Are Tokyo Redevelopment Condos Really Pricier? 21 Districts
Did Tokyo redevelopment condos really outpace their ward overall? MLIT data on 21 districts shows an exact 50/50 split, plus five patterns for judging a purchase.
30 stories
Did Tokyo redevelopment condos really outpace their ward overall? MLIT data on 21 districts shows an exact 50/50 split, plus five patterns for judging a purchase.
How have condo prices moved in the Mita redevelopment area? Based on MLIT transaction data we compiled, Mita rose +51.8% from 2023 to 2025 versus +29.2% for Minato Ward overall and +4.1% in neighboring Shiba. We explain the projects and our investment view.
How has the Oimachi redevelopment (OIMACHI TRACKS and Shinagawa Ward's new city hall) affected condo prices? We compare MLIT transaction data for Oi and Higashi-Oi against Shinagawa Ward overall, as of September 2026.
How did condo prices move around the Takanawa Gateway redevelopment? We compare TAKANAWA GATEWAY CITY's opening timeline with transaction data from Takanawa, Konan, and Shibaura, and explain how to judge whether it is a good time to buy.
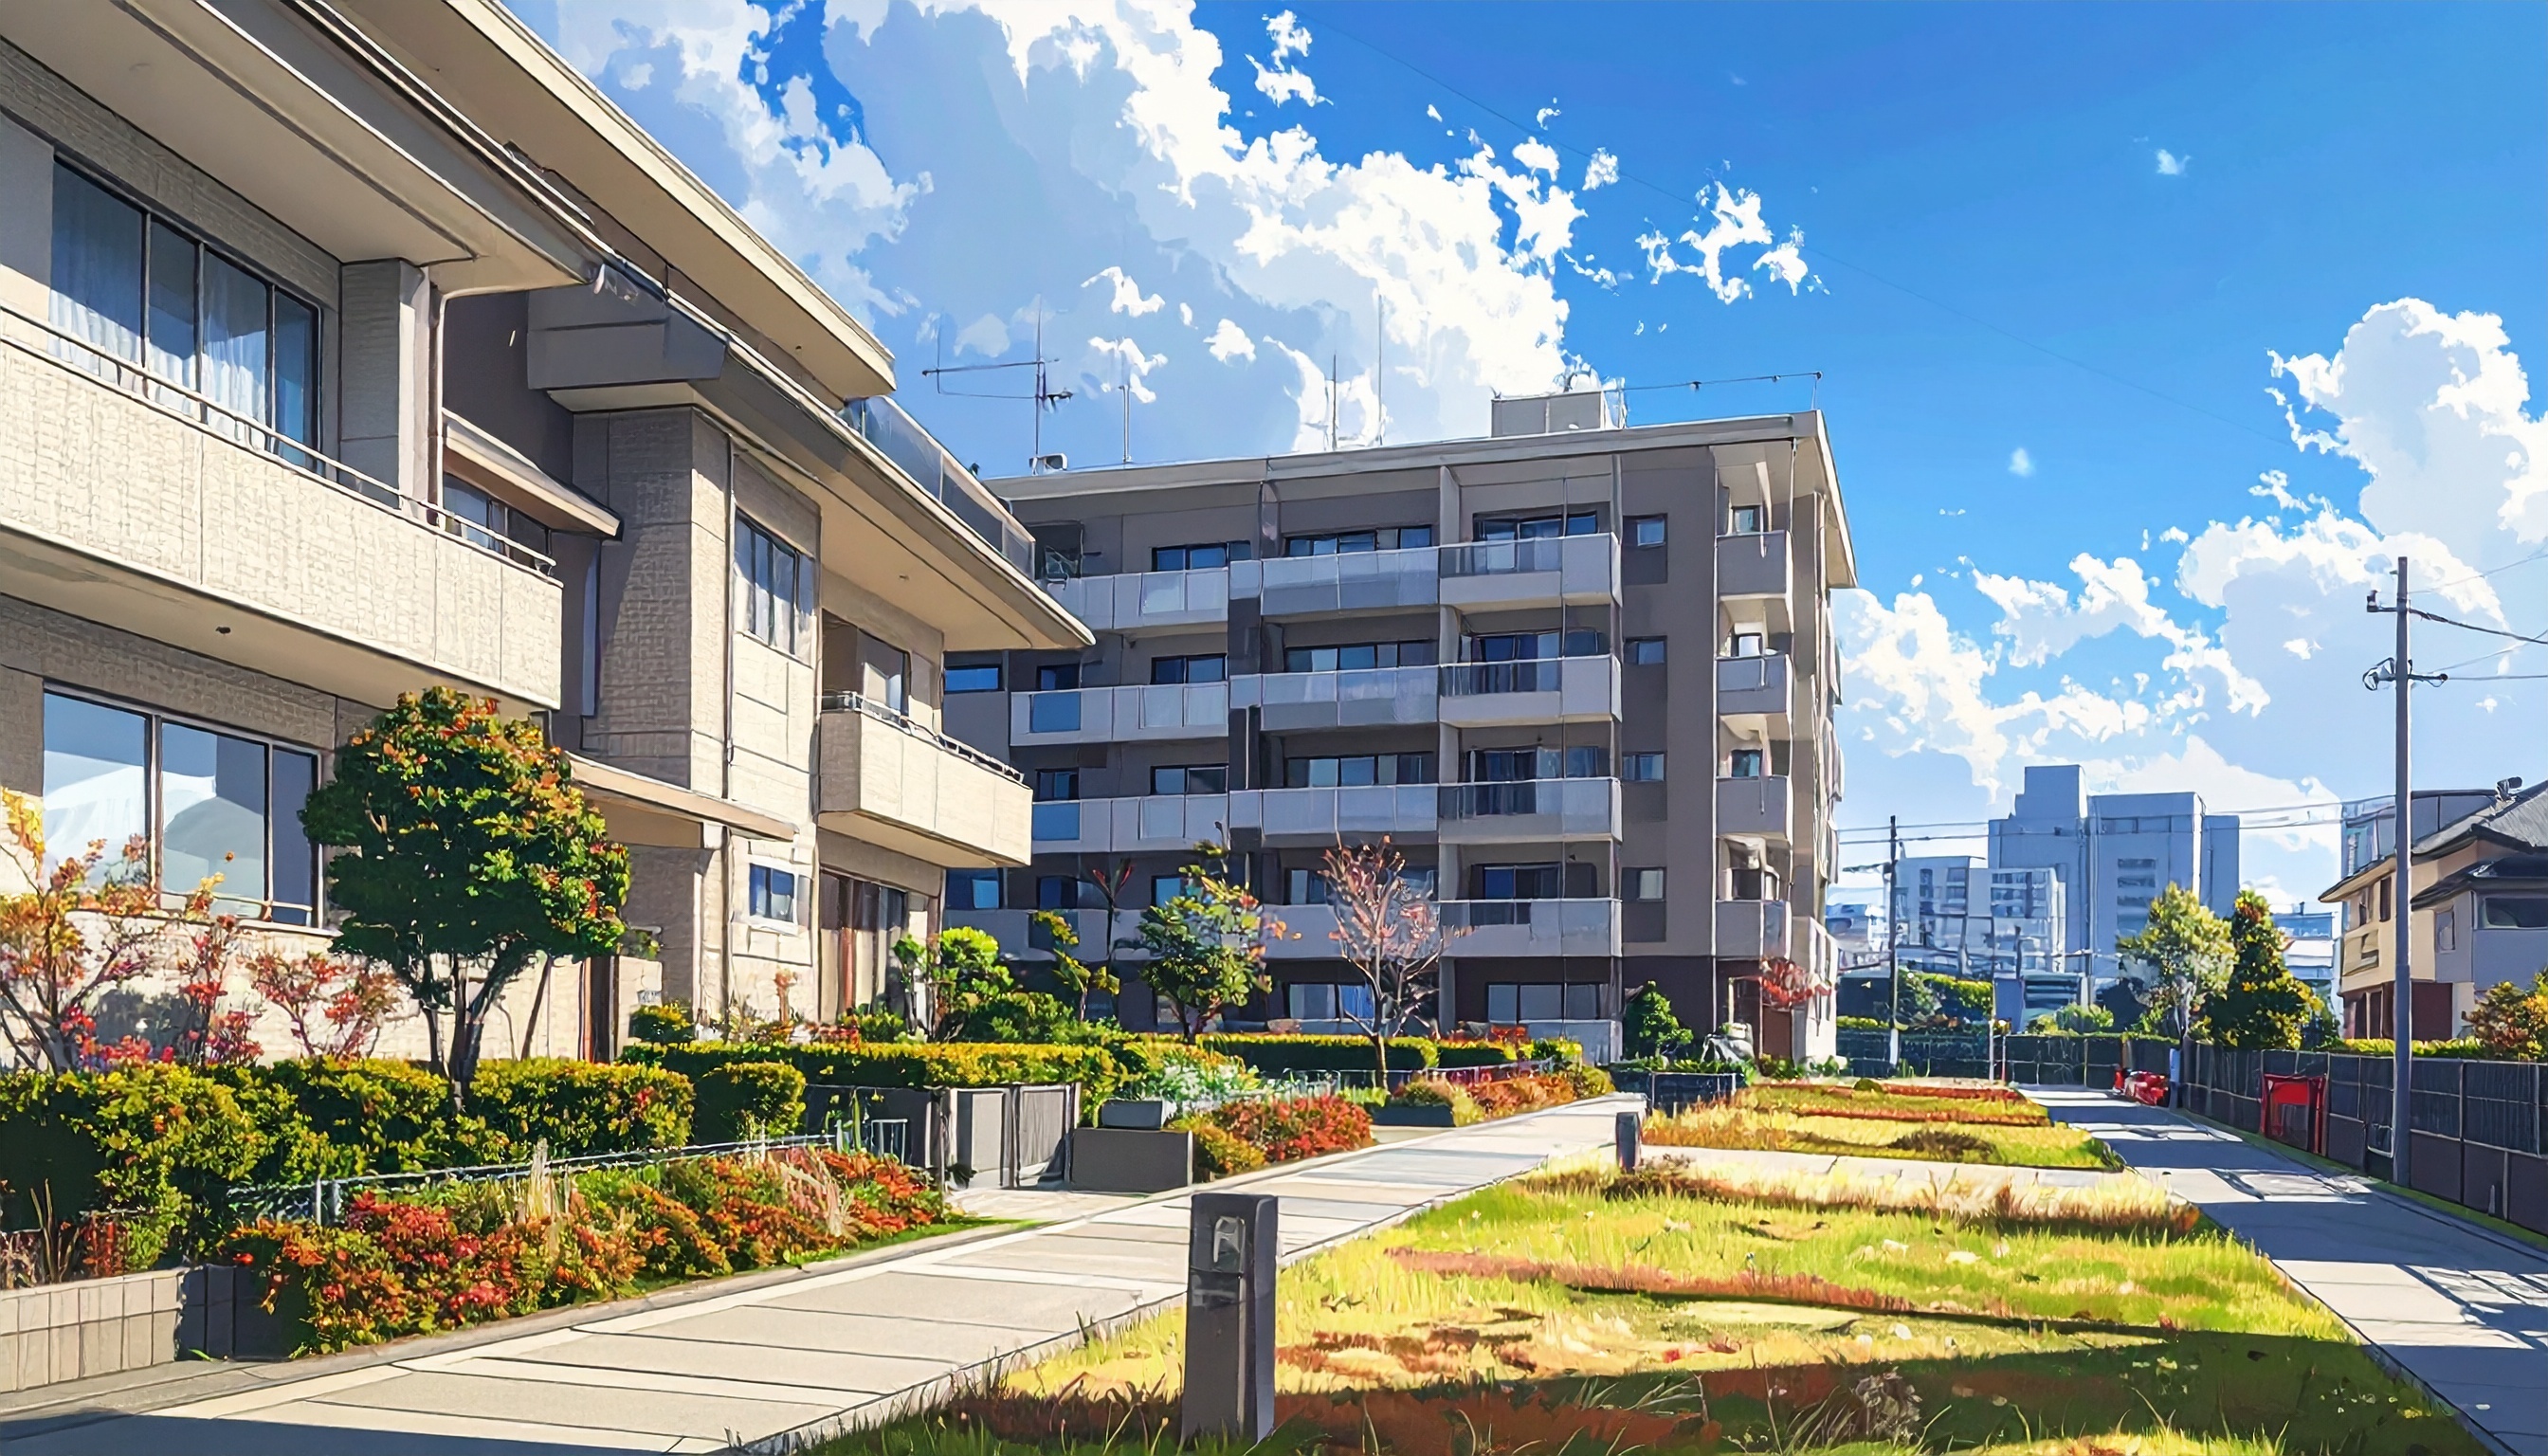
This article analyzes land price trends in Musashi-Kosugi, one of Japan's most sought-after residential areas. It explains the post-2005 growth trend, the impact of the 2019 typhoon flood damage and reputational decline, and the outlook for redevelopment and investment risk.
A close look at the Uomachi 3-chome Block 2 Type 1 Urban Redevelopment Project in Kokura, Kitakyushu: its scope, its March 2026 addition to the city's location optimization plan, and what it signals for disaster resilience, retail, and housing supply for overseas investors.
A full guide to the Minami-Koiwa 7-chome Station-front District Type 1 Urban Redevelopment Project (第一種市街地再開発事業): plan outline, public-space upgrades, and what the south exit of Koiwa Station means for hands-on real-estate practice in Tokyo.
A plain-English guide to the South Block of the Musashi-Koganei Station North Exit East District redevelopment in Tokyo: a 33-storey, ~122m residential-commercial tower with 415 homes, new plazas and pedestrian decks, and a 2029 completion target, explained from official sources for global investors.
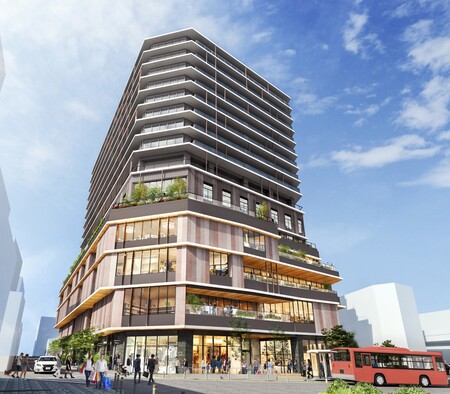
Jiyugaoka 1-29 district redevelopment is a mixed-use development that will introduce residential, office, and commercial facilities in front of the station. We will organize JIYUGAOKA MUSE SQUARE, its opening schedule, and its impact on the value of the town.
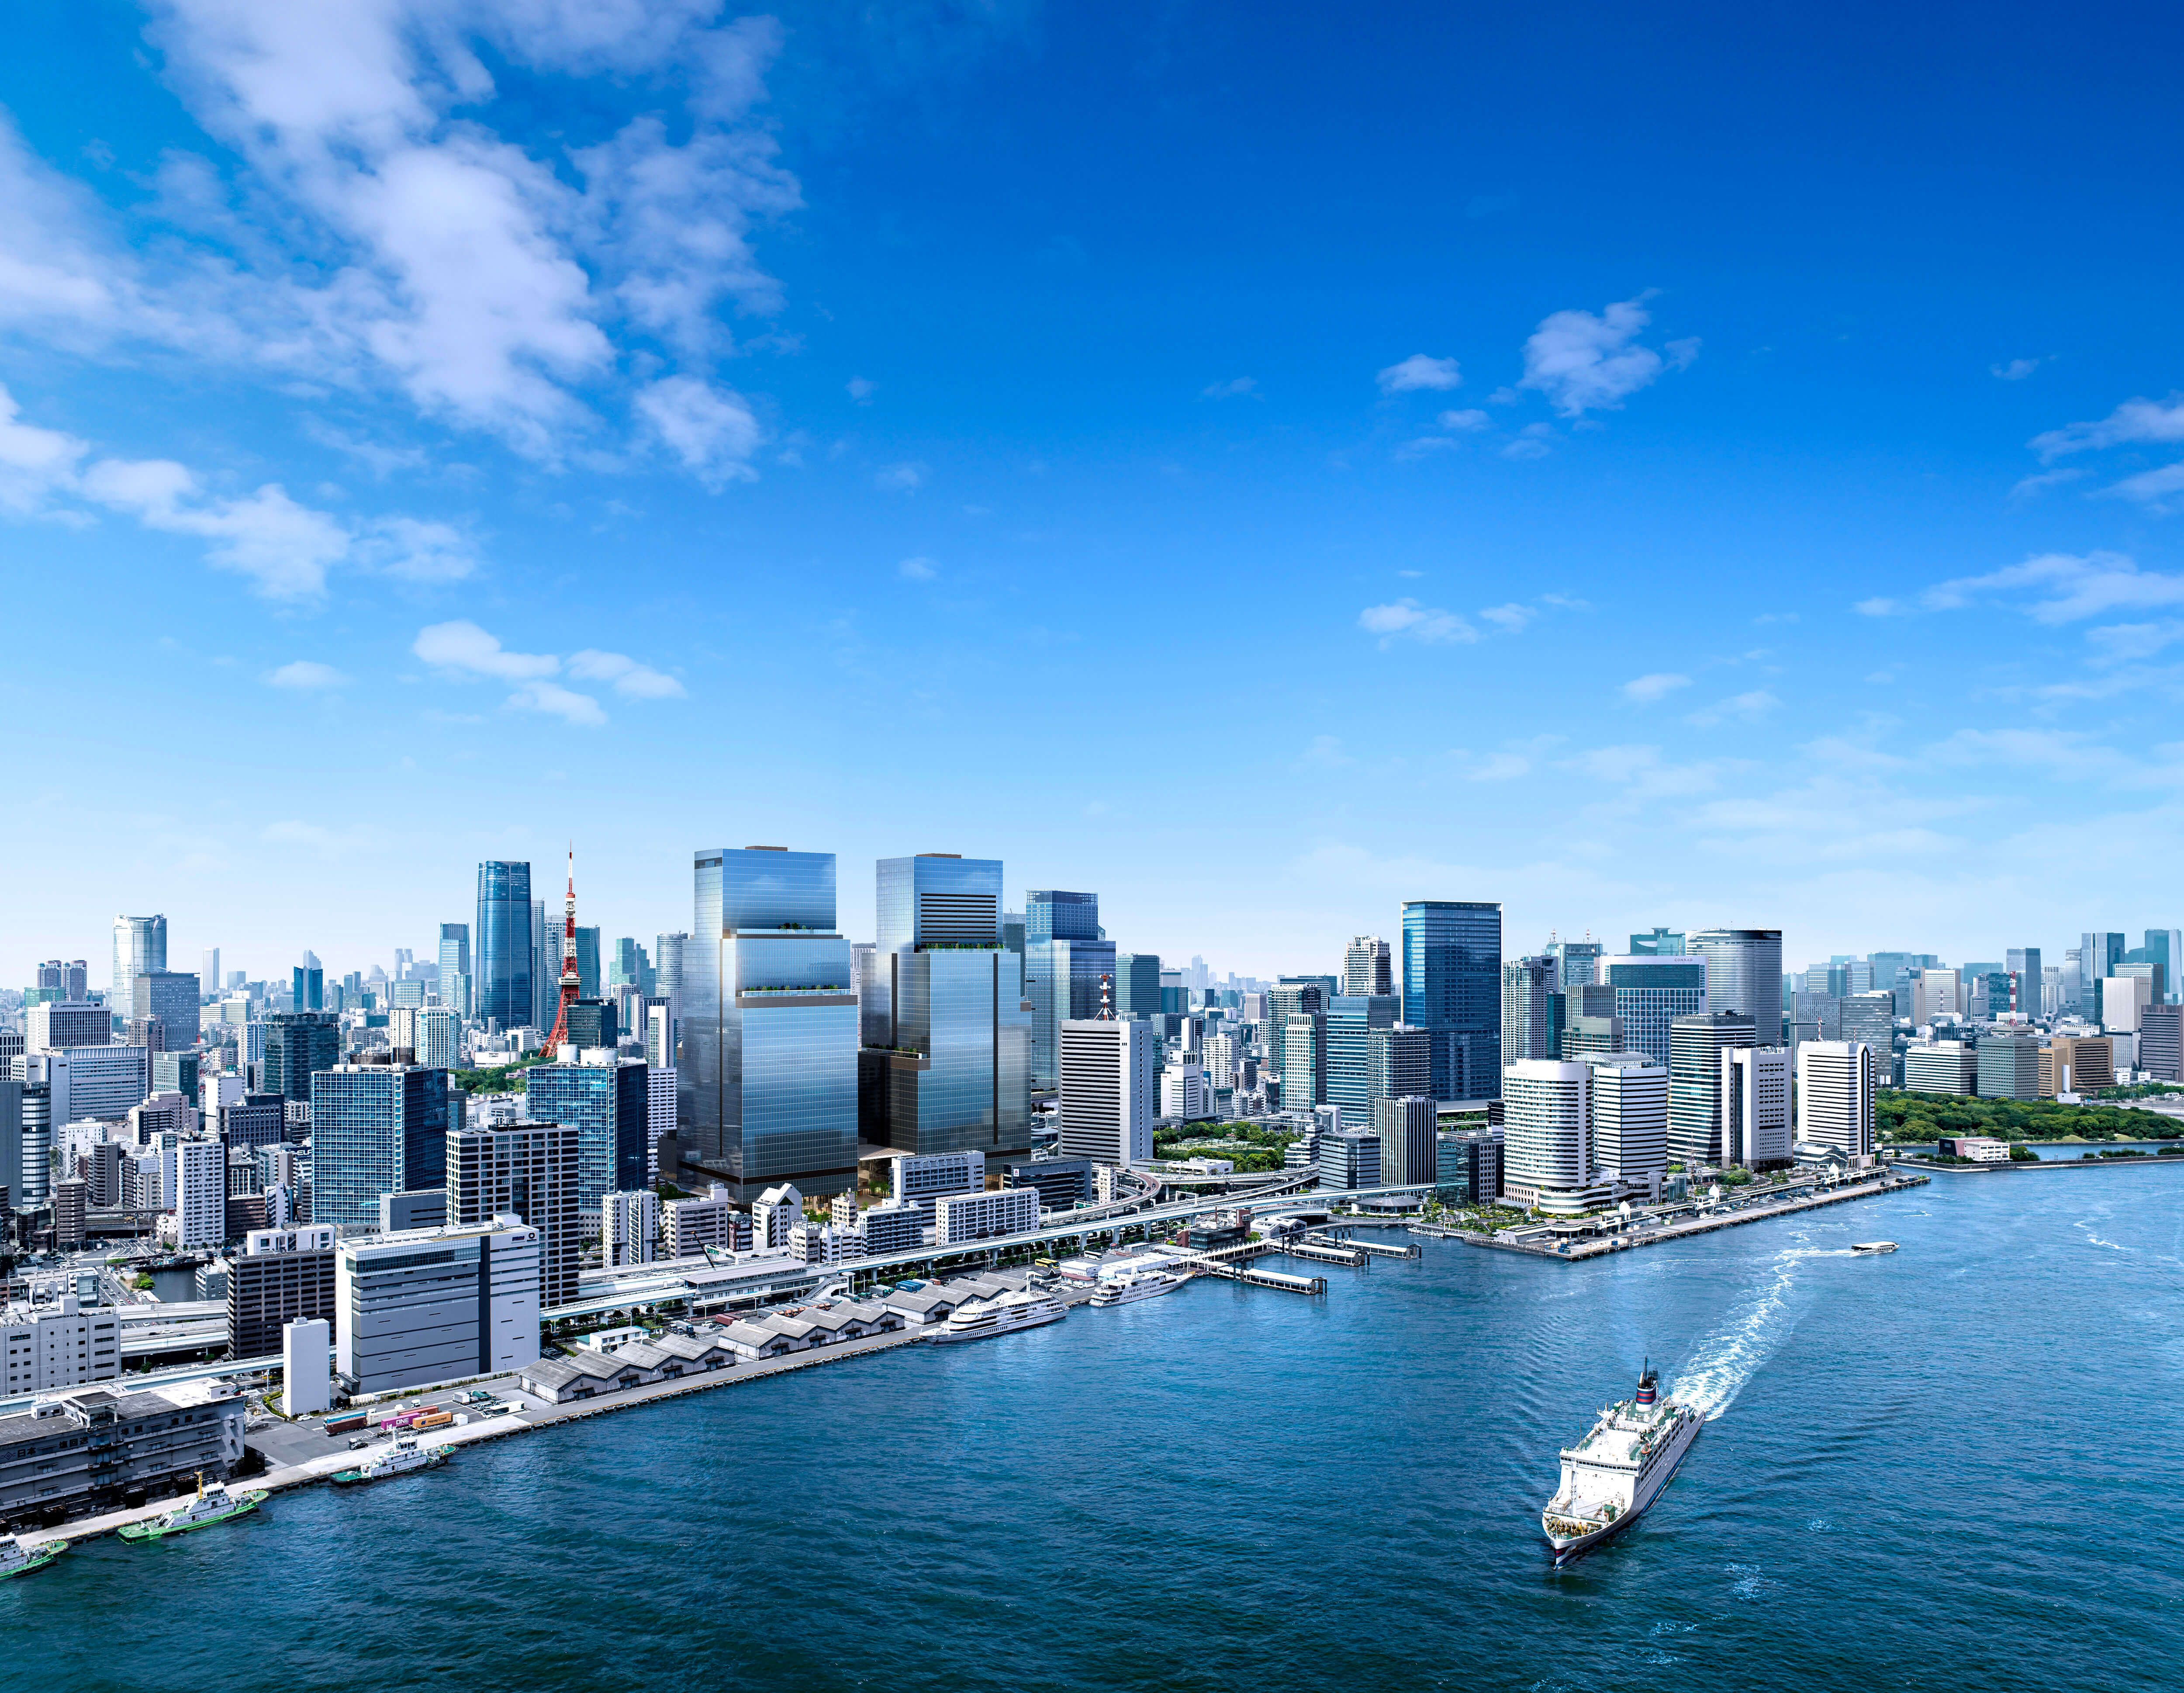
BLUE FRONT SHIBAURA is a large-scale mixed-use redevelopment project in Shibaura 1-chome, Minato-ku. We will summarize the opening of TOWER S, the schedule for TOWER N, and the impact on real estate values connecting Hamamatsucho, Takeshiba, and Shibaura.
JR Kurume Station Second Block Redevelopment is a mixed-use development in front of the station that combines a 36-story residential building with commercial, medical, and bicycle parking spaces. Organize the plan outline and investment perspective.
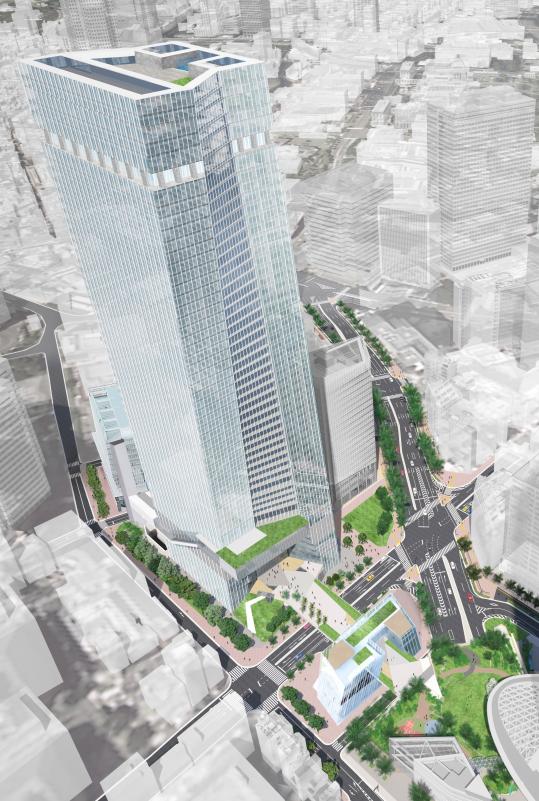
Based on official materials, this article organizes the Toranomon 1- and 2-Chome District Type 1 Urban Redevelopment Project in Minato City, Tokyo: the roughly 2.2-hectare area, the three-dimensional plaza and pedestrian network linked with Toranomon Hills Station, the land-use composition of blocks A-1 to A-3, and its relationship to surrounding redevelopment.
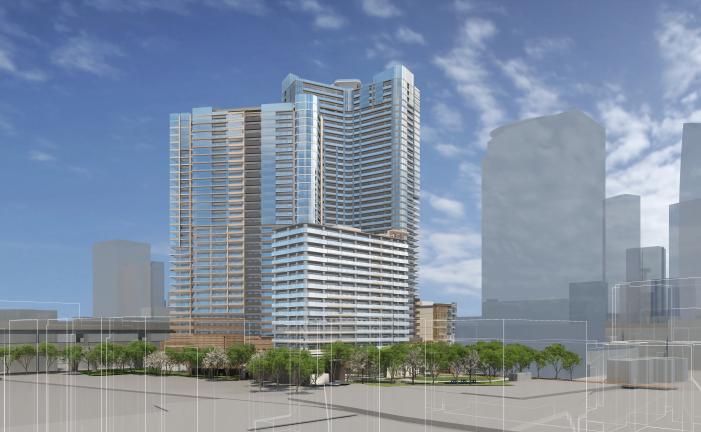
The Mita Koyamacho West District Type 1 Urban Redevelopment Project is an approximately 2.5-hectare type 1 urban redevelopment project progressing along Furukawa in Mita 1-chome, Minato City. Targeting the low-lying blocks near Azabu-Juban, the plan, as announced, combines housing, retail, living support facilities, parks, and plazas while advancing parcel reorganization, improved disaster resilience, and better waterfront circulation as one integrated effort.
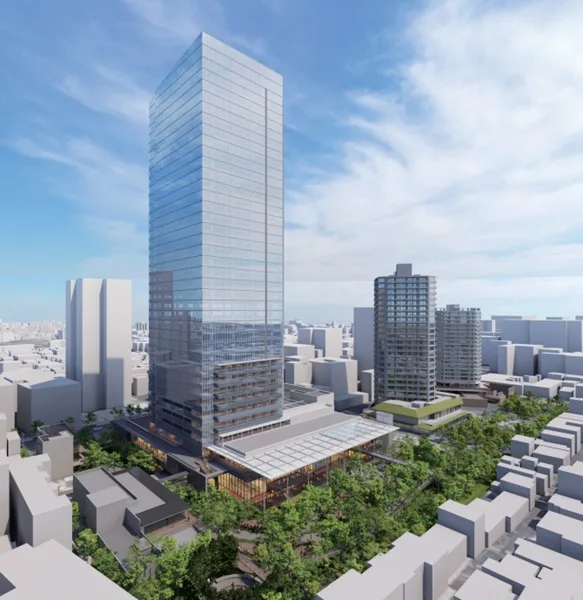
Based on Minato City materials about the Kita-Aoyama 3-Chome District Type 1 Urban Redevelopment Project, this article organizes the developer, scale, uses, road and plaza development, sports facility plan, and the relationship with the Omotesando and Gaienmae surroundings.
Based on official materials from the Tokyo Metropolitan Bureau of Urban Development, this article organizes the planning outline, mixed-use characteristics, and relationship with the Iidabashi and Fujimi area of the Fujimi 2-Chome 3-Ban District Type 1 Urban Redevelopment Project underway in Fujimi 2-chome, Chiyoda City.
Based on disclosures from the Tokyo Metropolitan Government's Urban Development Bureau, this article organizes the plan outline, development features, and relationship to the Jimbocho, Ochanomizu, and Ogawamachi areas for the Kanda Ogawamachi 3-chome West South District Type 1 Urban Redevelopment Project advancing in Kanda Ogawamachi 3-chome, Chiyoda Ward.
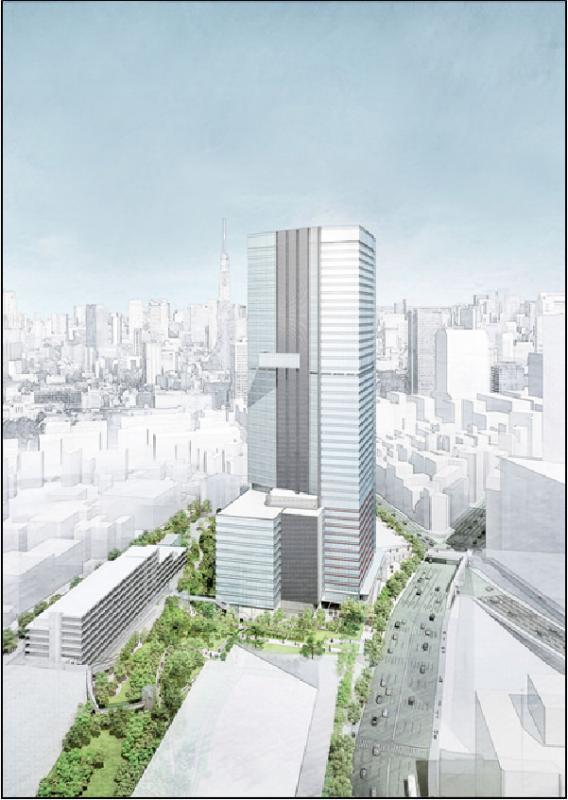
Based on official materials, we will explain the plan outline of the Mita 3-4-chome District Type 1 Urban Redevelopment Project, the development of public facilities, and the impact on the real estate market in the Tamachi/Mita area.

The Dogenzaka 2-chome plan is a large mixed-use project connected to Shibuya Station. Scale, floor plate, completion date, access and the effect on Shibuya property values.
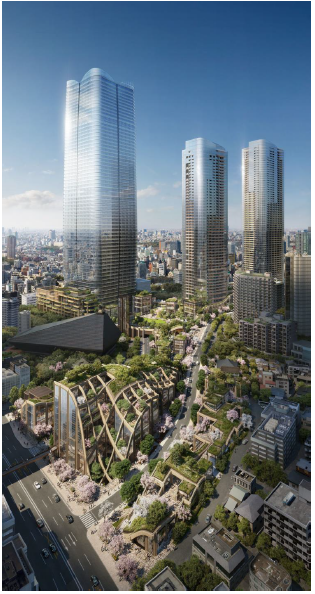
Explaining the Toranomon/Azabudai area type 1 urban redevelopment project using official materials. You can check the outline of the plan for Azabudai Hills, the development of public facilities, and the impact on the real estate market.
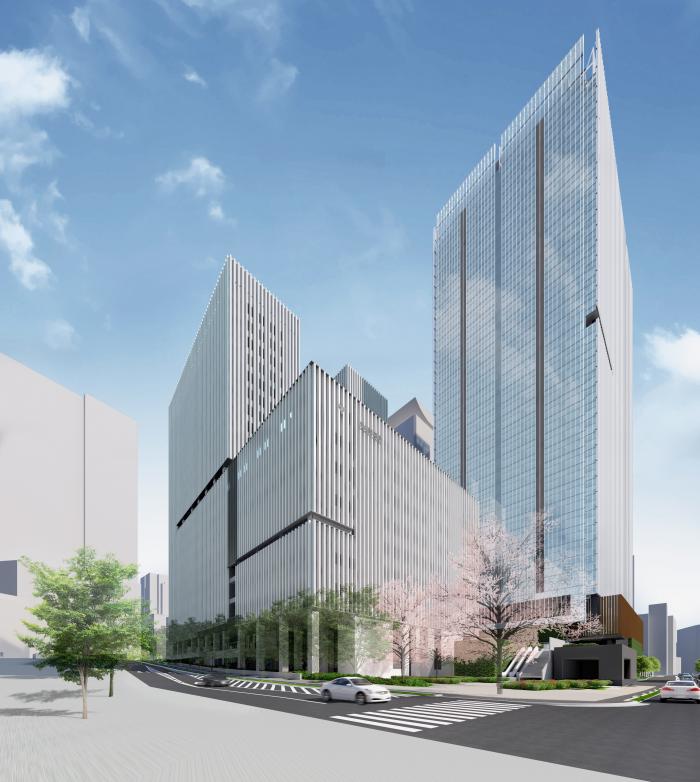
Based on official materials, we will explain the impact of the Toranomon 2-chome district Type 1 urban redevelopment project on hospital buildings, business buildings, public facility development, and the real estate market.

Based on official documents, we will explain the outline of the plan for the Noborito Station District Type 1 Urban Redevelopment Project, the development of public facilities, and the impact on the real estate market in northern Kawasaki City.
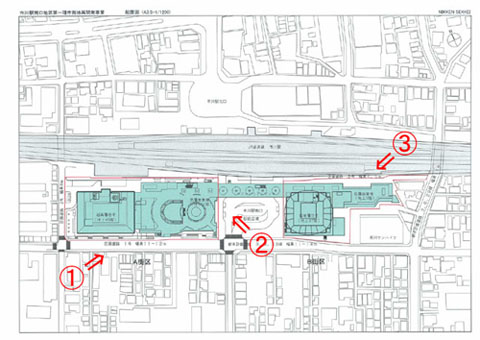
We will use official materials to explain the outline of the plan for the Ichikawa Station South Exit Urban Redevelopment Project, the facility configuration of I-Link City, and the impact that the station redevelopment has had on the real estate market.
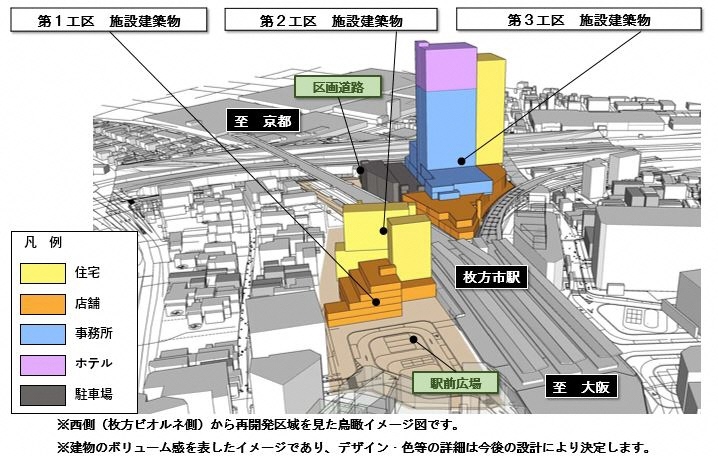
Based on official information, this article explains the current status of the three districts in the Hirakata-shi Station Area Type 1 Urban Redevelopment Project, including the completion of the core third-phase facility "Station Hill Hirakata" in May 2024 and the planned completion of the north station plaza by the end of February 2026, as well as the preparations rental property owners should make now.
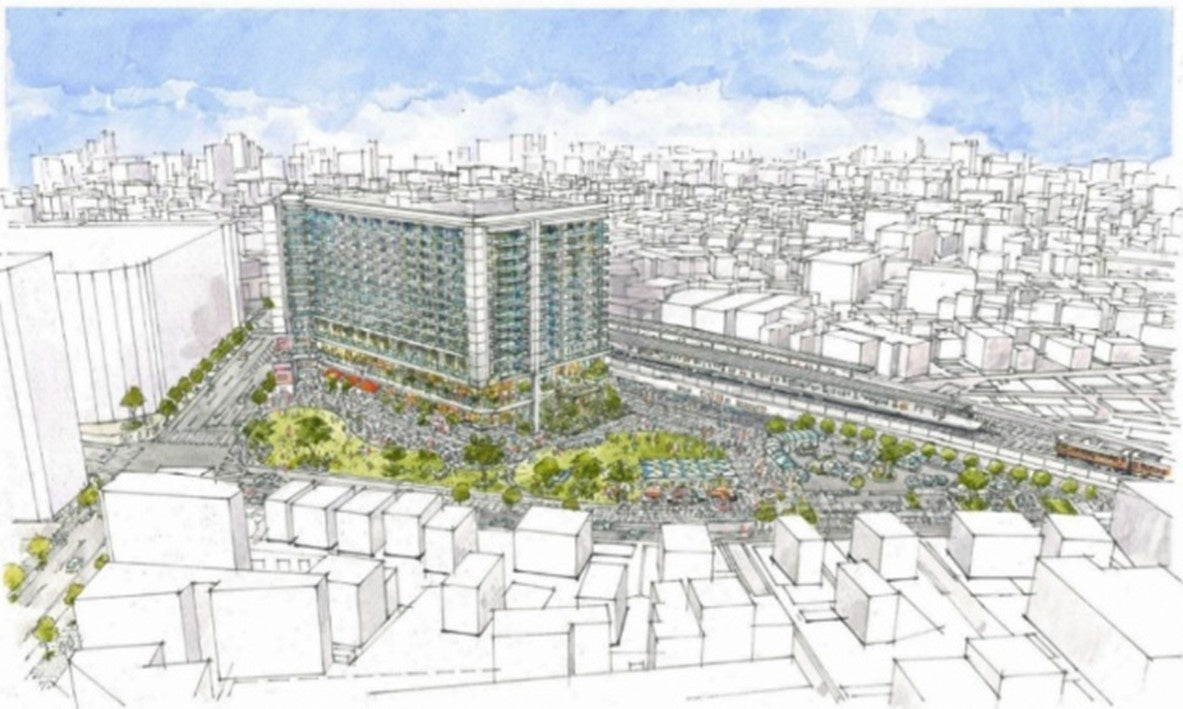
We organize the 2026 plan outline of the Tobu Hikifune Station Front District Type 1 Urban Redevelopment Project and the impact of public infrastructure development on real estate practice, based on official information such as the roughly 1.7 ha area and the planned completion in fiscal 2032.
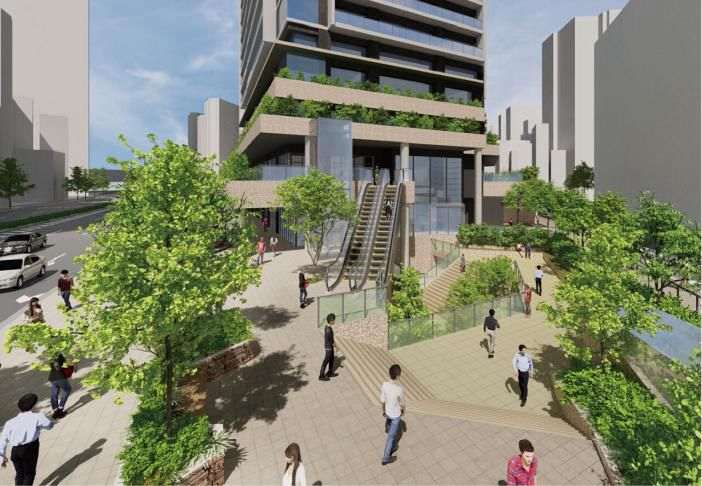
This article explains the redevelopment plan for the Shirokane-Takanawa Station East District, including public facilities and its impact on the Minato City real estate market, based on official documents.
Tokyo Midtown Nihonbashi is a large-scale redevelopment project by Mitsui Fudosan scheduled to open in fall 2027. This article explains, from a real estate owner's perspective, the integration of COREDO Nihonbashi, Waldorf Astoria's first entry into Japan, and the ripple effects on the affluent market.
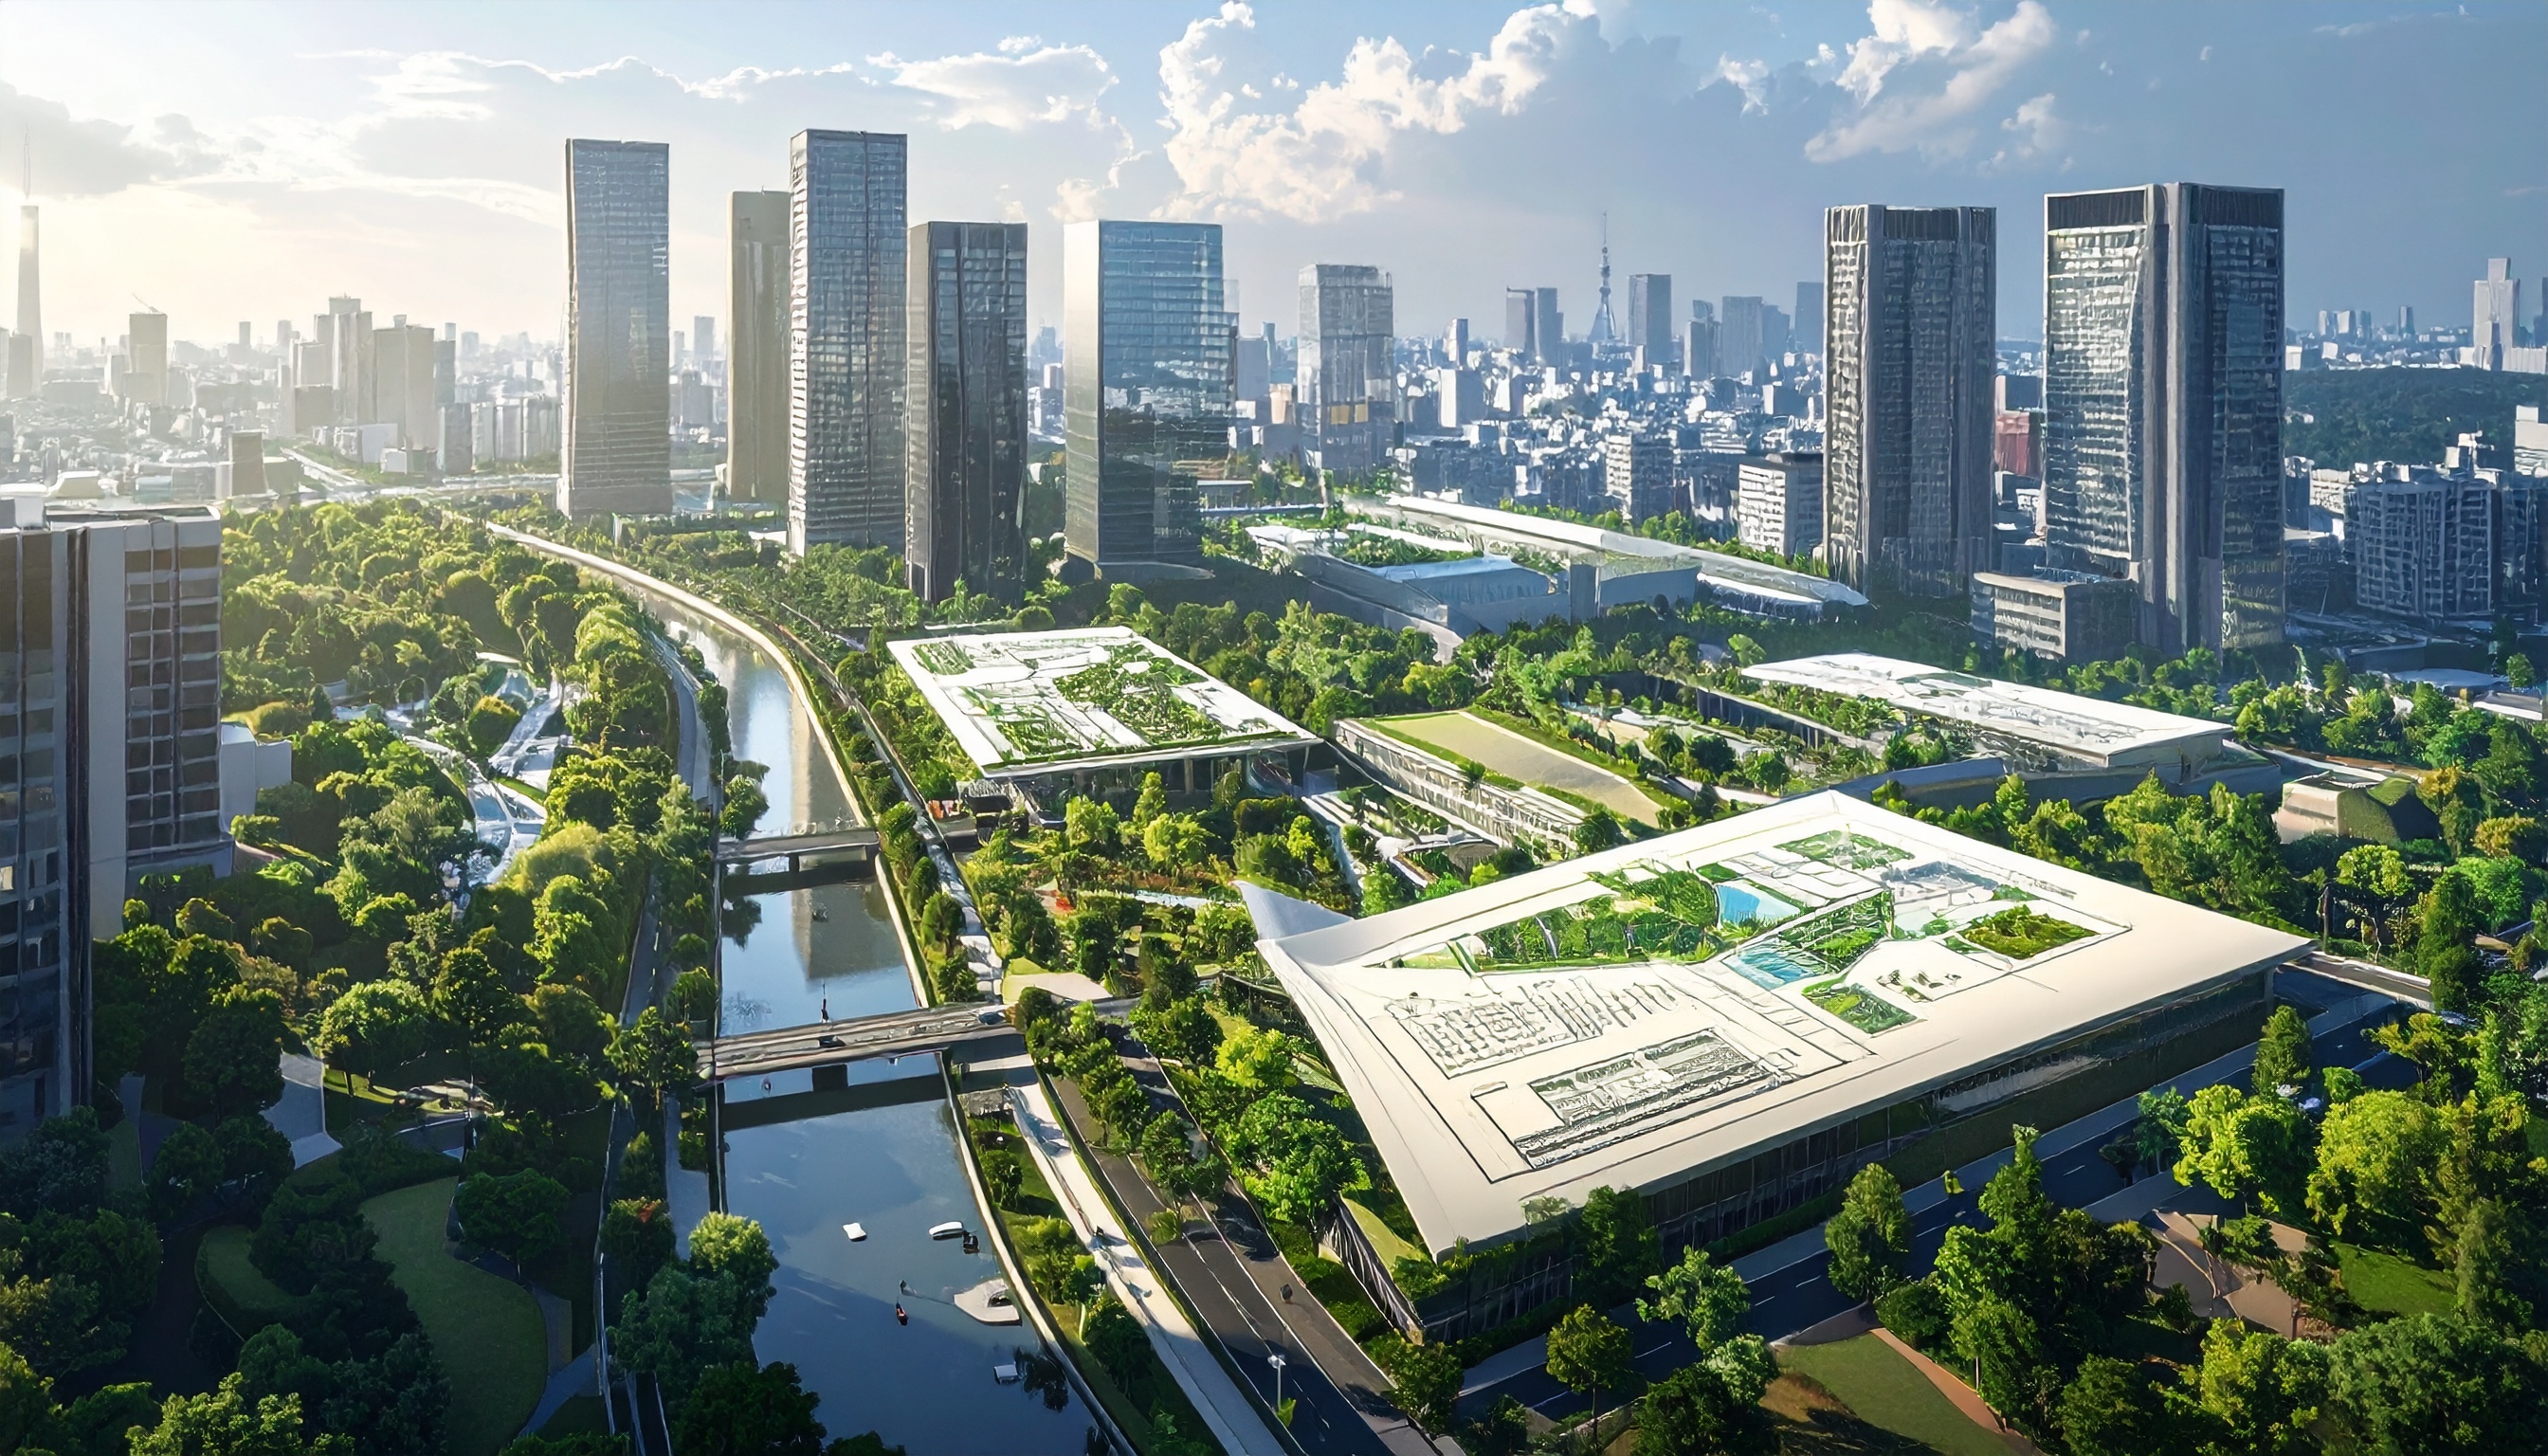
This article organizes the plan outline of the Jingu Gaien District Type 1 Urban Redevelopment Project. Based on public materials, it summarizes the location, stakeholders, sports facility renewal, pedestrian space, green space and disaster-prevention functions, and the relationship with surrounding areas.
The Watanabedori 2-Chome Project is not simply a plan to add new office floor space in central Fukuoka, Japan. It is a redevelopment approved by Japan’s Ministry of Land, Infrastructure, Transport and Tourism, or MLIT (国土交通省 / Kokudo Kotsus

The Shirokane 1-chome Seibu-Naka District Type 1 Urban Redevelopment Project is a mixed-use development in Shirokane 1-chome, Minato City, with 39 above-ground floors and 991 homes. Covering about 1.6 hectares within walking distance of Shirokane-Takanawa Station and near Shirokane Shopping Street, the plan calls for housing, retail, childcare support facilities, a factory, parking, and more. Construction is scheduled to begin in October 2025, with completion planned for fiscal 2029.
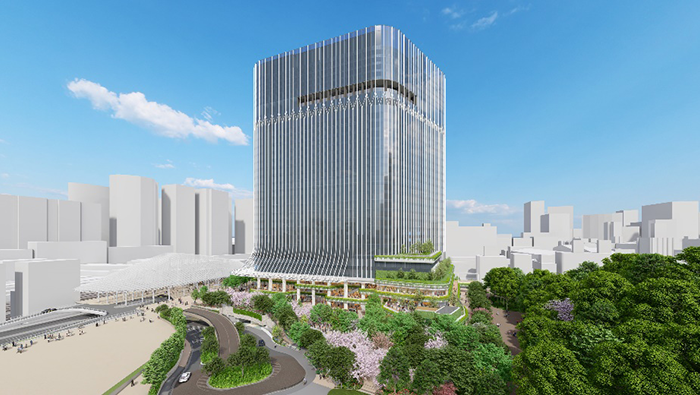
In the Shinagawa Station West Exit A area, a large-scale mixed-use development involving Keikyu Corporation and Toyota Motor Corporation is progressing. Keikyu Corporation announced on May 31, 2025 that it will begin construction on the "(t