The Toranomon-Azabudai Area Type 1 Urban Redevelopment Project is a large-scale urban renewal project of approximately 8.1ha known as Azabudai Hills. It can be said that this plan integrates residential buildings, offices, hotels, commercial facilities, an international school, a central plaza, and green space, thereby enhancing Minato Ward's character as an international hub and its residential value.
This article is based on information published as of October 2025.
Key points of this article
- The Toranomon-Azabudai area redevelopment is a large-scale redevelopment project of approximately 8.1 ha with a project cost of approximately 648.5 billion yen.
- The main uses are offices, residences, stores, hotels, international schools, etc., and the number of residential units is approximately 1,410.
- According to Mori Building materials, the central plaza of approximately 6,000 square meters and green space of approximately 2.4 ha form the axis of the city.
- Real estate owners need to review not only their brand, but also the flow of people, management quality, recruitment channels, and exit strategies.
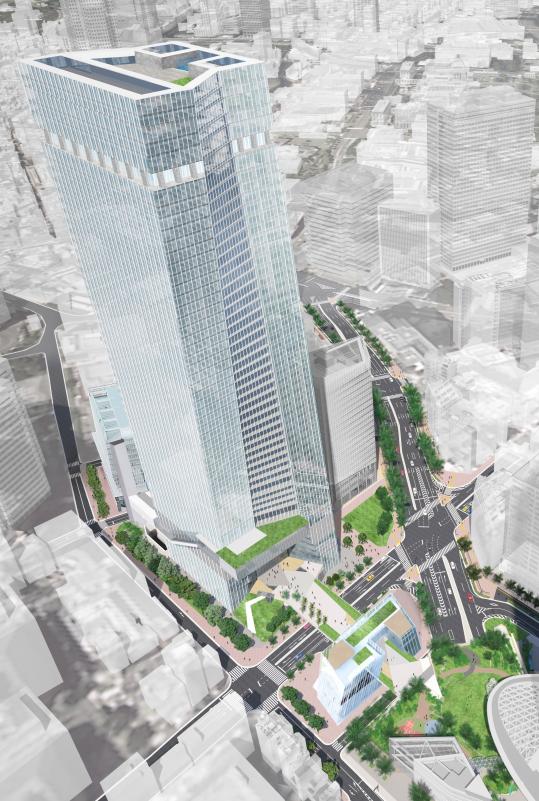
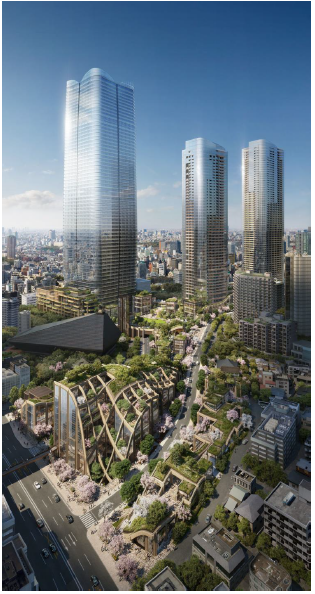
Looking at the completed drawing, the Toranomon-Azabudai area is not just a city made up of high-rise buildings. The essence of this redevelopment lies in connecting multiple blocks and integrating low-rise areas, plazas, green areas, and pedestrian flow lines.
What is the Toranomon-Azabudai District Type 1 Urban Redevelopment Project?
The Toranomon-Azabudai Area Type 1 Urban Redevelopment Project is an urban redevelopment project targeting Toranomon 5-chome, Azabudai 1-chome, and Roppongi 3-chome in Minato-ku, Tokyo. The developer is the Toranomon-Azabudai District Urban Redevelopment Association, and the district is widely known as "Azabudai Hills."
Minato Ward has identified issues with the pedestrian environment in this area due to land fragmentation, aging low-rise wooden buildings, narrow streets, undeveloped skeletal roads, and highly undulating terrain. In other words, this is an area that was in high need of urban renewal in terms of disaster prevention, ease of movement, and land use even before its development.
It would be a mistake to view this redevelopment as simply "the construction of the tallest building in Japan." It is true that Mori JP Tower has a large presence, but its essence is that it has created a complex urban area that brings together residences, offices, hotels, commerce, education, culture, medical care, and green spaces.
The existing article Tokyo Redevelopment Area Major Project Survey Report organizes Toranomon and Azabudai as part of the city center redevelopment. In this article, we will focus on planning figures from official documents and public facility development, and apply them to owners' practices.
Plan overview: What has been developed at Azabudai Hills?
The outline of the plan for Azabudai Hills is easier to understand if you look at the mixed-use and the scale of each block separately. It is unique in that it is designed to provide not only housing, but also work, accommodation, education, commerce, and wellness in an integrated manner.
| Item | Contents |
|---|---|
| Project name | Toranomon-Azabudai Area Type 1 Urban Redevelopment Project |
| Executor | Toranomon-Azabudai District Urban Redevelopment Association |
| Location | Toranomon 5-chome, Azabudai 1-chome and Roppongi 3-chome, Minato-ku, Tokyo |
| Area | Approx. 8.1ha |
| Project cost | Approx. 648.5 billion yen |
| Main uses | Offices, residences, stores, hotels, international schools, etc. |
| Number of residential units | Approximately 1,410 units |
| Start of construction work | August 2019 |
| Construction work completed | October 2025 |
Block A has 64 floors above ground and 5 floors underground, approximately 325 meters, and a total area of approximately 461,770 square meters. Block B-1 has 64 floors above ground and 5 floors underground, approximately 263m, and Block B-2 has 54 floors above ground and 5 floors underground, approximately 237m.
According to Minato Ward materials, it is made up of multiple blocks, including blocks C-1 to C-4. In addition to large-scale towers, there are temples, schools, low-rise facilities, commercial facilities, and more, so it is necessary to read how the entire city is used.
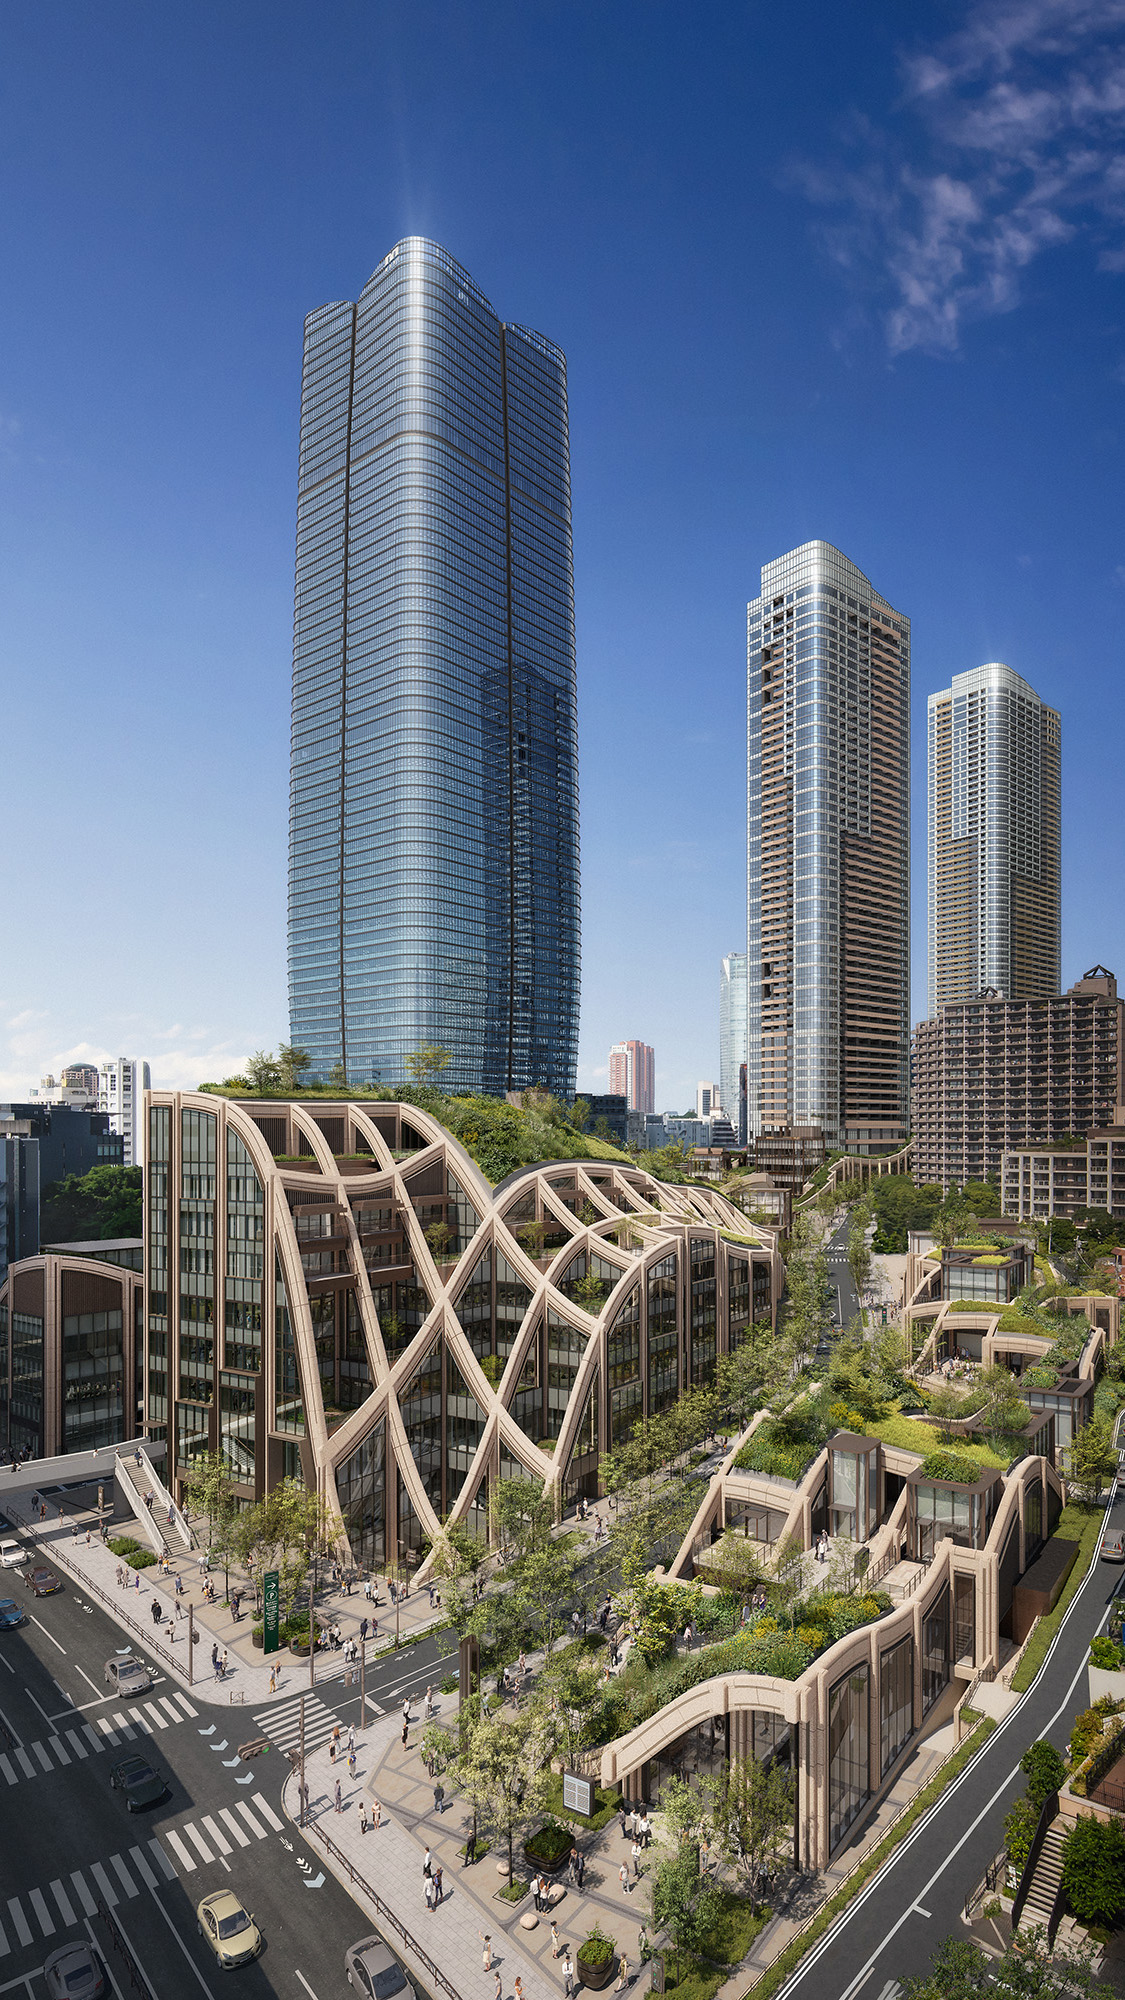
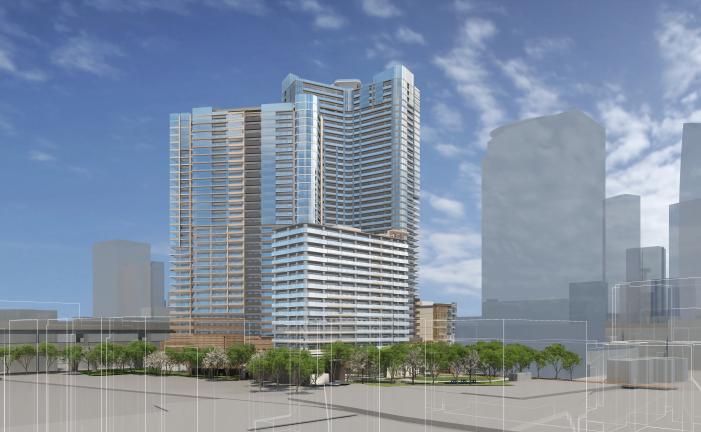
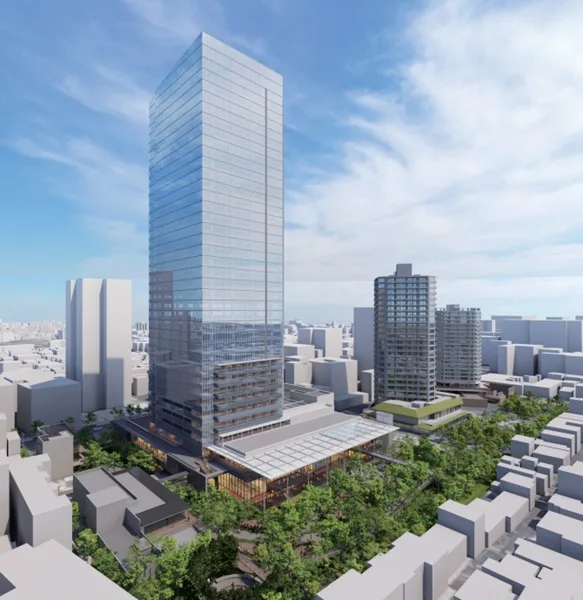
What you can see from the exterior image is that the skyscraper tower and the low-rise landscape are shown as one. In Minato Ward's luxury rental market, the surrounding environment itself becomes the object of evaluation, not just the newness of the building itself.
What has changed in public facilities and urban infrastructure development?
The value of the Toranomon-Azabudai redevelopment lies not only in the scale of the buildings, but also in the development of public facilities and urban infrastructure. The Tokyo Metropolitan Bureau of Urban Development indicates main streets, auxiliary streets, district arterial roads, and parks as part of the development contents.
| Classification | Contents that can be confirmed in official documents |
|---|---|
| Roads | Main Street Radial Route No. 1, Auxiliary Street No. 2, Auxiliary Street No. 4, District Arterial Roads No. 1 and 2 |
| Park | Approximately 770 square meters |
| Central plaza | According to Mori Building materials, approximately 6,000 square meters |
| Green area | According to Mori Building materials, approximately 2.4 ha, with a green area of approximately 24,000 square meters |
| Pedestrian flow line | A barrier-free, umbrella-free pedestrian network connecting Roppongi-Itchome Station and Kamiyacho Station |
| Disaster prevention | Improving issues such as aging wooden buildings, narrow streets, and undeveloped roads through urban renewal |
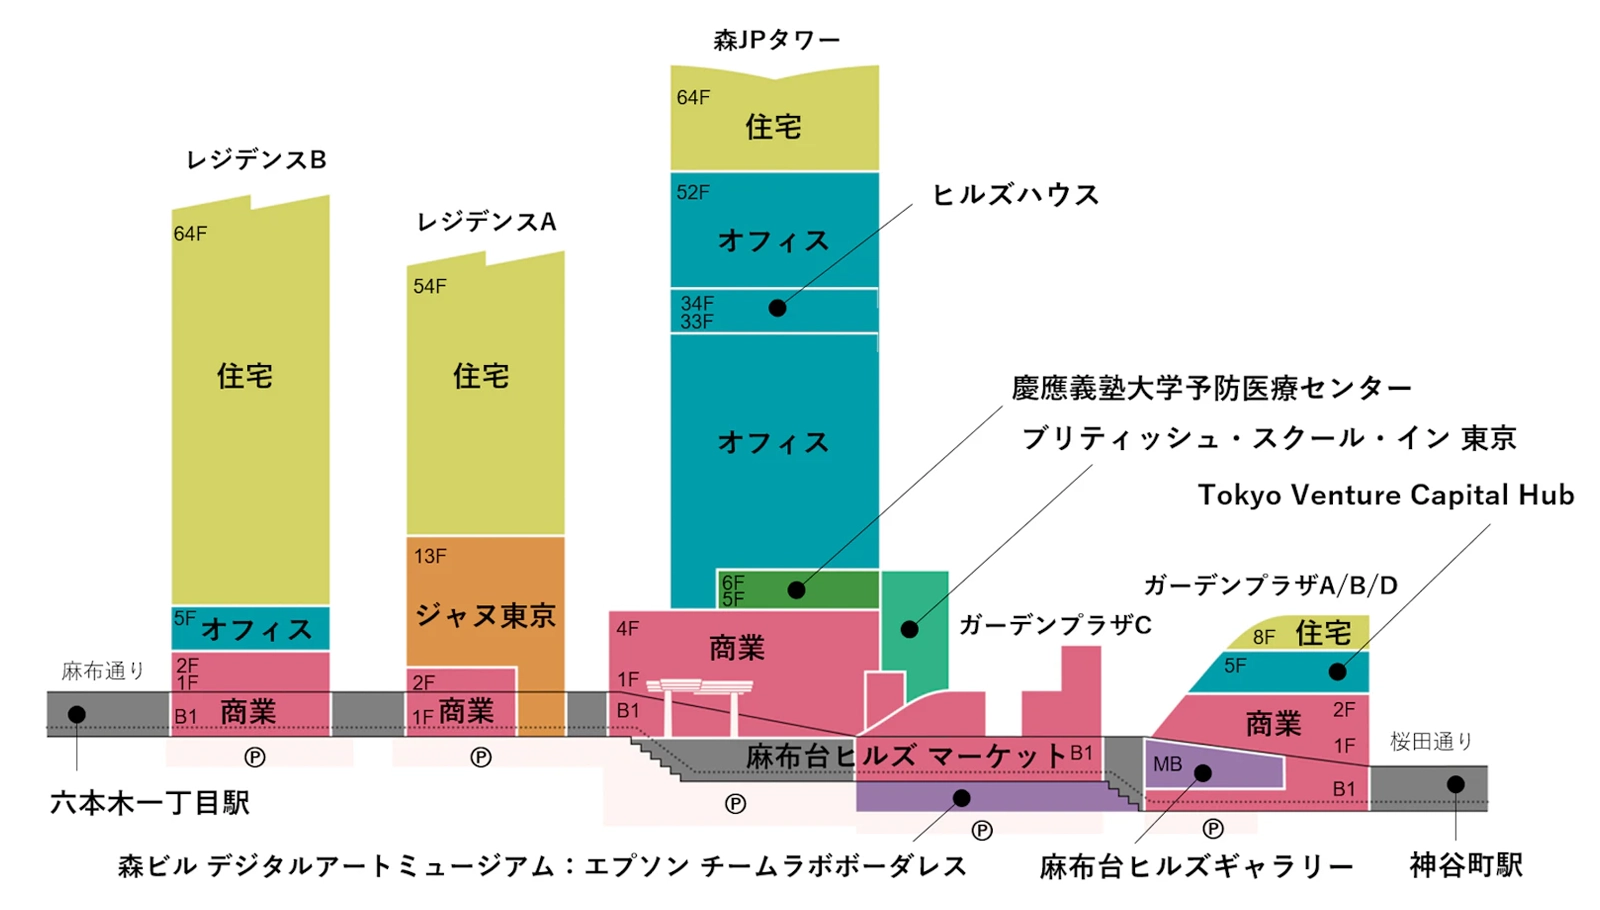
What is noteworthy about this image is that the base of the buildings is connected with greenery and open spaces. Mori Building explains that it has created approximately 2.4 hectares of green space centered around a central plaza of approximately 6,000 square meters.
The height difference, which was an issue before development, becomes a daily burden for pedestrians. By establishing a pedestrian network connecting Roppongi-Itchome Station and Kamiyacho Station, the perceived ease of movement changes even though the distance is the same.
In rental recruitment, this difference is not small. In addition to the number of minutes walk from the station, other factors that affect the decision to move in include whether the property is easy to walk to on rainy days, whether the burden of uphill slopes is light, and whether it is safe to walk at night.
What impact will Azabudai Hills have on the Minato Ward real estate market?
The impact of the Azabudai Hills redevelopment on the Minato Ward real estate market cannot be measured solely by price increases. It is important to note that the quality of demand in the area changes as international workers, wealthy residents, visitors to the city, educators, and hotel users overlap.
According to Mori Building materials, the total office rental space is approximately 214,500 square meters, the number of employees is approximately 20,000, the number of residents is approximately 3,500, and the number of annual visitors is approximately 30 million. This is a complex city that not only provides housing, but also generates a flow of people day and night.
Azabudai Hills housing is not only large in scale with approximately 1,410 units, but is also seen as an international-standard living environment. For existing rental properties in the surrounding area, competition from newly built luxury residences will increase, but it will also have the effect of increasing awareness of the area.
To be honest, just being near Azabudai Hills does not automatically increase the value of an existing property. In fact, properties with poor-quality common areas, management response, equipment updates, and recruitment photos are more likely to look inferior as the standard of the neighborhood rises.
Toranomon "TORANOGATE" to be completed in 2027 and the Atago District Redevelopment are also included; urban renewal continues from Toranomon to Azabudai and Roppongi. Redevelopment in Minato Ward is now entering a phase where it is pushing up value across whole areas rather than through single large buildings.
What are the practical points that real estate owners should consider?
What real estate owners should look at is not the glamor of Azabudai Hills, but how the decision-making of tenants will change. There is a need to specifically review recruitment conditions, viewing routes, management quality, and renovation priorities.
First, do not let your recruitment statement end with just "within walking distance of Azabudai Hills." It is easier to convey information if you specifically describe the routes to Kamiyacho, Roppongi 1-chome, Toranomon Hills, and the Akabanebashi direction, the proximity of work and residence, and the distance to green areas, hotels, commercial facilities, and educational facilities.
Second, do not judge renovations only by the noticeable interior equipment. For central Minato Ward properties, the entrance, hallways, lighting, mailboxes, delivery boxes, and cleaning condition affect the impression made during a viewing.
Third, do not base your exit strategy solely on short-term price increase expectations. While the area around Azabudai Hills has a high brand name, the quality of competing properties is also high. If you are going to raise the rent, you should be in a state where you can explain the reason in terms of management quality and tenant experience.
In the past, when I was asked to improve recruitment for an old condominium in the city center, the first thing I reviewed was not the rent, but the impression of the common areas. This was because the dark hallways and old posted notices that cannot be seen in photos clouded the judgment of those viewing the property. The better the city becomes, the easier it is to see the flaws of a property.
If you are thinking about changing management companies or redesigning your recruitment strategy, check not just the proximity on a map, but the paths tenants actually walk. Since the city has a different face in the morning, noon, and night, it is important to confirm the actual site before formulating your appeal.
INA's opinion
The Toranomon-Azabudai District Type 1 Urban Redevelopment Project is a completed case that cannot be avoided when considering real estate value in Minato Ward. Although it is a large-scale development of approximately 8.1ha, the focus is not on the height of the buildings, but on the urban design for people to gather, work, live, learn, and relax.
I believe that the power of human resources will become even more important in real estate management in redevelopment areas. Results will vary depending on whether there is a person in charge who can understand the changes in the city, translate them into the lifestyle of residents, and reflect them in recruitment and management.
Large-scale redevelopment like Azabudai Hills can be both a tailwind and a headwind for surrounding owners. To make it a tailwind, owners need to not only rely on the city's brand, but also polish the management quality of each property and create reasons to be chosen over the long term.
Rather than aiming only for short-term rent increases, owners should consider repairs, recruitment, management, and human resource development in an integrated manner, premised on sustainable growth. The Toranomon-Azabudai District Type 1 Urban Redevelopment Project is a very good source of material for reconsidering that judgment.
Frequently Asked Questions (FAQ)
Q1. Has the Toranomon-Azabudai District Type 1 Urban Redevelopment Project been completed?
A. It is complete. "Residence B," the final block of the project, was completed on October 29, 2025, and Mori Building announced on the same day that Azabudai Hills had been completed. Azabudai Hills itself opened in November 2023.
Q2. How many housing units are there in Azabudai Hills?
A. According to Minato Ward and Tokyo Metropolitan Government data, the number of housing units is approximately 1,410. It is a mixed-use development that includes not only residences, but also offices, stores, hotels, educational facilities, and more.
Q3. What impact will it have on nearby rental properties?
A. Area awareness and the number of visitors will increase, but the management quality of existing properties will also become easier to compare. It is important to review recruitment photos, common areas, and viewing routes.
Q4. Should I look at it together with other redevelopment projects in Toranomon and Roppongi?
A. You should look at it together. The urban renewal of Toranomon, Azabudai, Atago, and Roppongi is continuous, and it is more practical to judge them as area-wide changes rather than in isolation.
Quotes/References
- Minato Ward "Toranomon-Azabudai District Type 1 Urban Redevelopment Project"
- Tokyo Metropolitan Bureau of Urban Development "Toranomon-Azabudai District Type 1 Urban Redevelopment Project"
- Ministry of Land, Infrastructure, Transport and Tourism "Certification of Private Urban Redevelopment Project Plan (Toranomon-Azabudai District Type 1 Urban Redevelopment Project)"
- Mori Building "Azabudai Hills"