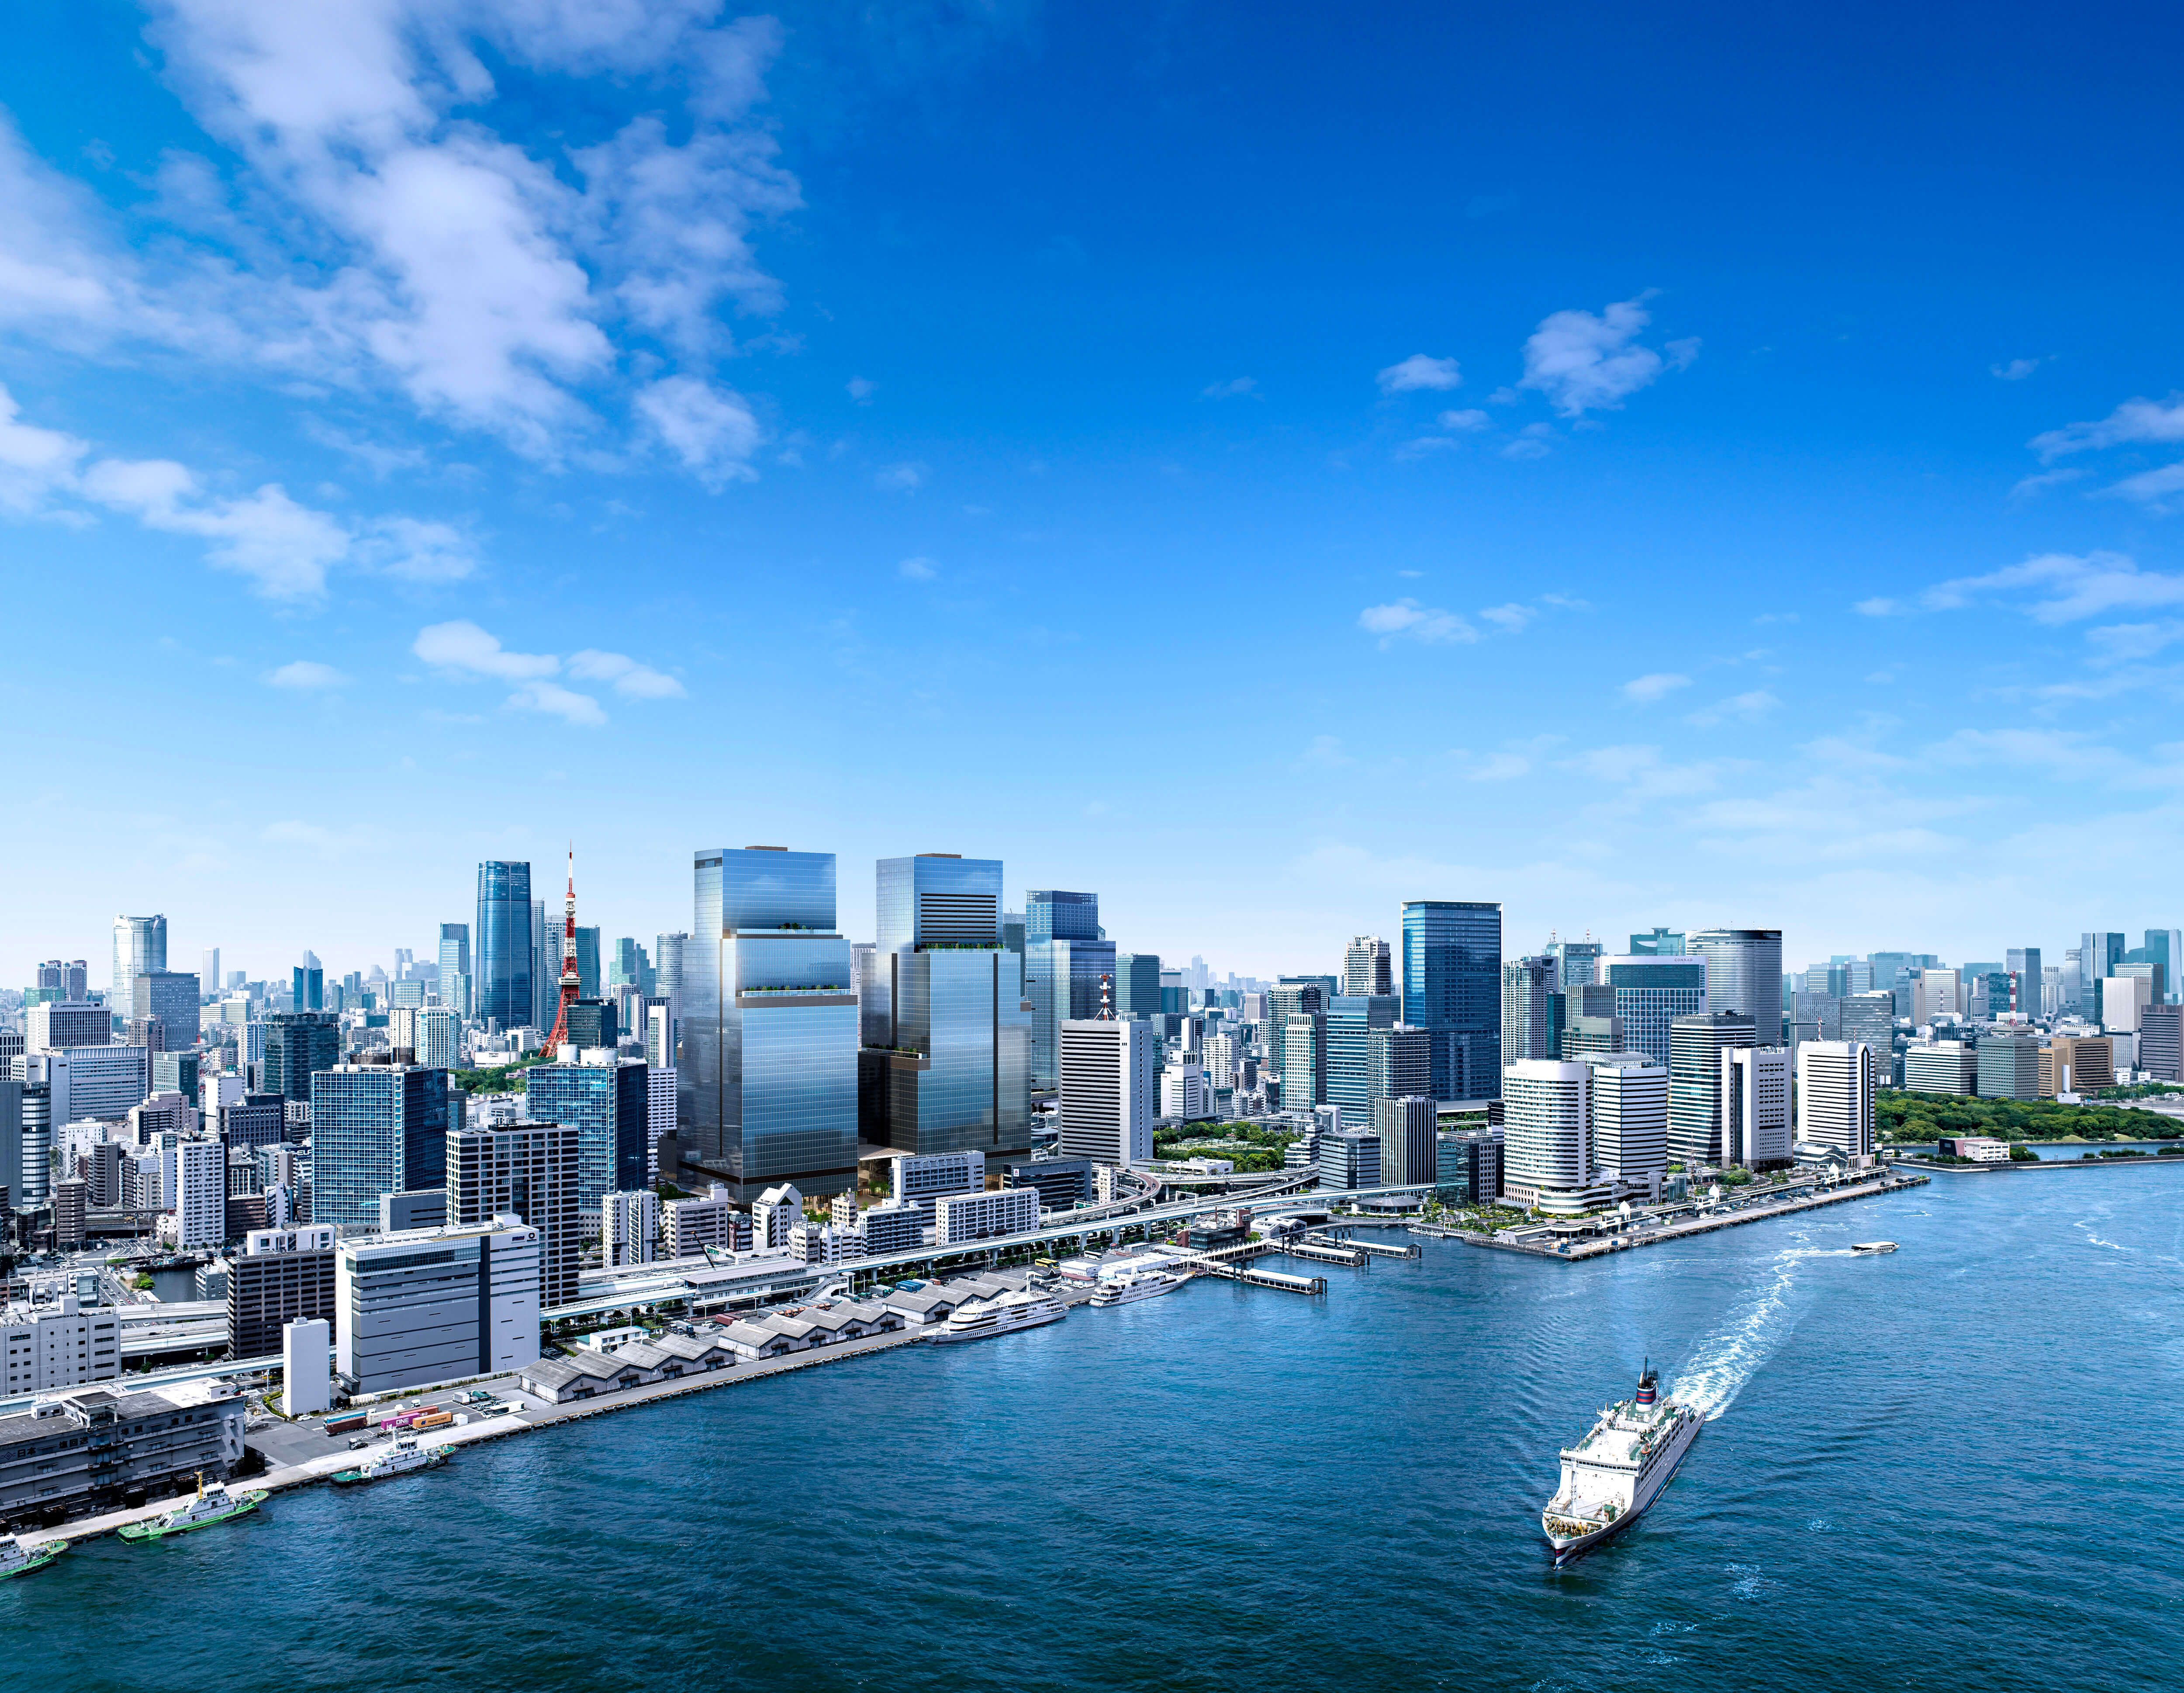
BLUE FRONT SHIBAURA is a large-scale mixed-use development in Shibaura 1-chome, Minato-ku.
Nomura Real Estate Development and East Japan Railway Company are jointly promoting this project to rebuild the Hamamatsucho Building, also known as the Toshiba Building. Tower S on the south side was completed in February 2025 and fully opened on September 1, 2025. Tower N on the north side is scheduled to be completed in 2030.
Looking at this plan from a real estate perspective, it is not just a matter of ``building a large building.'' The plan is to reconnect the areas of Hamamatsucho, Takeshiba, Shibaura, and Hinode Pier, which were previously somewhat separated and easily visible, with waterfront lines and pedestrian flow lines.
Points of this article
- BLUE FRONT SHIBAURA is a large-scale mixed-use development in Shibaura 1-chome that is proceeding as part of the Hamamatsucho Building reconstruction project.
- TOWER S will be fully opened in September 2025, with hotel, office, commercial, dock, and green pedestrian flow lines in place.
- When TOWER N is completed in 2030, residential use will be added, which may further change Shibaura's daytime and nighttime population and how the city is used.
- From an investment perspective, it is important to look not only at the distance from the station, but also at the waterfront, ease of getting around, access to the city center, and concentration of hotels and commercial facilities.
What is BLUE FRONT SHIBAURA?
BLUE FRONT SHIBAURA is a large-scale mixed-use development that includes offices, hotels, commercial stores, residences, etc. located at 1-1-1 Shibaura, Minato-ku, Tokyo.

According to official information, the site area is 40,104.29㎡ and the total floor area is 550,450.80㎡. It consists of two twin towers, TOWER S and TOWER N, approximately 230m in height.
TOWER S has 43 floors above ground and 3 floors underground. Applications include offices, commercial stores, hotels, and parking lots. TOWER N has 45 floors above ground and 3 floors underground. It is intended for use as offices, commercial stores, residences, and parking lots.
In other words, this development is an urban development that integrates ``working,'' ``staying,'' ``eating,'' ``living,'' and ``spending time by the water.'' It has the potential to change the impression of Shibaura from its traditional appearance as a business district and bayside residential area to a complex that connects the city center and the bay area.
Why is the redevelopment of Shibaura 1-chome important?
Shibaura 1-chome is an area that is surrounded by Hamamatsucho Station on the Yamanote Line and Keihin Tohoku Line, Tokyo Monorail, Daimon Station on the Toei Asakusa Line and Oedo Line, Takeshiba Station and Hinode Station on the Yurikamome Line.
However, in the past, it was difficult to fully convey the charm of the waterfront and the fun of walking around, compared to the high level of convenience of the railway. This is because offices, warehouses, ports, waterfronts, parks, and residences were located close to each other, but each existed separately.
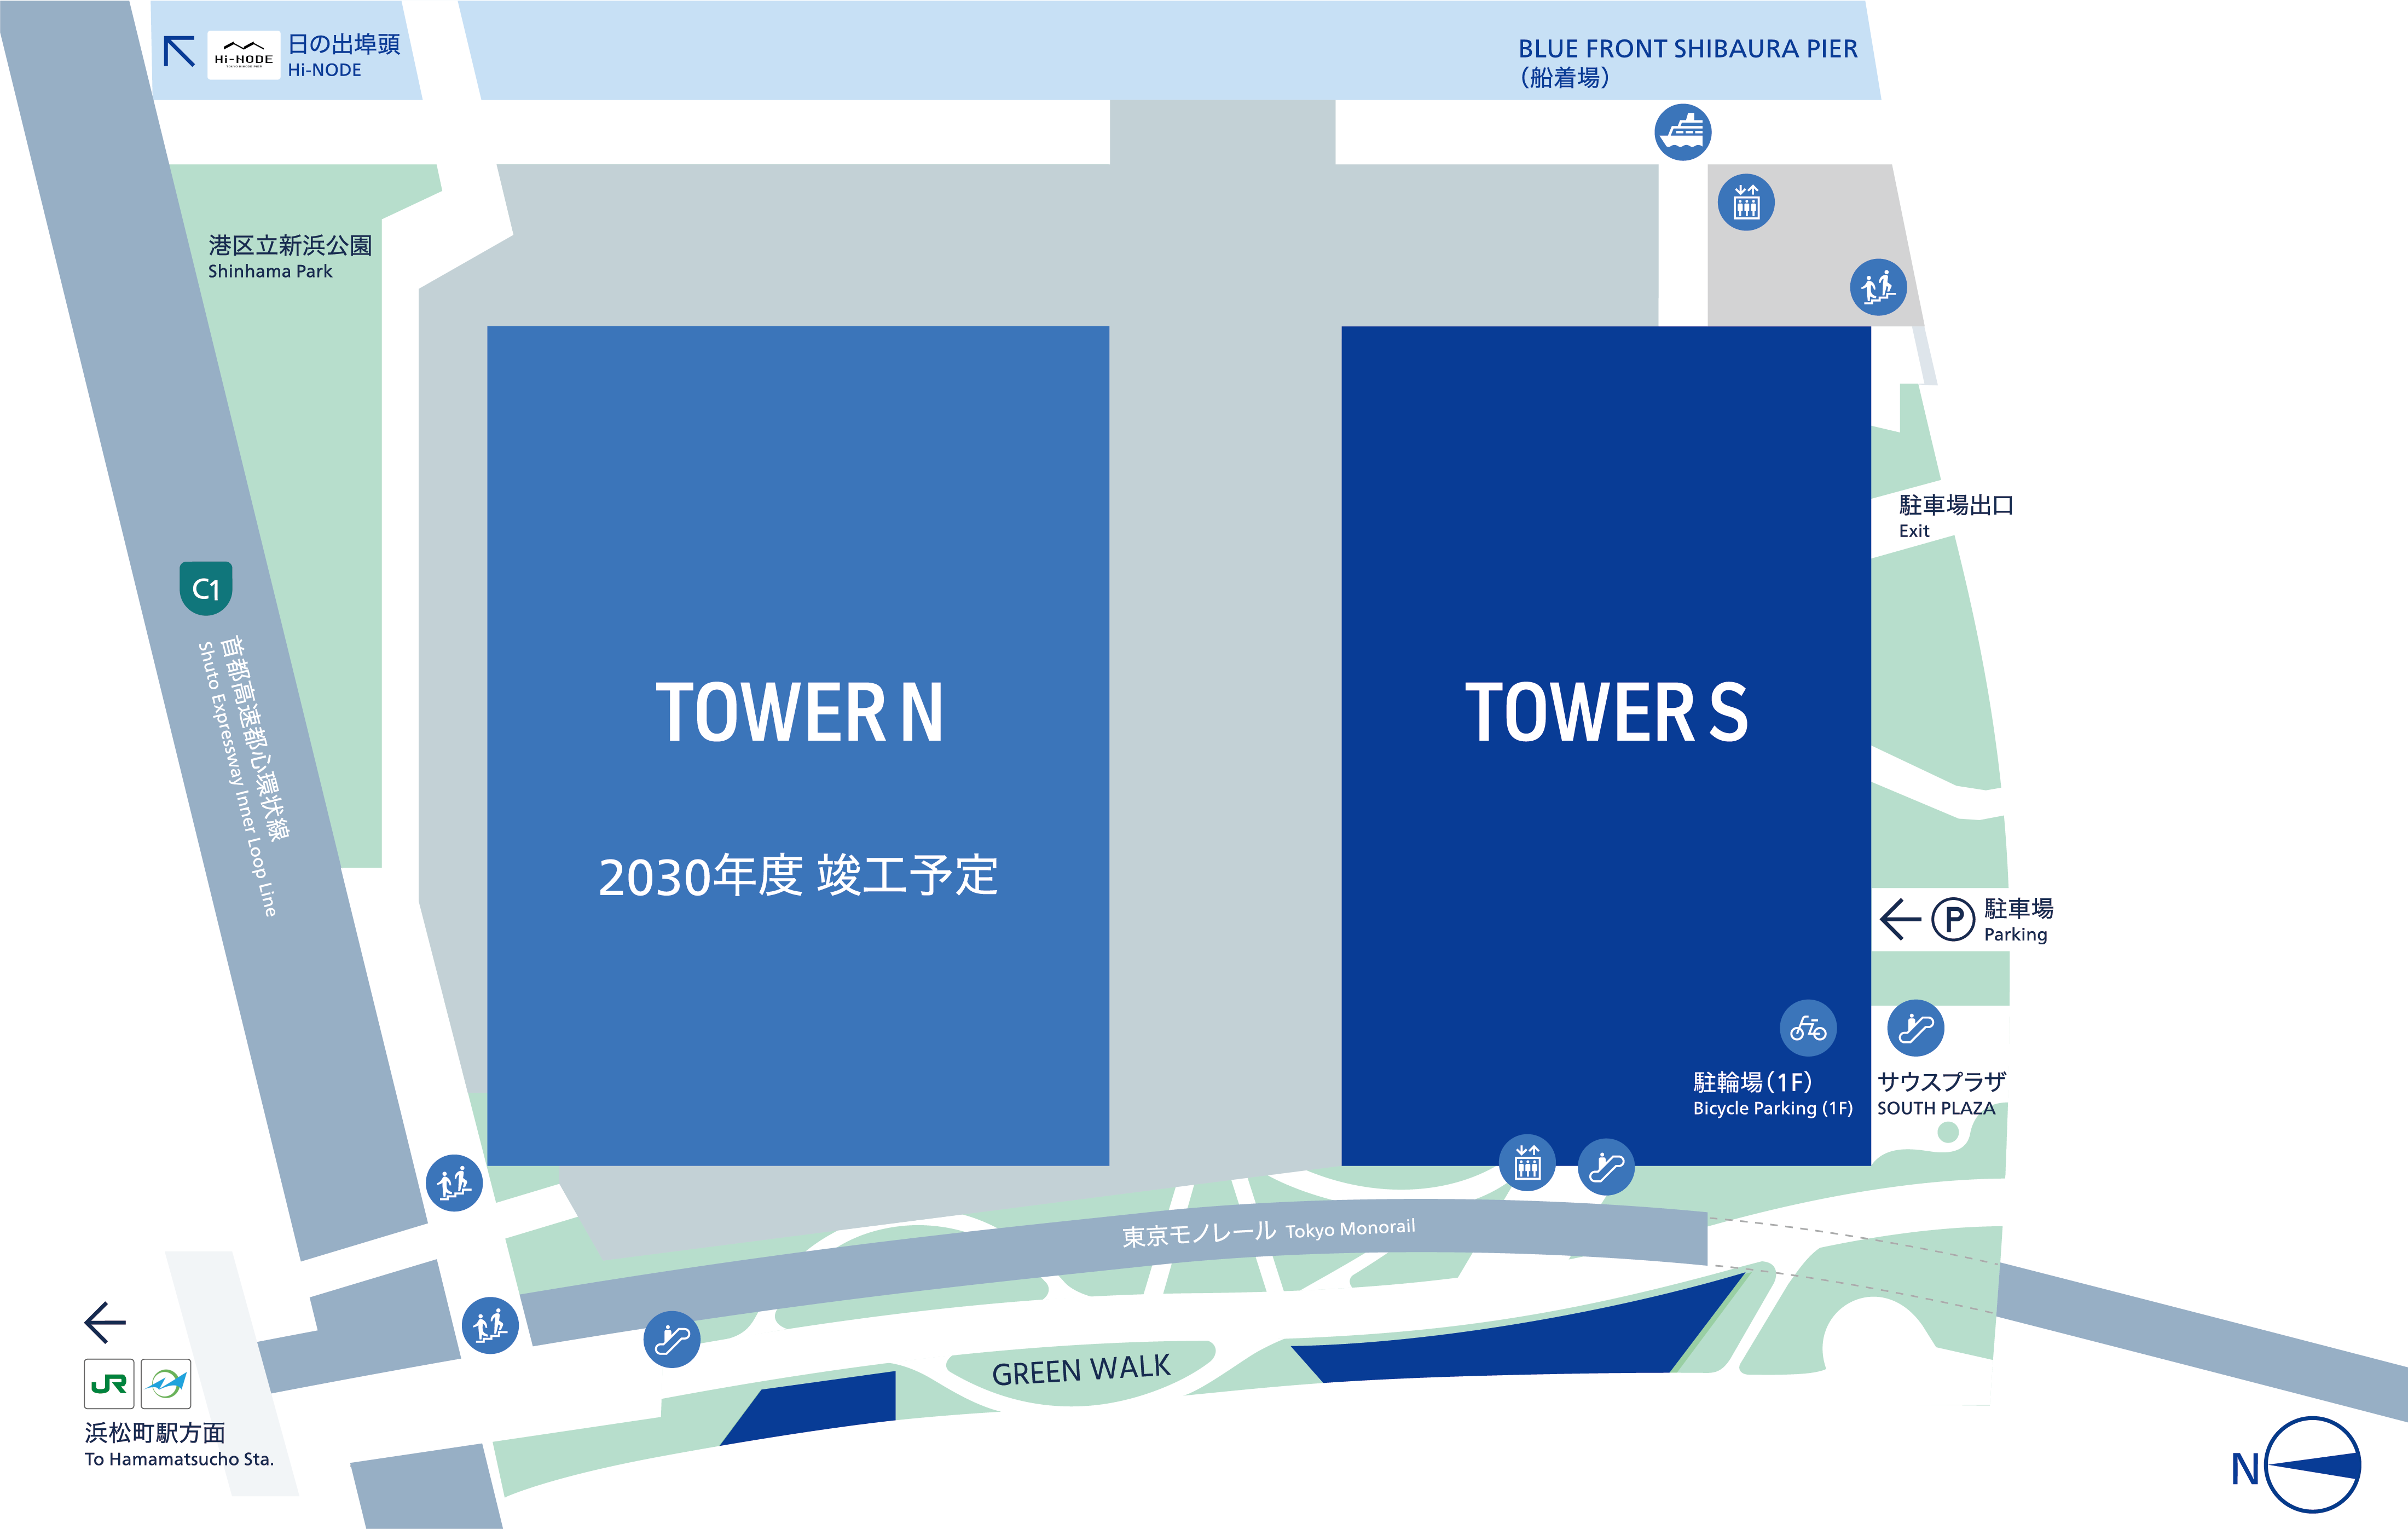
The meaning of BLUE FRONT SHIBAURA is to gradually dissolve this division. The combination of GREEN WALK, which connects JR Hamamatsucho Station to Shibaura, Hi-NODE at Hinode Pier, Minato Ward Niihama Park, and future use of the pier, is changing the experience of the city both on foot and on water.
Also in the Hamamatsucho area, redevelopment of the Hamamatsucho 2-chome district is also progressing. Surrounding trends are also summarized in the existing article "Summary of Hamamatsucho 2-chome District Type 1 Urban Redevelopment Project".
What has changed with the opening of TOWER S?
The biggest change with the opening of TOWER S is the creation of a ``destination'' on the Shibaura waterfront.
Fairmont Tokyo, Japan's first luxury hotel, will occupy the upper floors, offices will occupy the middle floors, and commercial stores will occupy the lower floors. GREEN WALK and Minato Shinhama Park have also been developed in the exterior area, creating a reason to walk around the area rather than just walking around the base of the building.
In particular, the office is designed with a large floor of approximately 1,500 tsubo per floor and a common area that takes advantage of the natural environment. As the supply of large-scale offices continues in the city center, BLUE FRONT SHIBAURA is characterized by not only the efficiency of being directly connected to the station, but also the fact that it brings to the fore the experience of working by the water.
From the perspective of real estate value, this difference is not small. The combination of large offices, hotels, commerce, parks, and docks means that the city is used not only during weekdays, but also in the morning, evening, and holidays. If the length of stay increases, it will also affect the viability of commerce and the appearance of surrounding rents.
What should I look at after completing TOWER N?
TOWER N is scheduled to be completed in 2030, and its uses include housing.
This is important when looking at BLUE FRONT SHIBAURA in the long term. This is because TOWER S creates "working, staying, and visiting" first, and TOWER N adds "living".
When housing is added, the evaluation axis of the city changes. This will be viewed not only by office workers and hotel users, but also by consumers. The quality of finer details of daily life infrastructure, such as supermarkets, food and beverages, child care, medical care, education, daily transportation, and how parks are used, will be questioned.
The value of a home in the bay area is not determined solely by the view or building grade. How many comfortable public spaces and living functions are available within walking distance on a daily basis? In this regard, the future of BLUE FRONT SHIBAURA will also be involved in the evaluation of the living environment of Shibaura as a whole.
Where should I look when investing in real estate?
When looking at BLUE FRONT SHIBAURA, it is best not to judge based only on the building specs.
There are at least four points to look at.
The first is the pedestrian flow line from Hamamatsucho Station to Shibaura. As the psychological distance from the station decreases, the evaluation of surrounding commercial, office, and residential properties changes.
Secondly, there is the way the waterfront is used. If the pier, Hinode Pier, parks, and terraces become used on a daily basis, Shibaura will move from being a "place to pass through" to a "place to stay."
Thirdly, it is linked to surrounding redevelopment. Multiple redevelopment projects are progressing simultaneously in Tokyo, including Hamamatsucho 2-chome, Takeshiba, Shinagawa, Takanawa Gateway, and Nihonbashi. BLUE FRONT SHIBAURA should also be seen as part of the "Tokyo redevelopment rush that occurs once every 100 years."
Fourth is the timeline for completing TOWER N. The evaluation rose once upon the opening of TOWER S, and the outlook may change further depending on the progress of TOWER N and housing supply. It is important to distinguish between short-term popularity and the maturity of a city in the 2030s.
Summary
BLUE FRONT SHIBAURA is not just a plan to create a new landmark on Shibaura's waterfront.
From Hamamatsucho to Shibaura, from the city center to the bay area, from offices to hotels, businesses, and residences. This redevelopment aims to change the way the city is used by combining multiple flow lines and uses.
From a real estate perspective, it is not only necessary to make a decision based on the opening of TOWER S, but also to consider the residential use of GREEN WALK, the dock, Minato Shinhama Park, and TOWER N. The question is whether Shibaura will be able to move from a "bayfront near the city center" to a "living and business base that connects the city center and the waterfront." This will be the focus when reading future asset values.
FAQ
Where is BLUE FRONT SHIBAURA?
The address is 1-1-1 Shibaura, Minato-ku, Tokyo, etc. Located on the waterfront of Shibaura, close to JR Hamamatsucho Station, Hinode Pier, and the Takeshiba area.
When did BLUE FRONT SHIBAURA open?
TOWER S was completed in February 2025 and fully opened on September 1, 2025. TOWER N is scheduled to be completed in 2030.
What is the use of BLUE FRONT SHIBAURA?
TOWER S consists of offices, commercial stores, etc., a hotel, and a parking lot. TOWER N is planned to include offices, commercial stores, residences, and a parking lot.
Will there be any impact on real estate value?
The increased pedestrian circulation, waterfront utilization, and concentration of commercial, hotel, office, and residential buildings in the area may affect the recognition, ease of getting around, and the value of staying in the Shibaura area. However, actual prices and rents will vary depending on market conditions, interest rates, supply, and conditions of individual properties.
Also read
Reference/Source
- BLUE FRONT SHIBAURA official website "About BLUE FRONT SHIBAURA"
- Nomura Real Estate News Release "BLUE FRONT SHIBAURA TOWER S Full opening today, September 1st (Monday)"
- Nomura Real Estate HD News Release "BLUE FRONT SHIBAURA TOWER S Completion"
- Nomura Real Estate HD News Release September 1, 2025 PDF