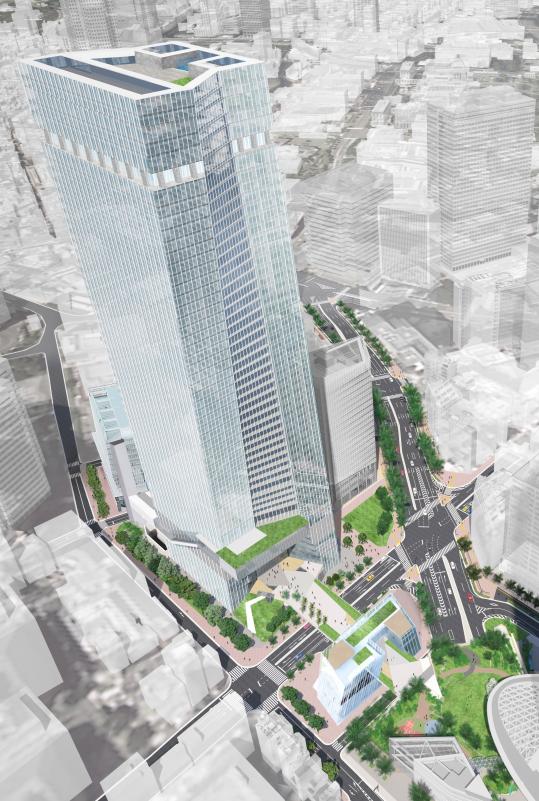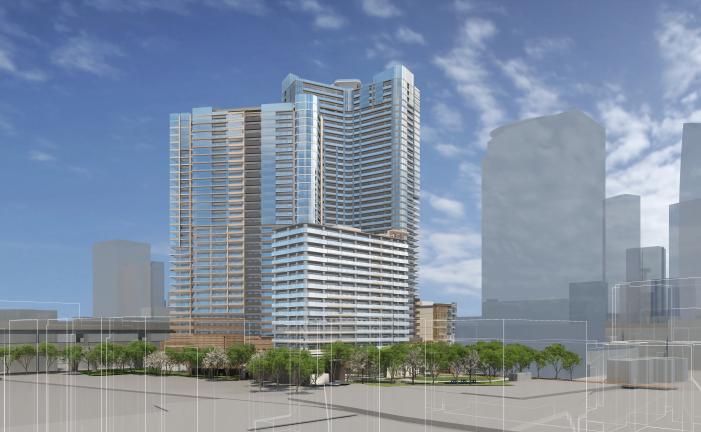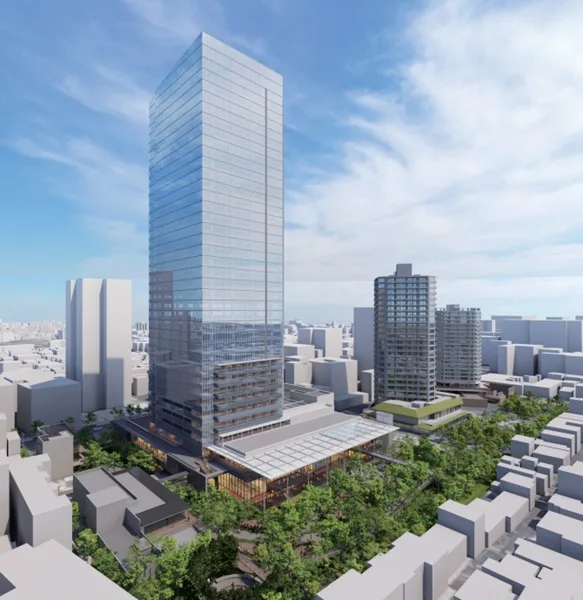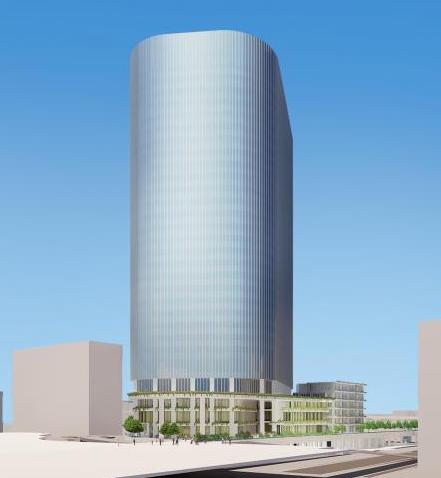
The Takanawa 3-chome Shinagawa Station Front District Type 1 Urban Redevelopment Project is a station-front redevelopment under way in front of Shinagawa Station’s Takanawa Exit in Takanawa 3-chome, Minato City, Tokyo. The project area is about 2.2 ha, and its purpose is to reorganize the fragmented land parcels and building stock to create a mixed-use urban district befitting the gateway on the west side of Shinagawa Station. Because the site is immediately adjacent to the station, a key feature of the plan is that it is not limited to renewing a single building, but incorporates the entire station-front space, including plazas, pedestrian passages, and access roads.
This article is based on information published as of April 2026.
The centerpiece of the plan is the high-rise building in Block C-1, which is expected to be a structure with 2 basement levels and 30 above-ground floors, a height of about 155 m, and a total floor area of about 186,900 m². Planned uses include offices, commercial space, MICE, industrial support facilities, housing, and assembly space. Housing is said to total about 40 units, so the project is closer to a mixed-use development with a strong emphasis on business, exchange, and visitor-serving functions than to a predominantly residential project. Tokyo Metropolitan Government approved the establishment of the Takanawa 3-chome Shinagawa Station Front District Urban Redevelopment Association on February 20, 2024, and the schedule has been announced as construction starting in fiscal 2026 and completion in fiscal 2028.
Plan Overview
| Item | Details |
|---|---|
| Project name | Takanawa 3-chome Shinagawa Station Front District Type 1 Urban Redevelopment Project |
| Location | Takanawa 3-chome, Minato City, Tokyo (in front of Shinagawa Station Takanawa Exit) |
| Implementing body | Takanawa 3-chome Shinagawa Station Front District Urban Redevelopment Association |
| Project sponsor | Not disclosed within the scope of publicly available materials |
| Participating association members | Not disclosed within the scope of publicly available materials |
| Project partners | Taisei Corporation, Tokyo Tatemono, Nomura Real Estate, Mitsui Fudosan, Mitsui Fudosan Residential |
| Area | About 2.2 ha |
| Site area | Not disclosed within the scope of publicly available materials |
| Total floor area | About 186,900 m² (high-rise building in Block C-1) |
| Height | About 155 m |
| Number of floors | 2 basement levels, 30 above-ground floors |
| Main uses | Offices, commercial, MICE, industrial support facilities, housing, assembly space |
| Number of housing units | About 40 units |
| Urban plan decision | December 2022 (Reiwa 4) |
| Approval | Association establishment approved on February 20, 2024 |
| Construction start | Planned for fiscal 2026 |
| Planned completion | Planned for fiscal 2028 |
| Project cost | About 144.5 billion yen |
Plan Features
The defining characteristic of this project is that it layers business, exchange, stay, and community-use functions onto the limited station-front space in front of Shinagawa Station’s Takanawa Exit. The high-rise building in Block C-1 is planned to include offices, commercial space, MICE, industrial support facilities, and about 40 housing units, making it a combined development that integrates several functions needed at a station front rather than a simple office building or residential tower. The inclusion of MICE and industrial support facilities shows that the plan is intended to accommodate not only everyday workers, but also meetings, exhibitions, visitors, and the activities of nearby businesses.
Pedestrian infrastructure development is another element that defines this plan. Public materials indicate that the deck level will include a plaza of about 5,120 m², a pedestrian-only road with a width of 4.5 to 10 m and a length of about 165 m, an access road with a width of 8 m and a length of about 130 m, and a pedestrian passage at the deck level. In front of Shinagawa Station’s Takanawa Exit, commuting, visits to the area, and hotel-related flows converge, so this kind of space development is as important a planning condition as securing the building volume itself. By securing a plaza immediately outside the station that can handle not only through traffic but also lingering, the plan aims to improve visibility and walkability at the station front.
In addition, Block C-2 will include an assembly space for local exchange, with a total floor area of about 170 m². Compared with the high-rise building that supplies a large amount of retained floor space, incorporating a public-oriented function intended for community use within the block clearly shows the character of a Type 1 urban redevelopment project. Even though the project updates a station-front block of about 2.2 ha, its core lies in handling building uses, plazas, passages, and community exchange functions within a single project.
In this way, the district is positioned not as a standalone redevelopment in front of Shinagawa Station, but as a project that reorganizes urban functions in coordination with the station-front plaza, pedestrian network, and surrounding large-scale developments.
Relationship to Surrounding Projects and Area
The Takanawa 3-chome Shinagawa Station Front District is one of the wider redevelopment projects under way around Shinagawa Station, and it occupies a position near the junction on the west side of the station. On the Takanawa Exit side of Shinagawa Station, multiple flows of people intersect, including Shinkansen services, conventional rail lines, airport access, and nearby hotel use, so the station-front receiving function is directly tied to the quality of block development. The plazas and pedestrian passages being developed in this project are positioned not merely as access improvements to a single building, but as infrastructure that supports circulation throughout the station front.
Nearby, TAKANAWA GATEWAY CITY, led by JR East, is under way, and it held its grand opening on March 28, 2026, following the town opening in March 2025. It is a large-scale plan with a total floor area of about 845,000 m² and a four-block composition, and it is expanding the center of gravity of people flow and urban functions in the Shinagawa-Takanawa area. By contrast, the Takanawa 3-chome Shinagawa Station Front District plays a role in complementing pedestrian networks and urban functions at a point closer to the station front, so the two projects are easier to understand as spatially continuous rather than competing.
Furthermore, redevelopment is progressing in Shinagawa Station West Exit Area A, including the former Shinagawa Goos site, and the mixed-use facility there is scheduled to break ground in May 2025 and complete in 2029, with 29 above-ground floors and a height of about 152 m. As multiple large-scale developments proceed on the east-west and north-south sides of Shinagawa Station, the Takanawa 3-chome Shinagawa Station Front District is positioned as a project that arranges the ground-level environment in front of the Takanawa Exit. If the Shinagawa terminal function of the Linear Chuo Shinkansen and the Tokyo Metro Namboku Line extension concept are realized in the future, even more diverse flows will gather at the station front, making the pedestrian space and mixed-use functions of this project relatively more significant.
INA Short Comment
The Takanawa 3-chome Shinagawa Station Front District is notable not only for the scale of its super high-rise building, but also for the way it updates the plaza, pedestrian circulation, and exchange functions in front of Shinagawa Station’s Takanawa Exit as a unified whole. Compared with the surrounding large projects such as TAKANAWA GATEWAY CITY and Shinagawa Station West Exit Area A, its role in supporting the station-front receiving function becomes easier to read. Looking at the use program together with pedestrian infrastructure is the quickest way to understand this plan.
Sources and References
- Bureau of Urban Development, Tokyo Metropolitan Government, "Takanawa 3-chome Shinagawa Station Front District Type 1 Urban Redevelopment Project"
- Tokyo Metropolitan Government, "Approval of the establishment of the Takanawa 3-chome Shinagawa Station Front District Urban Redevelopment Association" (February 2024)
- Minato City, "Takanawa 3-chome Shinagawa Station Front District Type 1 Urban Redevelopment Project"