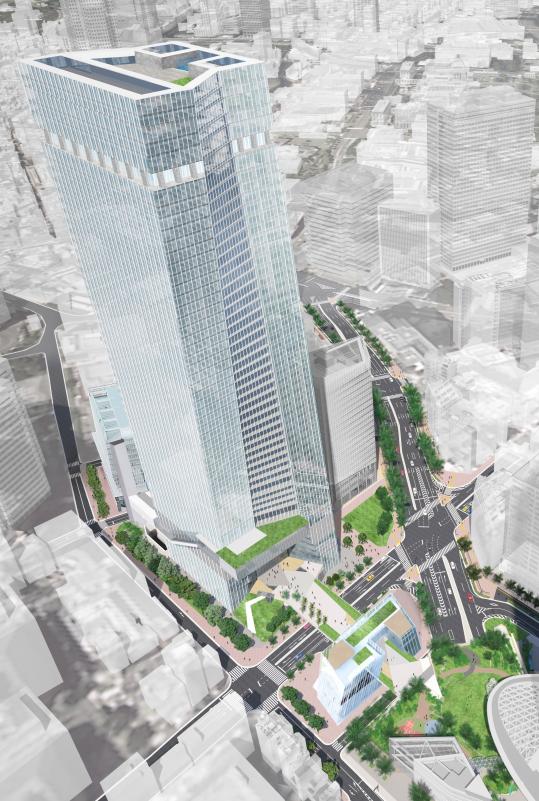
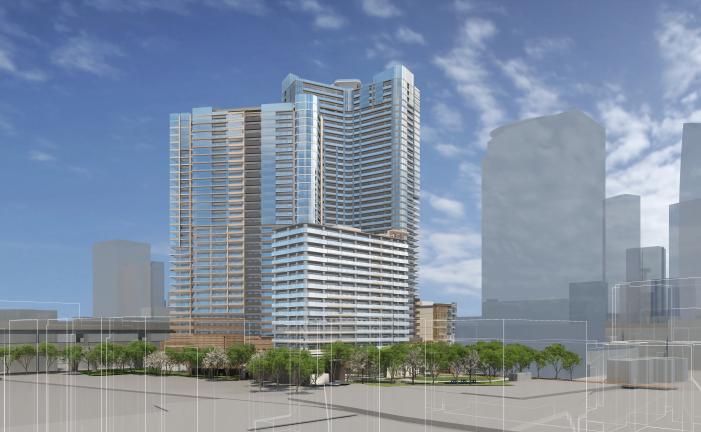
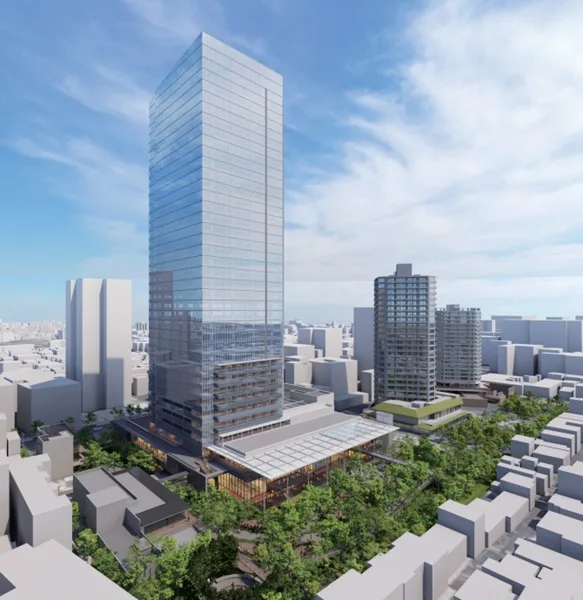
The Hamamatsucho 2-Chome District Type 1 Urban Redevelopment Project is an urban redevelopment project being carried out in Hamamatsucho 2-chome, Minato Ward, Tokyo, adjacent to JR Hamamatsucho Station and Toei Subway Daimon Station. The target area is about 0.7 ha, and before redevelopment it was a block where the concentration of aging buildings, a lack of open space, and issues with disaster safety and evacuation had been pointed out. Based on resolving those issues, the project adopts a policy of renewing the district into a mixed-use hub combining residential, office, commercial, and cultural functions.
Redevelopment is progressing in stages, and the leading high-rise building, "WORLD TOWER RESIDENCE," was completed in November 2024 as a residential-led facility with 46 above-ground floors, 2 basement floors, a height of about 185 m, and 389 total units. Move-ins began in March 2025, and it has entered operating phase as a central Tokyo residential base with JR Hamamatsucho Station 2 minutes on foot and direct connection to Daimon Station. Following this, development of the mid-rise building is under way, with overall completion scheduled for May 2027, and the opening of Minato Ward's Minato Art Center "m~m" scheduled for November 1, 2027.
The project executor is the Hamamatsucho 2-Chome District Urban Redevelopment Association, and the participating association members are World Trade Center Building, Kajima Corporation, Mitsui Fudosan Residential Co., Ltd., Mitsubishi Jisho Residence Co., Ltd., and Tokyo Tatemono Co., Ltd. The urban planning decision was made in 2017, the association was established in 2018, the rights conversion plan was approved in March 2020, and construction started in March 2021. As part of the large-scale renewal on the west exit side of Hamamatsucho Station, the project is premised on coordination with the reorganization of the pedestrian environment and urban functions around the station.
Planning Overview
| Item | Details |
|---|---|
| Project name | Hamamatsucho 2-Chome District Type 1 Urban Redevelopment Project |
| Location | Hamamatsucho 2-chome, Minato Ward, Tokyo |
| Executor | Hamamatsucho 2-Chome District Urban Redevelopment Association |
| Participating members | World Trade Center Building, Kajima Corporation, Mitsui Fudosan Residential Co., Ltd., Mitsubishi Jisho Residence Co., Ltd., Tokyo Tatemono Co., Ltd. |
| Design and construction | Kajima Corporation |
| Area | About 0.7 ha |
| Total floor area | About 74,860 m² |
| Height | About 185 m |
| Floors | 46 above-ground floors, 2 basement floors |
| Structure | Mainly RC structure, with some SRC, S, and CFT structures |
| Main uses | Residential, office, retail, cultural facilities |
| Number of units | 389 units |
| Urban planning decision | 2017 |
| Association establishment | 2018 |
| Approval | Rights conversion plan approved in March 2020 |
| Start | March 2021 |
| Completion | Phase 1 high-rise building completed in November 2024; overall completion scheduled for May 2027 |
| Cultural facility opening | Minato Ward Minato Art Center "m~m" scheduled for November 1, 2027 |
Project Features
The core of this project, WORLD TOWER RESIDENCE, is an ultra-high-rise residential tower located near the west exit side of Hamamatsucho Station. It is 2 minutes on foot from JR Hamamatsucho Station and connected to Toei Subway Daimon Station, and because access to Tokyo Monorail's Hamamatsucho Station is also within view, it has an advantage not only for movement within central Tokyo but also for access toward Haneda Airport. The residences range from 1LDK to 3LDK, with exclusive floor areas from 40.15㎡ to 148.21㎡, forming a layout intended for a range of housing needs from single residents to families.
The facility is planned not as a standalone residential building but as a mixed-use development including a mid-rise building. The mid-rise building will introduce commercial functions, the business function "WTC annex," and cultural functions, and will play a role in complementing the stay-oriented functions that were lacking around the station. In the cultural component in particular, Minato Ward's Minato Art Center "m~m" will be developed on floors 3 through 9, and is planned to include a proscenium theater with about 600 seats, a movable hall with about 100 seats, and four studios. By stacking residential, office, commercial, and cultural functions within the same block, the project assumes a mixed block operation in which the main user groups change between day and night and between weekdays and holidays.
The significance of the redevelopment is not limited to building renewal. In response to the previous issues of disaster resilience and lack of open space, it aims to improve safety and walkability as a block through site reorganization and more intensive land use. Because the site has the strong character of a station-front node, it should be evaluated not as simple housing supply, but also as an update to the pedestrian environment linked with the surrounding blocks and station ticket gates. Some items remain undisclosed in the publicly available materials, but the project's main axis remains the formation of a station-front mixed-use hub.
Relationship With Surrounding Projects and the Area
The Hamamatsucho 2-Chome District is contiguous with the adjacent Hamamatsucho Station West Exit Development Plan and forms part of the station-front reorganization including the rebuilding of the World Trade Center Building. Within the wide-area renewal of the station-front plaza, free passageways, ticket gate circulation, and the rearrangement of office functions, this district is an easy-to-define project as a block that carries residential and cultural functions. Among station-front redevelopments that tend to be office-centered, the fact that residential functions and a public cultural facility coexist is what differentiates its role.
The relationship with the pedestrian network is also important. According to publicly released materials, a free passageway that will connect flatly from the new north exit ticket gate of JR and Tokyo Monorail Hamamatsucho Station to this district is scheduled to be completed in fiscal 2026, and development of a free passageway on the south exit side is also under way. This should gradually update movement from the station ticket gates to the redevelopment block, to the Daimon Station side, and to surrounding blocks. Not only the fact that the location is close to the station, but also the fact that the connection route from the station to the block itself is being reorganized means that the value of the block will be formed together with surrounding infrastructure improvements.
Looking more broadly at the surrounding area, large-scale projects such as BLUE FRONT SHIBAURA are also under way in the Takeshiba and Shibaura areas, and the Hamamatsucho, Takeshiba, and Shibaura district is increasingly taking on a structure in which office, residential, commercial, cultural, and waterfront uses are allocated across the area. Among them, the Hamamatsucho 2-Chome District is the block that simultaneously bears highly station-connected housing supply and the introduction of a Minato Ward cultural facility. In the context of the large overall floor area of surrounding redevelopment, this district complements the division of roles within the area by having functions that support both residential use and visitor-oriented purposes.
INA Brief Comment
The Hamamatsucho 2-Chome District stands out in the west exit-side reorganization of Hamamatsucho Station for incorporating a highly station-connected ultra-high-rise residential tower and a Minato Ward cultural facility into the same block. The focus of evaluation is not only the completion of the high-rise building, but also how the block will be used after overall completion in May 2027 and the opening of the Minato Art Center in November of the same year.
References and Sources
- Minato Ward "Hamamatsucho 2-Chome District Type 1 Urban Redevelopment Project"
- Tokyo Metropolitan Government Urban Development Bureau "Hamamatsucho 2-Chome District Type 1 Urban Redevelopment Project"
- Ministry of Land, Infrastructure, Transport and Tourism "Certification of the Private Urban Regeneration Project Plan (Hamamatsucho 2-Chome District 4)"
- Kajima Corporation "Hamamatsucho 2-Chome District Urban Redevelopment Association Established"
- Minato Ward "About the development outline of Minato Ward Minato Art Center"
- Mitsui Fudosan Co., Ltd. "WORLD TOWER RESIDENCE Completed"
- Minato Ward "Minato Ward Minato Art Center Two Years Before Opening Event"
- Tokyo Tatemono Co., Ltd. "WORLD TOWER RESIDENCE Completed"