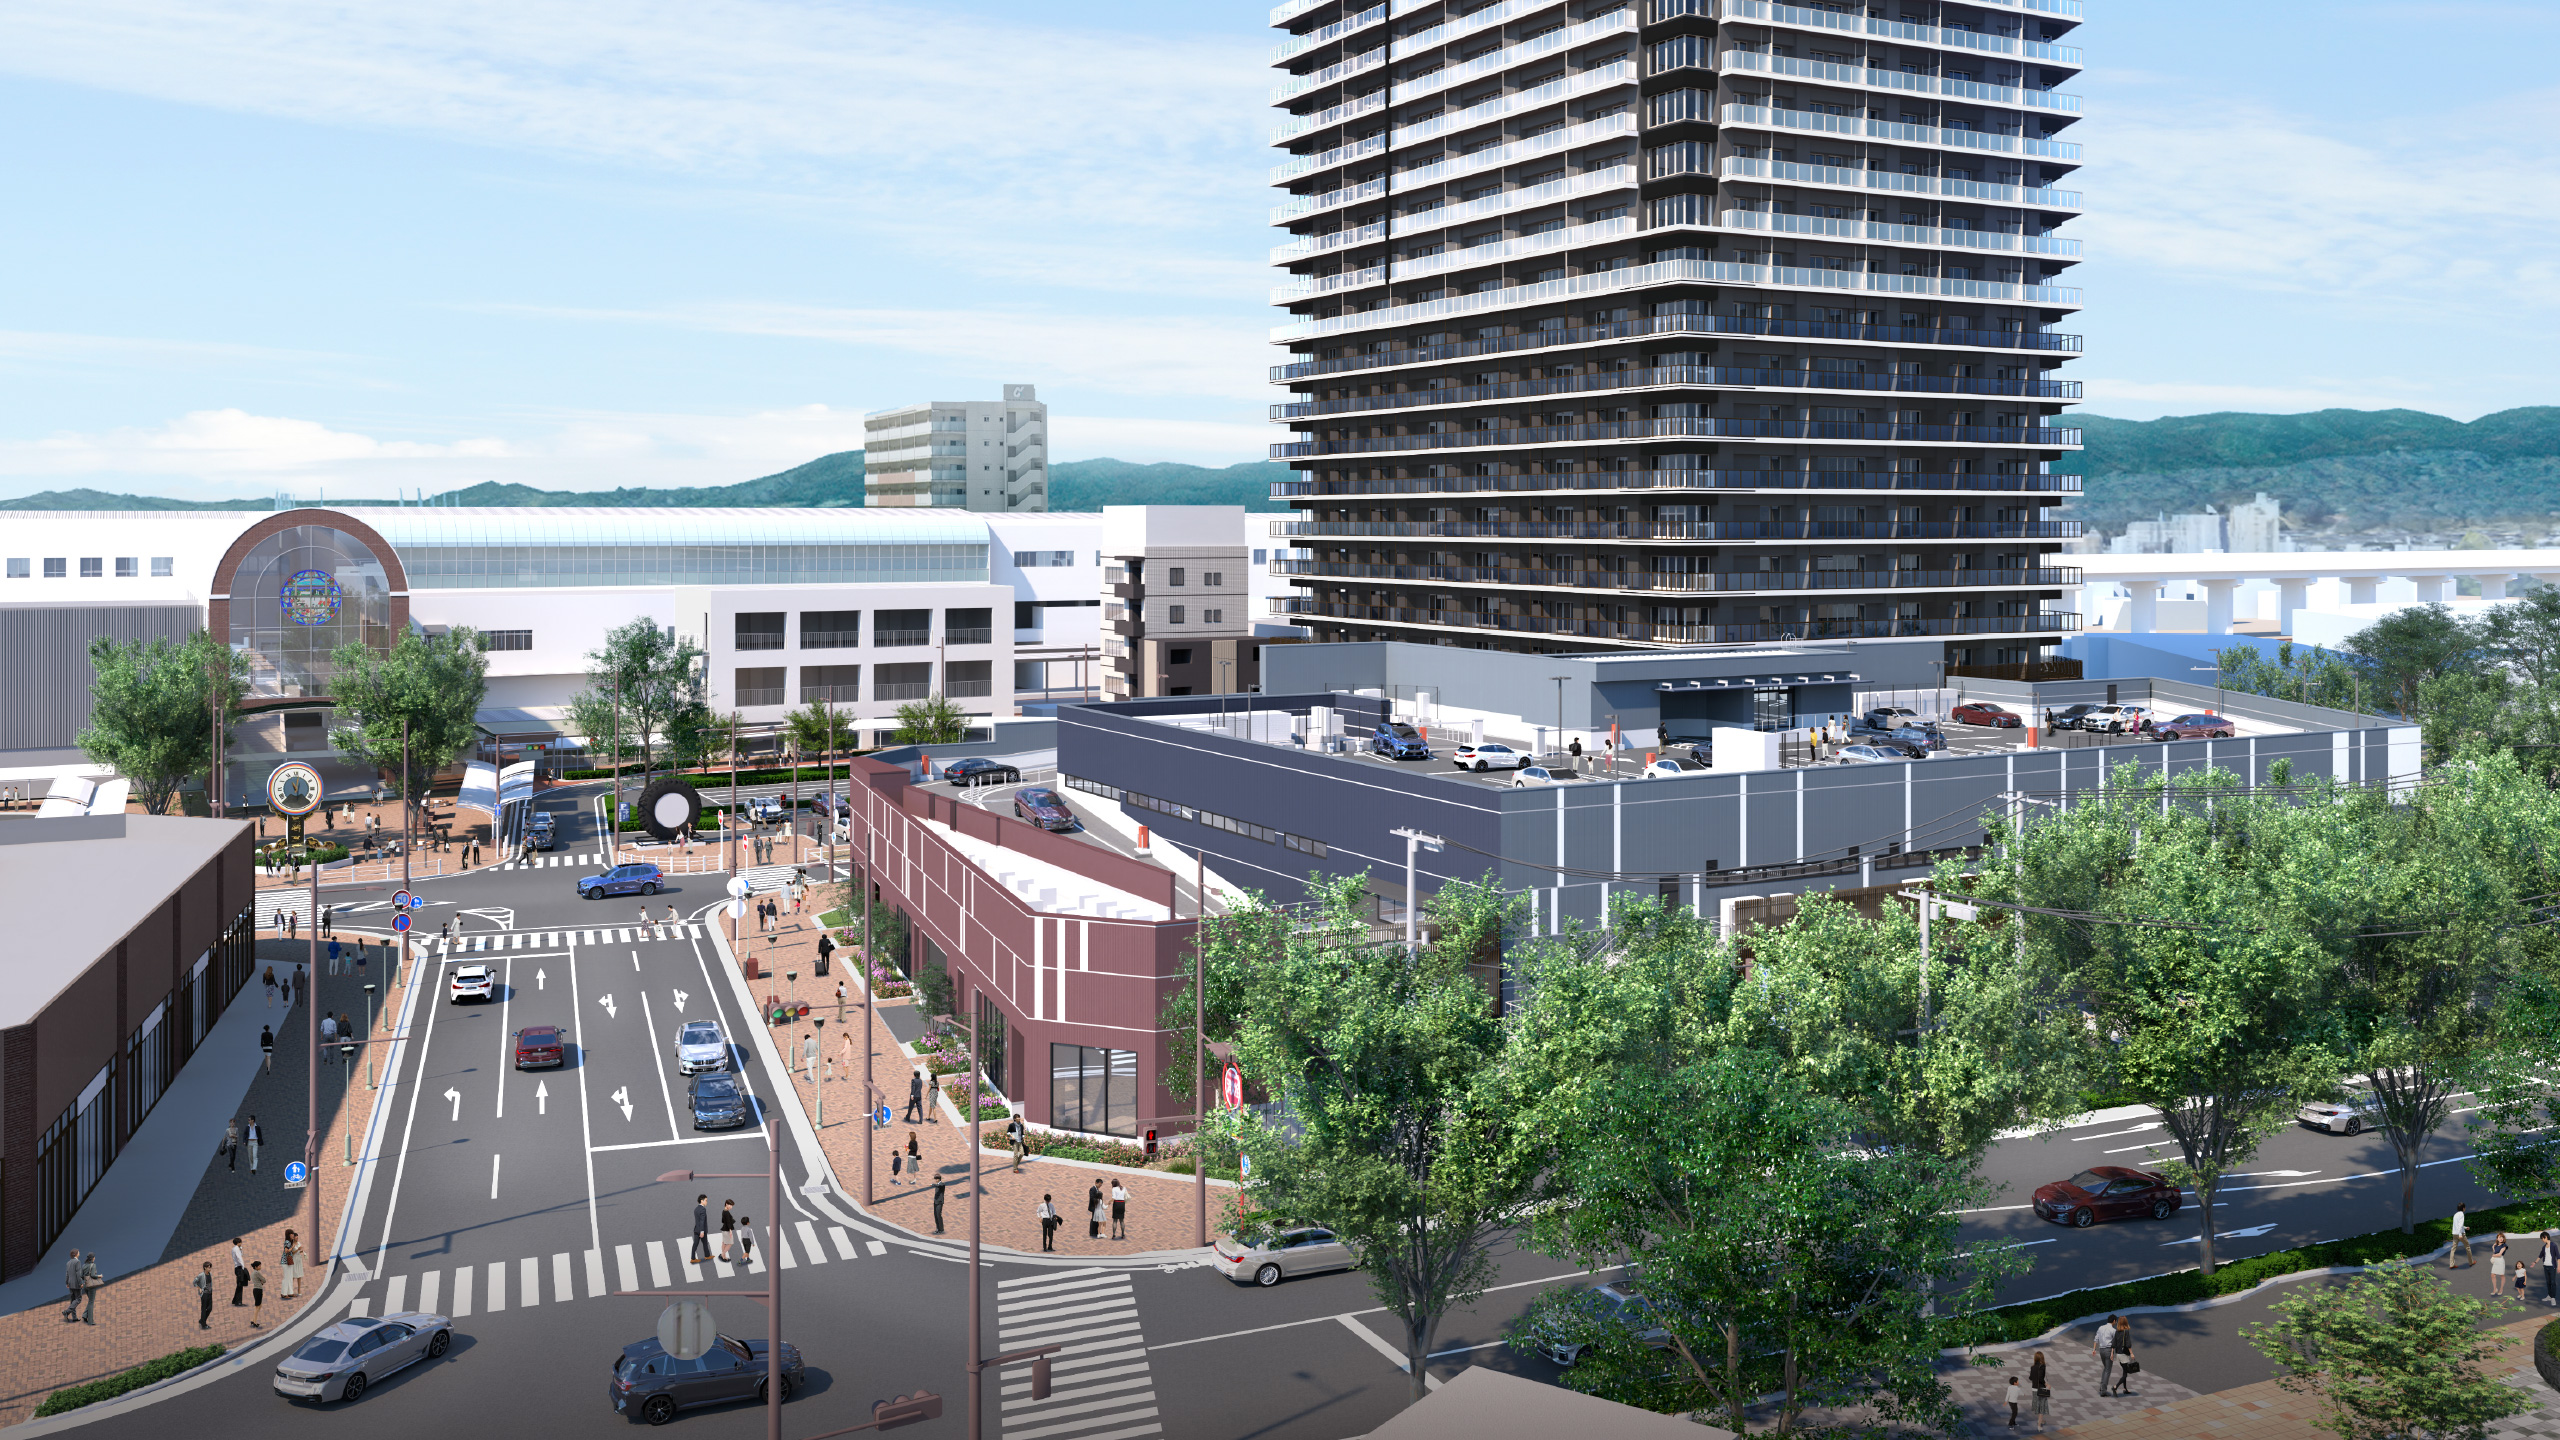
JR Kurume Station Second Block Redevelopment is a Type 1 urban redevelopment project that will update the dilapidated block near the east exit of JR Kurume Station into a complex with residential, commercial, medical, and municipal bicycle parking facilities. It needs to be seen as a plan to improve pedestrian circulation and living convenience in front of the station, with the 36-story residential building at its core.
This article is based on information published as of March 2026.
Points of this article
- JR Kurume Station Second Block Redevelopment is a Type 1 urban redevelopment project that is proceeding on approximately 1.3 ha in Jonan-cho, Kurume City.
- The facility has one basement floor and 36 floors above ground, with a total floor area of approximately 62,337 m2, including 343 general housing units and 115 senior housing units.
- By combining a store building, a municipal bicycle parking lot, and a parking lot, the aim is to increase the convenience of living in front of the station and the ease of getting around.
- When making investment decisions, it is necessary to look not only at "height" but also at the flow line in front of the station, commercial operations, management system, and consistency with surrounding rents.
What is JR Kurume Station Second Block Redevelopment?
JR Kurume Station Second Block Redevelopment is the "Kurume Ogori City Planning JR Kurume Station Second Block 1st Class Urban Redevelopment Project" which is proceeding in Jonan-cho, Kurume City. The project was implemented by the JR Kurume Station Second Block Urban Redevelopment Association.
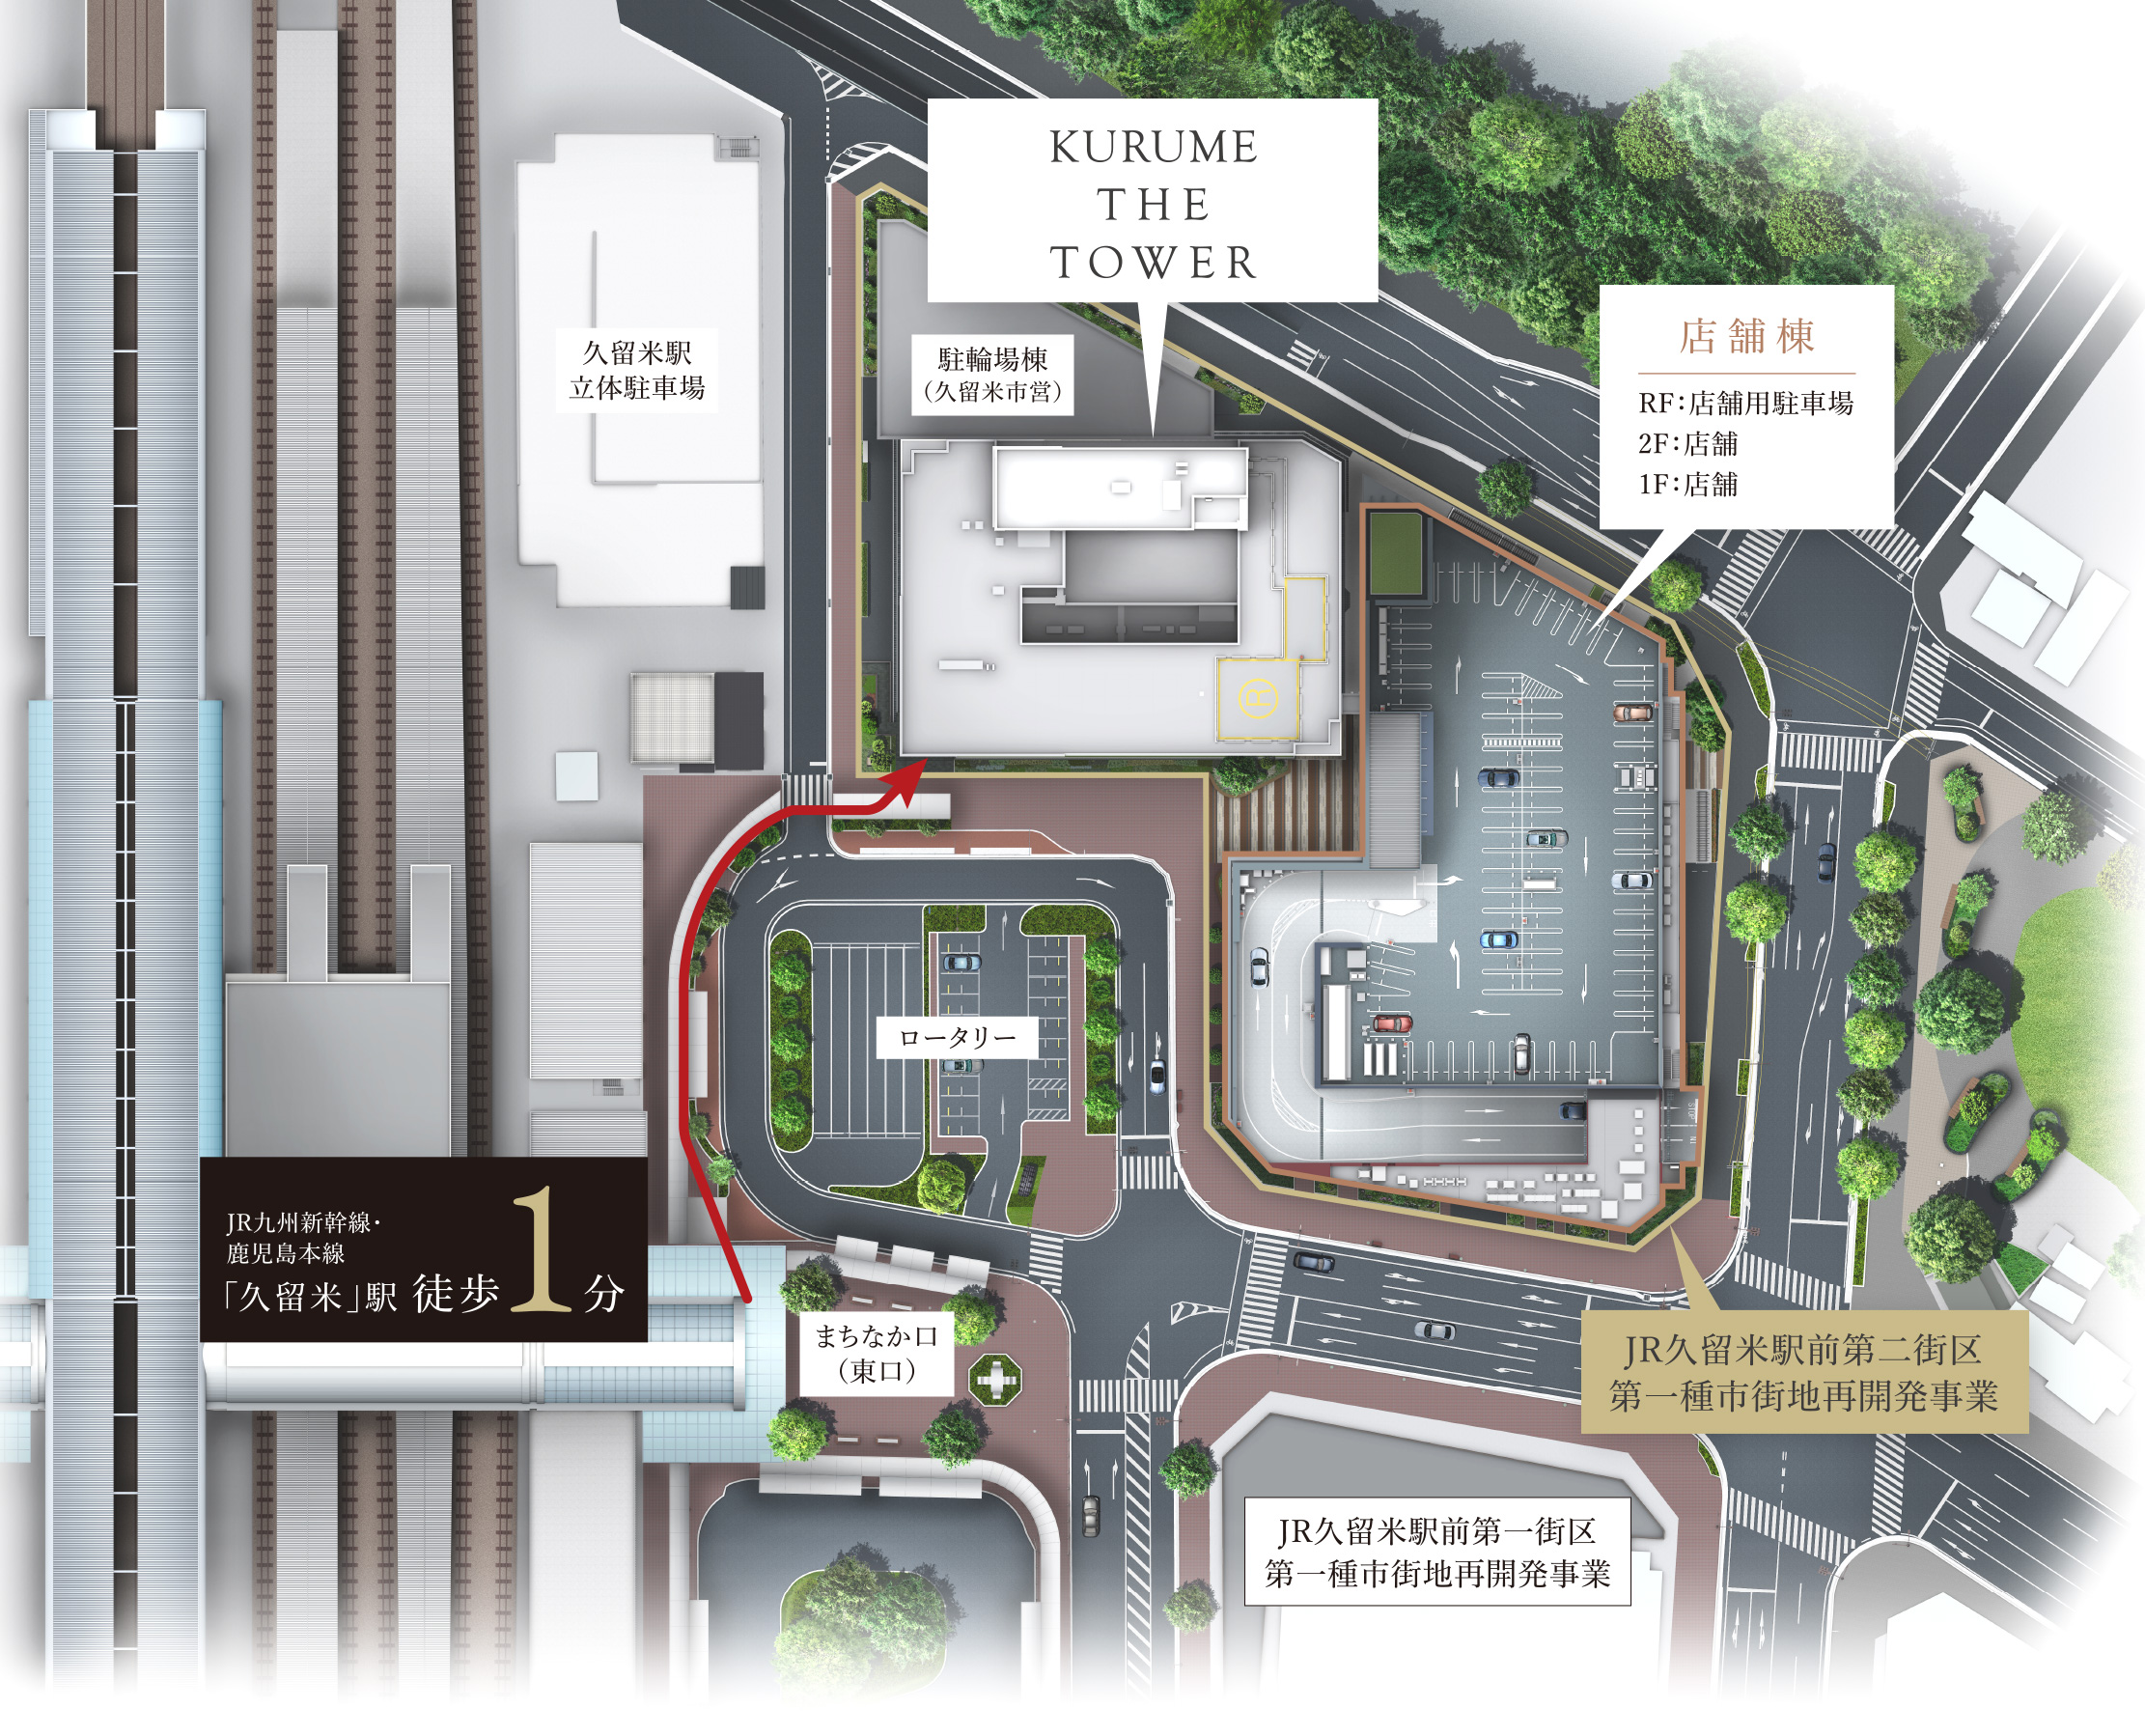
In the 6th revised business plan released by Kurume City, this area is located at the east exit of JR Kurume Station, and is organized as a block with high transportation convenience near the junction of the Kyushu Shinkansen and conventional lines. On the other hand, on the northeast side of the station square, dilapidated buildings such as a municipal bicycle parking lot remained, and the land was not fully utilized.
The purpose of the project is to promote rational and healthy advanced use of land, guide urban functions such as medical care and commerce, and contribute to regional development that will become the face of the southern part of the prefecture. This is not just a construction of a tower condominium, but a project that reorganizes the urban functions in front of the station.
A Note to Avoid Confusing This With the Nishitetsu Kurume Station Redevelopment
If you arrived at this article by searching for "Nishitetsu Kurume Station redevelopment," some caution is needed. JR Kurume Station and Nishitetsu Kurume Station are separate stations about a 10-minute walk apart, and the projects underway at each are entirely different. The JR Kurume Station Second Block Type 1 Urban Redevelopment Project covered in this article rebuilds a block at the east exit of JR Kurume Station (Jonan-cho, Kurume City) into a 36-story mixed-use tower.
By contrast, within Nishitetsu Kurume Station, Nishitetsu Store Co., Ltd. renovated its existing store "Nishitetsu Store Kurume Tammy," which had opened in 2005, and reopened it on March 22, 2024 as "Reganet Kurume Tammy," a new food-centered format. This was a renovation of an existing station-building unit carried out independently by the Nishitetsu Group, and it is a separate project from the JR Kurume Station Second Block Redevelopment in every respect — operator, project scheme, and station location.
Why is the redevelopment of the second block in front of JR Kurume Station important?
This redevelopment is important because it has the potential to change the area in front of Kurume Station from a place to pass through to a place to live, use, and stay. The value of a station square is not determined solely by its proximity to the station.
At the east exit of JR Kurume Station, work is already underway to develop the station plaza in conjunction with the opening of the entire Kyushu Shinkansen line, and to redevelopment the first block of the city. The second block is located in a position that further expands the renewal of the station front.
If commercial, medical, residential, and transportation functions are separated in front of the station in a regional core city, it will be difficult for visitors to stay in the city. On the other hand, if living convenience facilities and housing overlap in front of the station, there will be a flow of people not only in the morning and evening but also during the day. This is where real estate value comes into focus.
For example, if the bicycle parking lot in front of the station becomes easier to use, and there are shops on the first and second floors that are easy to use on a daily basis, it will be easier for nearby residents to stop by on their way to the station. The accumulation of small actions creates a lively atmosphere in front of the station.
What is the usage mix of the 36-story complex tower?
The facility plan is characterized by the combination of residential buildings, retail buildings, and bicycle parking buildings. According to Kurume City's business plan, the facility building will have 1 floor underground, 36 floors above ground, 1 floor tower, approximately 130 m in height, and a total floor area of approximately 62,337 m2 (Daiwa House Industry's latest release announces the height to be approximately 133 m).
The housing consists of 343 general condominium units and 115 senior housing units. In an official release from Daiwa House Industry, it is explained that the general condominium will be developed as "Kurume The Tower Residential" and will be located a 1-minute walk from the east exit of JR Kurume Station.
Senior housing is planned to be located on the 3rd to 9th floors as ``Kurume The Tower Initia Grand''. General condominiums will be located on the 10th to 35th floors, a sky lounge will be located on the top floor (36th floor), and common facilities such as guest rooms and fitness rooms will be located on the lower floors. It is unique in that it accommodates not only housing but also residents of different life stages in the same station block.
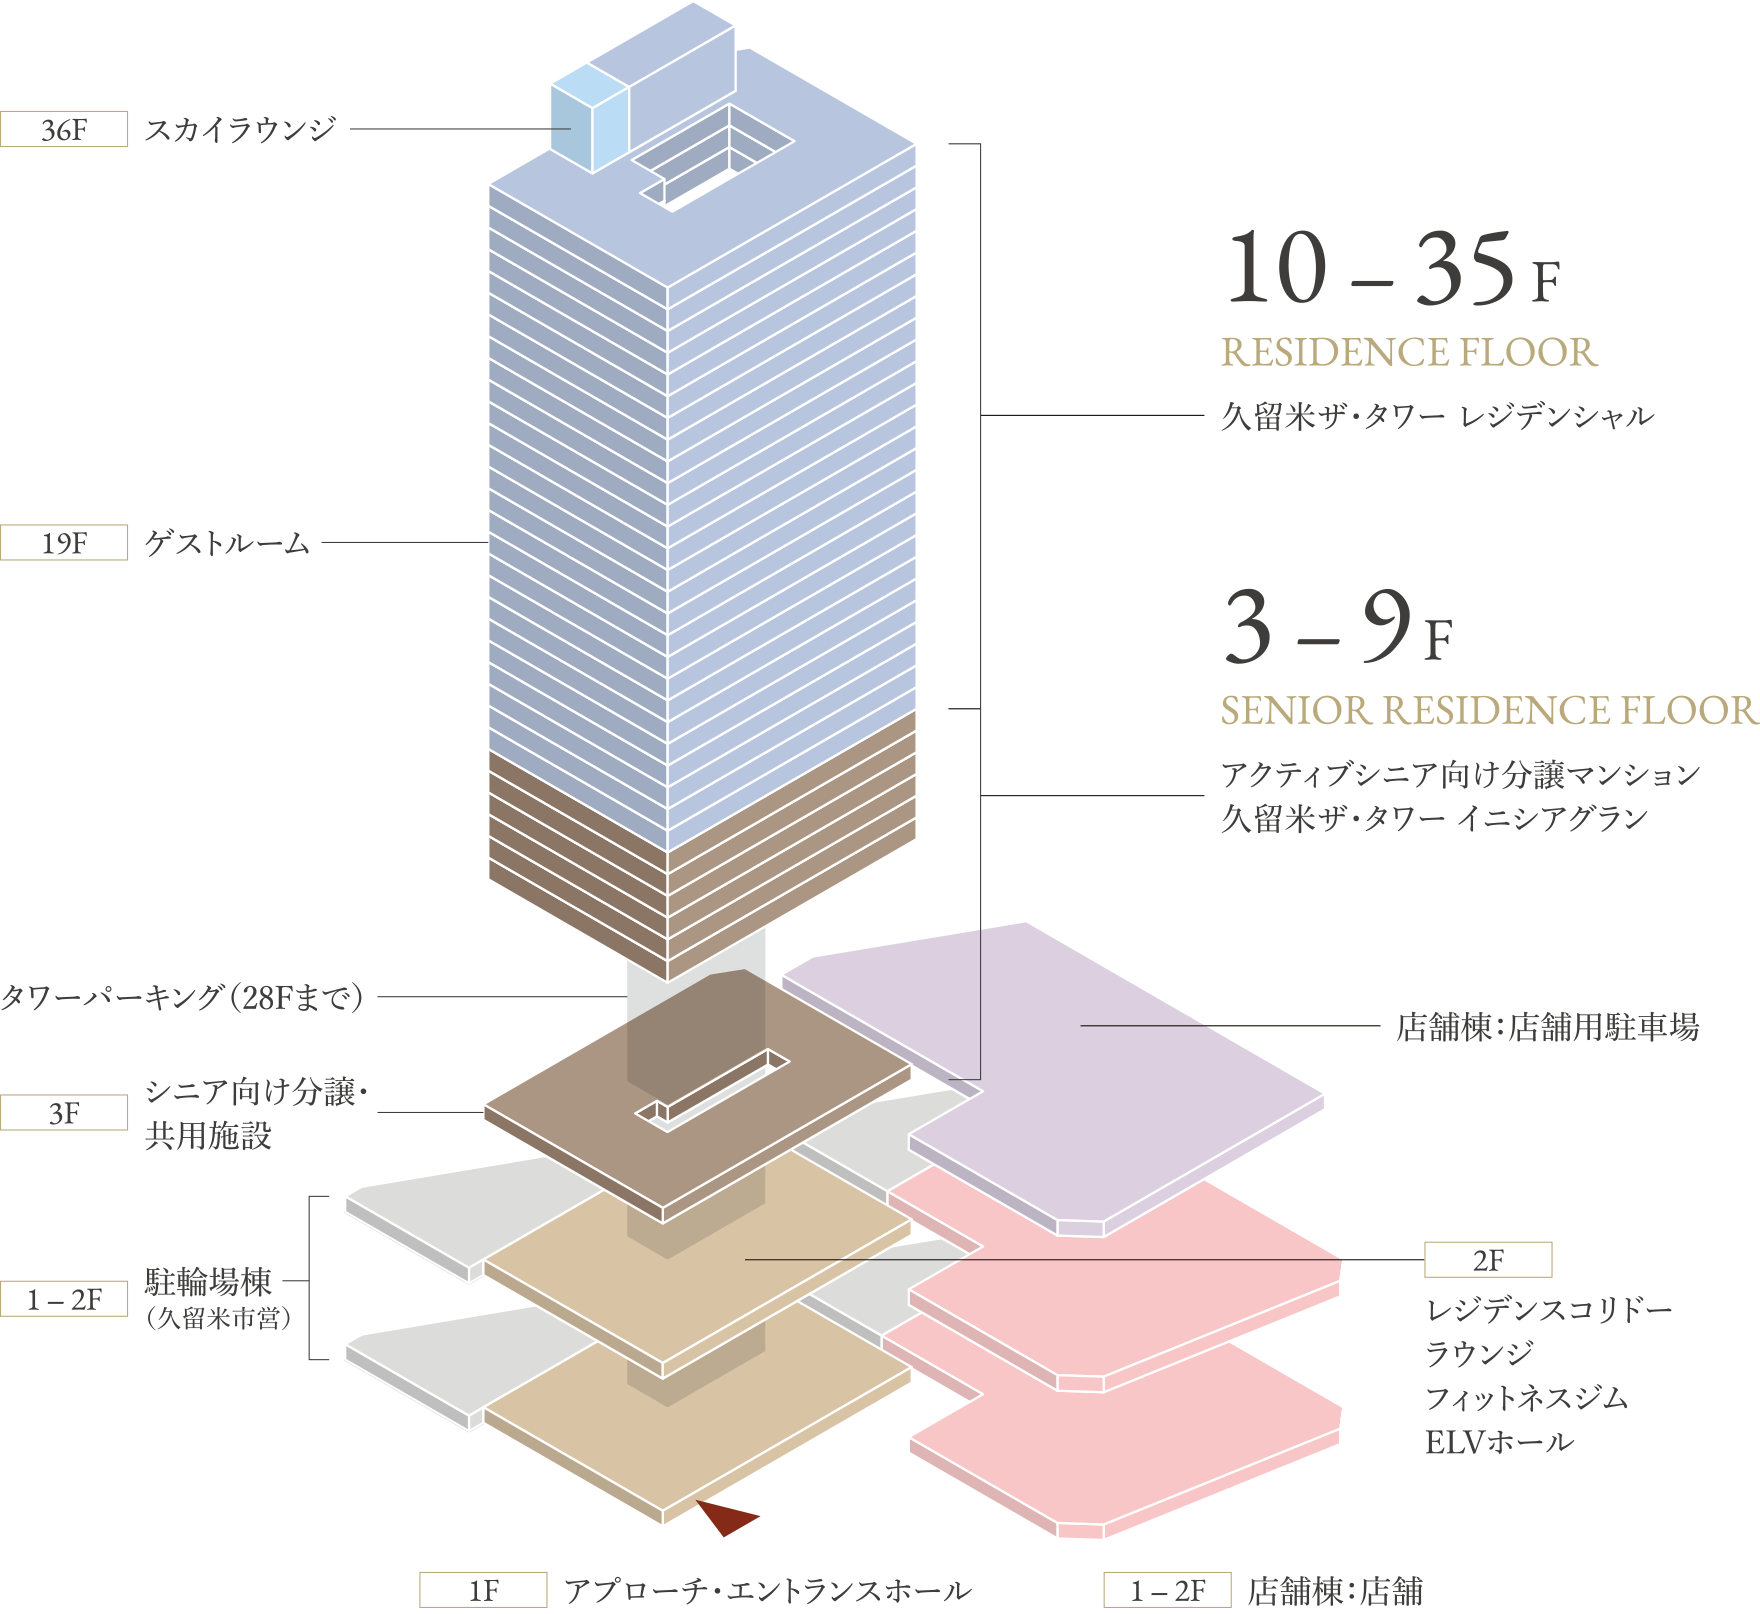
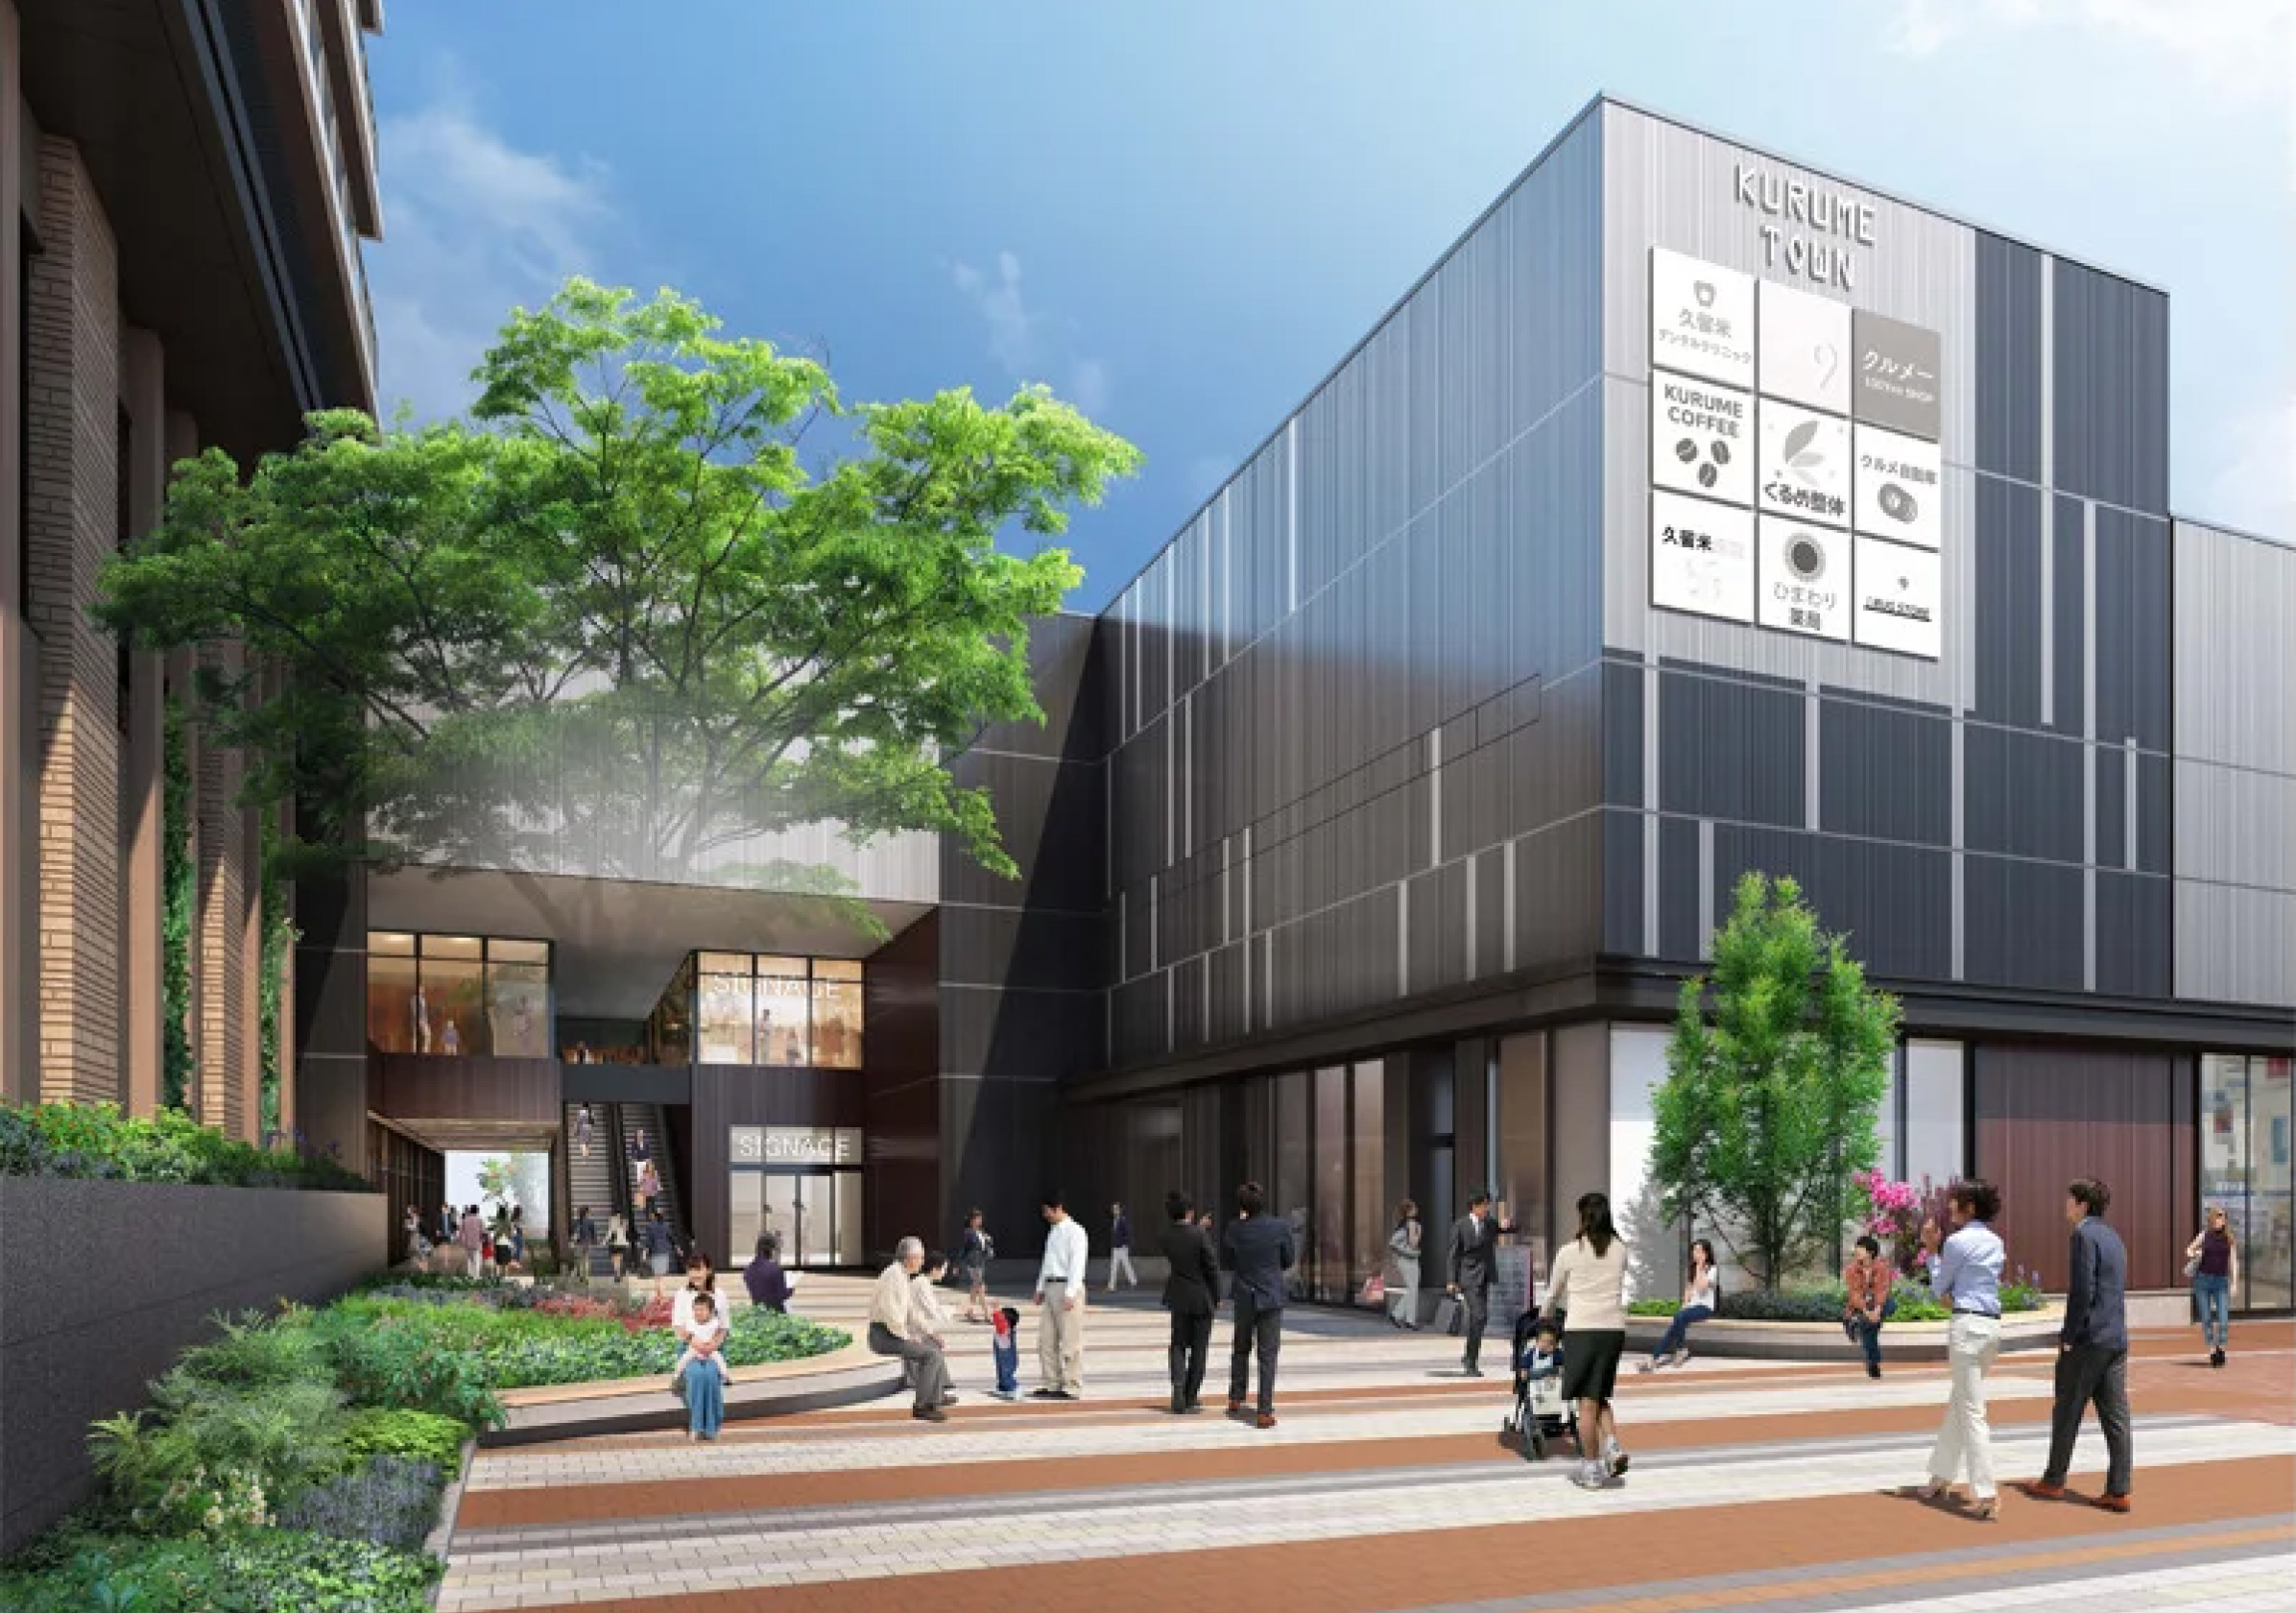
The store building is two stories above ground, with stores on the first and second floors and a parking lot on the rooftop. The implementation guidelines for the public call for names indicate that the entire building will consist of an apartment building, a store building, and a bicycle parking lot building. Branding has also begun so that the district can be recognized by a single building name.
When Is the 36-Story Complex Tower Scheduled to Be Completed?
According to the business plan (6th amendment) released by Kurume City, construction of the facility building started in March of Reiwa 3 (2021) and is scheduled to be completed in March of Reiwa 9 (2027). The overall implementation period of the project runs from November of Heisei 30 (2018) to March of Reiwa 10 (2028).
Under the funding plan in the same business plan, the total project cost (expenditure) is approximately ¥27.08 billion, of which public subsidies such as redevelopment project subsidies total approximately ¥11.25 billion, and proceeds from the sale of the reserved floor space — that is, the sale price of the condominiums and other units — account for approximately ¥15.18 billion. Daiwa House Industry's condominium "Kurume The Tower Residential" began its first phase of sales on July 26, 2025, and it has been announced that 272 units had been sold by the end of December 2025; however, this is a record of contracts signed before the building's completion, and handover will take place after completion.
What will it bring to the real estate value in front of Kurume Station?
The redevelopment of the second block in front of JR Kurume Station has the potential to change the outlook on mobility and residential demand in front of the station. However, to judge the investment value, it is necessary to look not only at information on strong sales, but also at long-term operational strength.
Daiwa House Industry's official release in February 2026 announced that 272 units of "Kurume The Tower Residential" had been sold from the start of the first period of sales on July 26, 2025 to the end of December 2025. This is a material that indicates the initial velocity of demand.
On the other hand, the value of a station-front mixed-use development is not determined only at the point of sale. Will the commercial area be used on a daily basis after moving in? Will senior housing and general housing be able to reasonably coexist in the same block? Are bicycle parking lots and pedestrian spaces open to the community? These operational aspects will determine future evaluations.
In regional core cities, a newly built tower in front of a station has symbolism. However, symbolism alone does not protect asset value. It is important that the reasons for living in front of the station, the reasons for shopping, and the reasons for continued use by families and elderly people overlap.
What Supermarkets and Tenants Will Occupy the Store Building?
The store building is planned to house commercial facilities on the first and second floors. According to Kurume City's business plan (6th amendment), of the first floor's total floor area of 10,233 m², 3,501 m² is allocated to commercial facilities and municipal bicycle parking, and the remaining 6,076 m² to tower-type residential parking, while the second floor (total floor area 5,307 m²) also houses commercial facilities along with municipal bicycle parking.
As for the specific tenants, in the notification publicly announced by Fukuoka Prefecture under the Large-Scale Retail Store Location Act (filed on June 1, 2021 and announced on July 6 of the same year), the total store floor area is listed as 2,935 square meters and the store hours as 6:00 a.m. to midnight (24:00), while the name of the retailer (tenant) is listed as "undecided." News reports from around 2021 stated that the redevelopment association's secretariat had indicated its intention to attract a major food supermarket, but this reflects a report of the operator's intentions and is not an official announcement finalizing a tenant name. As of the time this article was checked (September 2026), the specific name of the supermarket has still not been officially announced.
For those considering an investment or purchase, since the tenant name remains undecided, it is important not to assume that "living convenience will be high because a supermarket will move in," and instead to continue checking official announcements from Kurume City, the redevelopment association, and Daiwa House Industry.
What should investors/owners check?
Investors and real estate owners should not just look at this redevelopment under the heading of ``Kurume City's tallest tower.'' What you need to check is what purpose the flow of people in front of the station will be connected to.
Firstly, it is the management of commercial plots. If daily-use tenants such as supermarkets, retail stores, and medical facilities are stabilized, the convenience of living in front of the station will increase. On the other hand, if there is a rapid turnover of stores, the overall impression of the block will be weakened.
Second is management and repair. While the common facilities of a large 36-story building are attractive, long-term repairs and management quality will determine the asset value. It is necessary to check not only management costs and repair reserves, but also long-term repair plans and the management association's management structure.
Thirdly, it is consistent with surrounding rents. Even if the sales prices of new condominiums near the station are strong, if the rent cannot keep up with the rent, the investment yield will be weak. When looking at station-front properties in regional core cities, it is essential to look at actual demand and investment demand separately.
If you want to think broadly about local station redevelopment, consider 3-block arrangement for redevelopment of the area around Hirakata City Station and Explanation of the plan for redevelopment of the Tobu Hikifune Station area is also helpful. Even though they have something in common, such as being in front of the station, their commercial areas, housing demand, and government objectives are different.
INA's perspective: When it comes to redevelopment in front of a station, it's more about ``will it continue to be used'' than ``will it sell?''
When we evaluate redevelopment, we don't just look at how gorgeous it will be upon completion. What is important is whether the block will continue to be used by local residents 10 or 20 years from now.
The redevelopment of the second block in front of JR Kurume Station serves multiple purposes in front of the station by integrating housing, stores, medical care, and a municipal bicycle parking lot. This is a good direction. When residents, shoppers, and people who use the station interact with each other, a city block becomes more than just a building, it becomes a part of the community's living infrastructure.
That is why when making investment decisions, you should not only look at short-term sales results, but also look at commercial continuity, pedestrian flow, ease of use of bicycle parking, and management quality. Making reliable real estate decisions starts with considering not only convenient numbers but also the effort involved in maintaining the property.
The redevelopment of the second block in front of JR Kurume Station is a major step in renewing the face of Kurume Station. I think that for investors and owners, this is a project that looks not just at the height of the building or the number of units, but also at how thick the line of daily life in front of the station can be.
Frequently Asked Questions (FAQ)
Q1. Where is the redevelopment of the second block in front of JR Kurume Station progressing?
A. We are proceeding in the station block of Jonan-cho, Kurume City, near the east exit of JR Kurume Station. Kurume City's business plan covers approximately 1.3 ha on the northeast side of the station square.
Q2. What kind of facilities do you plan to include?
A. The plan is to combine general housing, senior housing, a store building, a parking lot, and a municipal bicycle parking lot. It is characterized by the introduction of urban functions such as commerce and medical care in addition to housing in front of the station.
Q3. What is your relationship with Kurume The Tower Residential?
A. Kurume The Tower Residential is the general residential condominium part of the redevelopment project. It will be developed by a consortium of four companies: Daiwa House Industry, Daikyo, Mitsubishi Jisho Residence, and Nishi-Nippon Railway.
Q4. What should investors focus on?
A. In addition to the location in front of the station, you should also check the operation of the commercial facility, long-term repairs, management quality, and rent level. The asset value is determined by whether or not the block continues to be used, rather than its popularity upon completion.
Also read
- 2026 edition What is the Type 1 Urban Redevelopment Project for the area around Hirakata City Station? Explaining the current situation of the 3rd block and its impact on rental management
- What is the 2026 edition Tobu Hikifune Station Area Type 1 Urban Redevelopment Project? Explanation of planning and practical implications
- "Destructor" or "Creator"? | Redevelopment investment strategy and map reading for the ultra-wealthy class
Citations/References
- Kurume City "About public inspection of books related to the Type 1 urban redevelopment project in the second block in front of JR Kurume Station"
- Kurume City's "JR Kurume Station Second Block Type 1 Urban Redevelopment Project Business Plan (6th Amendment)"
- Daiwa House Industry "Tower condominium 'Kurume The Tower Residential' outline decided"
- Daiwa House Industry “Kurume The Tower Residential condominium will be the number one newly built condominium in the Kyushu area in terms of number of units signed in 2025”
- Daiwa House Industry "Kurume The Tower Residential Property Overview"
