The Watanabedori 2-Chome Project is not simply a plan to add new office floor space in central Fukuoka, Japan. It is a redevelopment approved by Japan’s Ministry of Land, Infrastructure, Transport and Tourism, or MLIT (国土交通省 / Kokudo Kotsusho), as a private urban regeneration project plan that integrates plazas, roads, green space, decarbonization, and disaster preparedness.
Read only as news, the story may seem to end with the February 5, 2026 construction start and the March 3, 2026 approval. For owners, investors, and companies considering a Fukuoka base, the more important question is how pedestrian flow, business meetings, evacuation, and dwell time will change after completion. This article rereads the Denkibiru West Building plan as infrastructure supporting urban value.
Key Points
- The Watanabedori 2-Chome Project is a Fukuoka redevelopment combining the new Denkibiru West Building with public-facing spaces.
- MLIT approval means the plan was assessed as consistent with the urban regeneration policy for central Fukuoka.
- The plaza of 3,240.09 sq m, roads of 3,040.25 sq m, and green space of 714.79 sq m matter for walkability, disaster preparedness, and place value.
- The planned March 2028 building completion and the project implementation period through March 31, 2031 should be read as referring to different scopes.
- When assessing asset value, investors should look beyond gross floor area and confirm decarbonization, evacuation functions, and connections to nearby facilities.
What Will the Watanabedori 2-Chome Project Change?
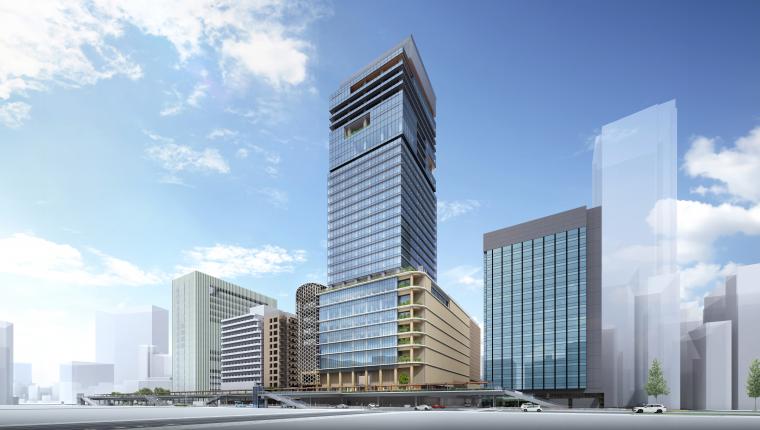
The Watanabedori 2-Chome Project changes not only how a single building looks, but how people move, stay, and work in central Fukuoka. The Denkibiru West Building, with 15 above-ground floors and a gross floor area of 35,561.47 sq m, will be the physical vessel for that change.
Watanabedori in Fukuoka City’s Chuo Ward sits within movement routes toward Tenjin, Yakuin, and Hakata. When a large new office building, street-level retail, a plaza, and pedestrian space overlap here, the district can shift from a place used mainly for commuting into a place to stop before and after meetings, move through more comfortably on rainy days, and receive people during disasters.
When reading Fukuoka redevelopment, it is better not to apply only the same yardstick used for large Tokyo projects. Compared with what global investors may expect in larger gateway markets, the decisive factor is often less the absolute scale of new floor area and more how well the project connects to existing urban functions. For a broader comparison of urban function and investment context, see Comprehensive Analysis of Real Estate Investment Property Selection in Tokyo, Osaka, and Fukuoka.
Reviewing the Denkibiru West Building Plan
The Denkibiru West Building is a new office building project sponsored by Denkibiru Co., Ltd., The Juhachi-Shinwa Bank, Ltd., and Ariwell Co., Ltd. According to Kyushu Electric Power’s announcement, the groundbreaking ceremony was held on February 5, 2026, and construction started the same day.
The main planning information can be checked in MLIT materials and Kyushu Electric Power materials. The figures are similar, but the schedule descriptions do not mean exactly the same thing. If those are confused, the understanding of completion timing and project scope will be distorted.
| Item | Currently Confirmed Details | Point to Note When Reading |
|---|---|---|
| Name | Denkibiru West Building | The project name is written as “Watanabedori 2-Chome Project (tentative name)” |
| Location | Watanabedori 2-Chome, Chuo Ward, Fukuoka City | This is redevelopment of the area where Kyushu Electric Power’s head office is located |
| Structure and scale | Steel structure, 15 floors above ground | The focus is less height and more block connectivity and use of the lower floors |
| Gross floor area | 35,561.47 sq m | Kyushu Electric Power materials describe it as approximately 35,561 sq m |
| Uses | Offices, stores, parking, etc. | MLIT materials also indicate restaurants, retail stores, and similar uses |
| Construction start | February 5, 2026 | This is consistent between Kyushu Electric Power’s announcement and MLIT materials |
Floors 3 through 14 are planned to contain office space of about 540 tsubo per floor. Tsubo (坪) is a Japanese real-estate area unit; 540 tsubo is roughly 1,785 sq m. The plan calls for a regular column-free space that can be divided into up to eight sections, making it easier to accommodate not only large corporations but also growth companies and project-based offices.
Why Does Approval as a Private Urban Regeneration Project Plan Matter?
Approval as a private urban regeneration project plan, or minkan toshi saisei jigyo keikaku (民間都市再生事業計画), is not merely a public endorsement. It has institutional significance: MLIT positioned the project as contributing to urban regeneration in central Fukuoka.
On March 3, 2026, MLIT approved this project as a high-quality private urban regeneration project plan in the Central Fukuoka Area, a designated Specific Urban Renaissance Emergency Development Area, or tokutei toshi saisei kinkyu seibi chiiki (特定都市再生緊急整備地域). A certified operator may become eligible for financial support from the Organization for Promoting Urban Development and special tax measures.
From a real-estate perspective, the important point is not to jump to the conclusion that value rises simply because the government supports the project. Rather, the approval is useful evidence for checking whether the government’s urban regeneration policy, the operator’s investment, and surrounding corporate demand are pointing in the same direction.
The relationship between institutional frameworks and district value appears repeatedly in Tokyo redevelopment as well. For example, Yaesu 2-Chome Central District Redevelopment is a useful reference for reading station-front urban function renewal from an investment perspective.
How Do Plazas, Roads, and Green Space Affect Asset Value?
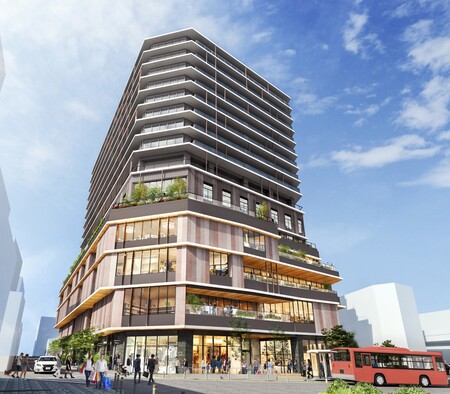
Plazas, roads, and green space are not just elements for improving appearance. They are the foundation for thickening pedestrian flow, extending dwell time, and changing how nearby stores and offices are used.
MLIT materials show roads of 3,040.25 sq m, a plaza of 3,240.09 sq m, and green space of 714.79 sq m. These may look external to the building, but in practice they affect tenant accessibility, visitor circulation, and even capacity to receive people during disasters.
| Improvement Element | Figure | Meaning for Assessing Asset Value |
|---|---|---|
| Roads | 3,040.25 sq m | Improves narrow circulation routes and reduces friction among pedestrians, vehicles, and storefront space |
| Plaza | 3,240.09 sq m | Serves as a place for meeting, resting, events, and emergency evacuation |
| Green space | 714.79 sq m | Reduces not only visual stress but also the psychological burden of walking and staying |
| Street-level retail | Individual area not disclosed | May create activity not only during weekday lunch hours but also in the evening |
From an owner’s perspective, it is not enough to judge only whether a plaza exists. It is necessary to check which road the plaza opens onto, how it connects to stores, and whether benches, canopies, or other details actually support people staying there. When walking the site, observing pedestrian movement during the morning commute, lunch break, and evening makes it easier to imagine post-completion changes.
Why Does This Matter for Central Fukuoka’s Office Competitiveness?
Central Fukuoka’s office competitiveness is increasingly difficult to determine by location alone. Conditions that attract working talent, shared functions that support business meetings, and decarbonization measures have become practical criteria in tenant selection.
The Denkibiru West Building is planned to include a worker lounge and meeting rooms. MLIT materials indicate the development of a lounge and meeting rooms also intended for business meeting use by visitors to adjacent MICE facilities. MICE refers to meetings, incentives, conferences, and exhibitions. This is not simply an enhancement of common areas; it is a design choice that strengthens central Fukuoka as a place for business exchange.
Consider a company from outside Fukuoka opening a small local base. A workroom alone is not enough. The usefulness of the base changes significantly if there is a place to receive visitors, hold short meetings, and move naturally into nearby restaurants.
Compared with some overseas office markets where tenant analysis may start with lease terms, concessions, and asking rent spreads, Japanese urban-core office selection often also depends heavily on building age, earthquake resilience, station access, and the quality of common areas. Tokyo examples can help show how district competitiveness changes through redevelopment. The Core of International Competitiveness Shaping Shibuya’s Future: Outlook for the Shibuya 2-Chome West District Type 1 Urban Redevelopment Project is useful for reading business functions together with a city’s international competitiveness.
Decarbonization and Disaster Preparedness Are Evaluation Axes Beyond Rent
Decarbonization and disaster preparedness are becoming difficult to ignore in office evaluation. If assets are compared only by rent and distance from the station, investors may miss long-term occupancy stability and corporate selection criteria.
Kyushu Electric Power materials state that the office portion is expected to obtain ZEB Oriented certification and receive renewable electricity through an off-site PPA. ZEB Oriented is a Japanese building energy-efficiency category under the Net Zero Energy Building framework. An off-site PPA is a power purchase agreement in which renewable electricity is supplied from an external generation site. These points are not only environmental explanations; they can also support tenant ESG reporting, recruitment communications, and internal approval processes.
On disaster preparedness, the materials indicate that rebuilding aging structures will secure earthquake resistance, and that the plaza will serve as an evacuation place for office users and nearby residents during disasters. In city centers, a district that combines everyday comfort with emergency capacity is more likely to remain selected over the long term.
This is practical for investment decisions as well. When acquiring or reassessing nearby properties, investors need to distinguish whether nearby redevelopment makes their own asset look old or allows it to benefit from improved surrounding convenience. When consulting a property manager or brokerage firm, it is worth confirming not only rent levels but also the environmental certifications tenants value, disaster-preparedness explanations, and the competitiveness of common areas.
How Should March 2028 Completion and March 31, 2031 Be Read?
Schedule descriptions differ by document because the scope being described differs. The planned completion of the Denkibiru West Building itself should be read separately from the implementation period for the overall private urban regeneration project plan.
Kyushu Electric Power’s attachment states that the Denkibiru West Building started construction on February 5, 2026 and is scheduled for completion in March 2028. In contrast, MLIT materials state that the project implementation period runs from February 5, 2026, or Reiwa 8, to March 31, 2031, or Reiwa 13. Reiwa (令和) is Japan’s current imperial era calendar, used in many official documents. MLIT’s schedule separates building completion, plaza development, demolition work, and overall completion.
In other words, March 2028 should naturally be read as the planned completion of the building side, while March 31, 2031 should be read as the implementation period for the overall urban regeneration project. Rather than immediately deciding that the materials contradict each other, it is more accurate to separate which construction or improvement work each date refers to.
What Should Nearby Owners and Investors Check?
Nearby owners and investors should not make decisions based only on completion renderings. They need to check whether their own property or business location is positioned to receive the new pedestrian flow.
The points to confirm are pedestrian routes from stations, storefront space along Jonan-dori Avenue, continuity with the existing Denkibiru buildings, and activity during nights and weekends. The question is not only whether office rents rise. Looking at where demand for dining, services, meetings, and short stays will land makes the assessment more concrete.
If considering acquisition, organize the following three points early. First, whether the property will fall inside the new circulation route or remain outside it. Second, where its building age or common areas will lose when compared with a new building. Third, how the surrounding activity can be explained in leasing campaigns or retail tenant attraction.
Honestly, asset value does not automatically rise just because a property is near redevelopment. That is why a posture of confirming local circulation and tenant demand step by step, rather than relying on excessive expectations, supports long-term credibility.
How Does INA View the Watanabedori 2-Chome Project?
INA views this plan not as a redevelopment that “adds floor space,” but as a redevelopment that reorganizes relationships in central Fukuoka. By integrating the building, plaza, roads, green space, meeting rooms, and lounge, it increases points of contact among workers, visitors, and local residents.
Urban value cannot be measured only by short-term rent or transaction prices. A place that attracts talent, allows people to work with confidence, supports business meetings, and can receive people during emergencies ultimately creates resilience in real estate value.
When looking at the Watanabedori 2-Chome Project, do not ask only whether the completed building will look attractive. Ask what kinds of behavior it will add to the city. That is the real way to connect Fukuoka redevelopment to investment and business decisions.
Frequently Asked Questions (FAQ)
Q1. What is the Watanabedori 2-Chome Project?
A. The Watanabedori 2-Chome Project is an urban regeneration project in central Fukuoka that combines construction of the new Denkibiru West Building with plaza, road, and green-space improvements. Its distinctive feature is the integrated development of offices, retail, pedestrian space, and disaster-preparedness functions.
Q2. What changes when the project receives MLIT approval?
A. With MLIT approval, the project operator may become eligible for financial support and special tax measures. In addition, the project gains a clearer institutional position as a plan aligned with the urban regeneration policy for central Fukuoka.
Q3. When is the Denkibiru West Building scheduled for completion?
A. Kyushu Electric Power materials state that the Denkibiru West Building is scheduled for completion in March 2028. Meanwhile, MLIT materials state that the project implementation period runs through March 31, 2031, so the building completion and overall project completion scopes should be read separately.
Q4. How will this affect the asset value of nearby real estate?
A. The effect will vary depending on whether a property can receive new pedestrian circulation and commercial or business demand. It is important to check not only proximity to the plaza and retail but also station routes, building age, common areas, and compatibility with tenant uses.
Citations and References