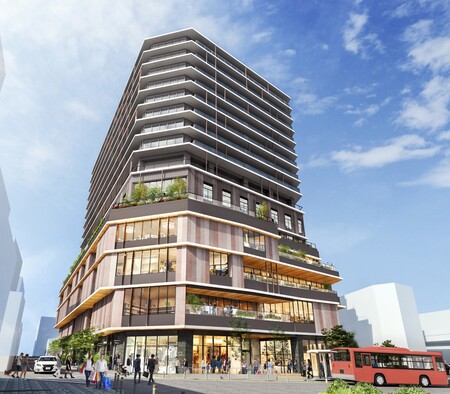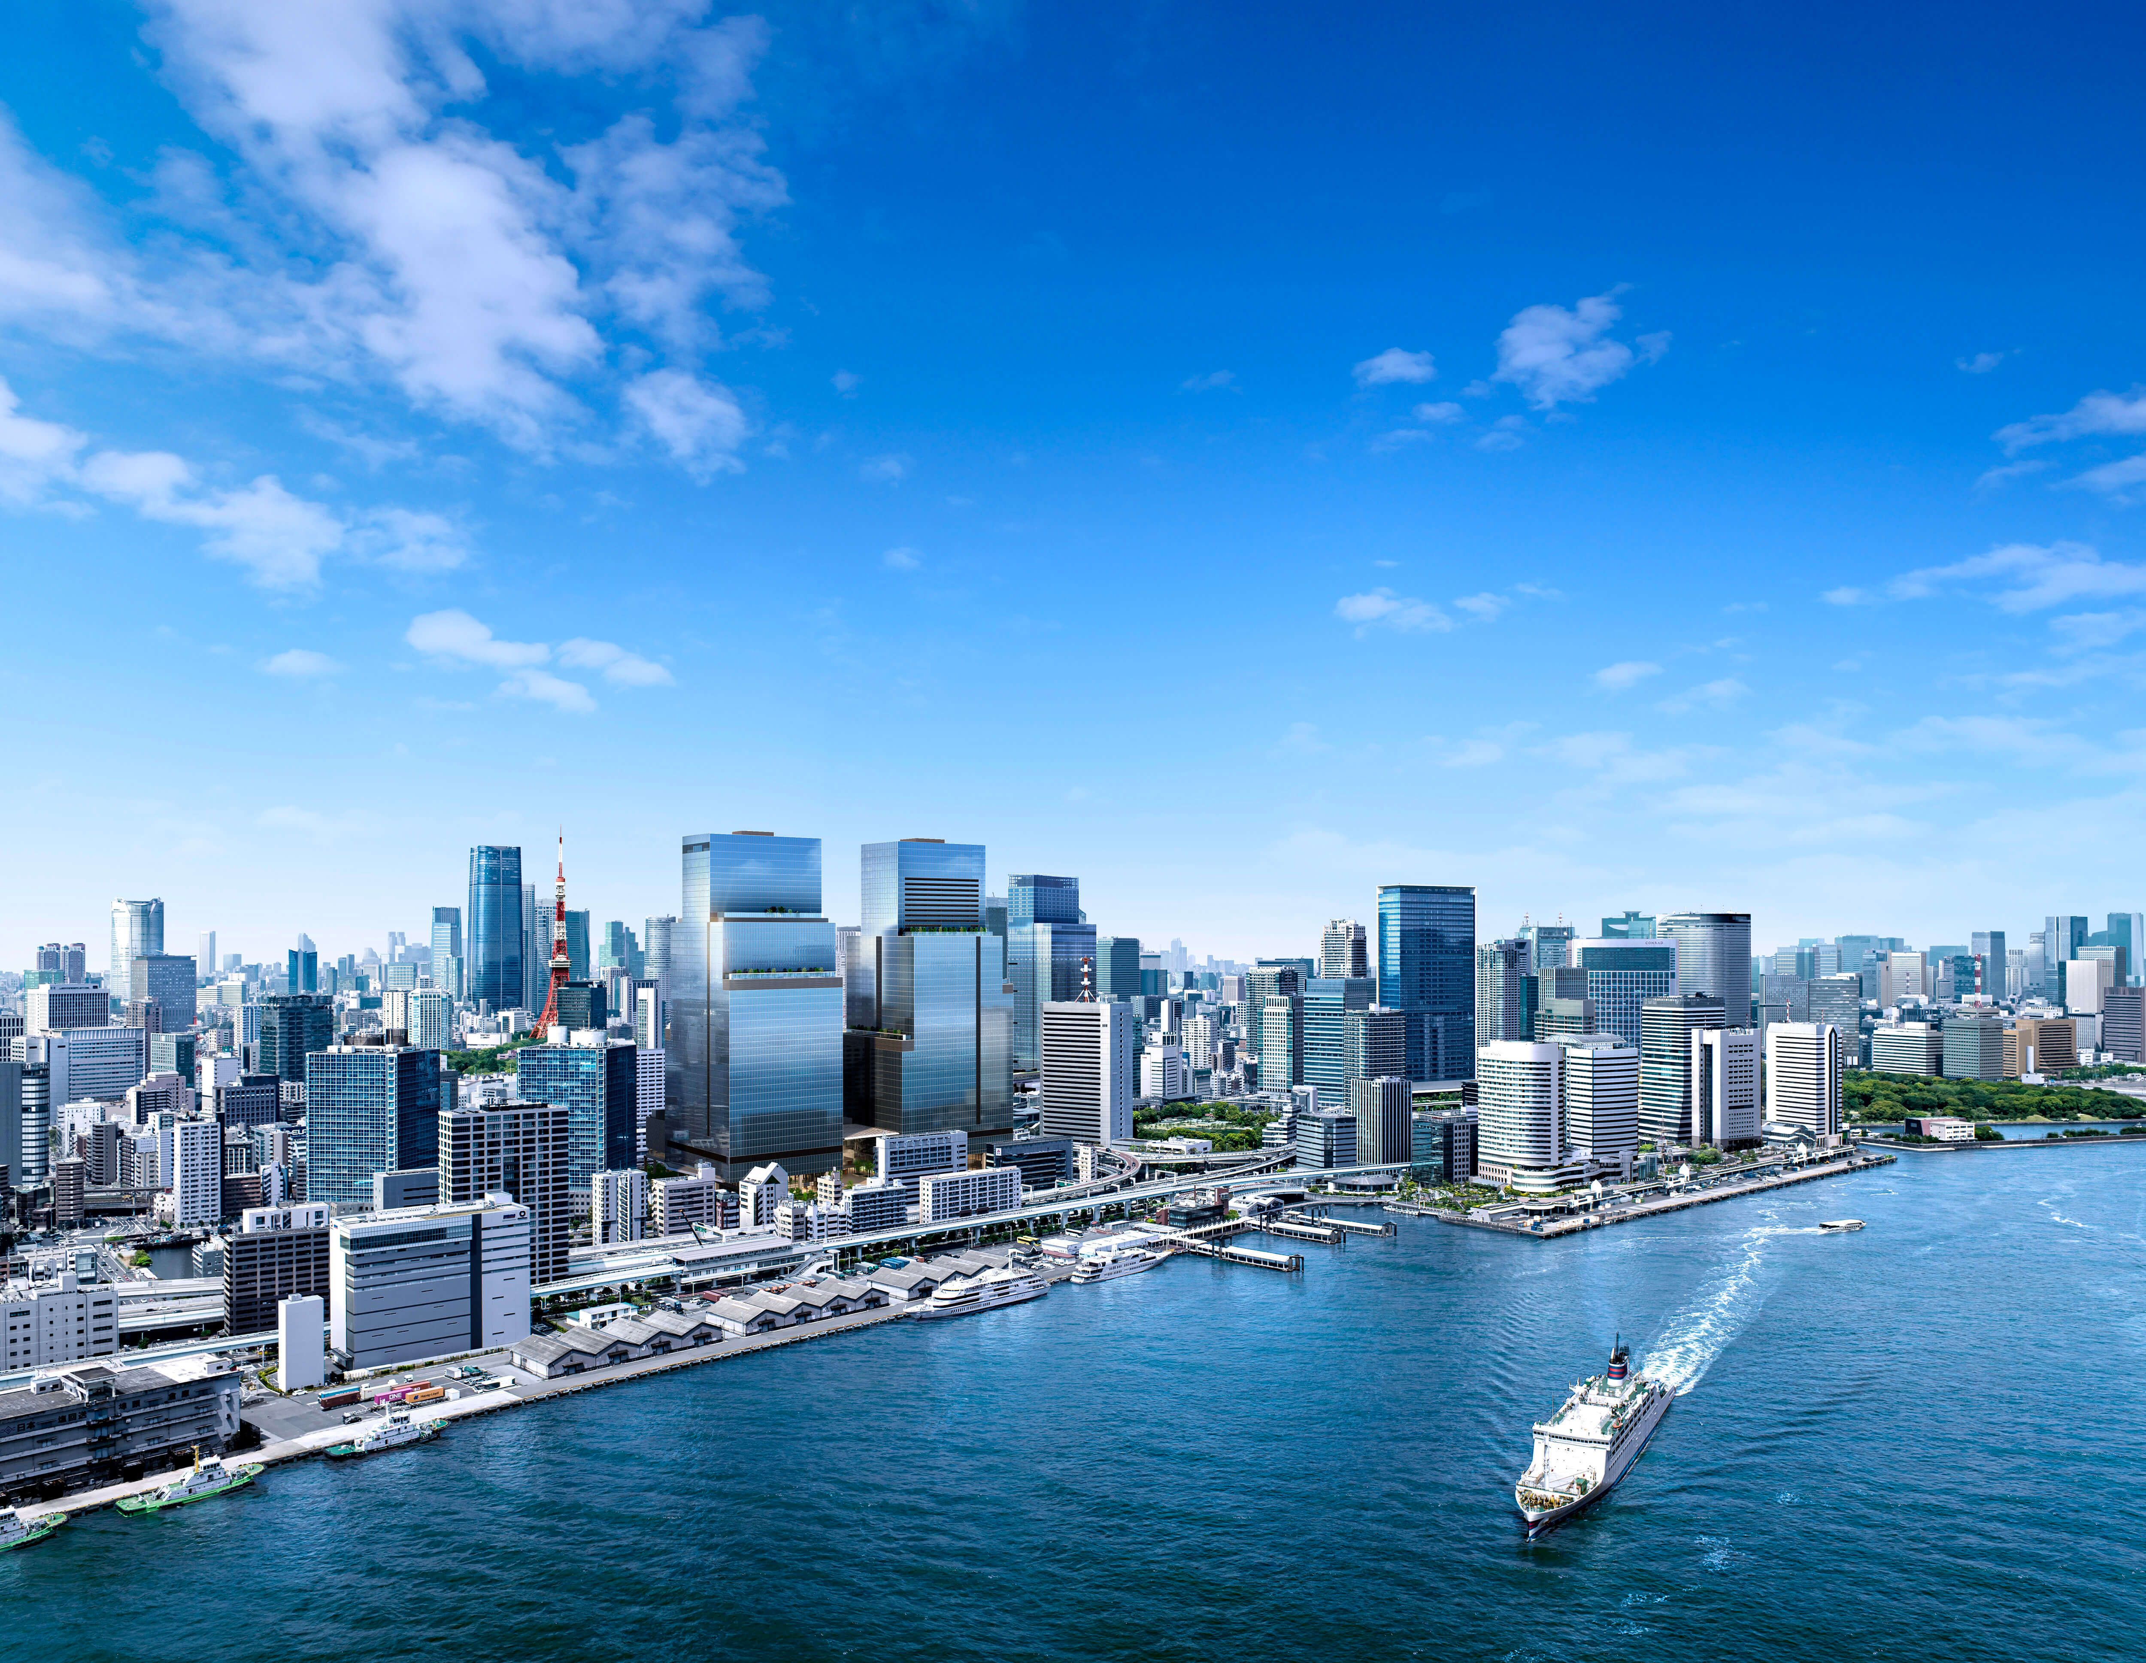
The Shibuya-ku Dogenzaka 2-chome project is a large-scale mixed-use development located directly connected to Shibuya Station. This is a project that should be looked at as a plan to change the flow of people in Dogenzaka by combining offices, retail, and a hotel, and connecting it with Shibuya Mark City.
Redevelopment of Shibuya is progressing simultaneously at the East Exit, Sakuragaoka, Miyamasuzaka, and Dogenzaka. Among these, this plan is not just a newly built office, but is unique in that it has a flow line directly connected to the station, a standard floor of approximately 1,000 square meters, and a mixed-use structure that includes a hotel.
Points of this article
- The Shibuya-ku Dogenzaka 2-chome project is a mixed-use development directly connected to the station and connected to Shibuya Mark City.
- Completion is scheduled for November 2027, and will have 31 floors above ground, 2 floors underground, and a height of 155.0 meters at the highest point.
- The standard floor is 1,580.91 m2, approximately 478 tsubo, and will provide a large office floor in the Shibuya Station area.
- From an investment/relocation perspective, it is necessary to look at not only the rent level but also the direct connection to the station, BCP, ease of movement, and the relationship with surrounding redevelopment.
What is the Shibuya Ward Dogenzaka 2-chome Plan?
The Shibuya-ku Dogenzaka 2-chome project is a large-scale mixed-use development project with the lot number 577-1,2 Dogenzaka 2-chome, Shibuya-ku, Tokyo.
According to Mitsubishi Estate office information, the official listing name is "(tentative name) Shibuya-ku Dogenzaka 2-chome Project." The outline is a mixed-use development that is connected to Shibuya Mark City and combines comfortable offices, commercial facilities, and a hotel.
The building has 31 floors above ground, 2 floors underground, and 2 floors in the tower. The total floor area is 87,108.00m2, the site area is 6,724.00m2, and the building height is 155.0m at the highest point. Completion is scheduled for November 2027.
The existing article summarizes the area impact of the broader "Dogenzaka 2-chome south district redevelopment. In this article, we will focus on the Shibuya-ku Dogenzaka 2-chome plan as a property name and interpret it from the perspective of office and commercial real estate.
Why is direct connection to the station important?
The biggest feature of this plan is that it will be directly connected to Shibuya Station on the Keio Inokashira Line. Shibuya Station on JR lines, Ginza Line, Hanzomon Line, and Fukutoshin Line is also 2 minutes walk away.
Shibuya has a complex structure around the station. Underground areas, decks, slopes, commercial facilities, and railway ticket gates overlap, and the actual travel experience will determine the evaluation rather than the distance on the map. That's why it's hard to get wet in the rain, it's hard to get lost, and the natural flow of people from the station is directly linked to office value.
For companies considering relocation, being directly connected to the station has implications for hiring and customer service. For employees who commute every day, even a difference of just a few minutes can make a huge difference in stress over the course of a year. In commercial real estate, the accumulation of these small experiences is reflected in occupancy rates and rent tolerance.
What should I look for in office specs?
The Shibuya-ku Dogenzaka 2-chome project has a standard floor of 1,580.91 m2 and an office floor area of 478.23 tsubo.
The ceiling height of the standard floor is 2,800 mm, the floor load is 500 kg/m2, the heavy load section is 800 kg/m2, and the outlet capacity is 50 VA/m2. Air conditioning is divided into four zones on each floor, and combines water-cooled PAC air conditioning with individual control.
This number is not just a list of equipment. The approximately 478 tsubo floor space is an option for companies that have a certain size head office, development base, or sales base in Shibuya. Can dispersed locations be consolidated, and can the number of seats be adjusted to accommodate growth? This is the real issue when deciding on relocation.
Meanwhile, supply continues around Shibuya Station. It's not just that the building is strong because it's new; it's important to look at what types of industries, what scale, and at what rent levels a building can move in.

How will real estate values in Dogenzaka change?
The value of Dogenzaka may be reevaluated not only due to its location in front of the station, but also due to improvements in ease of getting around.
The Tokyo Metropolitan Bureau of Urban Development has indicated that the goals of the Dogenzaka 2-chome Minami district include strengthening the pedestrian network connecting it to surrounding areas, creating plazas for interaction and relaxation, introducing lodging and lodging functions, and measures for people who are unable to return home. In other words, this plan is not about the building itself, but is part of the functional renewal of the town.
Around Shibuya Station, Miyamasuzaka area redevelopment, Shibuya 2-chome west district redevelopment, Koen-dori West and several other redevelopment projects are underway. The Dogenzaka 2-chome project is a project to create a hub of offices, retail, and hotels on the west side of Shibuya Station, and will affect the flow of people and rents in the area.
When it comes to real estate investment, you will make a mistake in your judgment if you only pursue the buzz at the time of completion. What we need to see is how people walk, where they stay, and how the evaluation of nearby small buildings and stores changes after the opening.
What is different from the existing Dogenzaka 2-chome Minami District article?
The existing Dogenzaka 2-chome Minami District article deals with the overall redevelopment project and its impact on Shibuya's market conditions. This article is for reading about the "Shibuya-ku Dogenzaka 2-chome Plan" as an office property.
Even if we are dealing with the same place, the questions we need to ask are different. In the area article, we look at ``How Dogenzaka will change.'' In property articles, we look at what makes this building highly valued by companies and investors.
For example, the scale of the building, which has 31 floors above ground and 155.0 meters at the highest point, is related to its status as a landmark in the city. On the other hand, the information that the standard floor is 478.23 tsubo, is directly connected to the station, and can move in in December 2027 is directly related to companies' relocation plans.
If you want to understand the redevelopment of Shibuya in terms of aspects, reading this together with the article on the redevelopment of the Dogenzaka 2-chome Minami area will make it easier to grasp both the overall picture and property specifications.
What should I check when making investment/relocation decisions?
The rent is not the only thing to check. It is necessary to look at the direct connection to the station, floor efficiency, surrounding traffic flow, BCP, and compatibility with hotels and commerce.
Firstly, the industry of the tenant company. Shibuya is an area with strong compatibility with IT, creative, entertainment, and consumer services. On the other hand, if the rent burden becomes heavier, the tenant group will be narrowed down to companies that can recover the rent through recruitment and sales effectiveness.
Secondly, there is the value of being directly connected to the station. The more redevelopment progresses in Shibuya, the more the flow from the station will affect the value of the property. It is important that the location is not only close to the station, but also easy to understand, comfortable, and usable every day.
Thirdly, there is the timeline with surrounding redevelopment. From 2027 onwards, multiple new and large-scale facilities will enter the market in Shibuya in stages. In a situation where supply increases, the individuality and management capabilities of each building will be more important.
Summary
The Shibuya-ku Dogenzaka 2-chome project is an indispensable plan when looking at real estate values on the west side of Shibuya Station.
In addition to its size with 31 floors above ground, the highest point being 155.0 m, and a standard floor of approximately 1,500 sq m, major strengths include access to Shibuya Mark City and direct connection to Shibuya Station on the Inokashira Line. The combination of offices, retail, and hotels will also impact the value of staying in Dogenzaka.
However, evaluation is not determined solely by expectations prior to completion. After the construction is completed in November 2027, how will tenant companies, foot traffic, surrounding stores, and hotel demand stack up? Only when you look at it that far can you see the true value of this plan.
FAQ
Where is the Shibuya-ku Dogenzaka 2-chome project?
The location is 577-1,2 Dogenzaka 2-chome, Shibuya-ku, Tokyo (lot number). The plan is to connect to Shibuya Mark City and directly to Shibuya Station on the Keio Inokashira Line.
When will the Shibuya-ku Dogenzaka 2-chome project be completed?
According to Mitsubishi Estate office information, the completion date is scheduled for November 2027. The available move-in period for the recruitment section is listed as December 2027.
How large is the building?
The building has 31 floors above ground, 2 floors underground, and 2 floors in the tower. The total floor area is 87,108.00m2, the building height is 155.0m at the highest point, and the standard floor is 1,580.91m2.
Is it the same as Dogenzaka 2-chome south district redevelopment?
This can be understood as a plan related to the redevelopment of the same Dogenzaka 2-chome south area. In this article, we will focus on the property name "(tentative name) Shibuya-ku Dogenzaka 2-chome Project" and office specifications.
Also read
Reference/Source