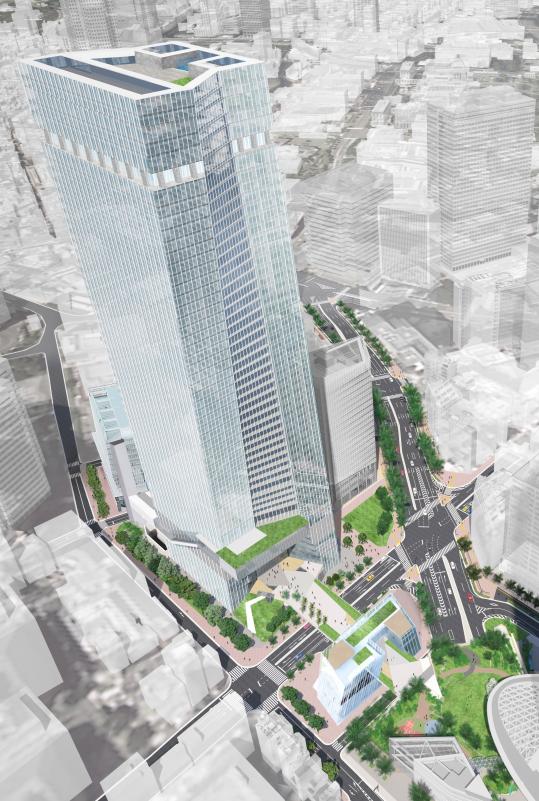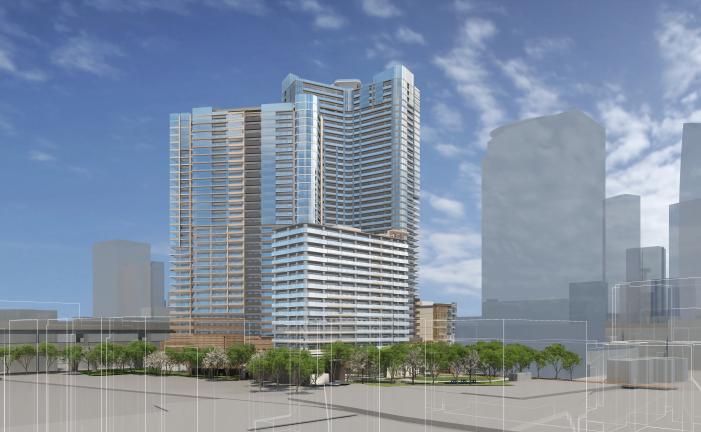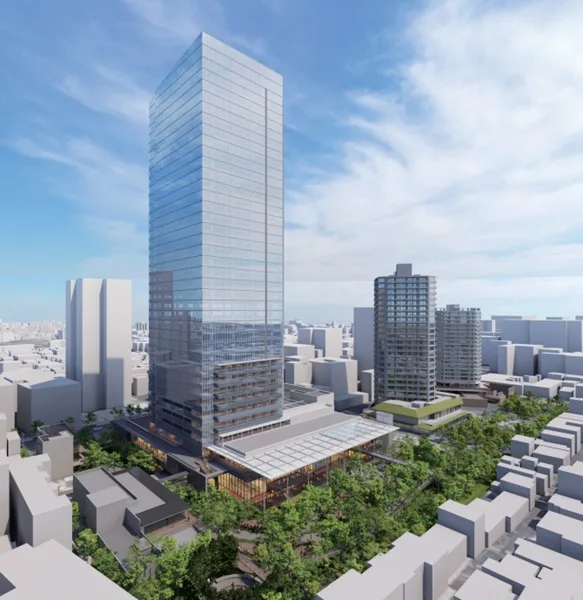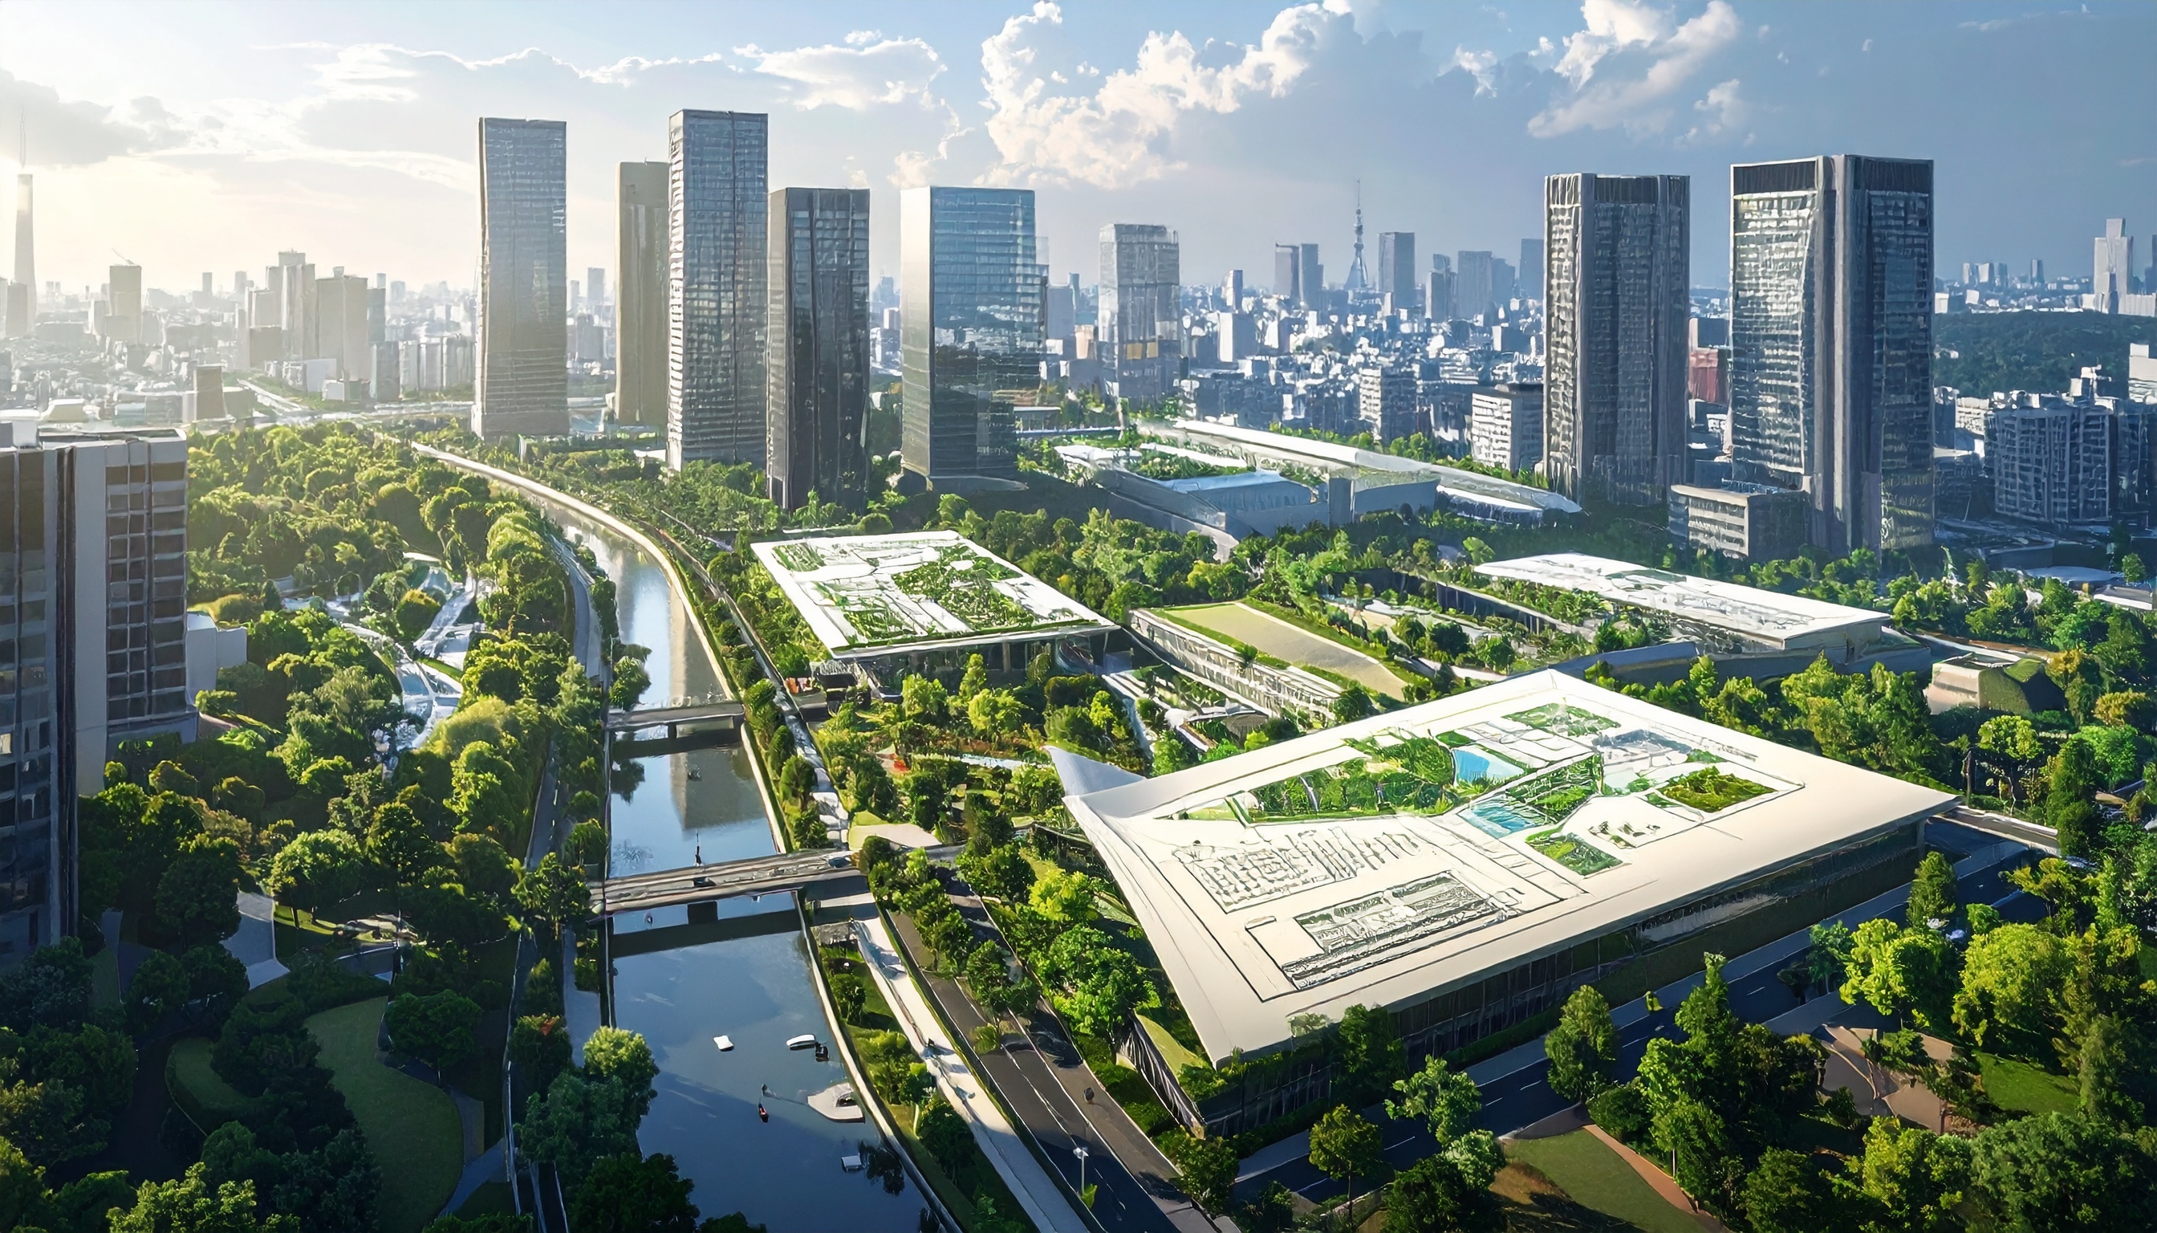
The Jingu Gaien District Type 1 Urban Redevelopment Project is a large-scale redevelopment advancing around Kasumigaoka-cho in Shinjuku Ward and Kita-Aoyama 1-chome and 2-chome in Minato Ward. At the core of the plan is the rebuilding and site swap of the current Meiji Jingu Baseball Stadium and Chichibunomiya Rugby Stadium. In combination with this, the plan presents a phased renewal of the entire Gaien area through the development of office, commercial, lodging, plaza, pedestrian space, green space, and disaster-prevention functions.
This article is based on information published as of October 2025.
The implementers published by the Tokyo Metropolitan Government Bureau of Urban Development are Mitsui Fudosan Co., Ltd., Meiji Jingu, the Urban Renaissance Agency, and Itochu Corporation. According to the Bureau's materials, the urban planning decision was made in March 2022 (Reiwa 4), implementation approval was granted in February 2023 (Reiwa 5), the project cost is approximately 344.5 billion yen, the start of main construction is scheduled for fiscal 2025 (Reiwa 7), and building completion is scheduled for fiscal 2037 (Reiwa 19). The inclusion of an office-hotel mixed-use tower with a height of approximately 185 m can also be understood as one of the plan's major characteristics.
At the same time, this project is not only about rebuilding individual structures; it is also a case drawing attention for how a highly public outdoor space like Jingu Gaien will be reorganized. The movement lines of sports facility users, everyday strolling and circulation, vibrancy along the street frontage, plazas and pedestrian spaces that can serve as a refuge in disasters, and the treatment of the existing green landscape are all being considered together. It is a project with a particularly strong emphasis on the reconfiguration of the overall space within central Tokyo redevelopment.
Project Overview
| Item | Details |
|---|---|
| Project name | Jingu Gaien District Type 1 Urban Redevelopment Project |
| Location | Around Kasumigaoka-cho, Shinjuku Ward, and Kita-Aoyama 1-chome and 2-chome, Minato Ward |
| Implementer | Mitsui Fudosan Co., Ltd., Meiji Jingu, Urban Renaissance Agency, Itochu Corporation |
| Project owner | Not disclosed in the scope confirmed by publicly available materials |
| Participating union members | The Tokyo Metropolitan Government Bureau of Urban Development publishes the four parties above as the implementers (a breakdown of the individual participating union members has not been disclosed) |
| Project cooperators | Not disclosed in the scope confirmed by publicly available materials |
| Area | Approximately 17.5 ha |
| Site area | Not disclosed in the scope confirmed by publicly available materials |
| Total floor area | Not disclosed in the scope confirmed by publicly available materials |
| Height | Maximum approx. 185 m |
| Number of floors | Not disclosed in the scope confirmed by publicly available materials |
| Main uses | Sports facilities, office, commercial, lodging, plaza, pedestrian space, green space, disaster-prevention functions |
| Number of housing units | Not disclosed in the scope confirmed by publicly available materials |
| Urban planning decision | March 2022 (Reiwa 4) |
| Approval | Implementation approval: February 2023 (Reiwa 5) |
| Start of construction | Start of main construction: scheduled for fiscal 2025 (Reiwa 7). The first phase, the new Chichibunomiya Rugby Stadium (tentative name), began construction on February 3, 2026 |
| Scheduled completion | Building completion: scheduled for fiscal 2037 (Reiwa 19) |
| Project cost | Approximately 344.5 billion yen |
The target area is located in the Jingu Gaien area, which has a large volume of pedestrian traffic even by central Tokyo standards. It spans both Shinjuku Ward and Minato Ward, and because it is a district where existing sports facilities, street-front spaces, plaza-like open spaces, and green areas continue in sequence, understanding the plan requires a premise of how continuity in public space will be maintained while the area is renewed, rather than treating it as a conventional single-block redevelopment.
In terms of use composition, the project is characterized by the introduction not only of crowd-pulling facilities such as the ballpark and rugby stadium, but also office, commercial, and lodging functions. In other words, this is a mixed-use development that layers private urban functions onto the renewal of sports facilities, and it can be read as a structure that anticipates not only event-day use but also weekday working, visiting, and lodging demand.
On the schedule side, the plan shows a long-term phased development with the start of main construction scheduled for fiscal 2025 (Reiwa 7) and building completion scheduled for fiscal 2037 (Reiwa 19). As its first phase, the new Chichibunomiya Rugby Stadium (tentative name) began construction on February 3, 2026 and is scheduled to open in 2030. This reflects the need to renew the district step by step while keeping existing facilities in use, and indicates that the sports facility reorganization involving a site swap, pedestrian space transitions, and the development of private-sector functions will be divided into multiple phases rather than carried out all at once.
Plan Features
The core of the plan is the renewal of Meiji Jingu Baseball Stadium and Chichibunomiya Rugby Stadium. Rather than a simple rebuild on the same sites, the plan reconfigures the district-wide land use by swapping the positions of the two facilities. This integration of sports facility renewal and surrounding block reorganization is one of the characteristics unique to this plan.
In addition to the facility renewal, the plan includes an office-hotel mixed-use tower with a height of approximately 185 m. The fact that the Jingu Gaien reorganization is positioned not merely as maintenance and renewal of sports facilities, but as a mixed urban district development including office, commercial, and lodging uses, is clear from the program composition as well. Details such as the number of floors and total floor area have not been disclosed in the scope confirmed by publicly available materials.
Reorganizing public space is also an important pillar of this project. The main uses explicitly include plazas, pedestrian space, green space, and disaster-prevention functions, suggesting that the plan is intended not only to handle large event crowds, but also to support everyday circulation and lingering, and to serve as a temporary refuge in the event of a disaster. Rather than treating buildings and outdoor spaces separately, this can be understood as a type of redevelopment that redesigns the way the entire district is used.
On the environmental side, the possibility of cutting more than 1,000 trees became a widely known point of contention. It is said that some revisions were made after Tokyo's environmental impact review process, but how to balance the renewal of mature green space with the introduction of new buildings remains a major focus. The quality of the green space after redevelopment, continuity with the existing landscape, and changes in the spatial density experienced by pedestrians are all evaluation points alongside the facility renewal itself.
In addition, Jingu Gaien is an accumulation of sports, culture, and open spaces that have formed over a long period of time. Legally, there are individual rights holders, but in practice it is a highly public place that attracts visitors from a wide area. For that reason, this plan is a matter to be examined not only in terms of building height and uses, but also in terms of landscape, pedestrian networks, plaza usage, and visibility from the surrounding streets.
Relationship with Surrounding Projects and Area
The Jingu Gaien District is located in an area with strong central Tokyo connectivity, surrounded by Gaienmae Station on the Tokyo Metro Ginza Line, Aoyama-itchome Station served by the Tokyo Metro Hanzomon and Ginza Lines and the Toei Oedo Line, and Shinanomachi Station on the JR Sobu Line. Because it is not a standalone station-front redevelopment but a district that receives pedestrian inflow from multiple stations, the effects of the redevelopment are likely to appear not just in individual buildings but as a spatial reorganization of movement lines including streets and plazas.
Looking at the relationship with the street network, the Aoyama-dori side has points of contact with office and commercial functions, while the Aoyama-dori west side raises questions about continuity with the street-front space. The Shinanomachi side has a strong character as an access route to existing sports facilities and is an area where visitor concentration is expected. In other words, the redevelopment of the Jingu Gaien District must be understood together with the urban-scale use pattern of which station and which street people use to reach each facility and plaza.
What is especially important in relation to the surroundings is that Jingu Gaien is not a closed block, but an area centered on outdoor space where multiple uses such as strolling, passing through, watching games, and visiting events overlap. Because not only users of the new baseball stadium and rugby stadium, but also visitors from the Aoyama area, nearby workers, and street-front users share the same space, the placement of plazas, pedestrian spaces, and green space also affects circulation beyond the district.
Moreover, this project is not limited to the renewal of existing sports facilities; it is a plan in which changes to the landscape brought about by continuity in public space and the introduction of supertall buildings directly affect the impression of the surrounding area. Since Jingu Gaien has functioned as part of the urban infrastructure connecting multiple central Tokyo areas, this redevelopment should be viewed not simply as a performance upgrade for a single facility, but in the context of redefining the spatial composition of the entire Gaien area.
INA Brief Assessment
The Jingu Gaien District redevelopment is characterized by the integrated advancement of sports facility renewal, the introduction of a 185 m-class mixed-use tower, and the reorganization of plazas and pedestrian space. The key point of evaluation is not only the scale of the building volume, but also how mature green space and highly public outdoor space will be renewed. Even as a central Tokyo redevelopment, the handling of landscape and circulation will determine how the entire project is perceived.
References and Sources