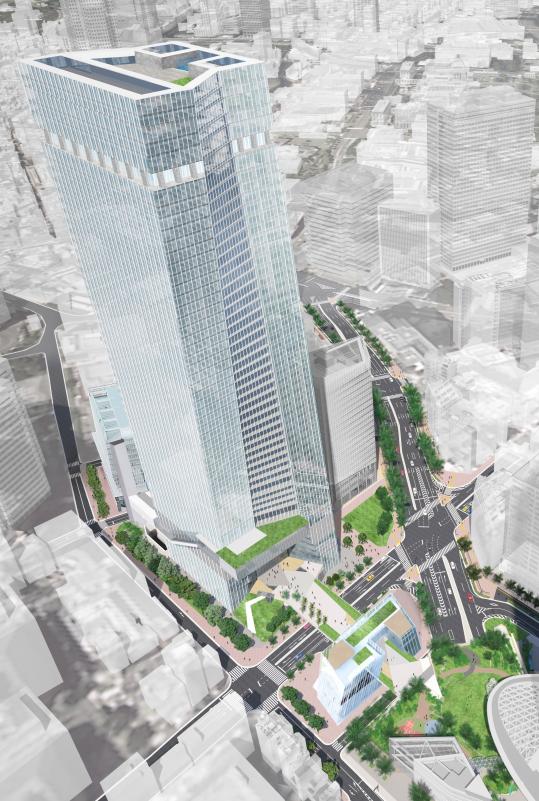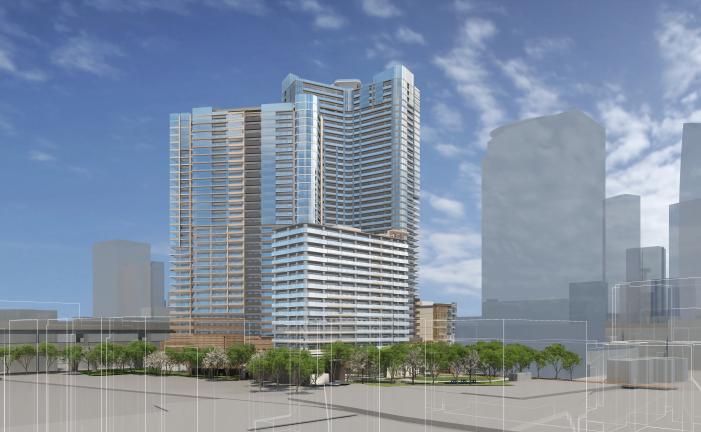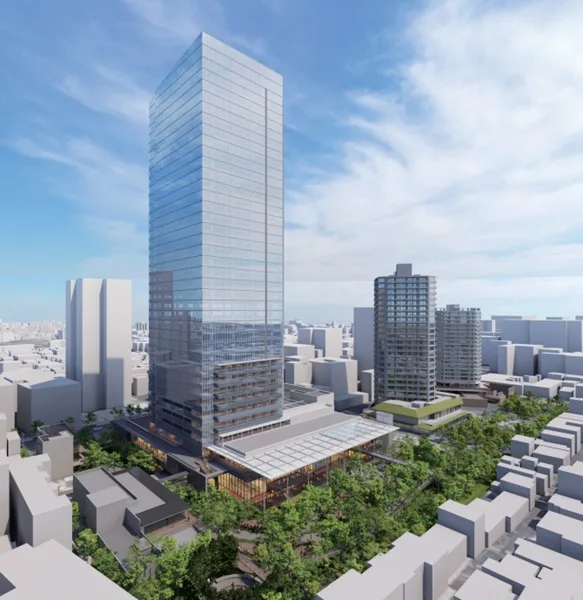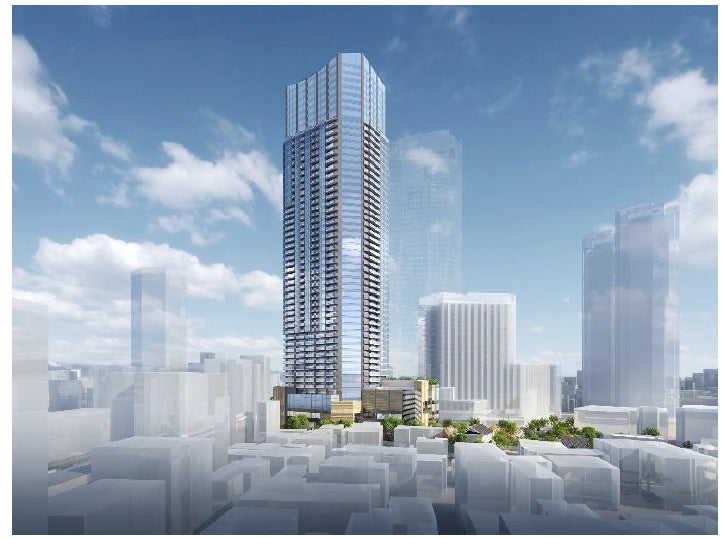
The Nishiazabu 3-Chome Northeast District First-Class Urban Redevelopment Project is a first-class urban redevelopment project underway around Nishiazabu 3-chome and Roppongi 6-chome in Minato City, Tokyo, on the west side of Roppongi Hills. The project implementer is the Nishiazabu 3-Chome Northeast District Urban Redevelopment Association, with Nomura Real Estate Co., Ltd. and Ken Corporation participating as association members. The project area is about 1.6 hectares, and the plan sits where the dense urban functions on the Roppongi side meet the established urban fabric on the Nishiazabu side. The plan is not limited to replacing buildings; it also reorganizes the district by including roads, pedestrian passages, plaza-like spaces, and green areas.
At the center of the project, Block A is planned as a mixed-use tower with 54 stories above ground, 4 basement levels, a height of 199.98 meters, a maximum height of 201.20 meters, and a total floor area of 96,832 square meters. The total number of units is 498, with residences located from the 6th to the 45th floors and the hotel from the 46th to the 52nd floors, while the lower floors are planned to house retail and office space. Block A began construction in late March 2025 and is scheduled for completion in late December 2029.
Prior to that, development in Blocks B2 and B3 has been moving forward, including the temporary relocation of Choko-ji Temple and Sakurada Shrine, and they are currently announced as having started construction in December 2024 and scheduled for completion in July 2026. In April 2019, the schedule showed a fiscal 2020 start and fiscal 2025 completion, but it was later updated to the current schedule after approval of the rights conversion plan and other procedures. At present, construction of the supertall tower and reorganization of the surrounding blocks, including the temple and shrine, are becoming concrete in stages.
Plan Overview
| Item | Details |
|---|---|
| Project name | Nishiazabu 3-Chome Northeast District First-Class Urban Redevelopment Project |
| Location | Around Nishiazabu 3-chome and Roppongi 6-chome, Minato City, Tokyo |
| Implementer | Nishiazabu 3-Chome Northeast District Urban Redevelopment Association |
| Participating members | Nomura Real Estate Co., Ltd., Ken Corporation |
| Project area | About 1.6 ha |
| Site area | About 7,690 square meters |
| Total floor area | 96,832 square meters (Block A) |
| Height | 199.98 m, maximum height 201.20 m (Block A) |
| Stories | 54 stories above ground, 4 basement levels (Block A) |
| Primary uses | Residences, hotel, retail, offices, temples and shrines, green space, pedestrian passages, block roads |
| Number of dwelling units | 498 units (including land-right holders’ units) |
| Contractor | Taisei Corporation (Block A) |
| Approval | Rights conversion plan approved |
| Start of construction | Block A in late March 2025, Blocks B2 and B3 in December 2024 |
| Scheduled completion | Block A in late December 2029, Blocks B2 and B3 in July 2026 |
Plan Features
The biggest feature is the vertical stacking of residences, a hotel, retail, and offices in the roughly 200-meter-class tower of Block A. While the plan publicly states that residences will occupy the 6th through 45th floors and the hotel will occupy the 46th through 52nd floors, the unit size composition and the detailed floor allocation for offices and retail are not disclosed in the available public materials. The hotel brand, however, was officially announced by Nomura Real Estate on June 30, 2026: the Singapore-based luxury brand "Capella Hotels & Resorts" will occupy the upper floors as "Capella Tokyo" (opening planned for 2030) (details below). This vertical stacking positions the project as one that integrates living, staying, working, and visitor functions in the area adjacent to Roppongi Hills.
The project is also distinctive in that it is not simply the construction of a single supertall building, but includes phased block reorganization. In Blocks B2 and B3, work is already underway with the temporary relocation of Choko-ji Temple and Sakurada Shrine, forming a framework for advancing the redevelopment while adjusting to the existing religious facilities and surrounding rights relationships. Under the redevelopment association framework, the project separates the schedule between Block A and Blocks B2 and B3, while ultimately reconfiguring them into a single urban infrastructure.
Urban infrastructure updates include the widening of Auxiliary Route No. 10, improvements to block roads, better pedestrian circulation, and the development of pedestrian decks. The site sits at the interface between the dense urban fabric behind Roppongi-dori and the narrow streets on the Nishiazabu side, making the organization of vehicle and pedestrian flows, improved disaster resilience, and secure evacuation performance important goals of the redevelopment. The retail spaces on the lower floors, plaza-like spaces, green areas, and pedestrian passages are positioned as core elements of the block reorganization, just like the internal mix of uses within the building.
What Does "Rights Conversion Plan Approved" Mean?
"Rights conversion plan approved," shown in the table above, refers to a mechanism specific to first-class urban redevelopment projects. The procedure that converts the rights of parties who owned land and buildings before the project into floor space (rights floor) in the newly built building is called "rights conversion," and in the Nishiazabu 3-Chome Northeast District this received approval from the Governor of Tokyo dated February 15, 2023. The remaining floor space not acquired by rights holders is called "reserved floor space," and participating union members acquire and sell this floor space to secure part of the project funding.
Taisei Corporation is the contractor responsible for the actual construction work. Under a framework in which the Nishiazabu 3-Chome Northeast District Urban Redevelopment Association is the project entity, Nomura Real Estate Co., Ltd. and Ken Corporation handle planning and financing as participating union members, and Taisei Corporation handles construction of Block A, construction began in late March 2025, following approval of the rights conversion plan.
Relationship with Surrounding Projects and the Area
The project site is located on the west side of Roppongi Hills, near the large-scale office and commercial concentration around Roppongi Station, while on the Nishiazabu side it sits at a boundary area where residential neighborhoods, temples and shrines, and existing streets remain. For that reason, this project is not simply an extension of the high-rise, high-density urban space on the Roppongi side; it also serves to reconnect with the Nishiazabu side through Television Asahi-dori, Auxiliary Route No. 10, block roads, and pedestrian passages. The location itself makes this a redevelopment that asks not only about the building but also about the quality of block connectivity.
What is especially important in relation to the surrounding area is improved walkability and circulation toward Roppongi Hills. Public materials show the development of pedestrian decks and pedestrian networks, and after completion this may change the flow of people moving from the Roppongi side toward Nishiazabu. If the retail spaces on the lower floors, plaza-like spaces, and pedestrian passages function as intended, the redevelopment building will not only become a new destination in itself, but also reshape movement routes and lingering points between existing blocks.
In addition, this plan is notable for advancing in the Nishiazabu area adjacent to Roppongi within Minato City’s central district, where large-scale redevelopment continues around the area. As shown by the fact that Block B2 and B3 are being developed first with the relocation of temples and shrines, this is a reconfiguration premised on coordination with existing assets, not a simple clear-site redevelopment. With the supertall development of Block A, the advance work in Blocks B2 and B3, and the renewal of roads and pedestrian infrastructure combined, this project should be understood as creating a new interface between the urban functions on the Roppongi side and the streetscape on the Nishiazabu side.
Hotel on the Upper Floors Decided: "Capella Tokyo"
On June 30, 2026, Nomura Real Estate Co., Ltd. announced that the Singapore-based luxury hotel brand "Capella Hotels & Resorts" (operated by Capella Hotel Group, headquartered in Singapore) will make its first entry into Japan for the hotel occupying the upper floors of Block A, opening in 2030 as "Capella Tokyo." This will be Capella's second location in Japan, following "Capella Kyoto," which opened in March 2026.
The announcement also indicates a plan for Capella Tokyo to provide hotel-affiliated concierge services from Capella staff to the approximately 500 residences in the tower. Media reports have put the number of guest rooms at 86 in total, but note that this figure is not stated in Nomura Real Estate's official announcement itself, and reflects media reporting.
How transaction prices have actually moved
To see how far expectations for the redevelopment are actually reflected in transaction prices, we checked the real estate transaction price data published by the Ministry of Land, Infrastructure, Transport and Tourism. The table below places resale condominium transactions in districts whose name contains “Nishiazabu” alongside Minato City as a whole.
| Year | Transactions | Price per m² in this area (median) | Minato City price per m² (median) |
|---|---|---|---|
| 2023 | 62 | ¥1,684,000 | ¥1,467,000 |
| 2024 | 72 | ¥1,738,000 | ¥1,667,000 |
| 2025 | 85 | ¥1,800,000 | ¥1,895,000 |
| 2026 (Q1 only) | 12 | ¥1,790,000 | ¥2,000,000 |
From 2023 to 2025 the rate of increase was +6.9% for Nishiazabu and +29.2% for Minato City as a whole. Nishiazabu, which stood 15% above Minato City as a whole in 2023, was overtaken by the city average in 2025. In the first quarter of 2026 that relationship remains reversed.
In absolute terms, resale condominium transactions in Nishiazabu from 2025 onward had a median of ¥85 million on a floor area of 45 m², with roughly half of all transactions falling between ¥39.5 million and ¥135 million.
Source: Compiled by INA&Associates Inc. from “Real Estate Transaction Price Information” (Ministry of Land, Infrastructure, Transport and Tourism), MLIT Real Estate Information Library (国土交通省 不動産情報ライブラリ, https://www.reinfolib.mlit.go.jp/). Based on data obtainable as of September 2026. The most recent quarter is provisional, because transactions are added later.
A note from the numbers (as of September 2026)
From here on, this is not published material but our own assessment.
Even though the rights conversion plan has been approved and Capella Tokyo’s entry is settled, transaction prices in Nishiazabu have been overtaken by the Minato City average. That is a figure worth noting.
We believe the reason lies in competition within Minato City. Over these three years, money in Minato City has concentrated on developments that combine direct station access, large scale and mixed use, such as Azabudai Hills, Toranomon and Takanawa. Nishiazabu is some distance from a station, and its block is not large in scale. As Minato City as a whole was pushed up, it was left behind in relative terms.
Put the other way round, the current level, now that the hotel’s entry has taken concrete form, remains parked below the Minato City average.
How to judge it as an investor
- Watch whether the gap with the Minato City average narrows. If it narrows as completion approaches, today’s level will turn out to have been an entry point. If it stays open, you should conclude that the assessment of the location has changed structurally.
- The first quarter of 2026 covers only 12 transactions, and no judgment can be made from that figure alone. The transaction price data is updated every quarter, so you can follow it with the same procedure.
- Nishiazabu is a location at some distance from a station. If you let it out, it needs a different pitch from a property with direct station access.
INA Brief
The essence of the Nishiazabu 3-Chome Northeast District redevelopment lies less in the construction of a roughly 200-meter mixed-use tower itself than in the reorganization of the boundary block west of Roppongi Hills together with temple and shrine relocation, road improvements, and pedestrian circulation updates. The schedule is now concrete, with Block A starting in late March 2025 and Blocks B2 and B3 starting in December 2024, and the eventual evaluation will depend on how the lower-floor spaces and pedestrian network connect the Roppongi side and the Nishiazabu side after completion.
References and Sources
- Minato City, "Nishiazabu 3-Chome Northeast District First-Class Urban Redevelopment Project"
- Nomura Real Estate Co., Ltd., "Notice of Commencement of the Atago District and Nishiazabu 3-Chome Northeast District First-Class Urban Redevelopment Projects"
- Nomura Real Estate Holdings, Inc., "Notice of Approval of the Rights Conversion Plan for the Nishiazabu 3-Chome Northeast District First-Class Urban Redevelopment Project"
- Tokyo Metropolitan Government Bureau of Urban Development, "Nishiazabu 3-Chome Northeast District First-Class Urban Redevelopment Project"