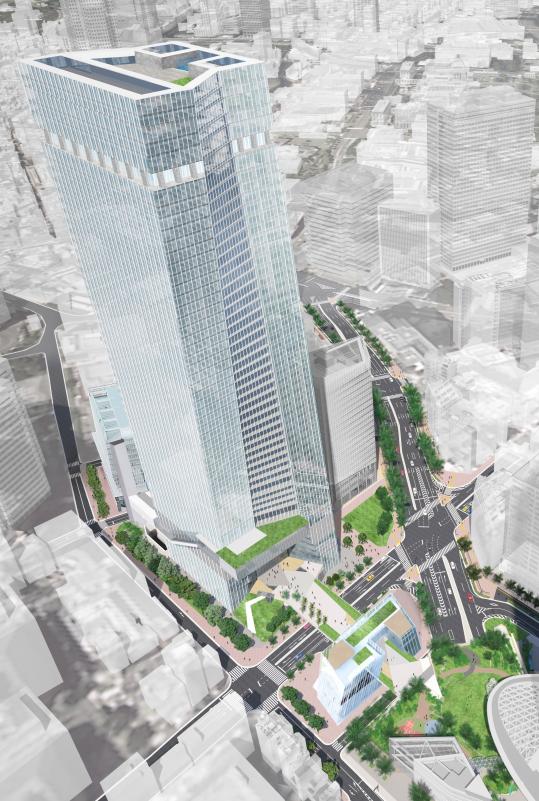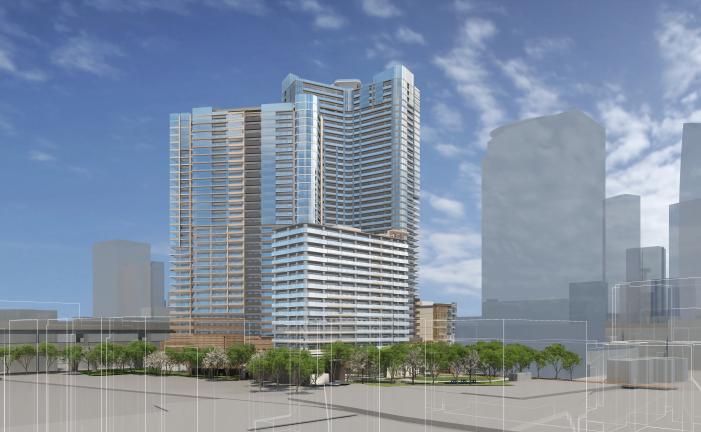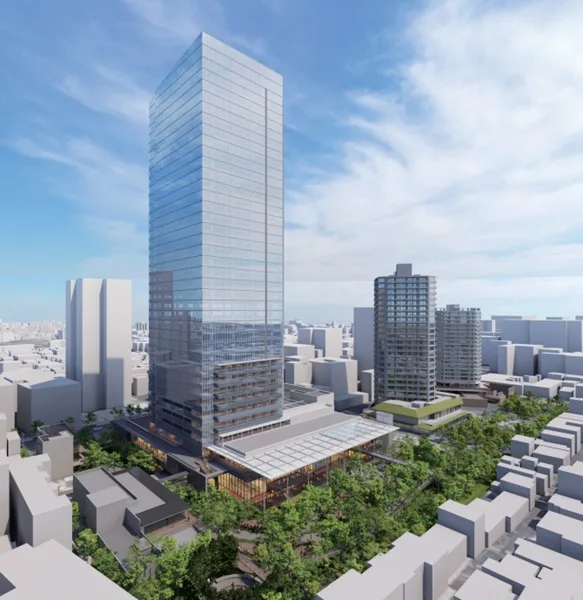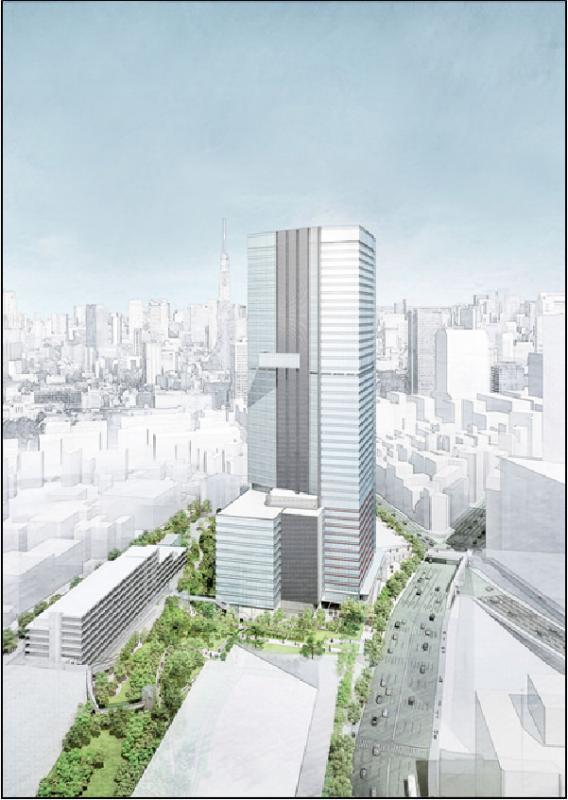
The Mita 3-4 Chome District Type 1 Urban Redevelopment Project is a redevelopment project in Minato Ward that will integrate business, housing, commerce, schools, kindergartens, and lifestyle support functions on an area of approximately 4.0 ha near Tamachi Station and Mita Station. The plan is to incorporate parks, plazas, pedestrian walkways, and sloped green areas into the urban area, which was previously divided by elevation differences and highways, and update it as a business exchange center and living environment at the same time.
Key points of this article
- The redevelopment of the Mita 3-4-chome area is a large-scale redevelopment project of approximately 4.0 ha with a project cost of approximately 157.4 billion yen.
- Composite Building 1 is approximately 215 meters long with 42 floors above ground and 4 floors underground, and mainly consists of offices, stores, rental conference rooms, and a parking lot.
- There are a total of 225 housing units, and it is a complex urban area that includes not only residences but also schools, kindergartens, and life support facilities.
- A park of approximately 700 square meters, a plaza of approximately 4,800 square meters, and a pedestrian walkway of approximately 185 meters are important points in real estate practice.
Looking at the completed drawings, you can see that the Mita 3-4-chome district is not just a single high-rise office building, but a redevelopment that combines multiple blocks. It is unique in that it connects the proximity of Tamachi/Mita stations with the calm residential environment on the Mita 4-chome side.
What is the Mita 3-4-chome District Type 1 Urban Redevelopment Project?
The Mita 3-chome and 4-chome district type 1 urban redevelopment project is an urban redevelopment project that is proceeding within Mita 3-chome and Mita 4-chome, Minato-ku, Tokyo. The project was implemented by the Mita 3-4-chome District Urban Redevelopment Association, and the area is approximately 4.0 ha.
Minato City has identified issues regarding aging buildings, land use, and disaster prevention in this area. The Tokyo Metropolitan Bureau of Urban Development also cites the fragmentation of urban areas due to surrounding arterial roads and elevation differences, lack of pedestrian networks, and the existence of underutilized land as issues.
This project is of great significance within the Tamachi Mita redevelopment project as it connects the business functions and residential environment of the Tokyo South Gate side. When considering urban renewal in the areas of Tamachi Station, Mita Station, Takanawa Gateway, and Sengakuji, it is necessary to look at pedestrian flow lines and green areas, not just individual buildings.
The existing Mita 5-chome west district redevelopment is a separate project closer to Shirokane-Takanawa. The Mita 3-4-chome area covered in this article will be organized as a reorganization of the Tamachi-Mita area, which extends from around Fatsunotsuji intersection to the Mita 4-chome side.
Plan overview: How will the complex, residential buildings, and school facilities be structured?
The Mita 3/4-chome redevelopment consists of Complex Building-1, Complex Building-2, Residential Building-1, and Residential Building-2. It is unique in that it combines schools, kindergartens, housing, and lifestyle support facilities while focusing on business functions.
| Item | Content |
|---|---|
| Project name | Mita 3-4-chome District Type 1 Urban Redevelopment Project |
| Executor | Mita 3-4 Chome District Urban Redevelopment Association |
| Location | Around Mita 3-chome and Mita 4-chome, Minato-ku, Tokyo |
| Area area | Approx. 4.0 ha |
| Project cost | Approx. 157.4 billion yen |
| Main uses | td>Office, store, rental meeting room, school, kindergarten, housing, living support facility, parking lot, etc. |
| Number of residential units | 225 units |
| Parking lot | 483 spaces |
| Construction work has begun | March 2020 |
| Construction completion schedule | March 2026 according to Tokyo Metropolitan Government documents, 2025 according to Minato City documents |
Composite Building-1 has 42 floors above ground and 4 floors underground, approximately 215 meters, and a total area of approximately 199,710 square meters. The core facility is known as Sumitomo Real Estate Tokyo Mita Garden Tower, and its main uses are offices, stores, rental conference rooms, and a parking lot.
Composite Building-2 has 7 floors above ground and 1 floor underground, approximately 27.7m, and has a total area of approximately 7,280 square meters. The main uses are schools, kindergartens, and parking lots, and the structure incorporates not only offices but also educational functions within the district.
Residential Building 1 will have 9 floors above ground and 1 floor below ground, approximately 35.5 meters, total area of approximately 21,100 square meters, and will have 224 residential units. Residential Building 2 has 4 floors above ground and 2 floors underground, approximately 12.5m, total area of approximately 590 square meters, and includes one residential unit and living support facilities.
When reading this as of May 2026, please be careful about the construction completion date. Tokyo Metropolitan Government documents say ``March 2020 (scheduled)'' and Minato Ward documents say ``Reiwa 7,'' so it is practical to check the operating status of individual facilities when publishing articles.
What will change with the development of public facilities and urban infrastructure?
The value of the Type 1 urban redevelopment project in the Mita 3-4-chome area is not just the scale of the high-rise building. It is important to make it easier to walk through a city with differences in elevation through parks, plazas, pedestrian walkways, and green slopes.
| Classification | Contents that can be confirmed in official documents |
|---|---|
| Park | Park No. 1 Approximately 700 square meters |
| Plaza | Plaza No.1 Approximately 4,800 square meters |
| Pedestrian walkway | Pedestrian walkway No. 1 Approximately 185m in length |
| Green space | Kume design documents mention approximately 10,000 square meters of lush open space |
| Urban issues | Due to main roads and height differences Improving urban division and lack of pedestrian network |
| Disaster prevention | Improving disaster prevention and land use by renewing aging buildings and underused land |

What can be seen from the exterior image is that Complex Building 1 will function as a landmark in the Tamachi/Mita area. However, in practice, it is necessary to look not only at height, but also at how the plazas and pedestrian walkways below connect the city.
Mita has many slopes, and the traffic lines towards Mita Dori, Daiichi Keihin, Fatsunotsuji intersection, and Takanawa are complicated. Even if the walking distance is the same, the experience of the residents will vary greatly depending on how easy it is to walk uphill, cross roads, take stairs, and on rainy days.

Green areas and open spaces are more than just landscape elements. It affects both rental housing and offices, as it affects viewing routes, lunchtime stays, the sense of security for families with children, and the mobility of office workers.
How will this affect the Tamachi, Mita, and Takanawa areas?
The ripple effects of the redevelopment of the Mita 3-4 Chome area will not end in Tamachi and Mita alone. It should be seen as part of Tokyo South Gate, along with urban renewal towards Sengakuji, Takanawa Gateway, Mita 5-chome West, and Shibaura.
Type 2 urban redevelopment in the Sengakuji Station area and development around Takanawa Gateway are changing the flow of pedestrians, business, and residence from Tamachi to Takanawa. Mita 3rd and 4th Street is a practical contact point located in between.
Among the redevelopment areas in Minato Ward, Mita is an area that not only attracts flashy commercial customers, but also has a mix of education, temple towns, offices, and residences. That's why the effects of redevelopment are not unidirectional, but are divided into office demand, family demand, demand from wealthy singles, and those who value the educational environment.
For example, single people working in Tamachi place importance on distance from stations and convenience of eating and drinking. On the other hand, households that prefer the living environment on the Mita 4-chome side view the quietness, schools, burden of the slope, and shopping flow. Even in the same Mita area, the points that residents evaluate are different.
What are the practical points that real estate owners should consider?
The point that real estate owners should look at is not the expected value of redevelopment, but which tenant group they can appeal to after completion. Please specifically review the recruitment conditions, tour guide, impression of common areas, and management quality.
Firstly, the recruitment statement should not end with just "Tamachi/Mita area". It would be easier to explain the distance to Sumitomo Fudosan Tokyo Sanda Garden Tower, Fuda no Tsuji, Sengakuji Temple, Takanawa Gateway, Mita Street, and school facilities as a way for residents to lead their lives.
Secondly, be honest about the slope and pedestrian flow line. The difference in elevation will be evaluated differently depending on the person. That's why providing information that includes directions from the station, how well the streets are lit at night, how easy it is to walk on rainy days, and how easy it is to use buses and taxis will lead to trust.
Thirdly, prioritize the cleanliness of common areas. As redevelopment improves the footing of the city, the older entrances, hallways, lighting, bulletin boards, and mailboxes of existing properties become more noticeable. Not only indoor renovations, but also the state of management itself will be compared.
When we look at the recruitment site for properties in the city center, we sometimes see differences in the impressions made before viewing, even within the same rent range. The entrance is dark, the signs are old, and the common hallways are poorly cleaned. These small discomforts come into play in the final decision.
If you are thinking about reviewing your management company or redesigning your recruitment strategy, you should start by walking on-site. Instead of just looking at a map, actually walk from Tamachi Station, Mita Station, and Sengakuji to see which route is the most natural.
INA's opinion
The Mita 3-4-chome district type 1 urban redevelopment project is an important redevelopment project that will raise the value of the Tamachi-Mita area. However, its value lies not only in the height of the office tower, but also in the integration of pedestrian walkways, plazas, green spaces, schools, and housing.
I believe that the ability of human resources to make proposals will become even more important in real estate management in redevelopment areas. Your success will depend on your ability to understand the changes in the city, translate them into the lifestyle of tenants, and incorporate this into your recruitment letters and explanations during previews.
If you only expect short-term rent increases, you will make a mistake. Rather, it is important to observe how the town will be used after completion and reorganize recruitment conditions, renovation priorities, management quality, and exit strategies from a long-term perspective.
The Mita 3rd and 4th Street District Type 1 Urban Redevelopment Project is an essential plan for the urban renewal of Tokyo South Gate. By looking at the actual demand in Tamachi and Mita, changes in the Takanawa area, and even the management quality of existing properties, it will be easier to utilize this information in your real estate management.
Frequently Asked Questions (FAQ)
Q1. Has the Mita 3-4-chome District Type 1 Urban Redevelopment Project been completed?
A. According to official materials, Tokyo is scheduled for March 2026, and Minato City is scheduled for 2025. When publishing an article, it is necessary to confirm the availability of individual facilities.
Q2. How many housing units are there?
A. According to Minato City materials, the number of housing units is 225. Residential Building 1 has 224 units and Residential Building 2 has 1 unit, and is a mixed-use development that also includes a school and business facilities.
Q3. Will there be any impact on surrounding rentals?
A. Yes, but the rent does not necessarily increase across the board. The impact will differ depending on the compatibility with pedestrian flow lines, green space, office demand, and management quality.
Q4. Is this project different from the Mita 5-chome west district redevelopment?
A. That's another matter. It is necessary to look at the Mita 3-4-chome area as a redevelopment area closer to Tamachi/Mita Station, and the Mita 5-chome West area as a redevelopment area closer to Shirokane-Takanawa.
Citations/References