Skip to content
Real Estate Intelligence
TAG

Redevelopment

30 stories

Tobu Hikifune Station Redevelopment 2032 | Sumida Ward Urban Planning Policy and Area Asset Values
INA NETWORKMarket Insights

Tobu Hikifune Station Redevelopment 2032 | Sumida Ward Urban Planning Policy and Area Asset Values

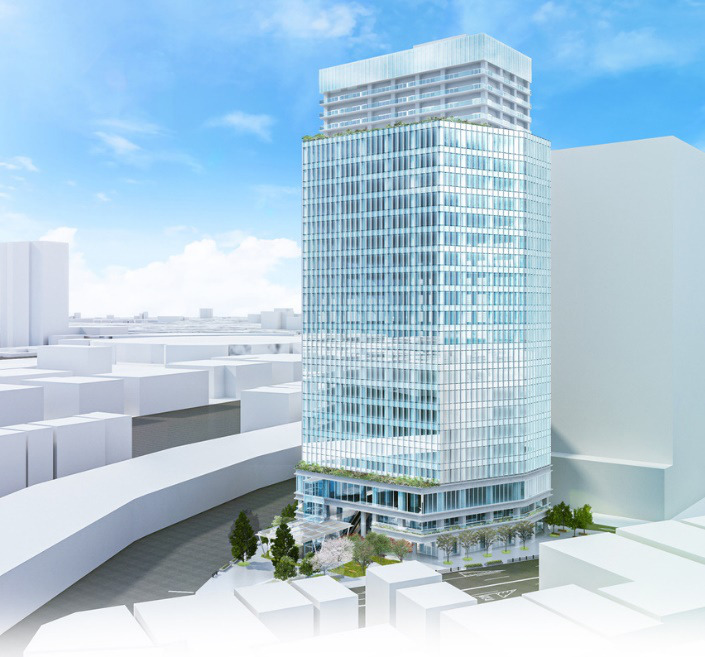
Explaining the 'Tobu Hikifune Station Area Urban Development Policy' formulated by Sumida Ward in September 2025, and the Type 1 Urban Redevelopment Project being promoted by UR Urban Development Corporation and Hankyu Hanshin Real Estate. What impact will the redevelopment targeting completion by the end of 2032 have on land owners' and property owners' asset values?

Comprehensive Analysis of Osaka Inbound Real Estate Demand Post-Expo | Investment Strategy on the Eve of IR

Analyzing the actual state and medium-term outlook of inbound real estate demand in Osaka after the Osaka-Kansai Expo. Based on Japan Tourism Agency data, land price trends, and IR opening forecasts, organizing the 3 key points property owners in Osaka should focus on now.

Shibuya 2-Chome West Redevelopment | 320,000㎡ of Floor Space and the Investment Impact of a 2029 Completion
INA NETWORKMarket Insights

Shibuya 2-Chome West Redevelopment | 320,000㎡ of Floor Space and the Investment Impact of a 2029 Completion


The largest redevelopment in the Shibuya area: the Shibuya 2-Chome West District Type I Urban Redevelopment Project. With over 320,000㎡ of total floor space and two towers—208m (Block B) and 175m (Block C)—set for completion in 2029, we break down the latest demolition progress and what Shibuya Ward's +29.0% land price surge means for investors.

Overview of the Shirokane 1-chome Seibu-Naka District Redevelopment | 39-Story Mixed-Use Development Linked to Shirokane Shopping Street
INA NETWORKArea Analysis

Overview of the Shirokane 1-chome Seibu-Naka District Redevelopment | 39-Story Mixed-Use Development Linked to Shirokane Shopping Street

The Shirokane 1-chome Seibu-Naka District Type 1 Urban Redevelopment Project is a mixed-use development in Shirokane 1-chome, Minato City, with 39 above-ground floors and 991 homes. Covering about 1.6 hectares within walking distance of Shirokane-Takanawa Station and near Shirokane Shopping Street, the plan calls for housing, retail, childcare support facilities, a factory, parking, and more. Construction is scheduled to begin in October 2025, with completion planned for fiscal 2029.

Akabane 1-Chome Central District Redevelopment | Full Scope of the 1.2ha Plan and Land Price Trends
INA NETWORKMarket Insights

Akabane 1-Chome Central District Redevelopment | Full Scope of the 1.2ha Plan and Land Price Trends

A comprehensive guide to the Akabane 1-Chome Central District Type 1 Urban Redevelopment Project. This large-scale plan spanning approximately 1.2ha—formed by merging the former Second and Third Districts—is progressing at the preparatory association stage, targeting urban planning approval in FY2028 and construction start in FY2032. Includes detailed land price trends.

Jujo Station West Exit Redevelopment "J&TERRACE" — One Year After Completion: Land Prices, Commercial Challenges, and Investment Perspectives
INA NETWORKMarket Insights

Jujo Station West Exit Redevelopment "J&TERRACE" — One Year After Completion: Land Prices, Commercial Challenges, and Investment Perspectives

An analysis of the Jujo Station West Exit redevelopment "J&TERRACE" one year after completion. Learn how Kita Ward's first 39-story tower pushed surrounding land prices up over 10% year-on-year, the commercial challenges facing J&MALL, and the significance of the regional commercial partnership agreement — all from a real estate expert's perspective.

Iidabashi Station East District Redevelopment: Behind the Schedule Revision and the Full Picture of Integrated Station Area Development
INA NETWORKMarket Insights

Iidabashi Station East District Redevelopment: Behind the Schedule Revision and the Full Picture of Integrated Station Area Development

The Iidabashi Station East District Type 1 Urban Redevelopment Project was originally scheduled for completion in 2026 but has been significantly delayed, with the rights conversion plan still unapproved. Based on the infrastructure development plan formulated in July 2025, we examine the reasons behind the schedule delay and the overall vision for integrated urban development across three districts surrounding the station.

Kanda Neribeicho District Redevelopment: A Disaster-Response Mixed-Use Tower in Front of Akihabara Station
INA NETWORKMarket Insights

Kanda Neribeicho District Redevelopment: A Disaster-Response Mixed-Use Tower in Front of Akihabara Station

An overview of the Sumitomo Fudosan Akihabara Ekimae Building, completed in 2019 through the Kanda Neribeicho District Type I Urban Redevelopment Project. It examines how a dense district of aging pre-1981 seismic-standard buildings was transformed through seismic isolation and a disaster-prevention plaza, together with land-price trends in Akihabara and related investment implications.

Latest Plan Summary for the Nishiazabu 3-Chome Northeast District Redevelopment: Progress and Block Reorganization of a Residential-Hotel Mixed-Use Tower
INA NETWORKArea Analysis

Latest Plan Summary for the Nishiazabu 3-Chome Northeast District Redevelopment: Progress and Block Reorganization of a Residential-Hotel Mixed-Use Tower

The Nishiazabu 3-Chome Northeast District First-Class Urban Redevelopment Project is a mixed-use redevelopment of residences, a hotel, retail, and offices progressing west of Roppongi Hills. Block A started construction in late March 2025 and is scheduled for completion in late December 2029, while Blocks B2 and B3 started in December 2024 and are scheduled for completion in July 2026. This article organizes the project site’s location, land-use composition, infrastructure improvements, and its relationship with the surrounding blocks, including temples and shrines, based on public materials.

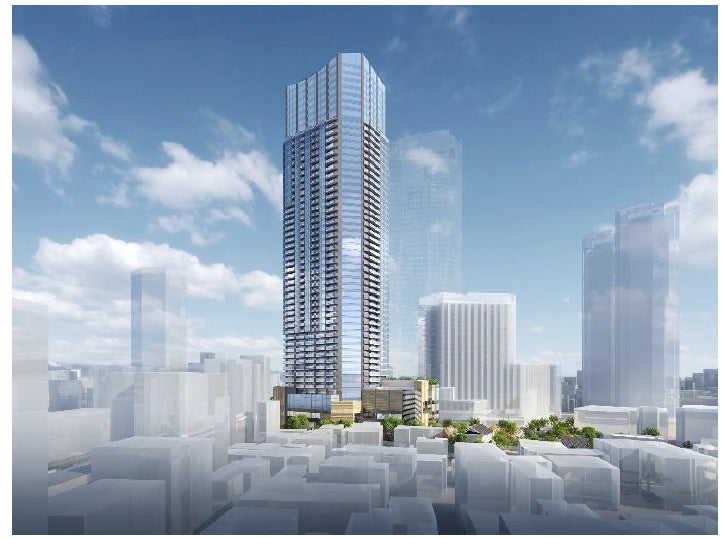
Explanation of the Takanawa 3-chome Shinagawa Station Front District Type 1 Urban Redevelopment Project | Plan overview in front of Shinagawa Station Takanawa Exit
INA NETWORKArea Analysis

Explanation of the Takanawa 3-chome Shinagawa Station Front District Type 1 Urban Redevelopment Project | Plan overview in front of Shinagawa Station Takanawa Exit

Organizing the plan overview of the Takanawa 3-chome Shinagawa Station Front District Type 1 Urban Redevelopment Project. Based on official materials, this article summarizes the mixed-use development in front of Shinagawa Station’s Takanawa Exit, with a total project cost of about 144.5 billion yen, a 30-story above-ground building, and a height of about 155 m, along with its uses, pedestrian space, and relationship to surrounding redevelopments.