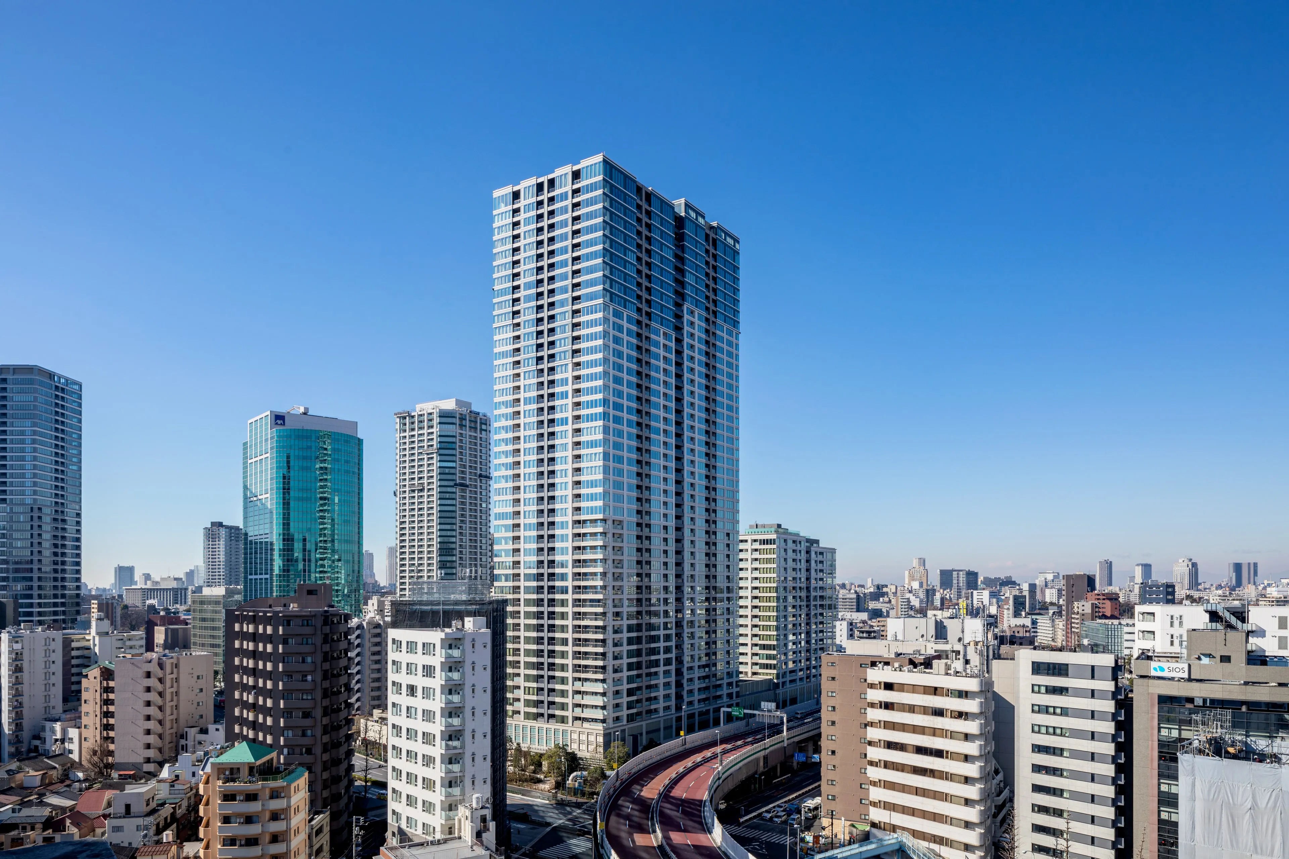
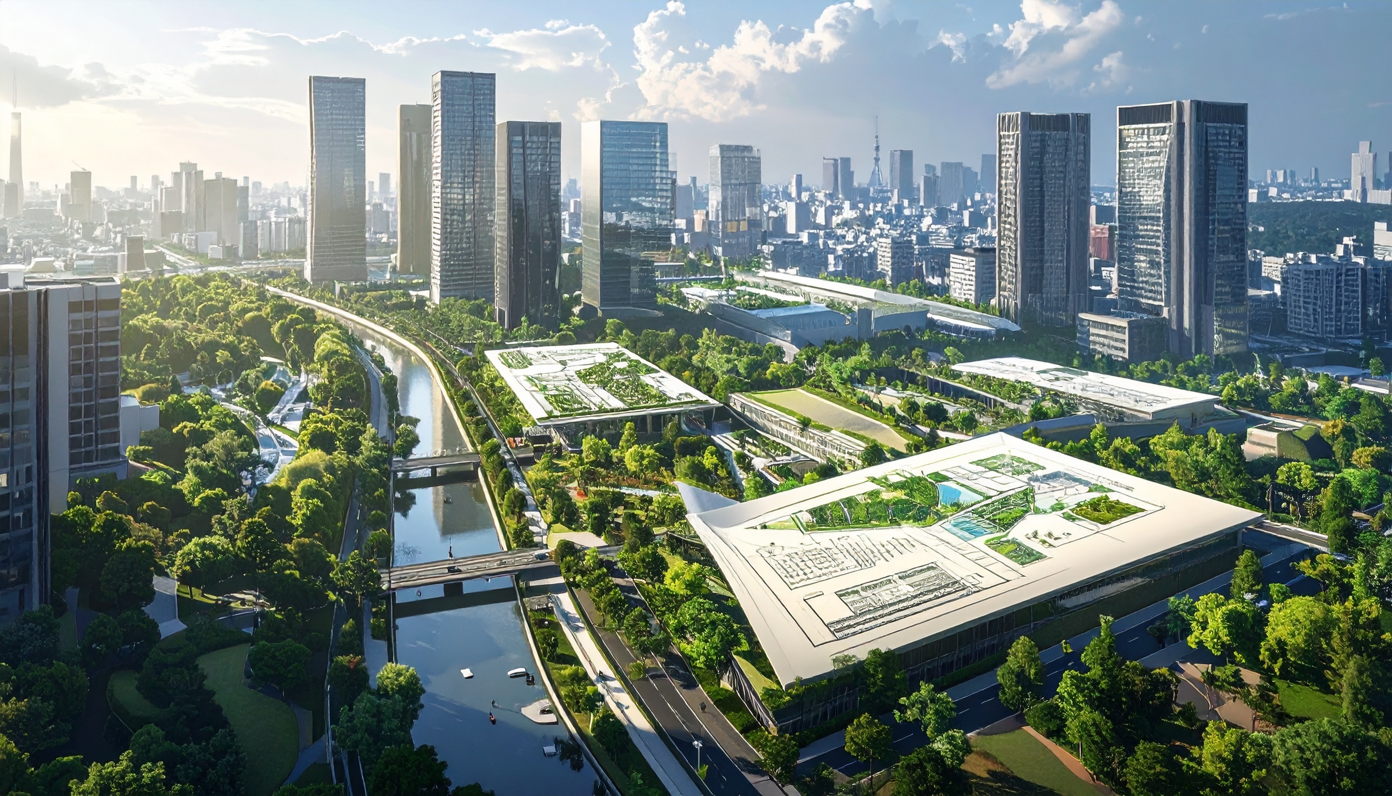
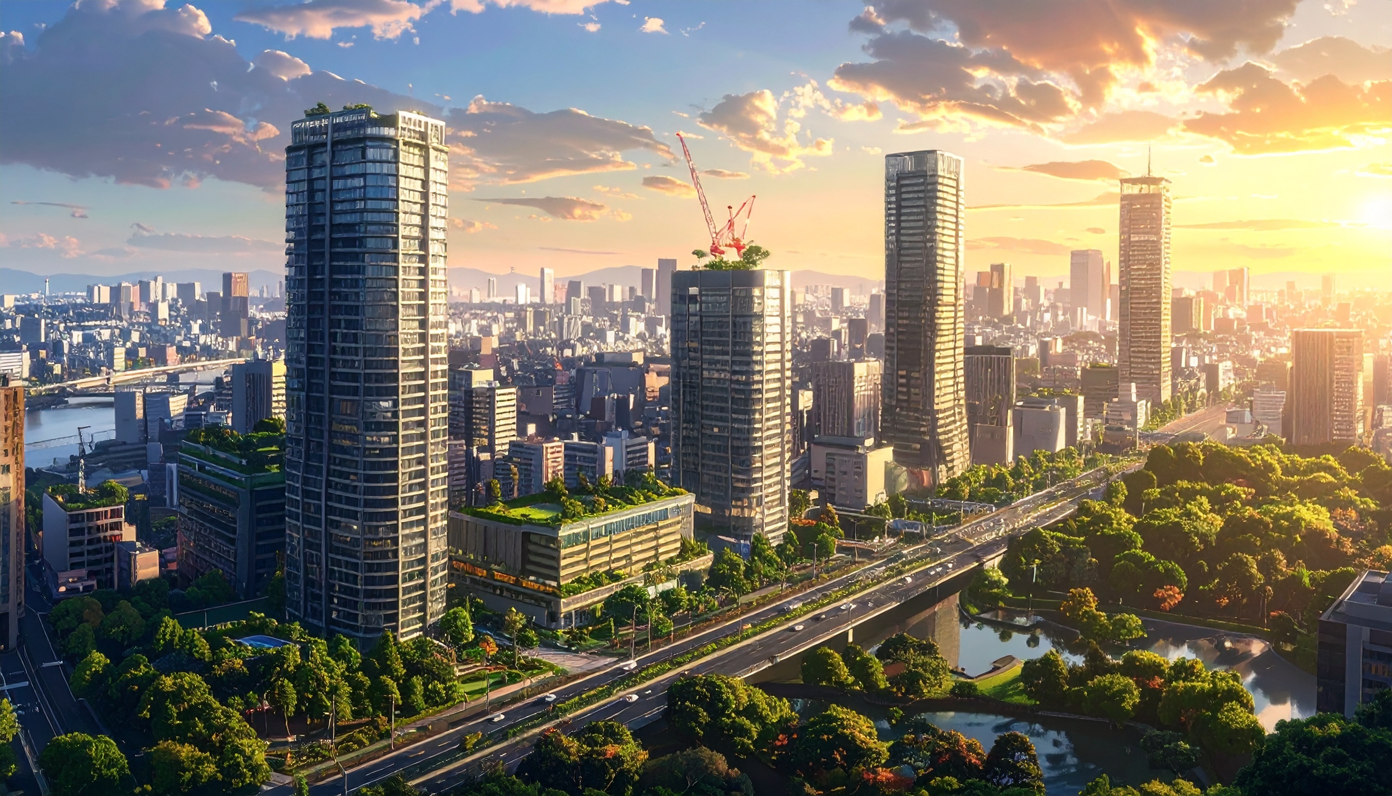
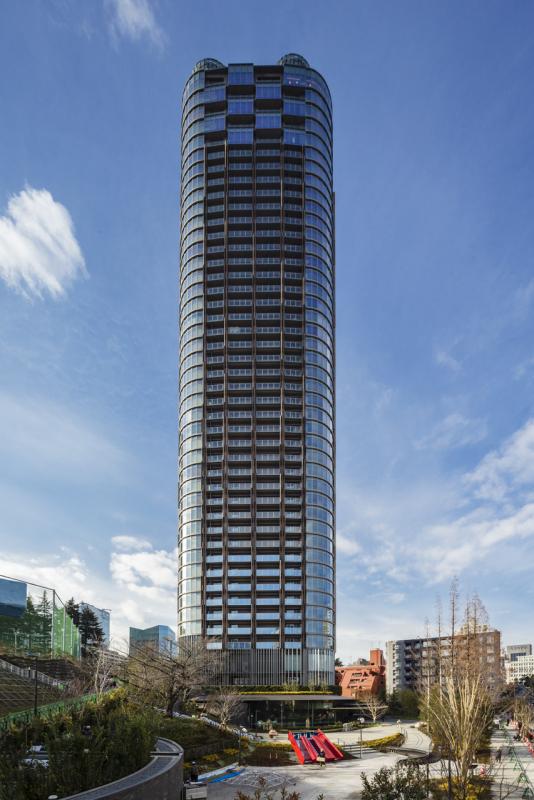
The "TOKYO CROSS PARK" vision, underway in Uchisaiwaicho 1-chome, Chiyoda City, Tokyo, is Japan's largest urban redevelopment project, with a total gross floor area of approximately 1.1 million m². In 2025 alone, construction began on two supertall towers — the South District South Tower in April and the Central District NTT Hibiya Tower in December. This article provides a comprehensive overview of the master plan across all three districts, the latest construction schedule, and the project's implications for the real estate market.
Overview of the TOKYO CROSS PARK Vision — A 1.1 Million m² District Transformation in Central Tokyo
The Uchisaiwaicho 1-chome district covers approximately 6.5 hectares in Uchisaiwaicho 1-chome, Chiyoda City, Tokyo. Situated at a rare crossroads where the major districts of Otemachi, Marunouchi, Yurakucho, Ginza, Kasumigaseki, and Shimbashi converge, the plan calls for a mixed-use district with a total gross floor area of approximately 1.1 million m². As the largest single project of its kind in Japan, it will significantly shape the future of urban development in central Tokyo.
The project consortium comprises ten companies: NTT Urban Solutions, Inc., Public Buildings Co., Ltd., Dai-ichi Life Insurance Company, Chuo-Nittochi Co., Ltd., Imperial Hotel, Ltd., Tokyo Century Corporation, Tokyo Electric Power Company Holdings, Inc., Nippon Telegraph and Telephone Corporation, Nippon Telegraph and Telephone East Corporation, and Mitsui Fudosan Co., Ltd. A coalition of ten private-sector companies collaborating on urban regeneration at this scale is unprecedented — not only in terms of sheer size, but also as a model for managing complexity and distributing risk.
The master design for the entire district was entrusted to PLP Architecture, a UK-based firm, and the name "TOKYO CROSS PARK" embodies three meanings of "CROSS." The plan envisions four supertall towers built in phases across three districts — North, Central, and South — with full completion projected for fiscal year 2037 or later.
The District Name Has Been Decided: "HIBIYA CROSSPARK"
On April 14, 2026, Mitsui Fudosan and NTT Urban Development, two of the participating developers, announced that the district name for the "(Tentative Name) Uchisaiwaicho 1-Chome District Development Project" had been decided as "HIBIYA CROSSPARK." The name "TOKYO CROSS PARK," which refers to the overall vision, remains unchanged; "HIBIYA CROSSPARK" has now been established as the brand name for the completed district itself. Readers who arrive at this article after searching for "Hibiya Crosspark" can be confident that it refers to the same project described here as the TOKYO CROSS PARK vision.
South District South Tower — Large-Scale Mixed-Use Tower Scheduled for Completion in March 2029
The first of the three districts to break ground was the South District "South Tower." Designated under urban planning as the Uchisaiwaicho 1-Chome South District Category I Urban Redevelopment Project, construction by Shimizu Corporation commenced on April 1, 2025, with completion scheduled for the end of March 2029.
The building rises 46 stories above ground with one penthouse level and three basement levels, reaching approximately 227 meters in height (232 meters at its highest point), with a total gross floor area of approximately 290,000 m². The mixed-use composition centers on office space (floors 11–44, with approximately 150,000 m² of leasable area), complemented by a hotel (floors 4–6), retail facilities (floors 1–3), and wellness amenities (floors 7–8). Direct connection to Uchisaiwaicho Station will serve as a key differentiator in attracting tenants.
Particularly noteworthy is the planned world-first practical deployment of perovskite solar cells. By integrating this next-generation solar technology into the exterior walls of a supertall building, the project aims to advance both energy self-sufficiency and decarbonization — a flagship initiative that embodies the "CROSS innovation" concept.
Central District NTT Hibiya Tower — Broke Ground December 2025, a New 360,000 m² Landmark
On December 1, 2025, construction began on the NTT Hibiya Tower. Developed jointly by NTT Urban Development and Tokyo Electric Power Grid, this building will be the largest of the three districts at 48 stories, approximately 229 meters tall (233 meters at its highest point), with a total gross floor area of approximately 360,000 m². Completion is scheduled for the end of October 2031.
The building combines offices with industrial support facilities, a hall, banquet venues, a hotel, and retail space. Beyond serving as a business hub, it is designed to function as a center for culture and exchange. The project carries significant strategic importance for the NTT Group, transforming long-held land assets in the Kasumigaseki area into a vehicle for urban regeneration.
What makes this tower especially compelling is the planned connection to Hibiya Park via an elevated park over the roadway, tentatively called "Cross Gate." This physical link between the district and the park will create walkable circulation routes throughout the area. Rather than simply constructing buildings, this approach — integrating surrounding public spaces to reshape an entire neighborhood — represents a model for large-scale redevelopment today.

North District and the New Imperial Hotel Main Building — A "New State Guest House" Slated for Completion in Fiscal 2036
Two buildings are planned for the North District. The North Tower (46 stories, approximately 230 meters tall) is expected to break ground around 2026, with completion in fiscal 2030. The new Imperial Hotel Main Building (29 stories, approximately 145 meters tall) is projected to begin construction in fiscal 2031 and be completed in fiscal 2036.
The design architect for the new Imperial Hotel Main Building is Tsuyoshi Tane (ATTA – Atelier Tsuyoshi Tane Architects). Under the concept of "a new grand hotel and state guest house," the design aims to honor the legacy of the Imperial Hotel — with over 134 years of history — while reimagining it for the urban landscape of the 21st century. The reconstruction cost for the Imperial Hotel portion alone has been announced at approximately ¥200–250 billion, a figure that speaks to the project's extraordinary scale.
The Imperial Hotel plans to continue operations throughout the reconstruction period. For one of Japan's most iconic hotel brands to maintain service during construction is a critical decision for preserving the prestige and drawing power of the area.
Integrated Urban Development with Hibiya Park
What sets the TOKYO CROSS PARK vision apart is its integrated development approach with Hibiya Park, which spans approximately 16 hectares. Centered on the Central District, an elevated park built above the roadway will physically connect the district to the park. Additionally, a large-scale plaza of approximately 2 hectares is planned atop the podium structures, creating gathering spaces not only for office workers but also for local residents and visitors.
This initiative is coordinated with the Tokyo Metropolitan Government Bureau of Construction's "Hibiya Park Revitalization and Improvement Plan." In other words, public and private sectors are working together to transform the broad area from Kasumigaseki to Ginza into a green, walkable city. However, whether this vision truly succeeds will depend on post-completion operations management and how well the public spaces are actually used. The real test will come in the years ahead, when sustained investment in programming and placemaking — not just physical infrastructure — will be essential.

Development Schedule Summary
| District | Building | Construction Start | Estimated Completion |
|---|---|---|---|
| South District | South Tower (46 stories, approx. 230 m tall) | April 2025 | March 2029 |
| Central District | NTT Hibiya Tower (48 stories, approx. 233 m tall) | December 2025 | October 2031 |
| North District | North Tower (46 stories, approx. 230 m tall) | Around 2026 | Fiscal 2030 |
| North District | Imperial Hotel New Main Building (29 stories, approx. 145 m tall) | Fiscal 2031 | Fiscal 2036 |
From 2025 through 2031, the Uchisaiwaicho 1-chome district will see a continuous cycle of construction vehicles and scaffolding. Businesses, investors, and residents operating in the area should be prepared for long-term impacts on traffic flow and the local environment.
List of General Contractors by District
The Uchisaiwaicho 1-chome district has a different design and construction arrangement for each district. As of September 2026, the following can be confirmed from primary sources.
| District | Building | Design and Construction |
|---|---|---|
| South District | South Tower | Shimizu Corporation (basic design: Nikken Sekkei) |
| Central District | NTT Hibiya Tower | Takenaka Corporation (design architect: PLP Architecture) |
| North District | North Tower | Construction company not yet announced. Basic planning is jointly handled by Nikken Sekkei and Yamashita Sekkei (announced March 2022) |
| North District | Imperial Hotel New Main Building | Construction company not yet announced. Design architect: Tsuyoshi Tane (ATTA) |
For the two buildings in the North District, since construction has not yet begun (the North Tower is expected to break ground around 2026, and the Imperial Hotel New Main Building in fiscal 2031), the general contractors have not been officially announced as of this writing. This article will be updated as further information becomes available.
Impact on Surrounding Areas and Implications for the Real Estate Market
The Uchisaiwaicho 1-chome district sits near the intersection of Chiyoda, Minato, and Chuo wards — Tokyo's three core central wards — giving it the potential to influence real estate markets across multiple major districts. On the office front, the South District alone will bring approximately 150,000 m² of leasable space to market, and when combined with NTT Hibiya Tower, a substantial volume of new supply will hit the market between 2029 and 2031.
Large-scale new supply generally drives vacancy rates up and puts downward pressure on rents. However, this district's high-spec buildings, direct station access, and park-integrated location may attract Grade A tenants. In fact, the opposite effect could occur: existing buildings in the Marunouchi and Otemachi areas may face relative obsolescence, accelerating renovation and repurposing initiatives — a chain reaction across the market. For a deeper analysis of how urban redevelopment in central Tokyo affects property values, see this article.
The concentration of retail and hotel uses also warrants attention. The temporary reduction in capacity during the Imperial Hotel reconstruction, the impact on the luxury hotel market once the new main building opens, and the boost to foot traffic in the Hibiya and Yurakucho areas from the retail zones will all exert complex influences on medium- to long-term rent formation — including potential synergies with the Yurakucho Station area redevelopment.
The course of action for property owners is clear. Those with holdings in the Uchisaiwaicho, Hibiya, Kasumigaseki, or Shimbashi areas should start by mapping the completion milestones (2029, 2031, 2036) against their own asset plans. To maintain competitiveness during a period of expanding supply, it is important to begin evaluating the timing of spec upgrades, adjustments to tenant lease renewal cycles, or potential dispositions and portfolio rebalancing sooner rather than later.
Frequently Asked Questions (FAQ)
Q1. When will the entire TOKYO CROSS PARK project be completed?
A. Full completion of the district is scheduled for fiscal 2037 or later. The South District South Tower will be the first to finish in March 2029, followed by the Central District NTT Hibiya Tower in October 2031, the North District North Tower in fiscal 2030, and the Imperial Hotel New Main Building in fiscal 2036. Because the project is completed in phases, the area's transformation will unfold over an extended period from the late 2020s through the 2030s.
Q2. What is the total gross floor area of the TOKYO CROSS PARK project?
A. The total gross floor area is approximately 1.1 million m², making it Japan's largest urban development as a single project. Four supertall towers will be built across three districts — North, Central, and South — housing a mixed-use complex of offices, hotels, retail, wellness facilities, and industrial support spaces. For comparison, Tokyo Midtown has a gross floor area of approximately 560,000 m², meaning this project is nearly twice that scale.
Q3. How will the district connect to Hibiya Park?
A. The district will be physically connected to Hibiya Park via an elevated park built above the roadway, centered on the Central District. A large-scale plaza of approximately 2 hectares will also be developed atop the podium structures, creating walkable routes where the district's greenery flows seamlessly into the park. This is being carried out in coordination with the Tokyo Metropolitan Government Bureau of Construction's "Hibiya Park Revitalization and Improvement Plan" as a joint public-private initiative.
Q4. Will the Imperial Hotel remain open during reconstruction?
A. The Imperial Hotel plans to continue operations throughout the reconstruction period. The rebuild will proceed in phases, utilizing temporary facilities within the North District North Tower. However, some reduction in scale and relocation of certain services will occur, so guests are advised to check the Imperial Hotel's official announcements for the latest information. The new main building is scheduled for completion in fiscal 2036.
Q5. Are "Hibiya Crosspark" and the TOKYO CROSS PARK vision the same thing?
A. Yes, they refer to the same project. On April 14, 2026, Mitsui Fudosan and NTT Urban Development announced that the district name had been decided as "HIBIYA CROSSPARK." The name "TOKYO CROSS PARK," which refers to the overall vision, remains in use; only the brand name for the completed district itself has been newly established.
Q6. Who are the general contractors for the Uchisaiwaicho 1-chome district?
A. Shimizu Corporation is responsible for construction design and building of the South District South Tower, and Takenaka Corporation for the Central District NTT Hibiya Tower. As of September 2026, the general contractors for the North District North Tower and the Imperial Hotel New Main Building have not been officially announced.
References
3. Chiyoda City, "Uchisaiwaicho 1-Chome District Urban Development Guidelines (Draft)" (PDF)
4. Tokyo Metropolitan Government Bureau of Construction, "Hibiya Park Revitalization and Improvement"
5. NTT Urban Solutions, "TOKYO CROSS PARK Vision" Official Website
6. NTT Urban Solutions, "TOKYO CROSS PARK Vision — Plan Overview"
8. NTT Urban Solutions, "NTT Hibiya Tower Construction Commencement" News Release (December 2025)
11. Imperial Hotel, "Plan for Continued Operations During Reconstruction of Tokyo Properties" (PDF)
12. NTT East, "Announcement of TOKYO CROSS PARK Vision" (March 24, 2022)