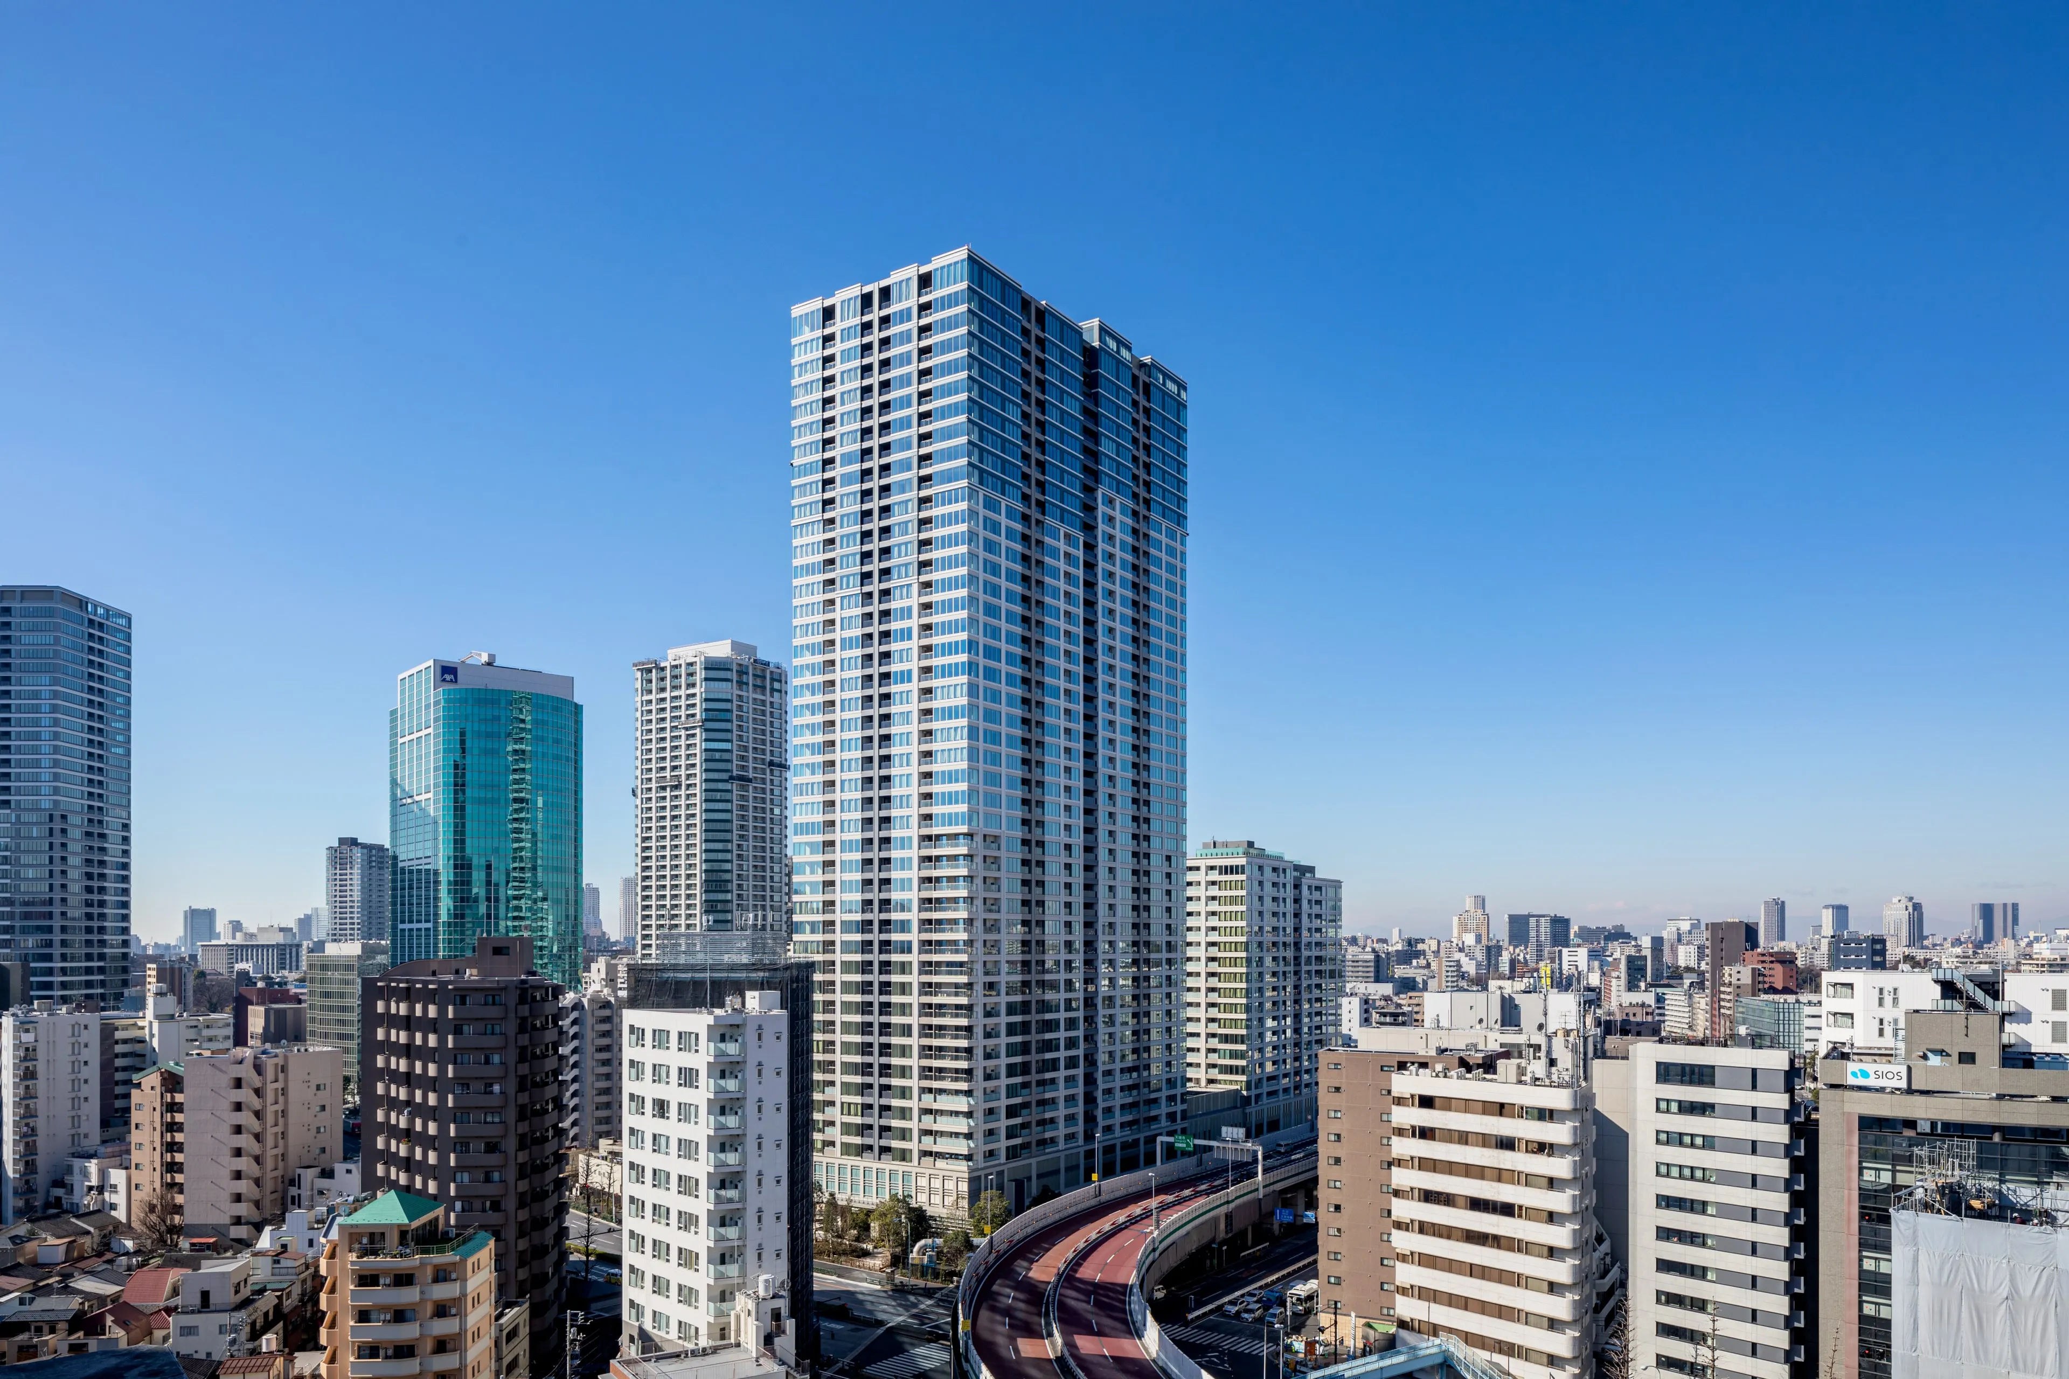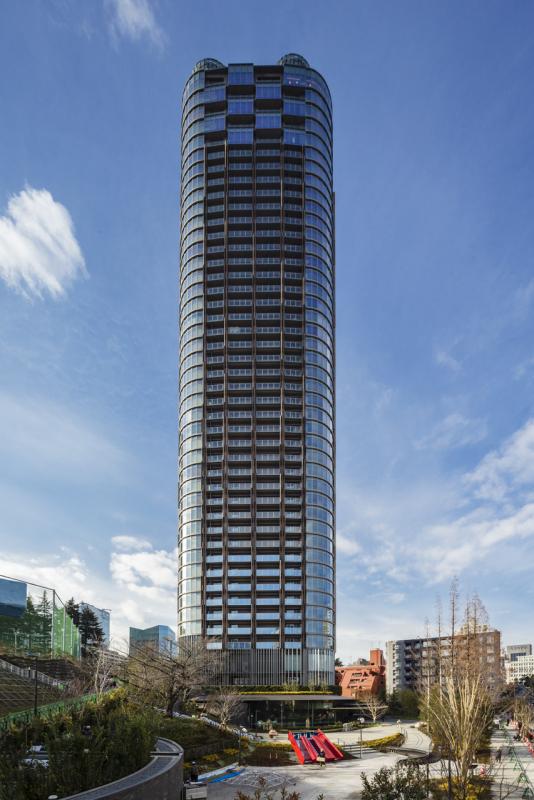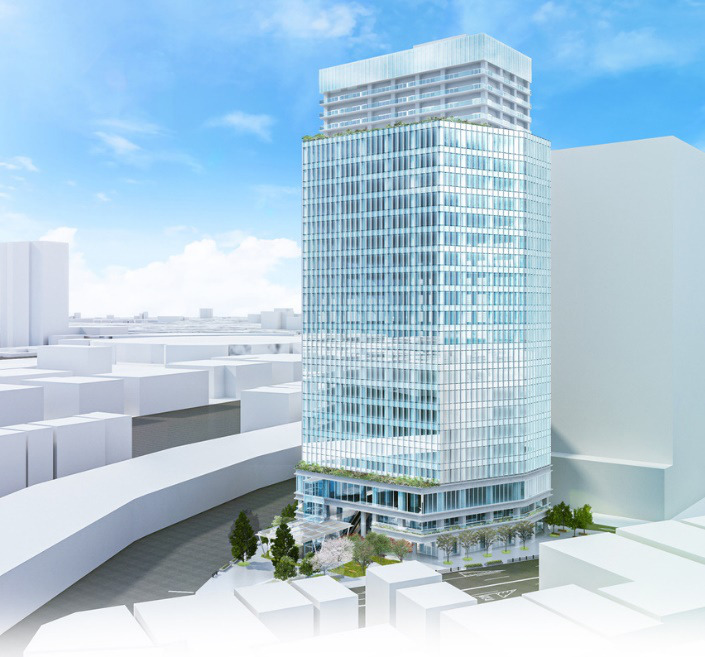
The Iidabashi Station East District Type 1 Urban Redevelopment Project is a large-scale project in Chiyoda City to develop a 26-story mixed-use tower standing approximately 130 meters tall. As of March 2026, the rights conversion plan remains unapproved and construction has not yet begun, representing a significant delay from the originally planned completion date of November 2026. In July 2025, the "Iidabashi Station Area Infrastructure Development Plan" was officially formulated, finally bringing clarity to the structural reasons behind the schedule delay and the overall vision for integrated urban development across three districts surrounding the station.
Project Overview of the Iidabashi Station East District Redevelopment
The Iidabashi Station East District Type 1 Urban Redevelopment Project is located at Iidabashi 3-chome, Block 6 and adjacent areas in Chiyoda City, covering a project area of approximately 0.7 hectares. Chiyoda City approved the urban planning decision in June 2021, and the following year in October 2022, the Tokyo Metropolitan Government authorized the establishment of the Iidabashi Station East District Urban Redevelopment Association. The total project cost amounts to approximately ¥36.7 billion.
The planned building comprises 2 basement levels, 26 above-ground floors, and 2 penthouse levels, reaching a height of approximately 130 meters with a total floor area of roughly 46,500 m². With a floor area ratio of 1,100%, the high-density development features commercial and public facilities on the lower floors, office space exceeding approximately 1,400 m² per floor on the mid-level floors (3rd to 20th), and residential units on the upper floors (22nd to 26th). The four participating association members are Mitsubishi Estate, Mitsubishi Estate Residence, Daiwa House Industry, and Shimizu Corporation. Shimizu Corporation has been involved as a project cooperator since 2011, while Mitsubishi Estate joined the preparatory association in 2017, reflecting a long history of organizational development.
Behind the Schedule Delay — Why Construction Has Not Progressed
The original plan envisioned a construction start in September 2023 with completion in November 2026. However, as of March 2026, approval for the rights conversion plan has still not been obtained, and demolition of existing buildings has not even begun. The association has made no official announcement regarding a new completion date, making a significant delay a certainty.
The delay stems from the complex infrastructure surrounding Iidabashi Station. As a terminal served by five lines — JR Chuo-Sobu Line, Tokyo Metro Tozai, Yurakucho, and Namboku Lines, and the Toei Oedo Line — a dense web of railway infrastructure both above and below ground surrounds the station. Because construction of the redevelopment building would occur in close physical proximity to these railway facilities, technical coordination with JR East and Tokyo Metro is essential. Moreover, this extends beyond simple bilateral negotiations, requiring broad-based consensus among multiple administrative bodies including the Tokyo Metropolitan Government, Chiyoda City, Shinjuku City, and Bunkyo City.
For this reason, the construction plan could not be finalized through the redevelopment project alone — it was necessary to wait until plans for urban infrastructure such as the station plaza and pedestrian decks were established. That infrastructure development plan was released as a draft in May 2025 and officially formulated in July of the same year, finally providing the foundation for coordination.
Formulation of the Iidabashi Station Area Infrastructure Development Plan (July 2025)
The "Iidabashi Station Area Infrastructure Development Plan," published by the Tokyo Metropolitan Government on July 30, 2025, was formulated by the "Iidabashi Station Area Infrastructure Development Promotion Council," which includes the Tokyo Metropolitan Government, Chiyoda City, Shinjuku City, Bunkyo City, JR East, and Tokyo Metro. This plan defines urban infrastructure improvements to enhance connectivity, convenience, and safety around the station.
The plan covers four main areas of development. First, expanding pedestrian space beneath the JR Iidabashi Station East Exit elevated tracks to improve passenger flow. Second, developing a three-dimensional station plaza including improvements to the Tokyo Metro A2 entrance. Third, constructing a new pedestrian deck connecting the station's east exit to the Bunkyo City area. Fourth, renovating the A4 entrance. These three priority projects target completion by fiscal year 2033, bringing into view an integrated vision of the redevelopment building and station infrastructure.
If anything, the delay can be viewed positively: by synchronizing with the infrastructure development plan, the result will be a higher-quality urban environment upon completion. Rather than the redevelopment building being completed in isolation, the integrated development of pedestrian decks, station plazas, and elevated track underspaces will dramatically improve accessibility for neighboring offices and residences. Looking at multiple redevelopment cases in central Tokyo, districts where transportation infrastructure and redevelopment buildings work in concert tend to see more stable increases in real estate value after completion.
Integrated Urban Development Across Three Districts Around Iidabashi Station
The area around Iidabashi Station involves coordinated urban development not only in the East District (this project) but across multiple districts.
Iidabashi Station Central District received its urban planning decision in June 2025 and plans a mixed-use facility with 3 basement levels, 21 above-ground floors, and a height of approximately 108 meters. Targeting completion in the 2030s, it is located in the Chiyoda City area like the East District. With the East District (26 floors, approximately 130 m) and the Central District (21 floors, approximately 108 m) standing side by side, two high-rise mixed-use towers will emerge in the Iidabashi East Exit area.
Iidabashi Station Front District is under consideration on the Shinjuku City side, with potential to connect to urban development around the west exit. As the East District and Central District on the east side and the Station Front District on the west side are developed, a pedestrian circulation network spanning both sides of Iidabashi Station will take shape, enhancing the value of the entire area.
Compared to trends among major Tokyo redevelopment projects, Iidabashi stands out for its phased development with coordination across multiple districts, promising a more complex and layered enhancement of regional value than standalone redevelopment projects.
Impact on the Real Estate Market and Actions for Property Owners
The impact of the Iidabashi Station East District redevelopment on the real estate market upon completion can be analyzed from three perspectives.
From an office demand perspective, the supply of large floor plates exceeding approximately 1,400 m² per floor is noteworthy. The introduction of large-scale office space meeting central five-ward standards into the Iidabashi area — traditionally characterized by clusters of small to mid-sized buildings — could attract relocation demand from IT and consulting firms. However, with the expected completion pushed back to the early 2030s, the impact on existing buildings will remain limited for the time being.
From a residential demand perspective, the upper-floor residences carry scarcity value as tower units with a Chiyoda City address. Tower apartment supply within Chiyoda City is extremely limited in absolute numbers, and Iidabashi's position close to both Chiyoda and Bunkyo Cities is expected to sustain strong demand from affluent buyers and expatriates working for foreign companies.
From a commercial and public facilities perspective, the completion of connections via pedestrian decks and station plazas will create a station-adjacent commercial hub. For owners of existing office and residential properties in the surrounding area, an environment of sustained upward pressure on rental levels is anticipated.
This is precisely why it is important to closely monitor the timing of the rights conversion plan approval and the announcement of new construction and completion schedules. Since the surrounding area is expected to undergo rapid change once approval is granted, maintaining an active information-gathering posture from this point forward is essential.
INA&Associates' Perspective
Iidabashi is a rare location that combines waterfront views along the Imperial Palace outer moat with the transportation convenience of five JR and Tokyo Metro lines converging at a single station. At first glance, the schedule delay may appear to be negative news, but we are observing the situation with cautious optimism.
Through the formulation of the infrastructure development plan, what will ultimately be realized is not merely a standalone redevelopment building, but a comprehensive urban environment integrating pedestrian decks, station plazas, elevated track underspaces, and multiple high-rise towers. This follows the same mechanism of "elevating an entire district" seen around Toranomon Hills and Shibuya Station.
We believe the practical turning point for surrounding real estate will come when the rights conversion plan receives approval. Once construction begins, the effects will start to ripple through rental rates and property valuations in neighboring areas. Making strategic decisions now with an eye toward Iidabashi in the 2030s is the critical challenge for those who hold assets in this area.
Specific measures to solve local issues
Measures to alleviate station congestion
Significant congestion occurs at the east exit of Iidabashi Station, especially near the Tokyo Metro Tozai Line entrance during the morning and evening rush hours. This redevelopment project is taking several measures to address this problem.
-
Expansion of underground entrances and exits
- Expansion of the current Tozai Line entrance/exit by approximately 1.5 times
- Expanding the concourse space by approximately 300 m2 to provide more space for passengers to stay
-
New above-ground-underground connection lines
- Multiple vertical flow lines (escalators, elevators)
- Design to disperse the flow of people during peak hours
-
Pedestrian simulation analysis
- Predictive analysis of pedestrian flow before and after redevelopment
- Identify areas of congestion and incorporate into design
Enhancement of Disaster Prevention Functions
This district is positioned as a "Regional Disaster Prevention Hub" in the Chiyoda Ward Disaster Prevention Plan, and ensuring safety in the event of a disaster is an important issue.
-
Establishment of Temporary Accommodation Facilities
- The underground plaza is designed as a temporary accommodation facility in the event of a disaster.
- Space designed to accommodate approximately 500 people
- Secure emergency power supply for 72 hours
-
Installation of a disaster prevention stockpile warehouse
- Disaster prevention stockpile warehouse of approx. 200 m2 is installed in the building
- Stockpiles drinking water, emergency food, simple toilets, etc.
-
Establishment of information dissemination base
- Disaster information dissemination and collection center on the first floor
- Digital signage and wireless LAN access points installed
Environmental Consideration and Sustainability
Environmental considerations are also an important theme of this project. Specifically:
-
Greening plan
- Secured a greening ratio of approximately 20% within the site
- Three-dimensional greening plan including rooftop garden and wall greening
- Greening rate exceeding the standard of the Tokyo Metropolitan Government's "Greening Plan System
-
Energy conservation measures
- Aim for energy-saving performance equivalent to ZEB Ready (Nearly ZEB)
- Installation of photovoltaic panels (approx. 50 kW)
- Use of the latest high-efficiency equipment
-
Rainwater utilization system
- Rainwater collected on the rooftop is reused as gray water
- Utilized for toilet flushing and irrigation of plantings
Cooperation with Surrounding Areas and Ripple Effects
Relationship with the Comprehensive Redevelopment Plan for the Iidabashi Station Area
This project is positioned as part of the "Iidabashi Station Area Infrastructure Development Plan. Several redevelopment projects are underway in the Iidabashi Station area, and comprehensive urban development is being promoted in coordination with these projects.
-
Cooperation with the Iidabashi Station Central District
- Development of a pedestrian network with the adjacent "Iidabashi Station Central District" across Mejiro-dori
- Study of deck-level connection
-
Synergy with the Fujimi 2-chome No. 3 District Redevelopment
- Improvement of visitor circulation with the Fujimi 2-chome No. 3 District Redevelopment (21-story mixed-use facility) underway at the west exit of the station
- Integrated revitalization of the station area through both the East and West projects
-
Coordination with JR Iidabashi Station Improvement Project
- Improvement of entrances and exits in conjunction with the relocation of the platform at JR Iidabashi Station
- Coordination to improve circulation between east and west sides of the station
Economic ripple effect and job creation
The redevelopment project is expected to have a ripple effect on the local economy:
-
Job creation effects
- Temporary employment due to construction work: approx. 2,000 people
- Permanent employment after opening of facilities: approx. 1,500 (offices, commercial facilities, etc.)
-
Stimulation of local economy
- New consumption generated by commercial facilities: approx. 3 billion yen per year
- Peripheral consumption by office workers: approx. 1 billion yen per year
- Increase in property and other tax revenues: approx. 500 million yen per year
Tenant composition and public facility planning
Zoning plan for commercial facilities
Approximately 5,000 m2 of commercial facilities are planned for the lower floors (1st to 3rd floors) of the complex.
-
1st floor: Food, beverage and retail zone
- Highly convenient store configuration utilizing the location directly connected to the station
- Daily-use stores such as cafes, bakeries, and convenience stores
- Store layout with an open facade along the through passage
-
2nd floor: Service and clinic zone
- Medical clinic mall (internal medicine, dentistry, ophthalmology, etc.)
- Financial institutions, lifestyle support services
-
3rd floor: Food, Beverage and Culture Zone
- Restaurants, cafes
- Bookstores, culture schools, etc.
Planned introduction of public utility facilities
The following functions are planned for public interest facilities
-
Childcare support facilities
- Licensed daycare center with an area of approximately 500 m2 (capacity of 60 children)
- Temporary childcare facility
-
Community space
- Multi-purpose space for community residents, workers, and visitors
- Variable layout to accommodate events and seminars
-
Administrative service counter
- Chiyoda Ward administrative service counter (issuing certificates, etc.)
Office and Residential Features
-
Office Specifications
- Efficient layout with column-free space (approx. 1,400 m2/floor)
- Ceiling height 2.8m, OA floor 100mm
- Smart office support utilizing the latest IoT technology
- BCP compliant (72-hour emergency power generation function)
-
Residential units
- Approximately 180 urban residential units (1LDK-3LDK)
- Located on the 16th and higher floors to ensure excellent views
- Residents-only lounge and fitness space
- High earthquake resistance through the use of seismic isolation
Innovative approach to redevelopment
Utilization of Digital Technology
The project proactively incorporates advanced digital technologies:
-
Full use of BIM (Building Information Modeling)
- Integrated management through BIM from design to construction and operation
- Easy-to-understand explanations to residents and right holders using 3D models
-
Smart building
- Automatic control of air conditioning and lighting by sensor network
- Enhanced security with facial recognition system
- Reservation and use of various facilities through mobile apps
-
Digital twin construction
- Real-time digitization of building and facility operating status
- Reduction of maintenance costs through predictive maintenance
Square management through public-private partnership
-
Establishment of area management organization
- Establishment of an area management organization derived from the redevelopment association
- Public-private partnership involving facility owners, tenants, and government
-
Square utilization program
- Seasonal events (spring cherry blossom festival, summer Noryosai, etc.)
- Weekday lunchtime market
- Cultural and artistic events on holidays
-
Revenue return model
- Secure independent financial resources through revenue-generating projects at the plaza (opening of kiosks, etc.)
- Establishment of a system for allocating funds to maintenance and management costs
Summary
The Iidabashi Station East District Type 1 Urban Redevelopment Project is a large-scale initiative to develop a 26-story mixed-use building at a total cost of approximately ¥36.7 billion. Originally scheduled for completion in November 2026, it has been delayed due to the complex station structure and the need for coordination among numerous stakeholders, with the rights conversion plan still awaiting approval and construction yet to begin. The official formulation of the infrastructure development plan in July 2025 has helped clarify the structural reasons behind the delay while bringing the overall vision for integrated urban development across the East District, Central District, and Station Front District into focus. Priority infrastructure projects target completion by fiscal year 2033, and Iidabashi's urban landscape is expected to undergo a major transformation over the coming decade.
Is the delay showing up in transaction prices?
To see whether the delay to the construction start is affecting actual real estate prices, we checked the real estate transaction price data published by the Ministry of Land, Infrastructure, Transport and Tourism. At the district level, Fujimi and Iidabashi see only around 20 resale condominium transactions a year, so we have aggregated the figures for Chiyoda City as a whole.
| Year | Transactions | Chiyoda City price per m² (median) |
|---|---|---|
| 2023 | 500 | ¥1,341,000 |
| 2024 | 497 | ¥1,429,000 |
| 2025 | 615 | ¥1,692,000 |
| 2026 (Q1 only) | 100 | ¥2,000,000 |
From 2023 to 2025 the price per m² for resale condominiums in Chiyoda City rose +26.2%, and in the first quarter of 2026 it reached ¥2,000,000 per m². Even while the construction start has been held up, real estate prices in the surrounding area have kept rising.
Source: Compiled by INA&Associates Inc. from “Real Estate Transaction Price Information” (Ministry of Land, Infrastructure, Transport and Tourism), MLIT Real Estate Information Library (国土交通省 不動産情報ライブラリ, https://www.reinfolib.mlit.go.jp/). Based on data obtainable as of September 2026. The most recent quarter is provisional, because transactions are added later.
A note from the numbers (as of September 2026)
The schedule delay is not, for the moment, having any adverse effect on transaction prices in the surrounding area. Over 2023 to 2025, while construction failed to get under way, the price per m² for resale condominiums in Chiyoda City rose 26.2%.
A redevelopment delay bites on prices when concern emerges that the project itself will be cancelled. In the case of Iidabashi there has been progress in the form of the formulation of the infrastructure development plan, and we believe the market reads the situation as “delayed but moving.” Reading news of a delay as a signal of falling prices is, at this stage, a mistake.
How to judge it as an investor
- It is hard to treat the delay as a chance to buy cheaply. Prices have not fallen, and waiting does not set up a situation in which you can buy for less.
- Approval of the rights conversion plan will be the substantive turning point. Until that is announced, market conditions in Chiyoda City as a whole will move prices more than the progress of the project.
- At the district level transactions are few, at around 20 a year, so this is an area where it is hard to form a sense of the going rate for a narrowly defined zone. It is realistic to base your judgment on the level for Chiyoda City as a whole.
Frequently Asked Questions (FAQ)
Q1. When will the Iidabashi Station East District redevelopment be completed?
A. The original target was completion in November 2026, but as of March 2026, the project has been significantly delayed because the rights conversion plan remains unapproved. No new completion date has been announced. Given that the priority infrastructure projects target completion by fiscal year 2033, completion in the early 2030s is anticipated, though the precise timeline will become clear after the rights conversion plan is approved.
Q2. Which developers are involved in the Iidabashi Station East District redevelopment?
A. The four participating association members are Mitsubishi Estate, Mitsubishi Estate Residence, Daiwa House Industry, and Shimizu Corporation. Shimizu Corporation has been involved as a project cooperator since 2011, and Mitsubishi Estate joined the preparatory association in 2017.
Q3. What other redevelopment projects are underway around Iidabashi Station?
A. In addition to the East District, the Iidabashi Station Central District (21 floors, approximately 108 m tall) received its urban planning decision in June 2025 and is targeting completion in the 2030s. Urban development studies are also progressing for the Iidabashi Station Front District on the Shinjuku City side. The coordination of these three districts is expected to create a highly connected area linking both sides of the station.
Q4. How will the area in front of Iidabashi Station change?
A. Under the "Iidabashi Station Area Infrastructure Development Plan" formulated in July 2025, planned improvements include expanding pedestrian space beneath the JR East Exit elevated tracks, developing a three-dimensional station plaza with improvements to the Tokyo Metro A2 entrance, constructing a new pedestrian deck connecting the east exit to the Bunkyo City area, and renovating the A4 entrance. The three priority projects target completion by fiscal year 2033.
References
- Tokyo Metropolitan Government Bureau of Urban Development, "Iidabashi Station East District Type 1 Urban Redevelopment Project"
- Shimizu Corporation, "Establishment of Redevelopment Association for Iidabashi Station East District Type 1 Urban Redevelopment Project" (October 12, 2022)
- Mitsubishi Estate, "Notice of Establishment Authorization for Iidabashi Station East District Type 1 Urban Redevelopment Project Redevelopment Association" (October 12, 2022)
- Tokyo Metropolitan Government, "Formulation of the Iidabashi Station Area Infrastructure Development Plan" (July 30, 2025)
- Tokyo Metropolitan Government Bureau of Urban Development, "Iidabashi Station Area Infrastructure Development Promotion Council"
- Chiyoda City, "Urban Development in the Iidabashi-Fujimi Area"