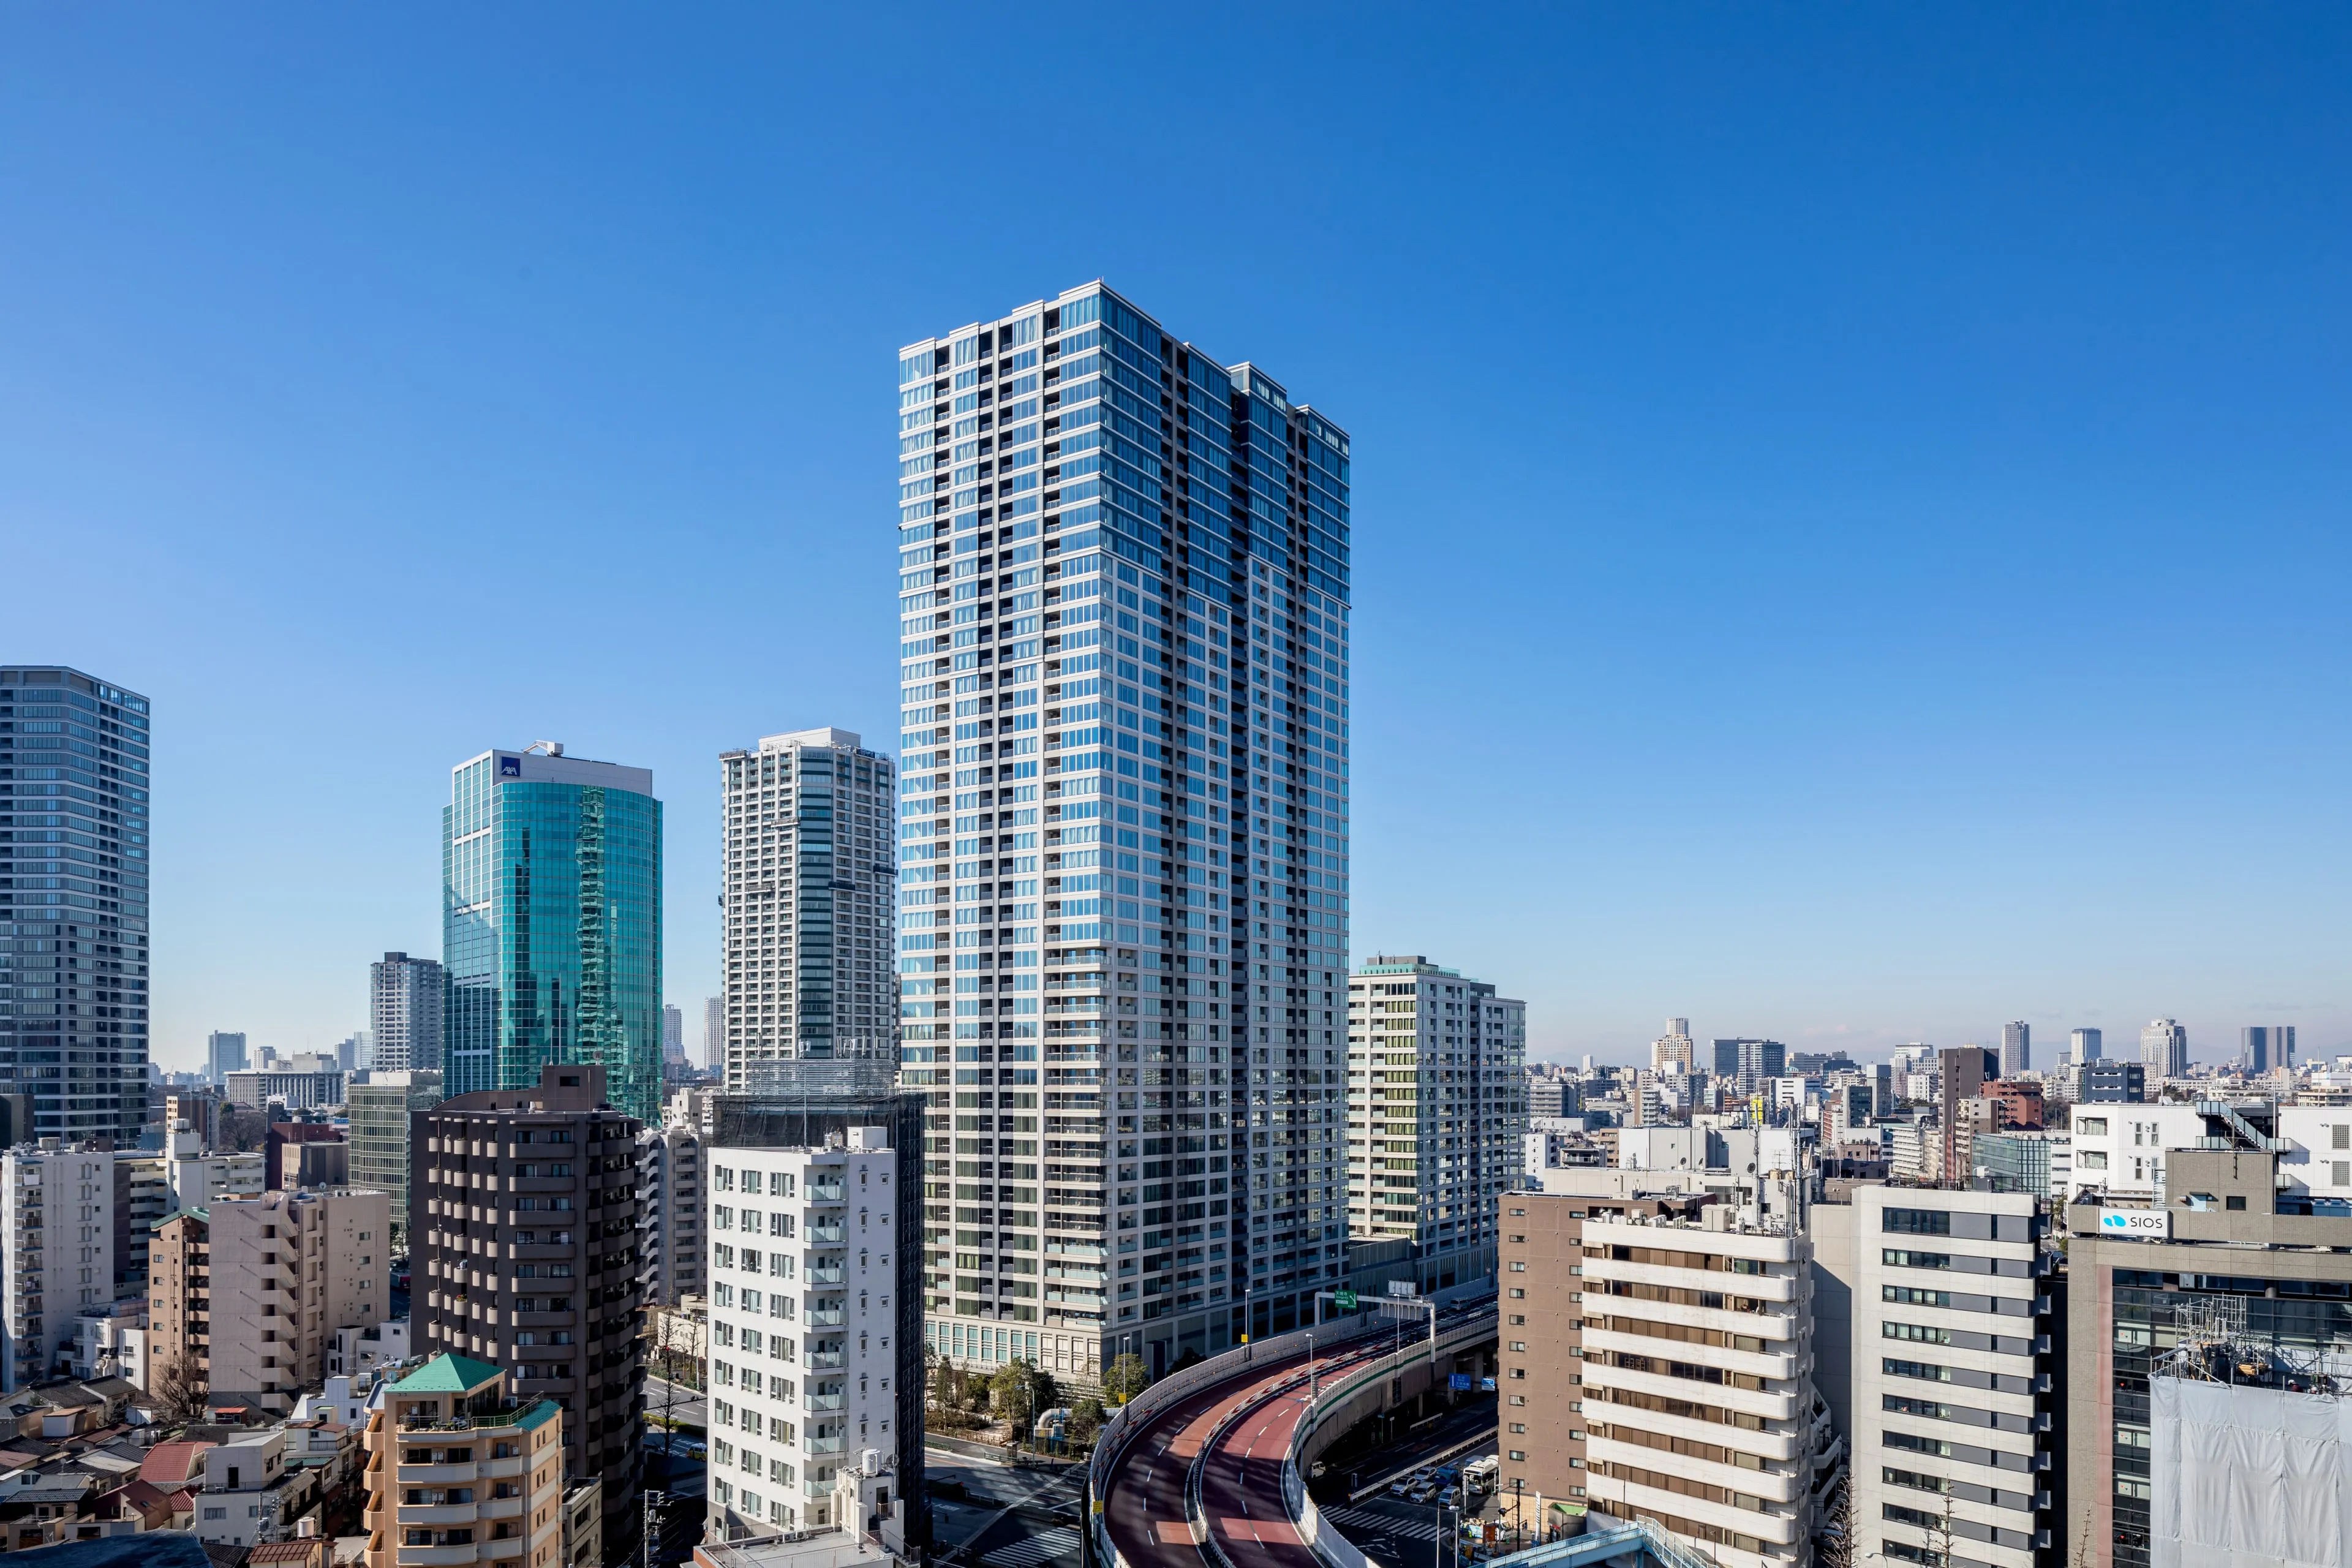

Just about 200 meters northeast of JR Akihabara Station, a roughly 0.5-hectare block once crowded with pre-1981 seismic-standard buildings along narrow streets was reborn in 2019 as a 21-story, approximately 112-meter-tall seismically isolated office tower. The Sumitomo Fudosan Akihabara Ekimae Building, created through the Kanda Neribeicho District Type I Urban Redevelopment Project, is more than an office building; it also serves as a disaster-response hub that can receive people stranded during emergencies. This article looks back on the full scope of this completed redevelopment project while organizing land-price trends in the Akihabara area and the implications for real estate owners.
Project Overview of the Kanda Neribeicho District Redevelopment
This article is based on information published as of March 2025.
The Kanda Neribeicho District Type I Urban Redevelopment Project is a redevelopment initiative covering parts of Kanda Neribeicho and Kanda Matsunagacho in Chiyoda City, Tokyo. The project implementer was the Kanda Neribeicho District Urban Redevelopment Association, with Sumitomo Realty & Development Co., Ltd. participating as a project partner and member. Design supervision was handled by Nikken Sekkei, construction by Maeda Corporation, and the total project cost reached approximately JPY 23.3 billion.
The completed Sumitomo Fudosan Akihabara Ekimae Building consists of 21 above-ground floors and 2 basement levels, stands approximately 111.99 meters tall, and offers a total floor area of about 30,700 m². Its primary uses are offices and retail, while 35 residential units are also provided on floors 18 through 20. As a mixed-use building integrating offices, residences, and retail, it has significantly renewed the streetscape in front of Akihabara Station.
Viewed chronologically, the project progressed step by step, beginning with the urban planning decision notice in January 2014, followed by approval for establishment of the urban redevelopment association in 2015 and approval of the rights conversion plan in 2016. Construction began in February 2017, the building was completed in August 2019, and a completion ceremony was held on October 7 of the same year. A schedule of roughly five and a half years from the urban planning decision to completion was relatively smooth for an urban redevelopment project.
From a Dense Pre-1981 Seismic District to a Disaster-Response Hub: Changes Brought by the Project
Before redevelopment, the project area was crowded with buildings built to older seismic standards and low-rise wooden houses along narrow streets. A major reason behind the redevelopment was that the district faced high risks of fire spread and collapse in the event of a major earthquake. For that reason, disaster-response functions were made a central priority in this project.
The disaster-response features developed here are wide-ranging. The approximately 370 m² public plaza created on the north and south sides of the building functions as a lively public space in normal times while serving as a temporary evacuation area and base for disaster-response activities during emergencies. The plaza is equipped with disaster-response facilities such as manhole toilets and an emergency well, and it was designed to secure basic functions even if lifelines are disrupted.
In addition, an approximately 200 m² temporary stay area for stranded commuters and a disaster-preparedness storage warehouse were also provided. Akihabara is an area with a very large daytime working and visitor population on weekdays. Because a major disaster would likely leave many people unable to return home, this building incorporates functions designed to respond to that reality.
The building itself adopts a seismic isolation structure. Replacing a dense cluster of older, pre-1981 seismic-standard buildings with a modern high-rise featuring seismic isolation has substantially raised the district’s overall level of disaster resilience. In addition, by creating an open plaza-like space on the first floor and providing a gate plaza (public plaza), the project also improved pedestrian circulation, guiding the flow of people from the station frontage into the block.
Its Position Within Redevelopment in the Akihabara Area
To understand the redevelopment of the Kanda Neribeicho District accurately, it needs to be positioned within the broader flow of redevelopment across the Akihabara area. The Akihabara-Kanda area was designated an Urban Renaissance Emergency Development Area in 2002, and since then it has undergone continuous large-scale urban renewal.
Akihabara Crossfield (Akihabara Daibiru and Akihabara UDX), completed in 2005 and 2006, was a symbolic project that transformed Akihabara from an electronics district into an IT hub and a platform for industry-academia-government collaboration. In 2011, the Sumitomo Fudosan Akihabara Building (19 stories above ground) was completed, further expanding office supply around the station. Then, with the completion of the Sumitomo Fudosan Akihabara Ekimae Building in 2019 (this project), urban renewal in the station’s northeastern area advanced even further.
For a broader view of redevelopment trends across Tokyo, we also provide a summary in Major Redevelopment Projects Reshaping Tokyo in 2025. Akihabara stands out as one of the areas undergoing especially continuous change. In addition, the Sotokanda 1-Chome South District Type I Urban Redevelopment Project, which is already moving forward in planning, is a major redevelopment made up of two zones: Block A (approximately 170 meters tall) and Block B (approximately 50 meters tall), with completion targeted for the 2030s. This is expected to bring further significant change to the streetscape around Akihabara Station.
Similar redevelopment projects are also advancing in the Kanda area of Chiyoda City. In Uchikanda 1-Chome Redevelopment Opens a Shared Innovation Space Between Kanda and Otemachi, we explain redevelopment trends across Otemachi and Kanda in detail. Please review that article as well.
Land-Price Trends and Implications for Real Estate Owners
The results of redevelopment are clearly reflected in land prices as well. According to the official land price publication by Japan’s Ministry of Land, Infrastructure, Transport and Tourism, the average published land price around Akihabara Station in 2025 reached JPY 3.74 million per m², up 14.96 percent year on year. Across the broader Kanda area, the figure was JPY 3,594,400 per m², up 16.59 percent year on year, well above the overall increase for Chiyoda City as a whole at 12.98 percent.
The drivers behind this rise in land prices are multifaceted, but there is little doubt that improvements to the district environment and disaster resilience through redevelopment are among the key contributing factors. When a dense urban area of older seismic-standard buildings is transformed into a seismically isolated mixed-use high-rise, both the land value of the district and the asset value of surrounding properties are lifted. Improvements in disaster-response functions should therefore be seen as strengthening evaluations from both investors and tenants, while enhancing the competitiveness of the area as a whole.
There are two important implications for real estate owners. First, in areas where redevelopment projects are being planned or are already under way, land prices often begin to rise before project completion. Capturing information early on redevelopment plans still at the planning stage, such as those in the Sotokanda 1-Chome South District, can therefore create an advantage in investment decisions. Second, if your property is located within a redevelopment target area or its surroundings, it is important to deepen your understanding of the rights conversion framework and the participating member system. Participation in a redevelopment association is not simply a matter of relocation; it can also be an opportunity to convert your asset into floor area within a newly built, higher-value property.
INA’s Perspective
The most important point illustrated by the redevelopment of the Kanda Neribeicho District is that “improving disaster resilience” and “enhancing asset value” go hand in hand. Dense districts filled with older seismic-standard buildings carry an asset-value disadvantage because their land is not being used to its full potential. However, by using the urban redevelopment framework, multiple rights holders can collectively consolidate land and renew it into a building that meets contemporary standards.
Tokyo still has many dense districts of older seismic-standard buildings, and similar redevelopment projects are expected to continue across the city. The Akihabara-Kanda area serves as a leading example and a model case of urban renewal centered on disaster-response functions. From the standpoint of real estate owners, continuously understanding redevelopment trends in both owned areas and prospective investment areas is an essential part of future asset strategy. Redevelopment is not someone else’s issue; it is a direct variable that shapes area value. Assessing those trends carefully and engaging with them proactively will support long-term asset formation.
Summary
The Kanda Neribeicho District Type I Urban Redevelopment Project delivered the following major outcomes.
- A dense urban district of older seismic-standard buildings (approximately 0.5 hectares) was transformed into an approximately 112-meter-tall seismically isolated mixed-use building.
- A disaster-response hub was established in front of Akihabara Station through the development of an approximately 370 m² public plaza, a temporary stay area for stranded commuters, and emergency facilities.
- An investment of approximately JPY 23.3 billion strengthened urban functions across the Akihabara area.
- In the 2025 official land price publication, the Akihabara area recorded JPY 3.74 million per m², up 14.96 percent year on year.
---
Frequently Asked Questions (FAQ)
Q1. What is the total project cost of the Kanda Neribeicho District redevelopment?
A. The total project cost is approximately JPY 23.3 billion. The project implementer was the Kanda Neribeicho District Urban Redevelopment Association, and Sumitomo Realty & Development Co., Ltd. supported the project as a participating member.Q2. What disaster-response functions does the Sumitomo Fudosan Akihabara Ekimae Building have?
A. It includes an approximately 370 m² public plaza for temporary evacuation during disasters, an approximately 200 m² temporary stay area for stranded commuters, manhole toilets, an emergency well, and a disaster-preparedness storage warehouse. The building itself also uses a seismic isolation structure, significantly improving disaster resilience across the district.Q3. How is the residential portion of the Sumitomo Fudosan Akihabara Ekimae Building configured?
A. There are 35 residential units on floors 18 through 20. The building is a mixed-use property integrating offices, residences, and retail.Q4. Are there any future redevelopment projects planned in the Akihabara area?
A. The Sotokanda 1-Chome South District Type I Urban Redevelopment Project is planned, with Block A at approximately 170 meters and Block B at approximately 50 meters now progressing toward completion in the 2030s. Urban renewal in the Akihabara area is therefore expected to continue.---
References and Sources
- Kanda Neribeicho District Type I Urban Redevelopment Project (Tokyo Metropolitan Government Bureau of Urban Development)
- “Sumitomo Fudosan Akihabara Ekimae Building” Completion Press Release (October 2019) (Sumitomo Realty & Development Co., Ltd.)
- Kanda Neribeicho District Type I Urban Redevelopment Project Groundbreaking Press Release (February 2017) (Sumitomo Realty & Development Co., Ltd.)
- Sumitomo Fudosan Akihabara Ekimae Building Office Information (Sumitomo Realty & Development Co., Ltd.)
- Official Land Price Publication (Ministry of Land, Infrastructure, Transport and Tourism)
- Sotokanda 1-Chome South District Type I Urban Redevelopment Project (Tokyo Metropolitan Government Bureau of Urban Development)