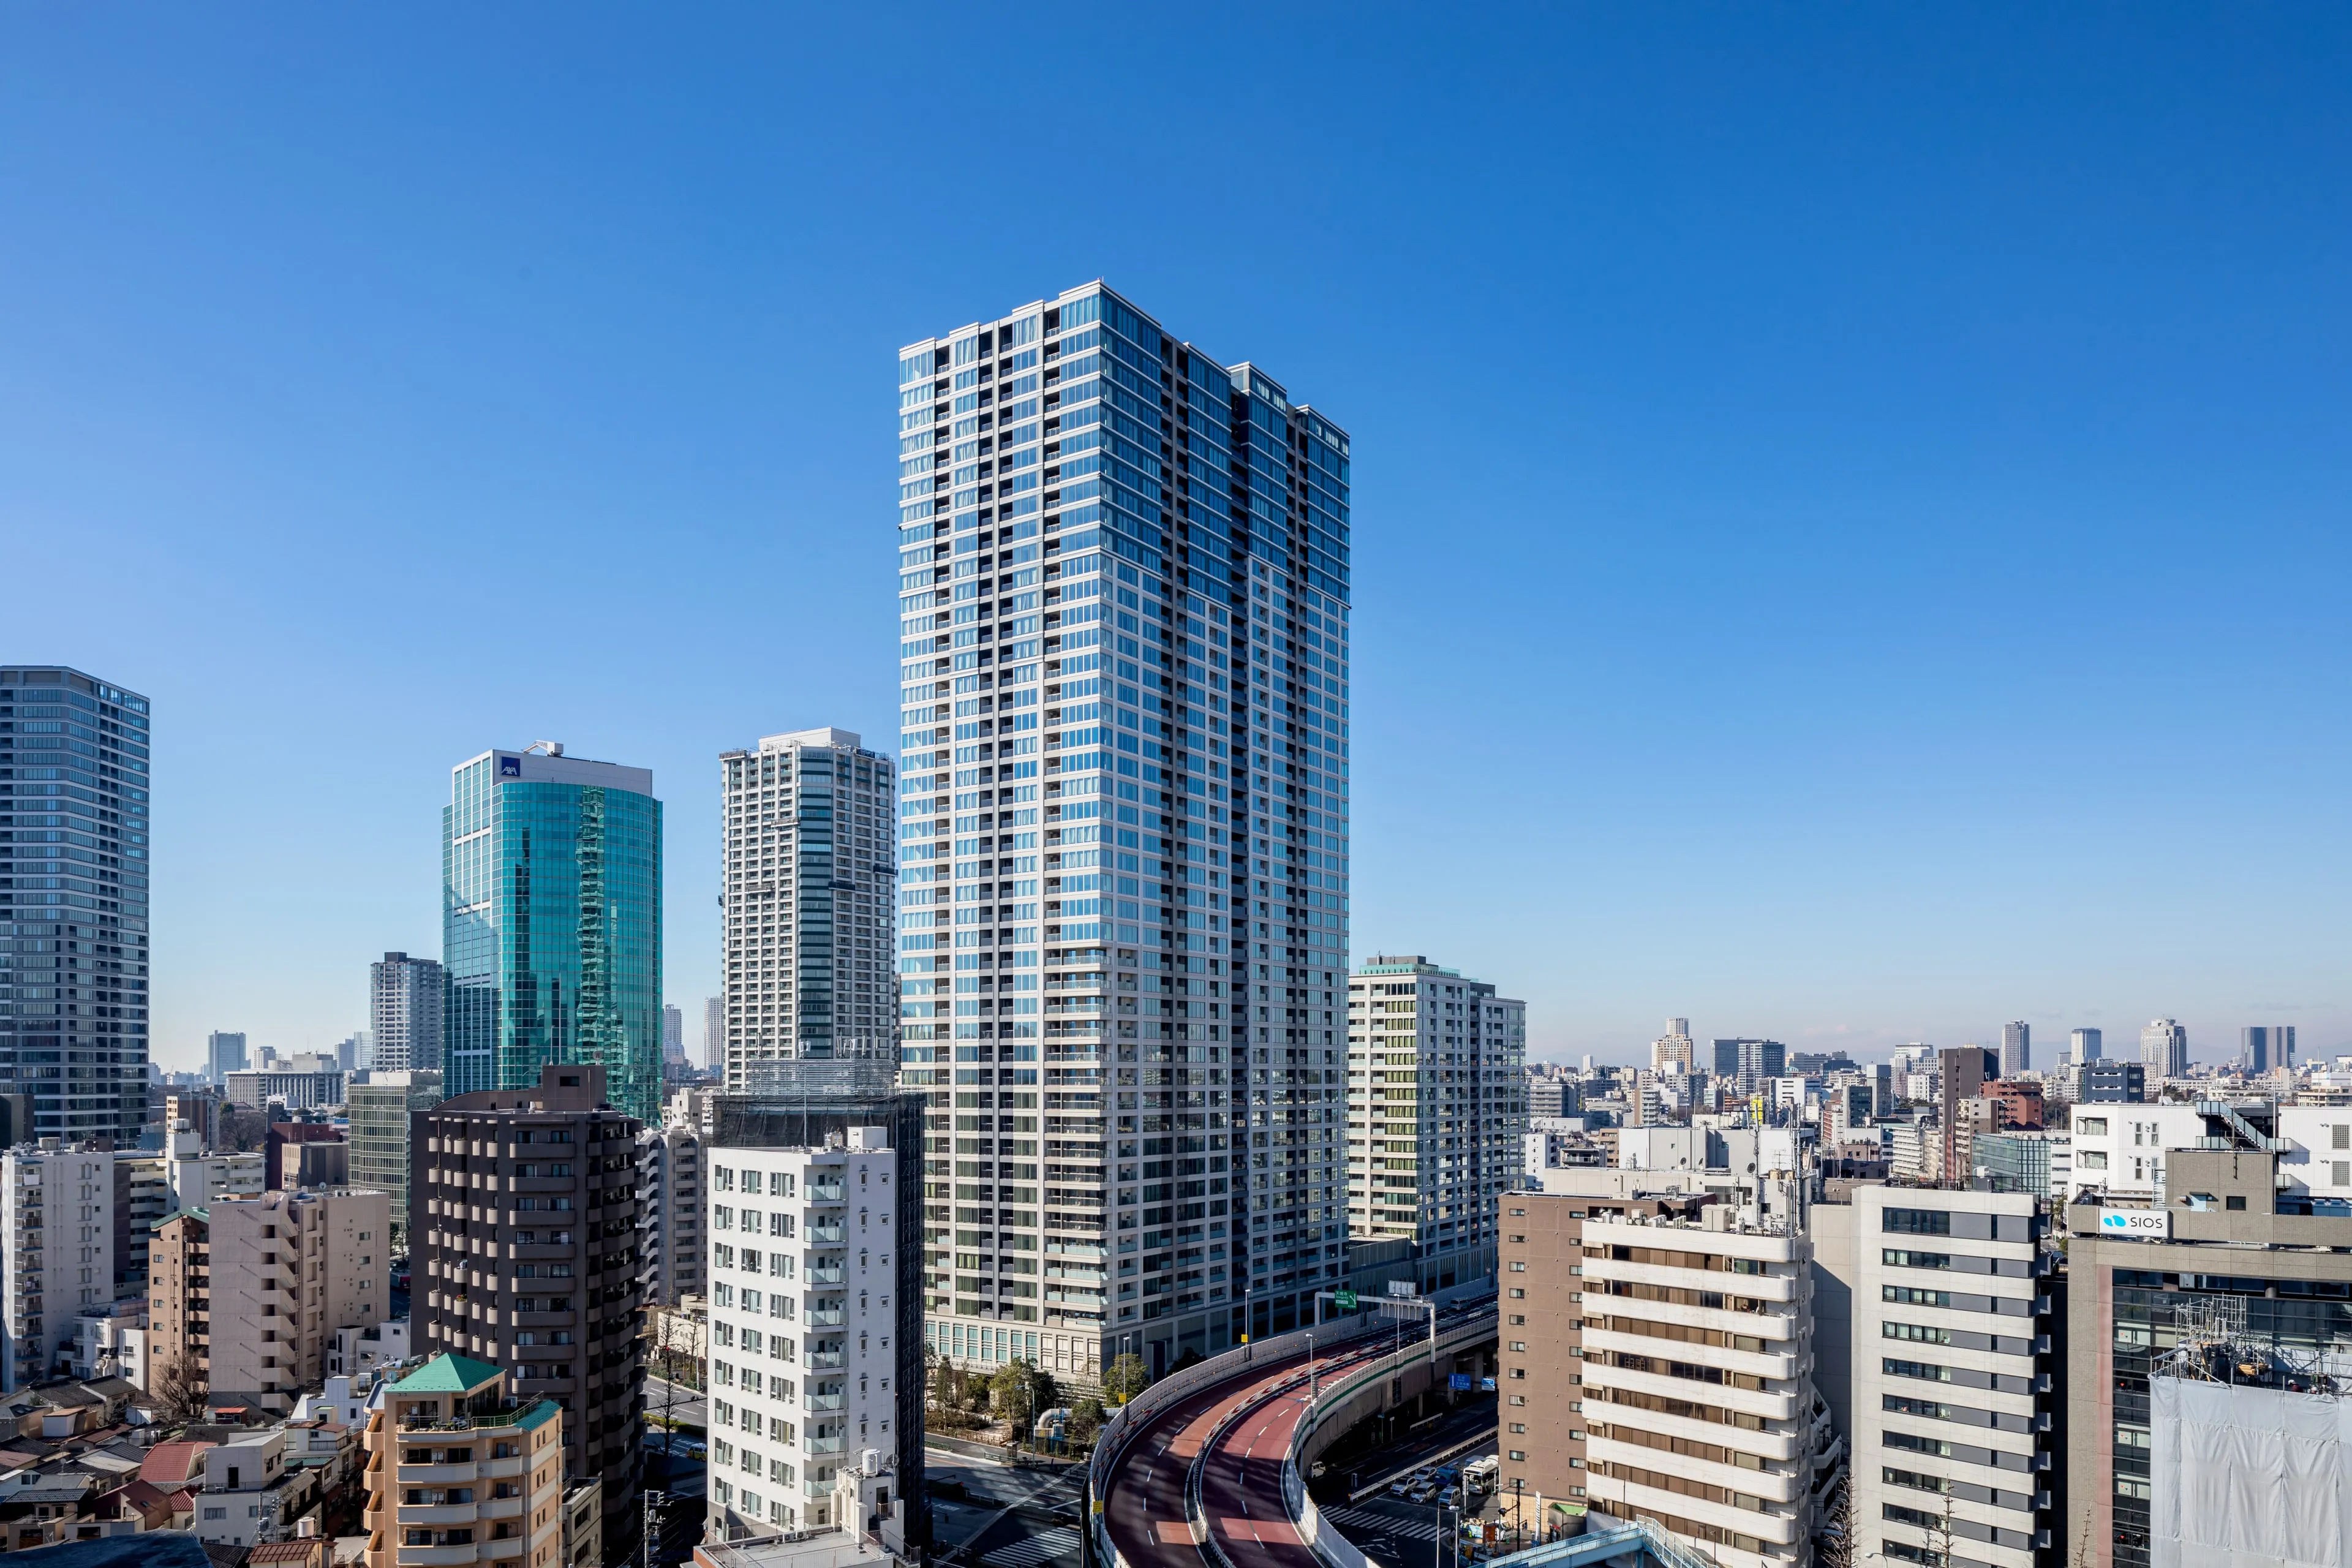
In 2017, the triple-tower complex "Meguro Central Square & Brillia Towers Meguro," built at a cost of approximately ¥83.7 billion, was completed in front of Meguro Station in Tokyo, achieving a major urban transformation. Since then, development has continued to radiate from Meguro Station, with JR East's station-connected mixed-use "JR Meguro Building" (scheduled to open in FY2028) and the supertall redevelopment in the adjacent Naka-Meguro Station North District (completion expected in 2033). The entire Meguro area is undergoing a phased metamorphosis. This article provides a comprehensive overview of the redevelopment in front of Meguro Station and examines its impact on the real estate market and investment value.
Is the Meguro Station Front Redevelopment a Meguro Ward or Shinagawa Ward Project?
Readers sometimes arrive at this article after searching for "Meguro Ward redevelopment," but the administrative jurisdiction here needs care. Phase 1, the Meguro Station Front District Category I Urban Redevelopment Project, is classified in Tokyo Metropolitan Government Bureau of Urban Development materials as an urban planning matter "decided by Shinagawa Ward," and the Meguro Station Area Development Concept (Tri-Square Concept) was likewise published by Shinagawa Ward. Phase 3, on the other hand, the Naka-Meguro Station North District Category I Urban Redevelopment Project, covers an area on the north side of Naka-Meguro Station, and the project falls under Meguro Ward's jurisdiction. Even though both carry the name "Meguro," Phase 1's urban planning decision and jurisdiction belong to Shinagawa Ward while Phase 3's belong to Meguro Ward — they are separate projects under different administrative jurisdictions.
All three of these projects are also "Category I Urban Redevelopment Projects" (第一種市街地再開発事業) under the Urban Redevelopment Act, a legal framework distinct from a "land readjustment project" (土地区画整理事業, a separate project method under the Land Readjustment Act) that reorganizes land parcels and the road network. A Category I urban redevelopment project is characterized by "rights conversion" (権利変換), a mechanism that replaces rights-holders' existing land and building rights with floor space (権利床) in the new building — this differs from a land readjustment project, which changes the shape and boundaries of building lots and reallocates them through substitute-land assignment (換地).
Phase 1: Meguro Station Front District Category I Urban Redevelopment Project (Completed 2017)
The History of Development Starting from the Tri-Square Concept
The starting point for the Meguro Station redevelopment was the "Meguro Station Area Development Concept (Tri-Square Concept)" published by Shinagawa Ward in 1988. This concept centered on three plazas—the "Culture Plaza," "Encounter Plaza," and "Urban Life Plaza"—and aimed to enhance terminal functions, residential capabilities, and advanced urban services. Approximately 20 years later, this concept was concretized through urban planning decisions, ultimately culminating in the "Meguro Station Front District Category I Urban Redevelopment Project."
The urban planning decision was made in December 2010. The project covered an area of approximately 2.3 hectares (site area: 17,211 m²), centered on the former Toei Bus Meguro Depot site (approximately 1.0 ha). The association was established in 2012, and construction began in 2014. The implementing body was the Meguro Station Front District Urban Redevelopment Association (now dissolved), with Tokyo Tatemono, Dai-ichi Life Insurance, and Taisei Corporation serving as participating association members driving the project forward.
Completion and Scale of the Triple Tower Complex
On November 30, 2017, the buildings were completed, and the district's grand opening was held in March 2018. The total project cost was approximately ¥83.7 billion, with a total floor area of approximately 171,500 m², making it a large-scale mixed-use development.
The completed facilities are divided into two zones.
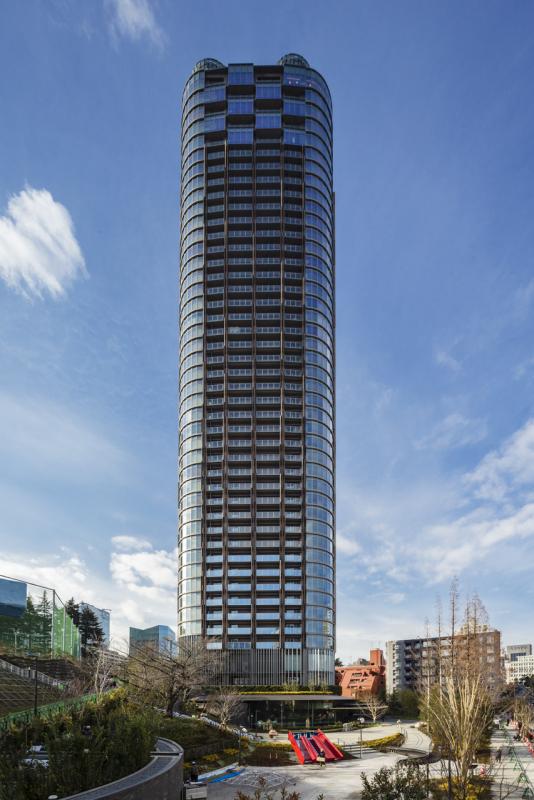
Zone A (North Tower) comprises the 27-story, 125.55 m-tall office and commercial building "Meguro Central Square" and the 45-story, 145.31 m-tall residential tower "Brillia Towers Meguro North Residence" (524 units). Zone B (South Tower) consists of the 38-story, 134.96 m-tall "Brillia Towers Meguro South Residence" (416 units), bringing the total residential unit count to approximately 940.
Attracting Amazon Japan's Headquarters and Creating an Urban Environment
The upper floors of Meguro Central Square (approximately 6,000 tsubo) became home to Amazon Japan G.K.'s headquarters, boosting the concentration of international companies in the area. Additionally, outdoor public spaces branded as "Forest Plaza" and "Culture Plaza" were developed within the grounds, realizing the "Urban Life Plaza" that Shinagawa Ward had originally envisioned. Since completion, the quality of the urban environment has improved significantly for both office workers and residents, contributing to the establishment of the area's brand identity.
For a detailed look at redevelopment project structures, please also refer to Shinagawa Station West Exit Land Readjustment Project: Full Redevelopment Overview and Impact on Real Estate Investment, which covers the overall urban development picture for the broader area.
Phase 2: JR Meguro Building (Scheduled to Open FY2028) – What Kind of Facility Is It?
A Next-Generation Mixed-Use Building Directly Connected to Meguro Station
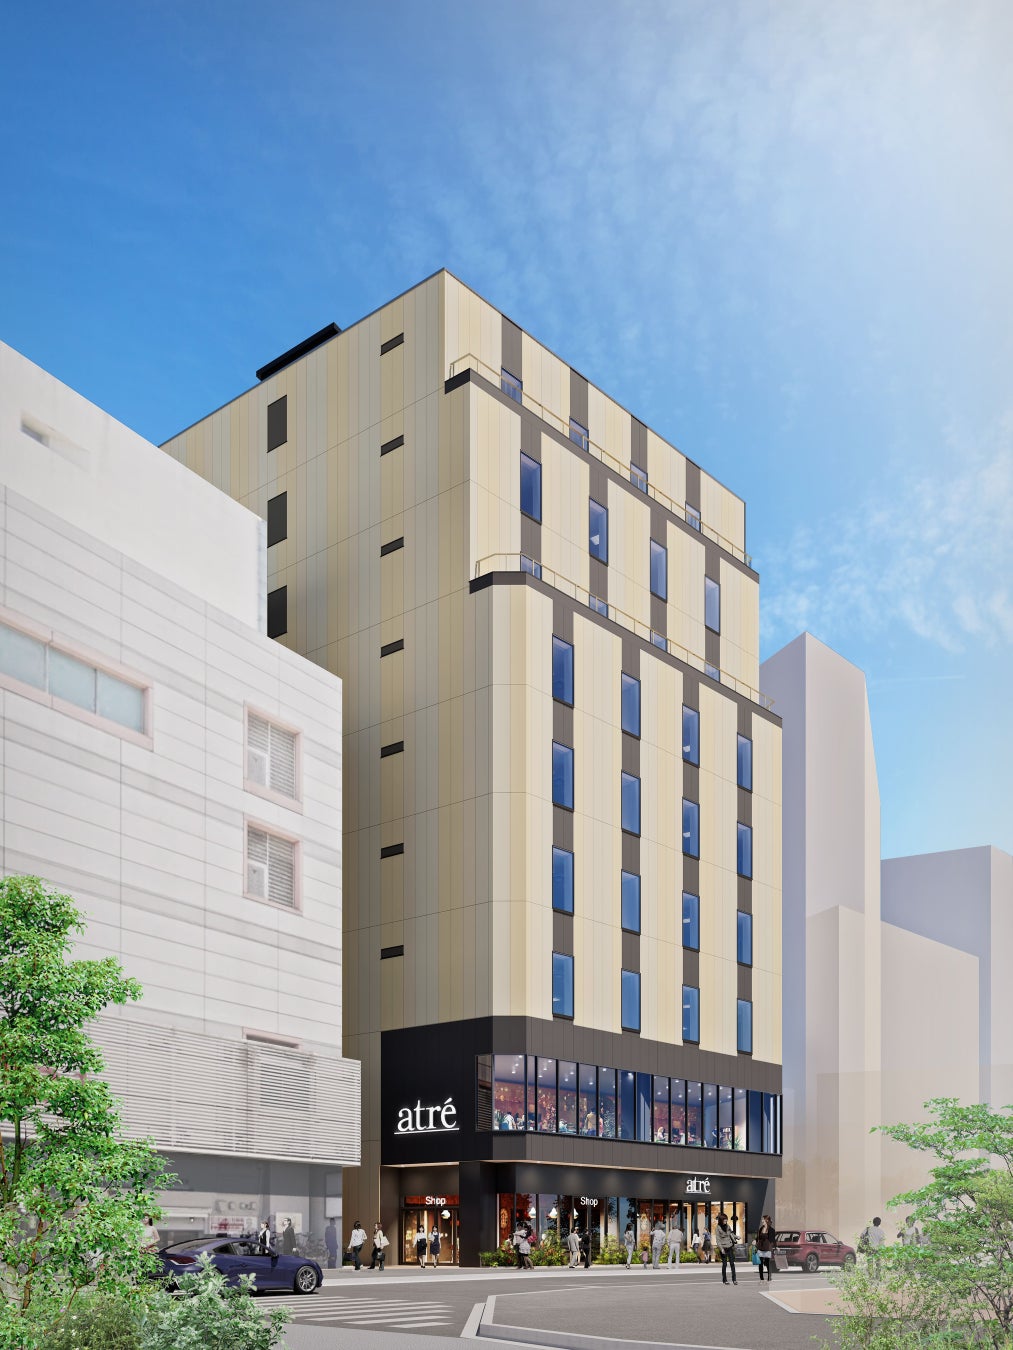
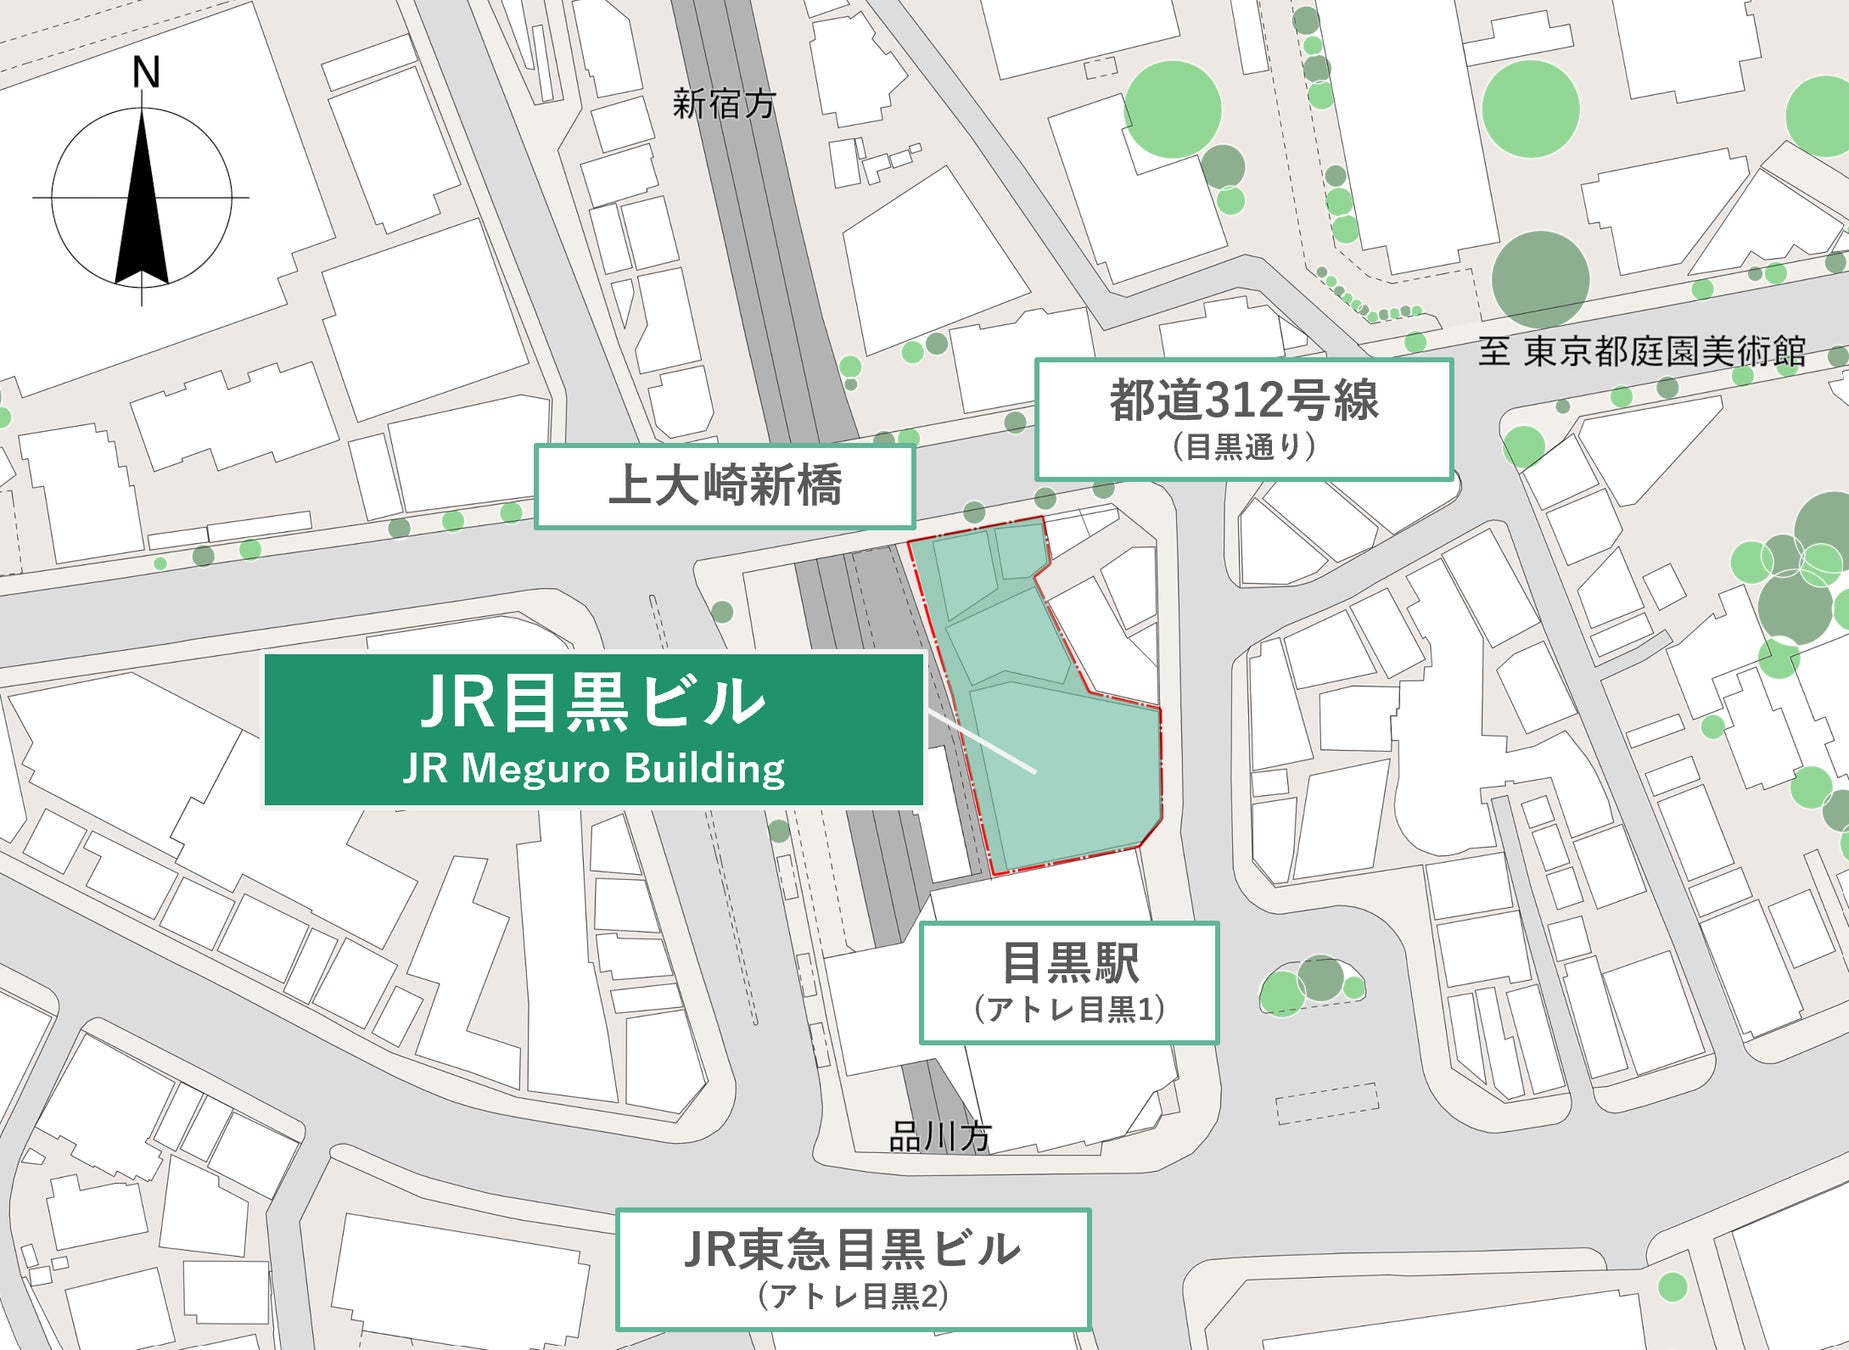
The second phase of this redevelopment chain is the "JR Meguro Building" being developed by JR East. Located north of "Atre Meguro 1" on the north side of the tracks at Meguro Station, it has a site area of approximately 1,720 m² and a total floor area of approximately 13,260 m². Though compact, its key feature is the highly convenient location with a direct connection to the JR Meguro Station concourse via a second-floor walkway.
The building is a 9-story steel-frame structure with one basement level and a penthouse floor, reaching approximately 40 m in height. Demolition work began in September 2024, and main construction started in February 2026. Opening is scheduled for winter FY2028. The design was undertaken by Yamashita Sekkei and Obayashi Corporation as a joint design entity, with construction by the Obayashi-Tekken-Totetsu joint venture.
Retail × Office Configuration and Environmental Performance
The floor layout features commercial facilities (Atre) on floors 1–2 and offices (leased office space managed by JR East Building) on floors 3–9. While the station-connected Atre further enhances daily convenience, the office floors are expected to see strong demand given the rare advantage of immediate station proximity.
The building also stands out for its advanced environmental initiatives. It has obtained ZEB Ready certification and plans to use renewable energy throughout the entire building. This aligns with the long-term strategy following JR East's "Group Management Vision: Transform 2027," contributing to the decarbonization of the station's surrounding area.
Phase 3: Naka-Meguro Station North District Redevelopment (Completion Expected 2033)
A Major 160 m Tower Project by Marubeni × Tokyu
The third phase is the "(Tentative Name) Naka-Meguro Station North District Category I Urban Redevelopment Project." Covering approximately 0.6 hectares (site area: approximately 3,660 m²) adjacent to the north side of Naka-Meguro Station on the Tokyu Toyoko Line and Tokyo Metro Hibiya Line, the preparatory association was established in December 2020. Marubeni Urban Development Corporation and Tokyu Corporation are participating as project collaborators, with Nihon Sekkei, Inc. serving as consultant.
The planned building is 37 stories above ground and 5 below, reaching approximately 160 m in height with a total floor area of approximately 44,000 m². It is a large-scale mixed-use tower featuring parking on B2–B2F, commercial facilities on B1F–3F, and residential units (approximately 260) on floors 6–37. A terrace plaza facing the Meguro River is also planned, and the development is expected to serve as a recreational space for the Naka-Meguro area.
Project Timeline and Ripple Effects
The schedule calls for urban planning approval in FY2026, establishment of the formal association in FY2028, approval of the rights conversion plan in FY2029, construction start in FY2030, and completion in FY2033. A "Community Development Proposal" was submitted to Meguro Ward in July 2025, and procedures toward project implementation are steadily advancing.
The involvement of Marubeni Urban Development and Tokyu—both with strong development capabilities—along with the creation of a terrace plaza along the Meguro River, will enhance the walkability and attractiveness of the Naka-Meguro area. With the completion of this third phase, the entire corridor from Meguro Station to Naka-Meguro Station will be reorganized as a continuously high-value district.
For investment trends across the broader Meguro and Naka-Meguro area, including Jiyugaoka, please see Redevelopment and Real Estate Investment Outlook Around Jiyugaoka Station: Two Major Projects Reshaping Regional Value.
How Are Land Prices and the Real Estate Market Being Affected?
Land Price Data for Kamiosaki, Shinagawa Ward
According to the 2025 official land prices published by the Ministry of Land, Infrastructure, Transport and Tourism, the average land price in the Meguro Station area (Kamiosaki, Shinagawa Ward) is ¥2,033,000/m² (approximately ¥6.72 million per tsubo), recording a significant year-over-year increase of +12.43%. The overall increase in Shinagawa Ward was also high at +12.15%, and the figures clearly show that the Meguro Station redevelopment is driving land price growth across the surrounding area.
*Land price figures are reference values based on official land price data (Ministry of Land, Infrastructure, Transport and Tourism).
Asset Value Trends for Brillia Towers Meguro
Residential units in Brillia Towers Meguro, originally sold at approximately ¥6 million per tsubo around 2015, had risen to the ¥7–8 million per tsubo range by 2021. The decrease in available listings and accelerating transaction speeds in the surrounding area also indicate tightening market supply and demand. The expansion of office demand driven by Amazon Japan's headquarters and the enhanced living environment created by the large-scale public spaces are believed to be underpinning this increase in asset value.
Investment Outlook for the Meguro–Naka-Meguro Area Through the 2030s
With the JR Meguro Building opening in FY2028 and the Naka-Meguro Station North District tower completing in 2033, the Meguro–Naka-Meguro area will experience sustained development pressure from the late 2020s through the 2030s. While tower condominium supply remains limited, residential demand remains robust, and upward pressure on values is expected to persist over the long term.
This is precisely why assessing current asset values and making informed purchase and holding decisions is crucial. At the same time, even in a continued uptrend, maintaining a "long-term perspective" and building asset plans that are not swayed by short-term price fluctuations represents a fundamental strength for real estate owners.
For a detailed breakdown of redevelopment trends by Tokyo area, please also see Tokyo Redevelopment Area Major Projects Research Report: Investment and Residential Suitability and Future Potential.
Summary
The redevelopment of the Meguro Station area should not be understood as a one-off project, but rather as a three-phase chain of urban renewal that has been unfolding since the 1988 Tri-Square Concept.
- Phase 1 (Completed 2017): Meguro Station Front District Category I Urban Redevelopment Project. The ¥83.7 billion triple-tower complex attracted Amazon Japan's headquarters and delivered approximately 940 residential units.
- Phase 2 (Opening FY2028): JR Meguro Building. A station-connected, ZEB Ready-certified mixed-use building with Atre retail and offices will revitalize Meguro's south gateway.
- Phase 3 (Completion Expected 2033): Naka-Meguro Station North District. A 160 m supertall mixed-use tower with Marubeni and Tokyu will elevate the value of the Meguro River corridor.
The +12.43% year-over-year increase in official land prices for Kamiosaki, Shinagawa Ward, reflects the sustained value creation driven by this three-phase redevelopment chain. For those considering investment or residence in the Meguro–Naka-Meguro area, it is essential to look beyond short-term market movements and make long-term decisions informed by the sweeping urban development trajectory extending into the 2030s.
How transaction prices have actually moved
Let us also check actual transaction prices, not only published land prices. The table below takes resale condominium transactions in the districts covering Kamiosaki in Shinagawa Ward, where Meguro Station is located, from the real estate transaction price data published by the Ministry of Land, Infrastructure, Transport and Tourism, and places them alongside Shinagawa Ward as a whole.
| Year | Transactions | Price per m² in this area (median) | Shinagawa Ward price per m² (median) |
|---|---|---|---|
| 2023 | 73 | ¥1,644,000 | ¥1,140,000 |
| 2024 | 81 | ¥1,833,000 | ¥1,222,000 |
| 2025 | 106 | ¥1,561,000 | ¥1,300,000 |
| 2026 (Q1 only) | 21 | ¥1,556,000 | ¥1,338,000 |
The area in front of Meguro Station has been falling since its peak in 2024. From 2023 to 2025 Shinagawa Ward as a whole rose +14.0%, while this area came in at -5.0%. Of the redevelopment areas we examined this time, this is the only one where prices are down.
The level itself nonetheless remains high: even in the first quarter of 2026 it is 16% above Shinagawa Ward as a whole. In absolute terms, transactions from 2025 onward had a median of ¥87 million on a floor area of 55 m², with roughly half of all transactions falling between ¥52 million and ¥140 million.
Source: Compiled by INA&Associates Inc. from “Real Estate Transaction Price Information” (Ministry of Land, Infrastructure, Transport and Tourism), MLIT Real Estate Information Library (国土交通省 不動産情報ライブラリ, https://www.reinfolib.mlit.go.jp/). Based on data obtainable as of September 2026. The most recent quarter is provisional, because transactions are added later.
Comparing the Implementing Bodies and Developers Behind the Three Redevelopment Projects
| Project | Implementing body / preparatory association | Participating association members / project collaborators | Completion / opening |
|---|---|---|---|
| Phase 1: Meguro Station Front District Category I Urban Redevelopment Project | Meguro Station Front District Urban Redevelopment Association (now dissolved) | Tokyo Tatemono, Dai-ichi Life Insurance, Taisei Corporation | Completed November 2017 |
| Phase 2: JR Meguro Building | East Japan Railway Company | Design: Yamashita Sekkei and Obayashi Corporation joint design entity / Construction: Obayashi-Tekken-Totetsu joint venture | Scheduled to open winter FY2028 |
| Phase 3: Naka-Meguro Station North District Category I Urban Redevelopment Project | Naka-Meguro Station North District Urban Redevelopment Preparatory Association | Marubeni Urban Development, Tokyu, Consultant: Nihon Sekkei | Completion expected FY2033 |
Comparing the three projects, Phase 1 follows a typical association-implemented model, with a developer, a life insurance company, and a general contractor lined up as participating association members; Phase 2 is a self-owned building rebuild led solely by JR East; and Phase 3 is a preparatory-association model with two developers participating as project collaborators — each project follows a different business scheme.
INA’s view (as of September 2026)
From here on, this is not published material but our own assessment.
We believe the area in front of Meguro Station is at a stage where the price rise from the first redevelopment, completed in 2017, has run its course. The ¥1,833,000 per m² of 2024 was the peak, and it has fallen for two years running since. Because this is a decline while Shinagawa Ward as a whole keeps rising, it is a movement specific to this area rather than ward-wide market conditions.
The second project, the JR Meguro Building, opens in FY2028, and the third, the Naka-Meguro Station North District, is completed in 2033. There is a gap of several years before the next catalyst takes shape, and we read the price adjustment as occurring during that period. In areas where redevelopments come one after another, this kind of plateau arises between one project and the next.
How to judge it as an investor
- A falling price does not necessarily mean a bargain. Even so, the level is 16% above Shinagawa Ward as a whole. You should judge on whether the gap with the ward average is reasonable.
- The FY2028 opening is the next catalyst. Whether you can tolerate the holding period until then is the dividing line in the decision.
- The area in front of Meguro Station and Naka-Meguro are separate markets. The third project is in front of Naka-Meguro Station, and it moves differently from the going rate in Kamiosaki. Please do not confuse the two.
Frequently Asked Questions (FAQ)
Q1. When was the Meguro Station Front District Category I Urban Redevelopment Project completed, and what was the total cost?
The buildings were completed on November 30, 2017, and the grand opening was held in March 2018. The total project cost was approximately ¥83.7 billion, implemented by the Meguro Station Front District Urban Redevelopment Association (now dissolved). Tokyo Tatemono, Dai-ichi Life Insurance, and Taisei Corporation drove the project forward as participating association members.
Q2. When is the JR Meguro Building scheduled to open, and what kind of facility will it be?
Main construction began in February 2026, with opening scheduled for winter FY2028. The 9-story building (approximately 40 m tall, total floor area approximately 13,260 m²) will house commercial facilities (Atre) on floors 1–2 and offices on floors 3–9. It will be directly connected to the JR Meguro Station concourse via a second-floor walkway. The building has also obtained ZEB Ready certification for high environmental performance.
Q3. When will the Naka-Meguro Station North District redevelopment be completed, and what facilities are planned?
Urban planning approval is expected in FY2026, with construction starting in FY2030 and completion in FY2033. The plan calls for a supertall 37-story mixed-use building approximately 160 m in height, with commercial facilities on floors 1–3 and residential units (approximately 260) on floors 6–37. Marubeni Urban Development and Tokyu are participating as project collaborators, and a terrace plaza facing the Meguro River is also planned.
Q4. How have land prices around Meguro Station changed as a result of the redevelopment?
According to the 2025 official land prices, the average land price in the Meguro Station area (Kamiosaki, Shinagawa Ward) is ¥2,033,000/m² (approximately ¥6.72 million per tsubo), a +12.43% year-over-year increase. The resale price per tsubo for Brillia Towers Meguro has also risen from approximately ¥6 million at the time of initial sale in 2015 to the ¥7–8 million range by 2021, clearly demonstrating the positive impact of the redevelopment on asset values.
Citations and References
- Tokyo Metropolitan Government Bureau of Urban Development, "Meguro Station Front District Category I Urban Redevelopment Project"
- Tokyo Metropolitan Government Bureau of Urban Development, "Meguro Station Front District Category I Urban Redevelopment Project (Shinagawa Ward Decision) – Urban Redevelopment Project"
- Shinagawa Ward, "Meguro Station Area (Tri-Square Concept)"
- Shinagawa Ward, "Status of Urban Redevelopment Projects"
- Meguro Ward, "Naka-Meguro Station North District Category I Urban Redevelopment Project"
- Naka-Meguro Station North District Urban Redevelopment Preparatory Association Official Website
- East Japan Railway Company, "Construction Begins on Station-Connected Mixed-Use 'JR Meguro Building'" (October 2025, PR TIMES)