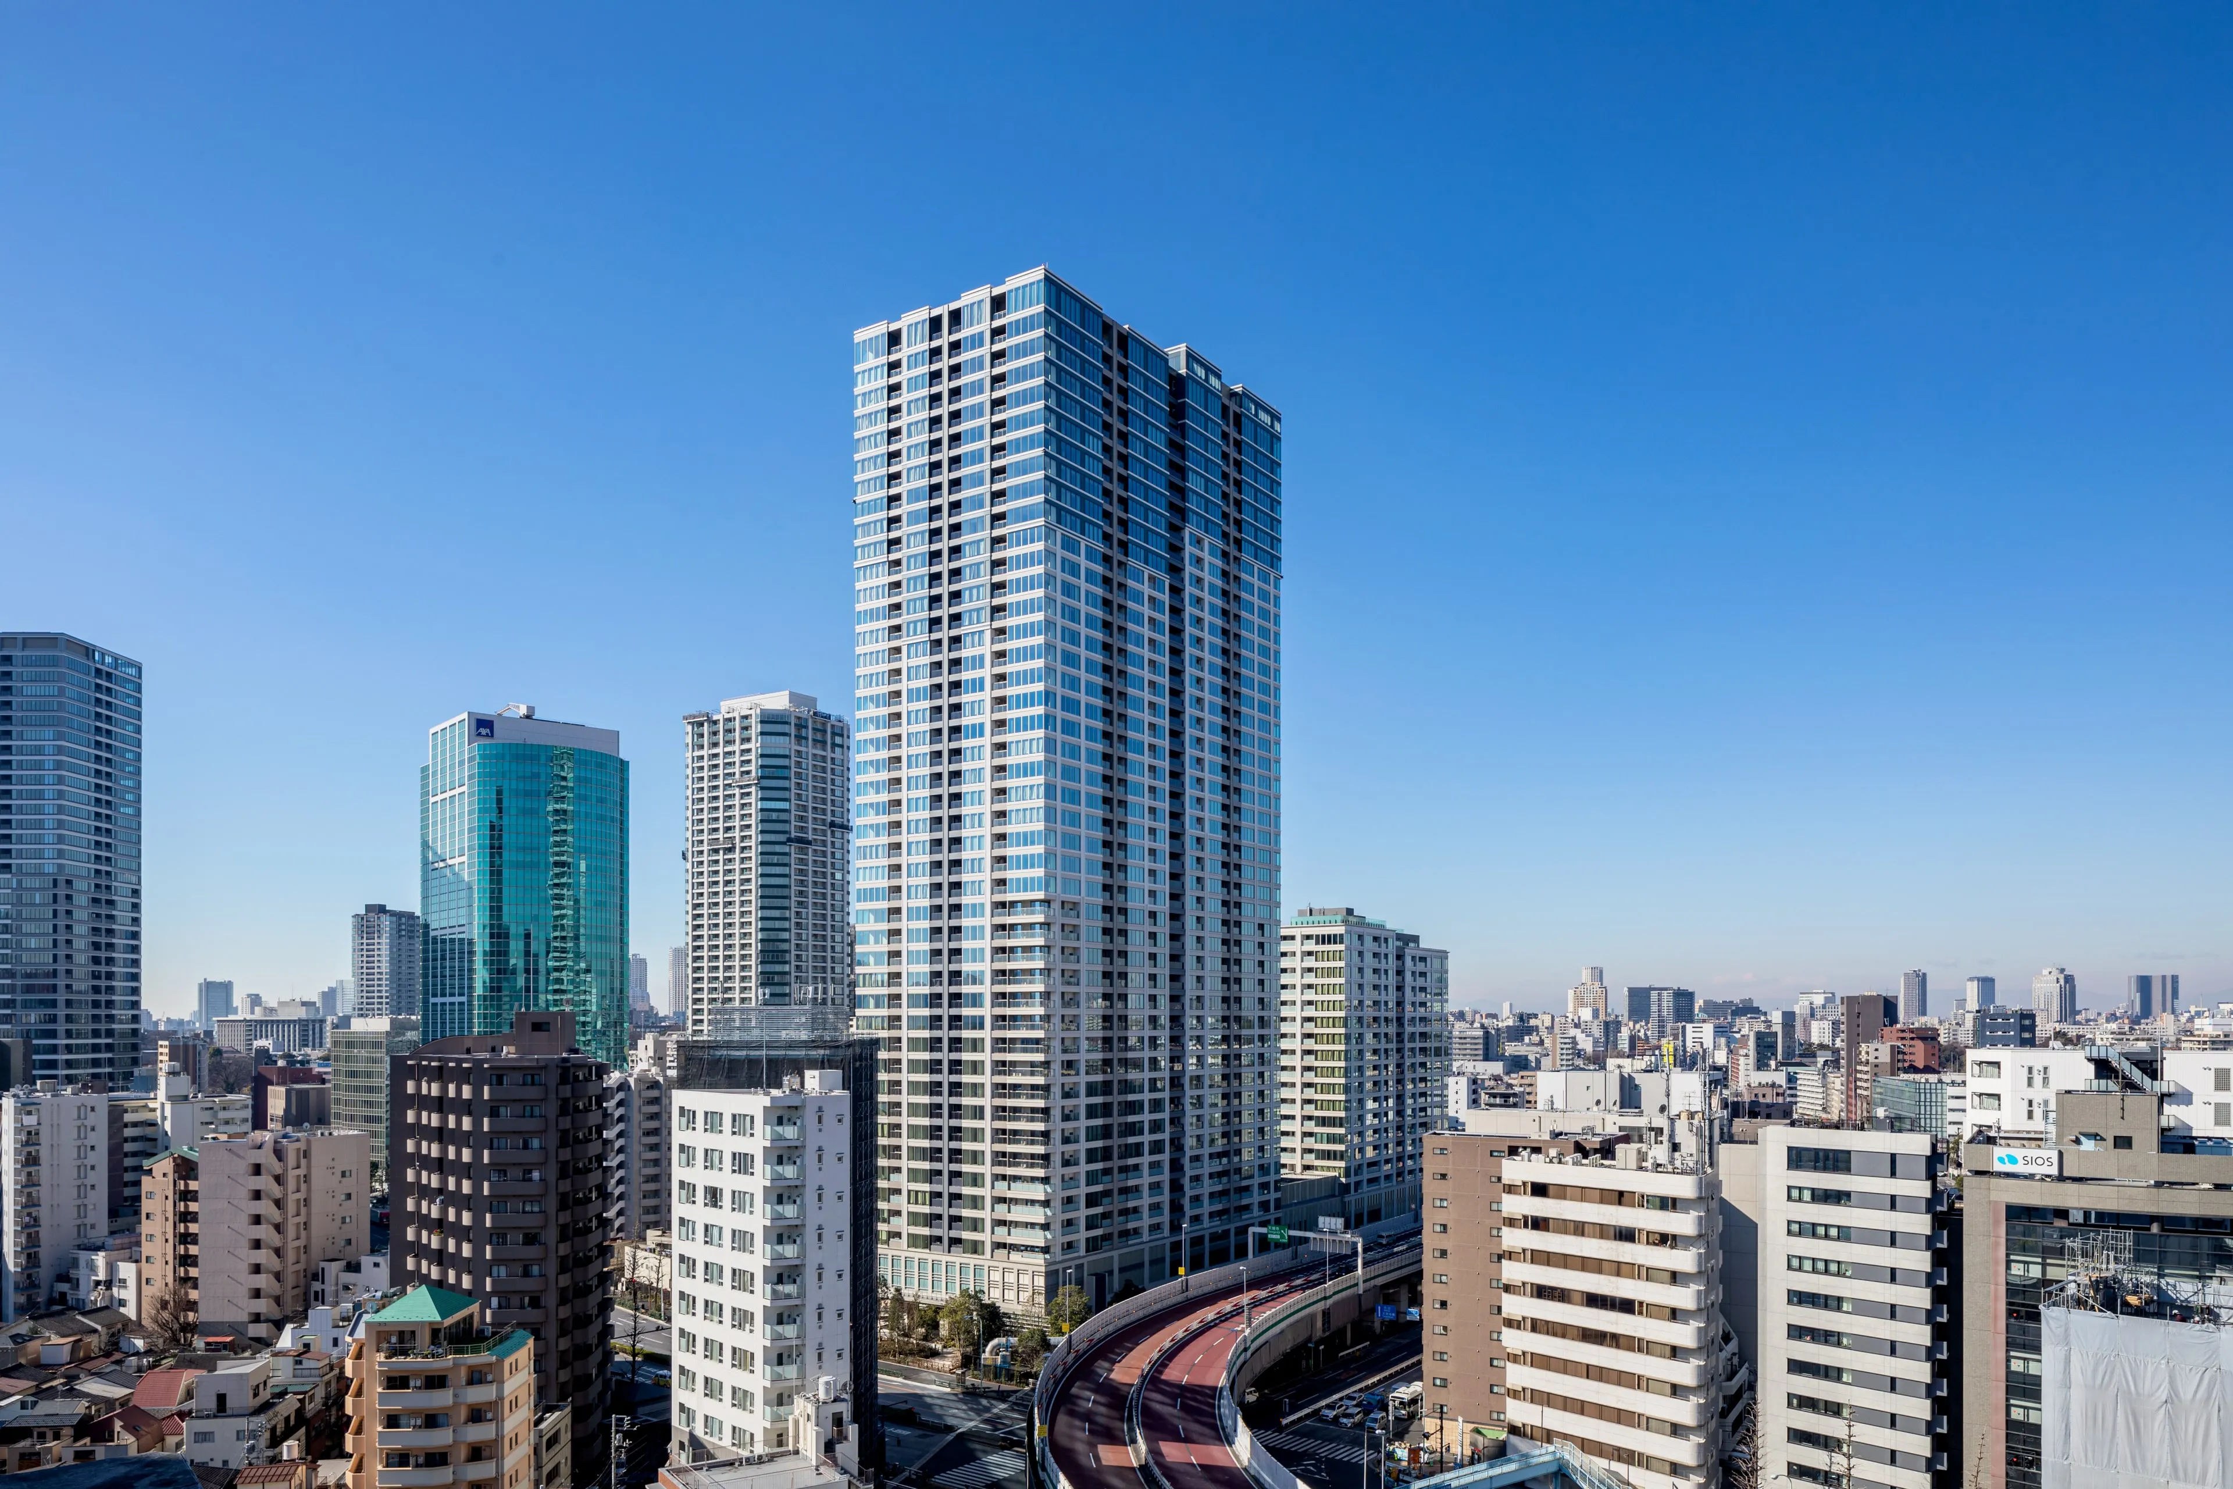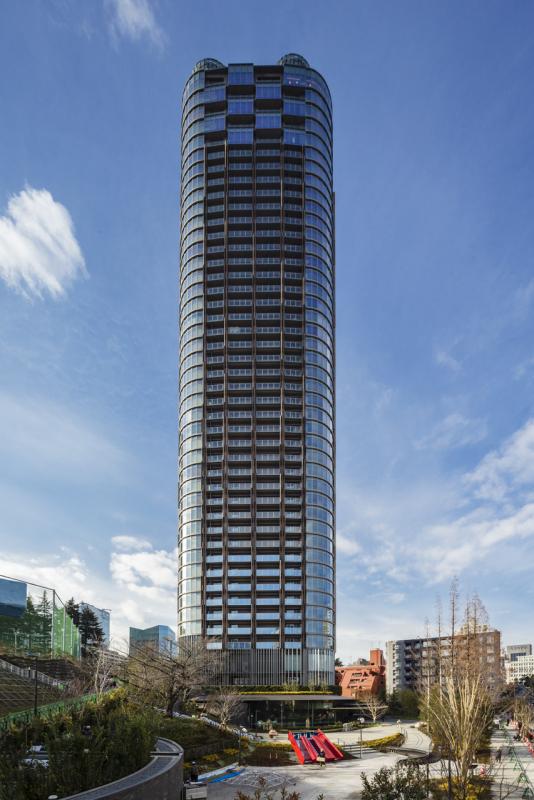
The Iidabashi Station Central District Type I Urban Redevelopment Project is a high-profile project in Chiyoda City for which urban planning was approved in March 2024. This mixed-use development will provide a total gross floor area of approximately 100,000 m2, consisting of an office tower of about 150 meters and a residential tower of about 100 meters (210 units). Its defining feature is the development of a "station plaza" that creates a multi-level connection between JR and Tokyo Metro. In the area around the station, redevelopment across three districts, including the East District and the West Exit District, is moving forward in coordination, and the urban structure of the entire Iidabashi area is poised for a major transformation.
Project Overview of the Iidabashi Station Central District Redevelopment
The implementation area of the Iidabashi Station Central District Type I Urban Redevelopment Project covers approximately 1.1 hectares spanning parts of 8 and 9, Iidabashi 4-chome, and 6 and 5, Fujimi 2-chome, Chiyoda City. The project implementer is the Iidabashi Station Central District Urban Redevelopment Association, which is currently undergoing approval procedures for establishment, and Nomura Real Estate and Taisei Corporation are participating as project partners. The consultants on the project are Yamashita Sekkei, Toshi Sekkei Rengo, and Ueno Planning Office.
Urban planning approval was granted in March 2024, and the project has been designated as a redevelopment promotion district. The history of the project dates back to 2015, when the redevelopment preparatory association was established and Nomura Real Estate joined as a project partner. After that, the "Iidabashi Station East Exit New Development Concept" was formulated in 2021, followed by the "Policy for Infrastructure Development around Iidabashi Station" in 2023, as the plan has taken shape through collaboration between the public and private sectors.
At this point, however, the total project cost has not yet been determined. Some information on the originally planned construction start and completion schedule has circulated, but because urban planning approval was delayed from the initial schedule and was granted in March 2024, the timing of both construction commencement and completion is currently undecided. The immediate point of attention is the approval for establishment of the redevelopment association.
Facility Plan for Block A and Block B — A Two-Tower Composition of a 150m Office Tower and a 100m Residential Tower
This project is planned as a two-block development consisting of Block A (C-1 District) and Block B (C-2 District). It is important to understand the differences in scale and use.
Block A is primarily an office tower with a gross floor area of approximately 74,450 m2 and a height of about 150 meters. High-density land use with a floor-area ratio of 1,500% is planned, and the main uses will include offices, retail, cultural exchange facilities, and parking. It is positioned to become a core hub for business concentration in the Iidabashi area. More importantly, the fact that "cultural exchange facilities" are explicitly included in the plan suggests a clear intention to create urban vibrancy rather than simply building another office tower.
Block B will have a gross floor area of approximately 25,530 m2, a height of about 100 meters, and a floor-area ratio of 600%. It is planned to include approximately 210 residential units, childcare facilities, retail, bicycle parking, and car parking. The total gross floor area of the two towers will be approximately 99,980 m2, making this a large-scale mixed-use development approaching 100,000 m2. Given that Nomura Real Estate is listed as a project partner, it is considered likely that the residential component could be handled under one of the company’s for-sale housing brands, although the breakdown between for-sale and rental units has not been disclosed at this time.
Station Plaza and Pedestrian Network — A Multi-Level Connection Between JR and Tokyo Metro
The defining feature of the Central District redevelopment is the development of a "station plaza" that connects JR Iidabashi Station and Tokyo Metro Iidabashi Station on the Tozai Line through integrated above-ground and underground circulation. At present, the area around the east exit of Iidabashi Station faces the challenge of intersecting pedestrian and vehicle flows, along with insufficient dwell space. That is precisely why the comprehensive reorganization of the pedestrian network has been positioned as the highest-priority public objective of this redevelopment.
The station plaza is designed to enhance circulation throughout the entire area in combination with plaza development on the south, east, and north sides. By securing vertical circulation between the ground and underground levels, the plan will create an environment where people can move comfortably even in bad weather. In addition, the development of green spaces for relaxation that take children’s use into account is also planned, with the goal of creating a "station-front space where people can linger" that goes beyond the role of a simple transportation hub.
Development of this kind of station plaza is also directly linked to the customer-drawing power of surrounding dining and commercial facilities. The area around Iidabashi Station has long been a place where many office workers come and go. Improved circulation is expected to encourage longer stays during lunch and in the early evening.
Disaster Preparedness Infrastructure and Harmony with the Outer Moat Landscape
This project also plays an important role from a disaster-preparedness perspective. It will provide temporary accommodation facilities and temporary waiting spaces for people unable to return home, serving as an important receiving function in the event of a major disaster. Securing safe evacuation routes to nearby disaster-preparedness hubs such as Koishikawa Korakuen Garden, Sotobori Park, and Kitanomaru Park is also explicitly stated as one of the project’s objectives.
The current implementation area contains a concentration of small, aging buildings, and disaster-preparedness issues have been pointed out. If redevelopment resolves these issues, however, Chiyoda City’s disaster-response capacity will improve significantly. This area is a critical urban location close to the Imperial Palace and the Outer Moat, and strengthening measures for people stranded after a disaster is directly connected to the safety of the city as a whole.
From a landscape perspective, the plan is also expected to create a townscape that is harmonious with greenery, including the Outer Moat. The area around Iidabashi is one of Tokyo’s richer environments in terms of greenery and waterfront scenery, and the plan incorporates the development of lush pedestrian spaces so that high-rise construction does not undermine the landscape. The design philosophy is also consistent with the direction of Outer Moat landscape preservation that Chiyoda City and the Tokyo Metropolitan Government have promoted together.
Coordination with Redevelopment Across the Three Districts Around Iidabashi Station
In addition to the Central District, two other redevelopment projects are underway around Iidabashi Station. As explained in detail in Iidabashi Station East District Redevelopment: Behind the Schedule Revision and the Full Picture of Integrated Station Area Development, the East District (implemented by the Iidabashi Station East District Urban Redevelopment Association, with Shimizu Corporation, Daiwa House, and Tokyo Metro as project partners) is expected to be completed in fiscal 2026. In addition, completion is scheduled for 2029 in the Fujimi 2-chome 3 District on the west-exit side.
All three districts share a unified pedestrian network concept under the "Policy for Infrastructure Development around Iidabashi Station" formulated in April 2023. Although the implementers and project partners differ from district to district, the public-facility plans include cross-district development of special ward roads in Chiyoda City, and once all three districts are completed, the entire area around Iidabashi Station will be connected seamlessly.
A key characteristic of the Central District is that, compared with the East District (expected completion in fiscal 2026) and the West Exit District (scheduled for 2029), it is currently at the most advanced stage of progress. Urban planning approval (March 2024) has already been obtained, but approval for the establishment of the redevelopment association has not yet been secured. For that reason, it may come to play the role of the "final piece" in the coordinated three-district redevelopment of the Iidabashi area.
Future Schedule and Impact on the Real Estate Market
To organize the current progress, urban planning approval (March 2024) has been completed, and the next step is obtaining approval for the establishment of the redevelopment association. After that, the project is expected to move forward through formulation of the business plan, preparation and approval of the rights conversion plan, and then construction commencement and completion. The timing of each step remains undecided, and the timing of the association’s establishment approval will have a major impact on the overall schedule.
From the standpoint of impact on the real estate market, as shown in the nearby Survey Report on Major Redevelopment Projects in Tokyo Areas, land prices and rent levels tend to rise in advance in areas where large-scale redevelopment has been approved or is progressing. The Iidabashi area is attracting the interest of investors and business operators who anticipate a medium- to long-term rise in real estate value, supported by the certainty of infrastructure development through coordination across the three districts.
For property owners, one action to take is to closely monitor progress on approval for establishing the association. Once approval is obtained, movement toward project implementation is likely to accelerate, making it necessary to monitor changes in nearby rental trends and transaction comparables more carefully. In addition, depending on office demand trends in Block A, there may also be an impact on vacancy rates and rents in surrounding existing office buildings, so it is important to begin reviewing exit strategies early.
INA’s View
What makes the Iidabashi Station Central District redevelopment stand out, in my view, is not simply the construction of a large mixed-use complex, but the urban design approach that places the development of the "station plaza" as public space at its core. Many redevelopment projects are advancing across Tokyo, but there are not many that integrate transportation hub functions, disaster-preparedness functions, and landscape formation into a single design philosophy.
At the same time, however, it is necessary to face the reality that the project cost is still undetermined and the completion timing is also undecided. From a real estate investment perspective, the project is still at a stage where planning risk remains high. When approval for the establishment of the association draws closer, market evaluations of nearby properties should begin to change again. That is precisely why the right approach today is to continue following progress calmly, without letting excessive expectations distort pricing judgments.
The strength of the Iidabashi area lies in the fact that this multifaceted urban renewal across three coordinated districts is proceeding under an official policy framework. Starting with the completion of the East District in fiscal 2026, carefully observing the step-by-step increase in activity across the entire area is the most effective approach for improving the precision of medium- to long-term investment decisions.
Summary
The Iidabashi Station Central District Type I Urban Redevelopment Project is a large-scale mixed-use development in Chiyoda City that will deliver three elements in an integrated manner: a 150-meter office tower, a 100-meter residential tower (210 units), and a multi-level station plaza. With urban planning approval granted in March 2024, the direction of project realization has been set, but the timing of approval for establishment of the redevelopment association, construction commencement, and completion all remain undecided at this time.
As the full picture of the coordinated redevelopment across the three districts around Iidabashi Station, including the East District and the West Exit District, becomes clearer, the Central District can be seen as a project that symbolizes the qualitative transformation of the Iidabashi area through a design philosophy that integrates "disaster preparedness, circulation, and landscape." It will be important to keep a close watch on future progress in obtaining approval for the association’s establishment while calmly assessing changes in the area’s real estate market.
How transaction prices have actually moved
To see how expectations for the redevelopment are showing up in property prices nearby, we checked the real estate transaction price data published by the Ministry of Land, Infrastructure, Transport and Tourism. Because resale condominium transactions at the district level in Iidabashi are few, at around 30 a year, we have aggregated the figures for Chiyoda City as a whole.
| Year | Transactions | Chiyoda City price per m² (median) |
|---|---|---|
| 2023 | 500 | ¥1,341,000 |
| 2024 | 497 | ¥1,429,000 |
| 2025 | 615 | ¥1,692,000 |
| 2026 (Q1 only) | 100 | ¥2,000,000 |
From 2023 to 2025 the resale condominium price per m² in Chiyoda City rose +26.2%, and in the first quarter of 2026 it reached ¥2,000,000 per m².
In absolute terms for the area around Iidabashi alone, transactions from 2025 onward had a median of ¥110 million on a floor area of 58 m², with roughly half of all transactions falling between ¥57.75 million and ¥190 million.
Source: Compiled by INA&Associates Inc. from “Real Estate Transaction Price Information” (Ministry of Land, Infrastructure, Transport and Tourism), MLIT Real Estate Information Library (国土交通省 不動産情報ライブラリ, https://www.reinfolib.mlit.go.jp/). Based on data obtainable as of September 2026. The most recent quarter is provisional, because transactions are added later.
A note from the numbers (as of September 2026)
Prices around Iidabashi move with market conditions across Chiyoda City as a whole, separately from progress on the Central District project. Over these three years the city as a whole rose 26.2%. For now, no sign appears in the numbers that the Central District redevelopment is having an effect of its own on prices.
The reason is the stage the project is at. Even with a plan announced for a 150-meter office building and a 100-meter residential building, at the pre-construction stage it gives owner-occupier buyers nothing to judge on. The picture of three neighboring districts moving at the same time is a large factor for the future, but what is moving prices now is supply and demand across Chiyoda City as a whole.
How to judge it as an investor
- Base your judgment today on market conditions in Chiyoda City. Transactions at the district level are few, at around 30 a year, so it is hard to form a sense of the going rate for a narrowly defined area.
- The start of construction will be the real turning point. We believe the effect on the surrounding market will show up in the figures once the buildings begin to rise.
- A median of ¥110 million on 58 m² is a price band where owner-occupier and investment demand are mixed. It is a level to enter only after you have a buyer for your exit in mind.
Frequently Asked Questions (FAQ)
Q1. When will the Iidabashi Station Central District redevelopment be completed?
A. Urban planning approval was granted in March 2024, and at this time approval for the establishment of the redevelopment association has not yet been obtained. The completion timing remains undecided. The project is expected to proceed following the East District (expected completion in fiscal 2026) and the West Exit District (scheduled for 2029), but the specific schedule is likely to become clear again only after approval for the association’s establishment is obtained.
Q2. Will the housing in the Iidabashi Station Central District redevelopment be for sale or for rent?
A. Approximately 210 residential units are planned in Block B, but the breakdown between for-sale and rental units has not been disclosed at this time. Because Nomura Real Estate is participating as a project partner, the units are widely seen as likely to be supplied as for-sale housing, but an official announcement will be needed.
Q3. What is the difference between the Central District redevelopment and the East District redevelopment at Iidabashi Station?
A. The East District has Shimizu Corporation, Daiwa House, and Tokyo Metro as project partners and is expected to be completed in fiscal 2026. In contrast, the Central District has Nomura Real Estate and Taisei Corporation as project partners, and its defining feature is the development of a "station plaza" that creates a multi-level connection between JR and Tokyo Metro. The implementation area, implementing body, and facility plan are all separate projects, and each plays a different role within the coordination of the three districts.
Q4. How will the area in front of Iidabashi Station change through this redevelopment?
A. A "station plaza" will be developed to create a multi-level connection above and below ground between JR Iidabashi Station and the Tokyo Metro Tozai Line, resolving the current conflict between pedestrian and vehicle flows and the shortage of dwell space. Temporary accommodation facilities for people unable to return home will also be provided, significantly strengthening the area’s function as a disaster-preparedness hub. In addition, the creation of lush pedestrian spaces in harmony with the Outer Moat will improve both the landscape and convenience of the station-front area in an integrated way.
References and Citations
- Tokyo Metropolitan Government Bureau of Urban Development, "Iidabashi Station Central District Type I Urban Redevelopment Project" (updated October 31, 2025)
- Tokyo Metropolitan Government Bureau of Urban Development, "No. 300 Iidabashi Station Central District (Association Implementation) Project Overview"
- Chiyoda City, "Community Development for the Iidabashi Station Central District (Document 9)"
- Tokyo Metropolitan Government Bureau of Urban Development, "Policy for Infrastructure Development around Iidabashi Station" (formulated in April 2023)
- Nomura Real Estate, "Selection of Project Partner for the Iidabashi Station Central District Redevelopment Preparatory Association" (November 30, 2015)