A new urban redevelopment project is entering its full launch phase in the west exit area of Keikyu Kamata Station, designated as a "central hub" of Ota City, Tokyo. The "Keikyu Kamata Center Area North District Type 1 Urban Redevelopment Project," for which the urban planning decision was officially announced on December 12, 2025, is a large-scale initiative aiming to build a mixed-use complex with approximately 46,000 square meters of total floor area, 21 stories above ground, and 480 residential units. Adding further momentum, in October 2025 the Ministry of Land, Infrastructure, Transport and Tourism approved the project plan for the "Shin-Airport Line (Kamakama Line)" connecting JR Kamata and Keikyu Kamata, elevating both the profile and real estate value of the entire area.
The project schedule and plan details in this article are based on information published as of September 2026 (Ota City, "Community Development around Keikyu Kamata Center Area North District", updated July 2026, and the preparatory association's official website). Timelines may change as the project progresses.
How Has the Keikyu Kamata West Exit Redevelopment Progressed in Two Phases?
To understand the transformation of Keikyu Kamata Station's west exit, it is essential to look back at Phase 1, which was completed in 2015. The redevelopment of this area was not a single undertaking but rather a phased effort spanning approximately 20 years.
Phase 1: West Exit Station Front Redevelopment Completed in 2015 (Proud City Kamata)
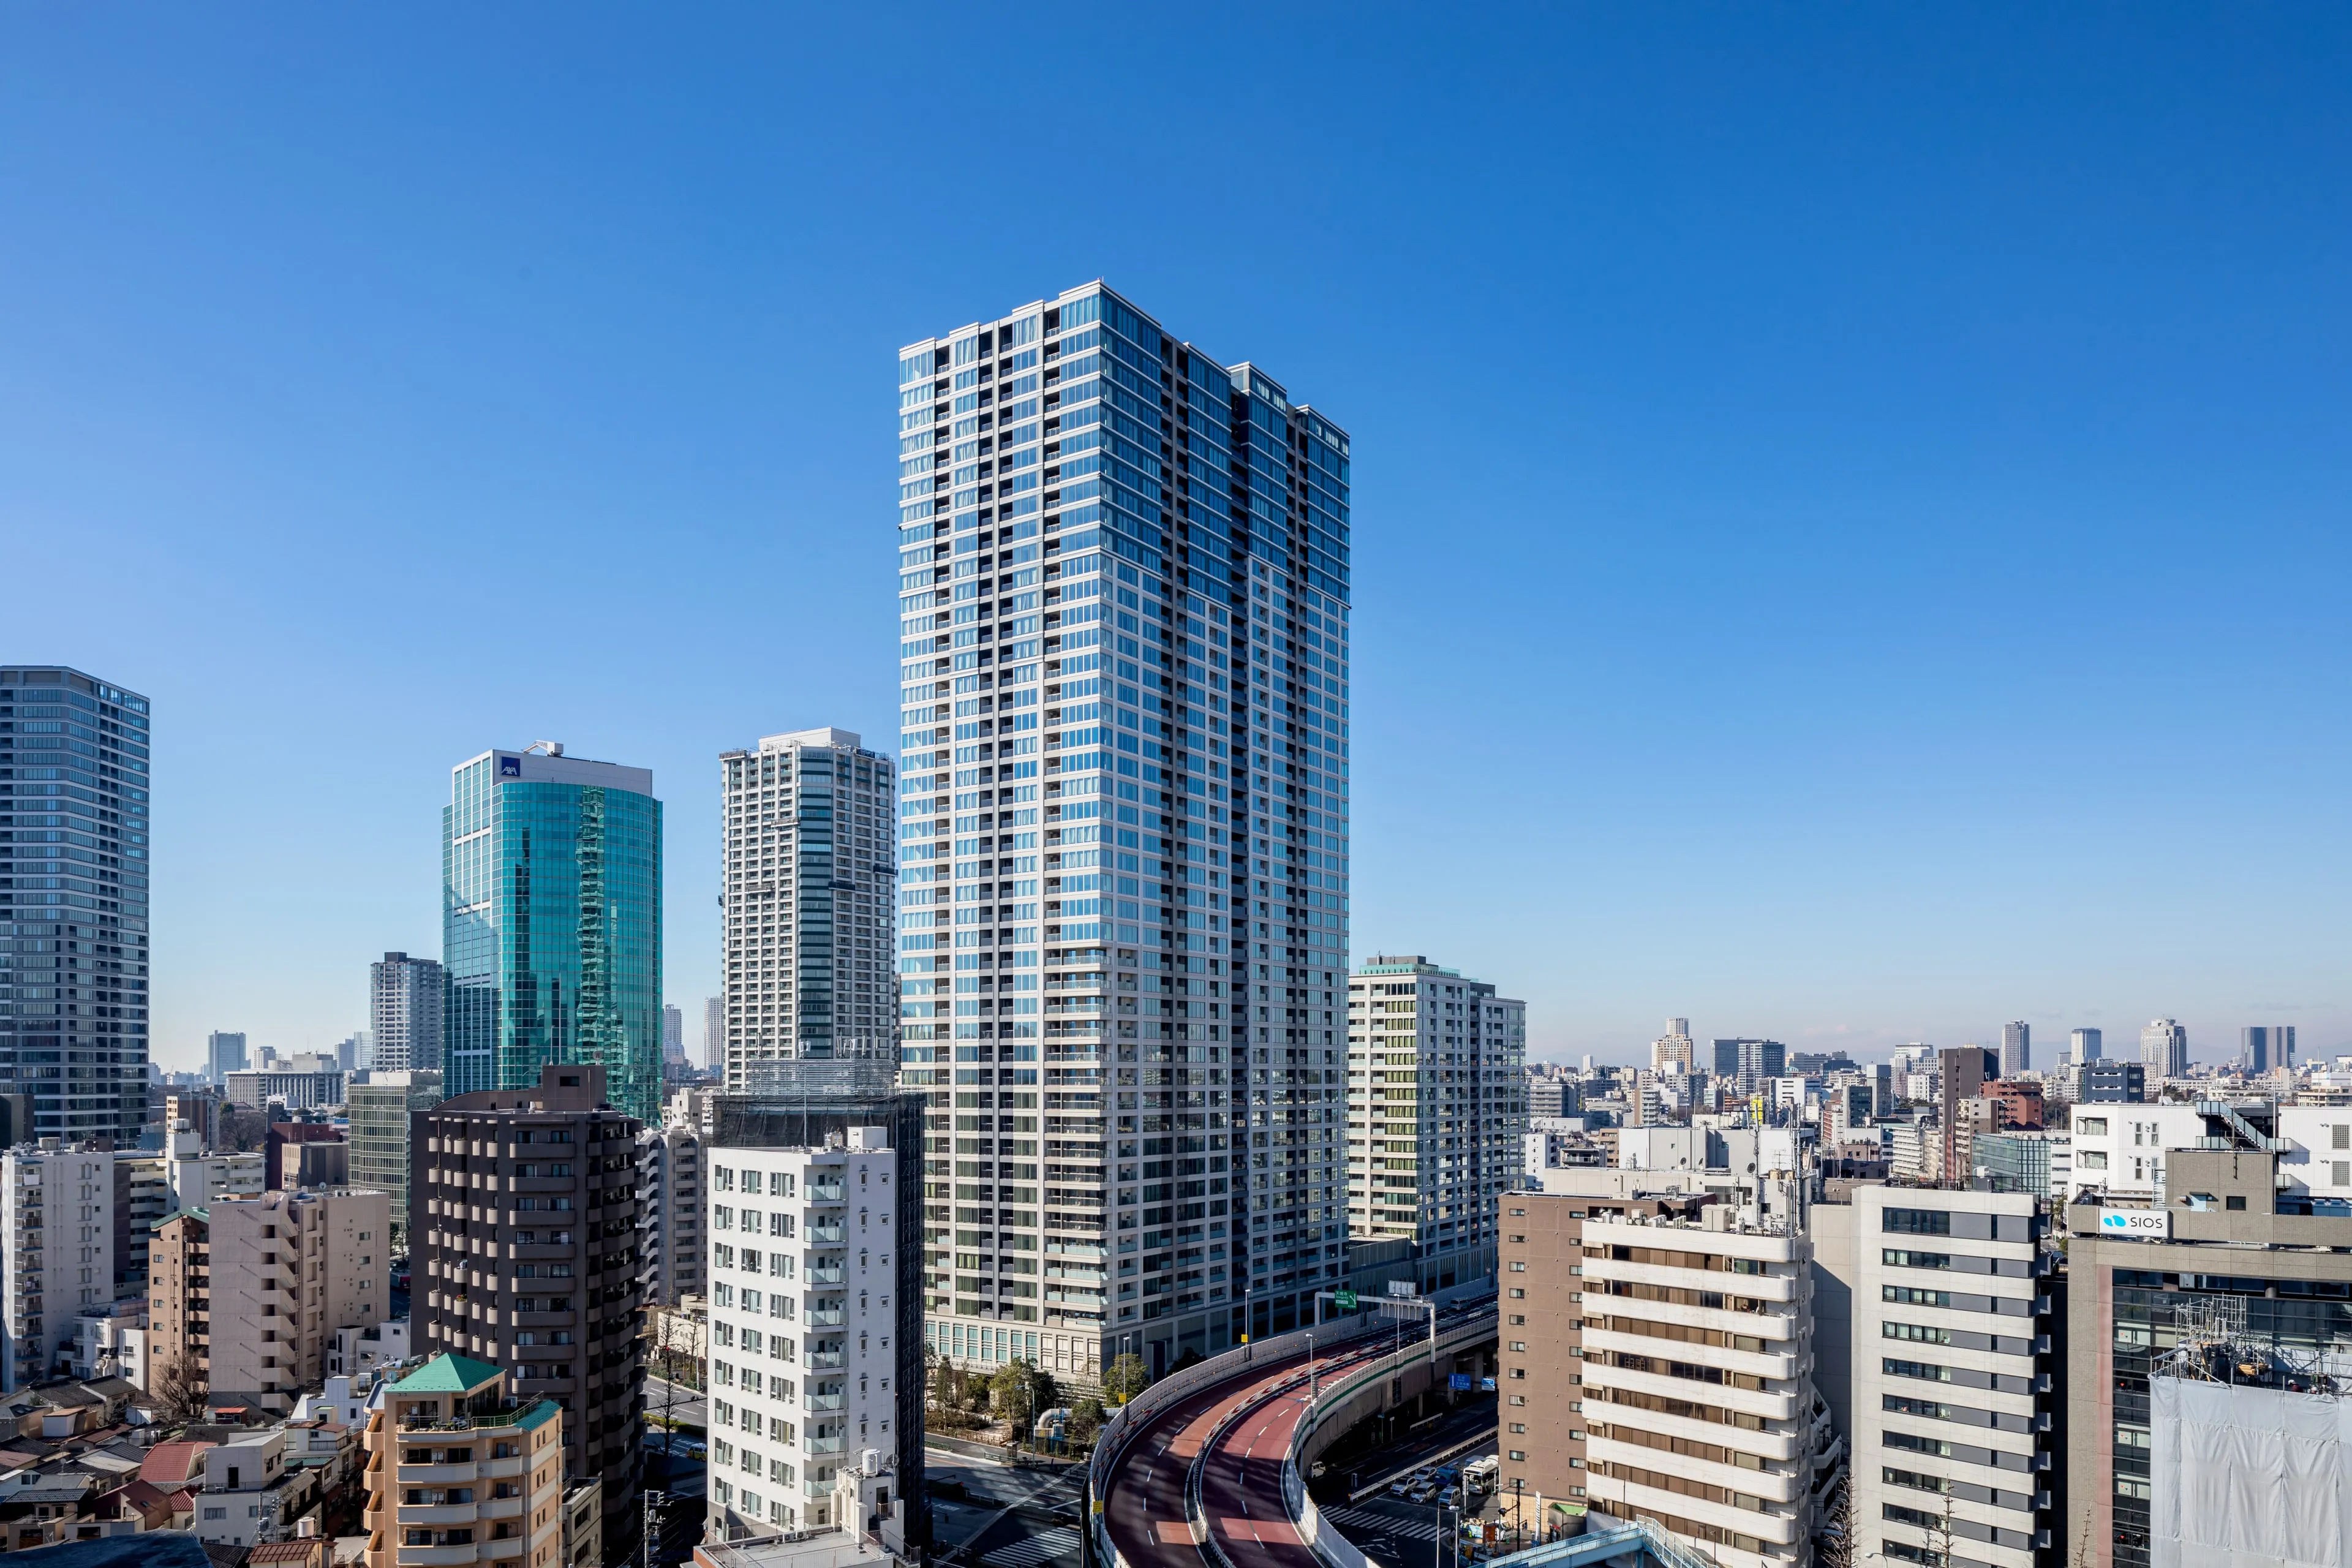
Following the establishment of the "Keikyu Kamata West Exit District Community Development Study Group" in 1999, years of collaboration among local residents, the municipal government, and developers culminated in the completion of the "Keikyu Kamata West Exit Station Front District Type 1 Urban Redevelopment Project" in December 2015. With Nomura Real Estate and Sumitomo Corporation participating as member partners, "Proud City Kamata" was born — a 20-story building with one basement level, standing 73.50 meters tall and containing 320 residential units. Floors 1 through 3 house commercial facilities while floor 4 and above are residential, creating a highly convenient mixed-use complex directly connected to Keikyu Kamata Station via a pedestrian deck and serving as the face of the west exit. This project was made possible by the completion of the full grade separation of the Keikyu Line near Kamata Station in 2012, representing the cumulative results of steady urban infrastructure development around the station.
Phase 2: The Center Area North District Redevelopment Currently Underway
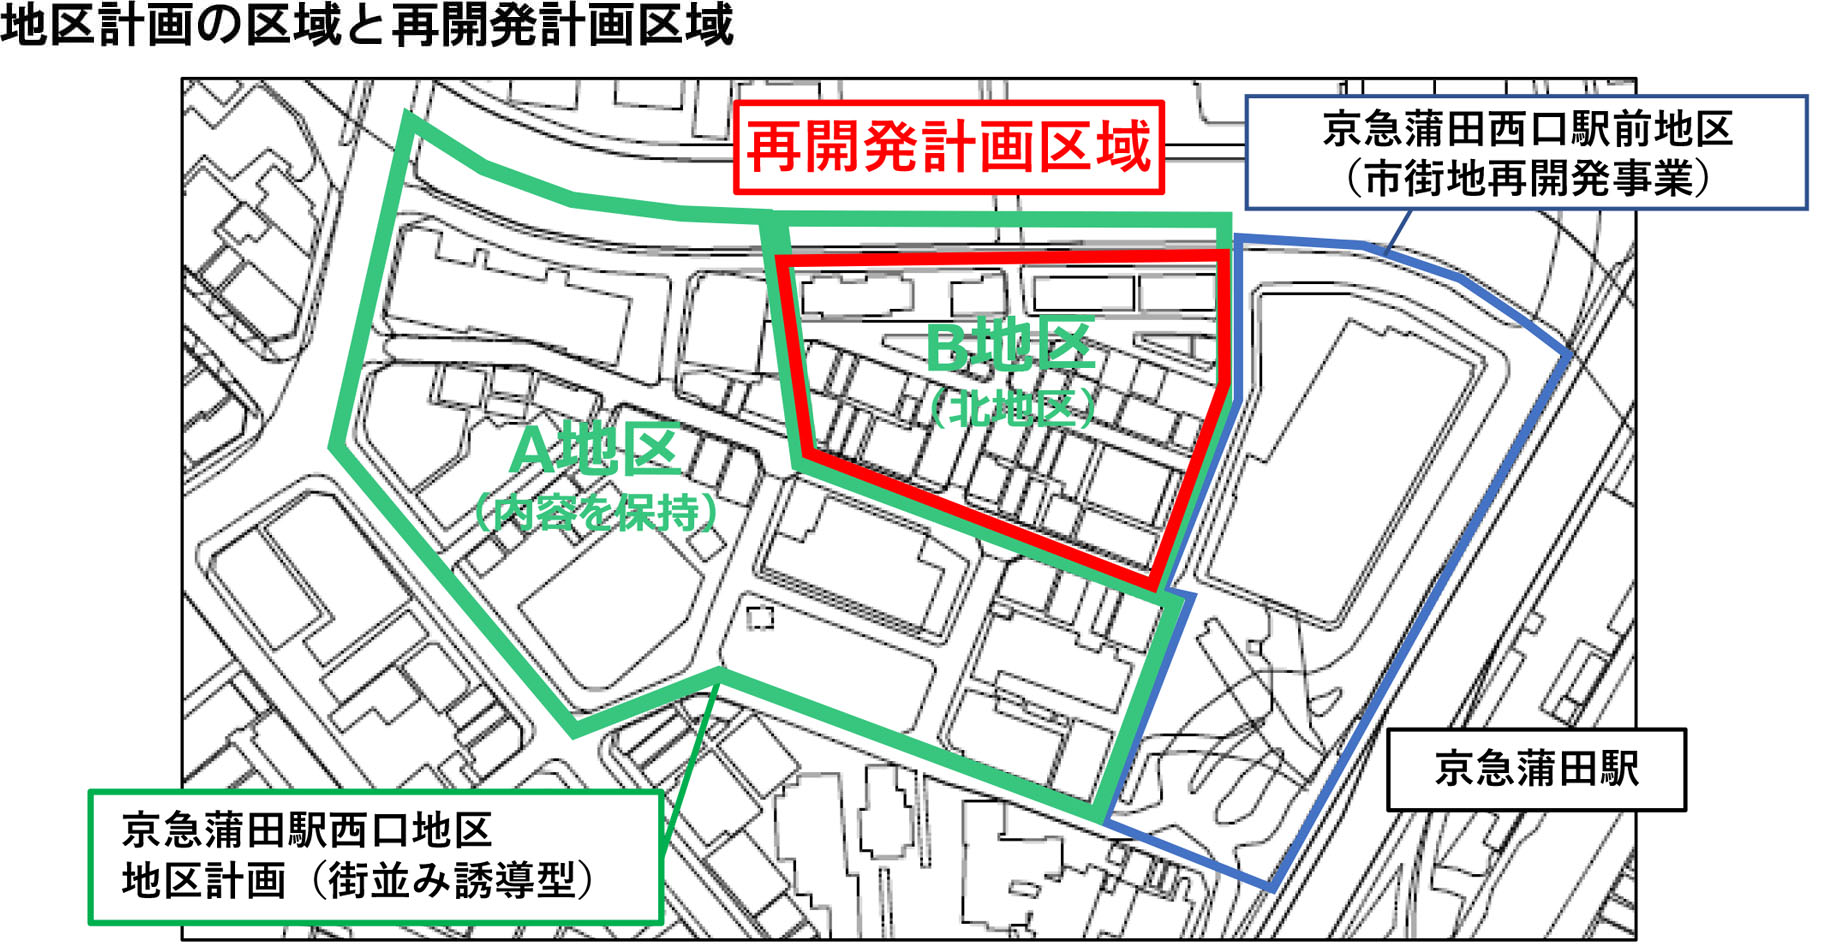
Approximately 10 years after the completion of Phase 1, a new redevelopment project has been launched in the adjacent area to the north. The "Keikyu Kamata Center Area North District Redevelopment Preparatory Association" was established in 2020, and preparations began in earnest. On December 12, 2025, the urban planning decision was officially announced as a Ota City designation. This urban planning decision encompassed three announcements: the Type 1 urban redevelopment project designation, modifications to the high-utilization district, and amendments to the district plan — establishing the legal foundation for the project.
Project Overview — What Are the Site, Scale, and Facility Plans?
Project Area and Size
The project area covers blocks 3 through 9 of Kamata 4-chome, Ota City, Tokyo (around Kamata 4-5-9), with a total project area of approximately 0.6 hectares (6,000 m²). The site area is approximately 5,130 m² with a building footprint of about 3,570 m². While somewhat smaller than the Phase 1 west exit station front district (approximately 1.0 hectares), this project is notably challenging as it is being carried out in close proximity to the existing urban fabric.
Building Scale and Uses
The planned building will have one basement level and 21 above-ground floors, standing approximately 75 meters tall with a total floor area of approximately 46,180 m² (about 46,000 m²). The uses are as follows. Basement level 1 will contain bicycle parking, a meeting hall, and vehicle parking. Floors 1 and 2 above ground are planned as commercial facilities expected to serve the daily shopping needs of local residents. Floors 4 through 21 will comprise 480 residential units, exceeding the supply scale of Phase 1's Proud City Kamata (320 units).
The Three Pillars of the "KAMATA UP TERRACE" Concept
The project's concept name is "KAMATA UP TERRACE," expressing the ambition to "update" the Kamata area and create open, terrace-like spaces. The three pillars supporting this concept are: (1) creating a walkable city with vibrant activity and relaxation spaces, (2) rebranding Kamata to enhance its community strength, and (3) pursuing sustainable urban development aligned with the SDGs. The vision extends beyond simply replacing buildings to reconstructing the "Kamata" brand itself — an approach worth noting from the perspective of long-term area value enhancement.
Project Timeline and Current Status — When Will Construction Start and Finish?
From the 2020 Preparatory Association Establishment to the December 2025 Urban Planning Decision
This project began taking shape in 2018 with the establishment of the "Keikyu Kamata Center Area North District Joint Development Study Council." The preparatory association was then established in 2020, and community briefing sessions were held in 2023. In January and February 2025, urban planning draft briefing sessions were conducted over two days with a total of 155 participants, followed by the official urban planning decision announcement on December 12 of the same year. From initial concept to urban planning approval took approximately seven years — the result of persistent, ground-up consensus building.
What Comes Next — Association Establishment, Rights Conversion, 2028 Construction Start (Target)
As of the current stage (September 2026), activities are underway to establish the urban redevelopment association. Going forward, the process will involve association establishment approval, formulation and approval of rights conversion plans, and compensation and relocation negotiations, with construction targeted to begin in fiscal year 2028 (Reiwa 10). The completion date has not been publicly announced (per the preparatory association's official website). Ota City's briefing materials estimate that it typically takes roughly 7 to 10 years from the urban planning decision to completion of construction, which — applied to the December 2025 urban planning decision — would put completion around 2032 to 2035. Considering that urban redevelopment projects typically take three to five years from urban planning decision to construction start, this schedule can be considered pragmatic and well-grounded.
How Is the Project's Organizational Structure Configured?
The entity driving this project is the "Keikyu Kamata Center Area North District Redevelopment Preparatory Association." Two organizations are participating as project collaborators: the Metropolitan Area Fireproof Building Corporation (a general incorporated foundation) and Mitsui Fudosan Residential. The Metropolitan Area Fireproof Building Corporation is a public-sector entity with extensive experience in redevelopment projects within Tokyo, contributing to ensuring the project's public interest. Mitsui Fudosan Residential is a leading company in large-scale condominium development, expected to ensure the quality and marketability of the 480-unit residential component, whether for sale or lease. Notably, Nomura Real Estate participated as a member partner in Phase 1's west exit station front district, indicating sustained interest from major developers in this area.
Compared to similar projects underway in nearby areas of Tokyo, this project, while not the largest in scale, has demonstrated steady momentum from preparatory association establishment through to urban planning approval. Like the Tateishi Station North Exit Redevelopment | ¥128 Billion, 36-Story Tower and New Government Building and the Musashi-Koyama / Koyama 3-Chome Redevelopment | 39-Story Tower ¥96.3 Billion Plan, it represents one link in the chain of redevelopment spreading across southern Tokyo and the Jonan area.
How Significant Is the Synergy with the Kamakama Line (Shin-Airport Line)?
An external factor that cannot be overlooked when discussing this project is the advancement of the Shin-Airport Line (commonly known as the Kamakama Line). I believe this development will significantly influence the long-term value of the Center Area North District redevelopment.
Ministry of Land, Infrastructure, Transport and Tourism Approves Project Plan in October 2025 — Opening Target 2038–2042
On October 3, 2025, the Ministry of Land, Infrastructure, Transport and Tourism approved the "Speed Enhancement Plan" for the Shin-Airport Line. This officially launched the construction of the Kamakama Line, a new underground rail line of approximately 1.7 km connecting JR/Tokyu Kamata Station to Keikyu Kamata Station. The total project cost is approximately ¥124.8 billion, with a construction period from October 2025 to March 2042. The plan calls for phased construction, with Phase 1 running from Yaguchinowatashi to Keikyu Kamata and Phase 2 from Keikyu Kamata to Otorii, targeting an opening between 2038 and 2042. According to Ota City's estimates, the economic ripple effect in the first year of operation will be approximately ¥290 billion, with a cumulative total of approximately ¥570 billion over 10 years (per Ota City's "Shin-Airport Line (Kamakama Line)" main page).
Keikyu Kamata's Function as a Transportation Hub Will See a Dramatic Upgrade
Currently, JR Kamata (Tokyu Kamata) and Keikyu Kamata are approximately a 10-minute walk apart, requiring passengers to exit the stations to transfer. Once the Kamakama Line is realized, JR Kamata — where the Tokyu Tamagawa and Ikegami Lines converge — and Keikyu Kamata — served by the Keihin Express Main Line and Airport Line — will be directly connected via underground rail. This means access to Haneda Airport will improve dramatically from areas along the Tokyu Lines, leading to increased ridership at Keikyu Kamata Station itself and expanded commercial and residential demand. While the Center Area North District redevelopment's construction completion is estimated by Ota City at around 2032 to 2035, the Kamakama Line targets opening between 2038 and 2042. In other words, within just a few years of completion, the surrounding infrastructure will undergo major upgrades. This is precisely why I believe the long-term value of this area may be higher than current assessments suggest.
How Does This Fit Within Ota City's Master Plans?
Designated as a "Central Hub" and "Keikyu Kamata Station Front Hub"
The Ota City Urban Planning Master Plan designates the area around Keikyu Kamata Station as the city's "central hub." Additionally, the "Kamata Station Area Grand Design" positions the JR Kamata station front as the "Kamata Station Front Hub" and the Keikyu Kamata station front as the "Keikyu Kamata Station Front Hub," adopting an urban development policy that links these two cores. The Center Area North District redevelopment aligns with this policy, placing it in a favorable position to receive municipal support and coordination.
Streetscape-Guided District Plan Enables Autonomous Renewal in Surrounding Areas
In the areas surrounding the redevelopment project, a "streetscape-guided district plan" covering approximately 2.5 hectares has been applied, promoting individual building reconstruction through relaxed setback requirements and floor area ratios. Because mechanisms are in place for area-wide urban renewal to progress autonomously — not just through the large-scale redevelopment project — there is potential for continued improvement across the entire area even after the Center Area North District is completed.
Impact on Land Prices and the Real Estate Market — How Will Kamata's Value Change?
Land Price Trends Around Kamata Station (2025: +8.14%)
According to land price data, the 2025 officially assessed land price around Kamata Station has reached an average of approximately ¥1.6 million/m² (approximately ¥5.3 million per tsubo), recording a year-on-year increase of +8.14%. This outpaces the overall Ota City land price growth rate (+7.5%), positioning Kamata in the highest price bracket within the ward. The progress of redevelopment and expectations surrounding the Kamakama Line have been cited as primary drivers of the land price increase, with the year-on-year change in land transaction prices accelerating to +10.13% (figures based on official land price data).
Projected Housing and Commercial Demand After Redevelopment Completion
While approximately 480 residential units will be supplied upon completion (estimated by Ota City at around 2032 to 2035), new residential and commercial demand is expected to flow into the area between 2038 and 2042, coinciding with the Kamakama Line's opening. As competition intensifies among redevelopment projects in southern Tokyo and the Jonan area, Keikyu Kamata holds a rare locational advantage with its direct connection to Haneda Airport. Attention to this area will only continue to grow. As highlighted in Major Redevelopment Projects Transforming Tokyo in 2025, even amid Tokyo's broader redevelopment boom, the Haneda area is charting its own unique growth trajectory.
How transaction prices have actually moved
Beyond published land prices, we should also check actual transaction prices. Using the real estate transaction price data published by the Ministry of Land, Infrastructure, Transport and Tourism, the table below places resale condominium transactions in Kamata, Ota City — where the redevelopment's project area lies, not including neighboring towns such as Nishi-Kamata or Minami-Kamata — alongside Ota City as a whole.
| Year | Transactions | Price per m² in this area (median) | Ota City price per m² (median) |
|---|---|---|---|
| 2023 | 123 | ¥960,000 | ¥856,000 |
| 2024 | 116 | ¥1,041,000 | ¥877,000 |
| 2025 | 141 | ¥1,114,000 | ¥909,000 |
| 2026 (Q1 only) | 18 | ¥980,000 | ¥867,000 |
From 2023 to 2025 the rate of increase was +16.0% for Kamata and +6.2% for Ota City as a whole. That is more than double the growth of the city as a whole, and on top of that it has stayed above the city average throughout the period.
In absolute terms, resale condominium transactions in Kamata from 2025 onward had a median of ¥37 million on a floor area of 35 m², with roughly half of all transactions falling between ¥25 million and ¥54 million. That the median floor area is 35 m² shows that supply aimed at single occupants is the centre of this market.
Source: Compiled by INA&Associates Inc. from “Real Estate Transaction Price Information” (Ministry of Land, Infrastructure, Transport and Tourism), MLIT Real Estate Information Library (国土交通省 不動産情報ライブラリ, https://www.reinfolib.mlit.go.jp/). Based on data obtainable as of September 2026. The most recent quarter is provisional, because transactions are added later.
INA’s view (as of September 2026)
From here on, this is not published material but our own assessment.
Kamata is an area where expectations for the redevelopment are steadily showing up in actual transaction prices. It has sustained a rate of increase more than double that of Ota City as a whole across the three years. We see this as the result of the west exit redevelopment having proceeded in two phases, and of the continuing discussion of the Shin-Airport Line, being priced into the market step by step.
What deserves attention is the price band. A median of ¥37 million on a floor area of 35 m² means that investment studio units are the centre of transactions. The nature of price movements differs from a market in which owner-occupier family buyers play the leading role. Since prices are formed by the decisions of investors, the structure reacts readily to changes in interest rates and the lending environment.
How to judge it as an investor
- Check the numbers against actual market rents. In a market centred on studio units, the gap between the rent you assume and the rent actually agreed has a large bearing on your returns.
- The Shin-Airport Line is not a settled matter. Numbers that assume it is realised should be put together only after confirming the progress of the project.
- The first quarter of 2026 came in at ¥980,000 per m², below the previous year. It is a small aggregate of 18 transactions, but whether the rise has paused can be confirmed in the next quarter.
Frequently Asked Questions (FAQ)
Q1. When will the Keikyu Kamata Center Area North District redevelopment be completed?
Construction is targeted to begin in fiscal year 2028 (Reiwa 10). The completion date has not been publicly announced; Ota City estimates roughly 7 to 10 years from the urban planning decision to completion of construction (around 2032 to 2035). Following the urban planning decision in December 2025, efforts are currently underway to establish the urban redevelopment association.
Q2. What kind of facilities will this redevelopment create?
A mixed-use complex with one basement level and 21 above-ground floors totaling approximately 46,000 m² is planned. Basement level 1 will house bicycle parking and a meeting hall, floors 1 and 2 will contain commercial facilities, and floors 4 through 21 will accommodate a total of 480 residential units. The building will stand approximately 75 meters tall.
Q3. Who is leading this redevelopment?
The Keikyu Kamata Center Area North District Redevelopment Preparatory Association serves as the lead body driving the project (once the association is formally established, the urban redevelopment association will become the project executor), with the Metropolitan Area Fireproof Building Corporation and Mitsui Fudosan Residential participating as project collaborators.
Q4. Is the Kamakama Line (Shin-Airport Line) plan related to this redevelopment?
While there is no direct project partnership, the realization of the Kamakama Line would directly connect JR Kamata (Tokyu) and Keikyu Kamata via underground rail, significantly enhancing transportation convenience for the redeveloped facilities. The Ministry of Land, Infrastructure, Transport and Tourism approved the project plan in October 2025, targeting an opening between 2038 and 2042. This transportation infrastructure development is expected to further boost real estate values in the area.
Citations and References
- Ota City "Keikyu Kamata Center Area North District Urban Development"
- Ota City "Keikyu Kamata West Exit Station Front District Type 1 Urban Redevelopment Project" (Completed)
- Ota City "Keikyu Kamata Station West Exit District Urban Development"
- Ota City "Keikyu Kamata Center Area North District Urban Planning Draft Briefing Materials" (May 2025)
- Ota City "Shin-Airport Line (Kamakama Line) Main Page"
- Keikyu Kamata Center Area North District Redevelopment Preparatory Association Official Website
- Tokyo Metropolitan Government Bureau of Urban Development "Keikyu Kamata West Exit Station Front District Type 1 Urban Redevelopment Project"