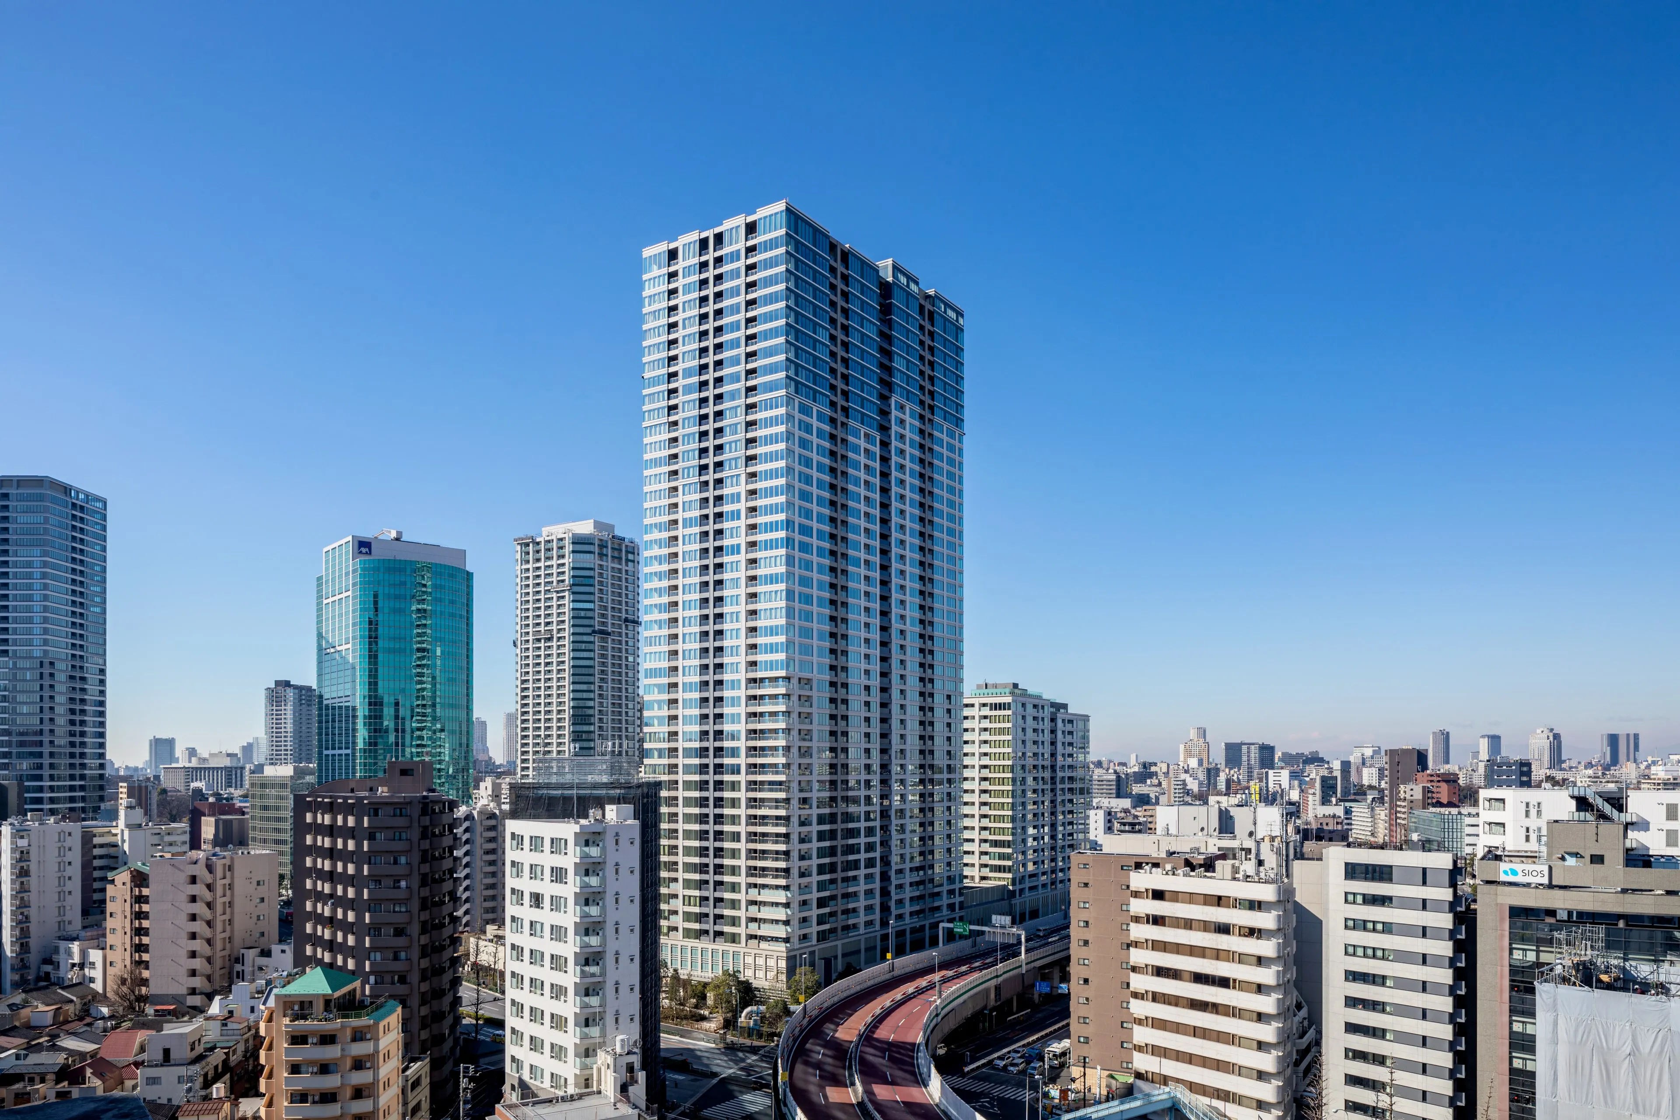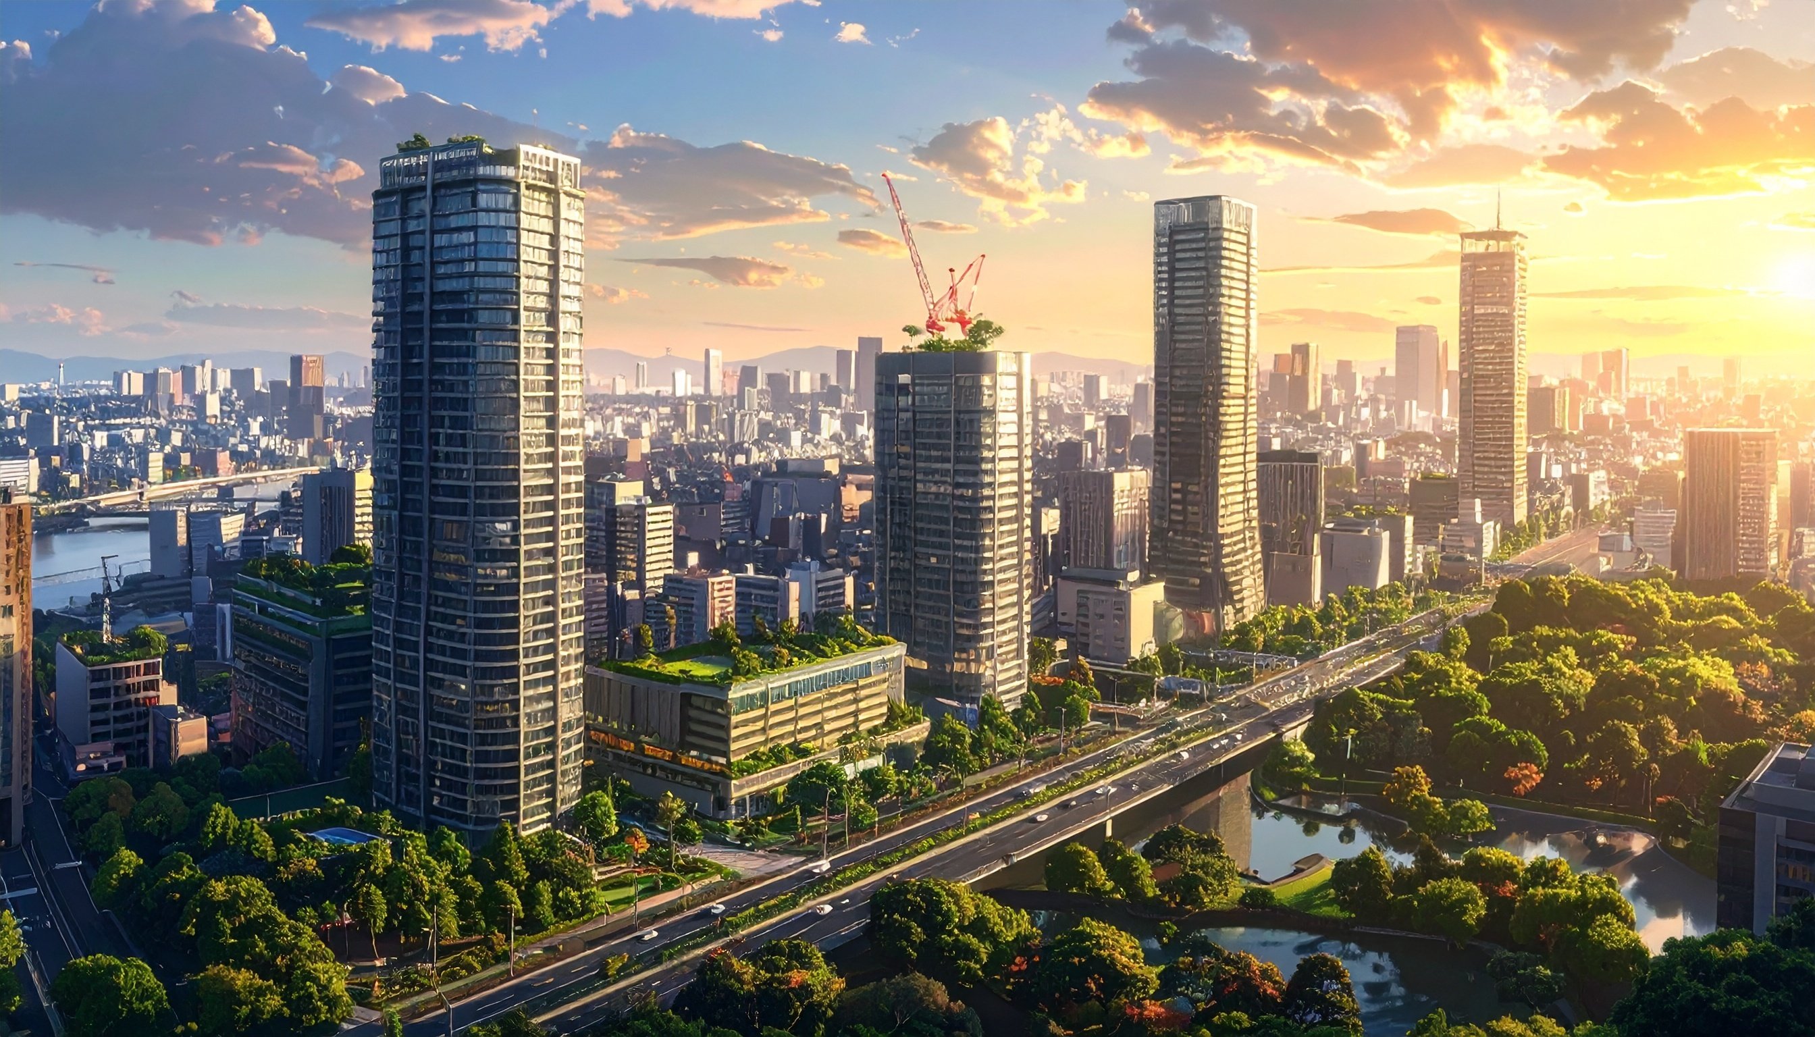
Nishi-Shinagawa 1-chome, Shinagawa City—just a 6-minute walk from JR Osaki Station. This approximately 3.9-hectare area, once occupied by a driving school and densely packed wooden buildings, was fully completed as "Osaki Garden City" in the fall of 2018. After roughly 10 years of consensus-building with approximately 300 landowners, this largest-ever mixed-use redevelopment in the Osaki area—with a total project cost of ¥134.6 billion and a gross floor area of 220,000 ㎡—reshaped the real estate landscape of the Osaki sub-center. In this article, we look back at the full scope of the project and examine its impact using market data from seven years after completion.
What Is the Nishi-Shinagawa 1-Chome Redevelopment? — Project Overview
Developer, Project Area, and Scale
The project's official name is the "Nishi-Shinagawa 1-Chome Category I Urban Redevelopment Project." It was executed by the Nishi-Shinagawa 1-Chome Urban Redevelopment Association, with Sumitomo Realty & Development Co., Ltd. playing a central role as both a landowner and participating association member. The project covers approximately 3.9 hectares (about 39,000 ㎡), spanning Nishi-Shinagawa 1-chome blocks 1–3, Osaki 1-chome, and Hiromachi 2-chome in Shinagawa City, Tokyo.
The project's scale stands out in the Osaki area. It comprises two buildings: the Block A office tower, "Sumitomo Fudosan Osaki Garden Tower" (2 basement levels, 24 above-ground floors, 114.15 m tall, gross floor area of approximately 178,140 ㎡), and the Block B residential building, "Osaki Garden Residence" (2 basement levels, 22 above-ground floors, gross floor area of approximately 41,430 ㎡). Together, the total gross floor area reaches approximately 220,000 ㎡, with a total project cost of approximately ¥134.6 billion.
The Name "Osaki Garden City" and the Development Concept
The name "Osaki Garden City (OSAKI GARDEN CITY)" embodies the concept of creating a lush, green urban space. A green plaza of approximately 6,000 ㎡ was developed in the center of the site, with total public open space reaching approximately 8,000 ㎡. By integrating office and residential uses into a single cohesive development, the project aimed to create a vibrant district active around the clock.
Background — Challenges Facing the Osaki Sub-Center and the Nishi-Shinagawa Area
The 1982 "Sub-Center" Designation and Osaki Station's Transformation into a Transit Hub
The Osaki area was designated as a Tokyo Metropolitan Government "sub-center" in 1982. Subsequently, between 2001 and 2002, the Shonan-Shinjuku Line, Saikyo Line, and Rinkai Line were extended to stop at Osaki Station, dramatically enhancing its role as a transfer hub connected to the Yamanote Line. This improvement in transportation access further fueled momentum for redevelopment around Osaki.
It was precisely this momentum that led to the designation of the Osaki Station surrounding area (approximately 60 hectares) as an "Urgent Urban Renewal Area" in 2002, establishing a framework for the national and metropolitan governments to support private-sector-led redevelopment. Large-scale redevelopment projects have been carried out intermittently around Osaki Station, including Osaki New City (1987), Gate City Osaki (1999), ThinkPark (2007), Osaki West City Towers (2009), and Osaki Wiz Tower (2014). The Nishi-Shinagawa 1-chome district is often characterized as the "final chapter" of the Osaki sub-center's transformation.
A Convergence of Urban Challenges: Former Driving School, Dense Wooden Housing, and Steep Cliffs
The challenges facing the Nishi-Shinagawa 1-chome district were far from straightforward. Centered on the former driving school site acquired by Sumitomo Realty, the area was a mix of densely packed wooden housing (known as mokumitsu) and steep cliffs with an elevation difference of approximately 8 meters. These cliffs impeded pedestrian movement for surrounding residents, making their resolution urgent from both disaster prevention and accessibility perspectives.
In fact, the very existence of these complex challenges heightened the project's social significance. Eliminating the cliff barriers while simultaneously renewing the dense wooden housing district became the rallying cause for the redevelopment association and landowners throughout their extended consensus-building process.
From Preparatory Association to Completion — A 10-Year Timeline
The Consensus-Building Process with Approximately 300 Landowners
The most formidable challenge of this project was building consensus among approximately 300 landowners. After Sumitomo Realty acquired the former driving school site, a preparatory association was established around 2009, and formal negotiations with landowners began in earnest. Shinagawa City then approved the urban development plan in 2012, and on July 31, 2013, the Tokyo Metropolitan Governor granted approval for the establishment of the redevelopment association.
Following roughly four years of preparation, construction on Block A (the office tower) began in July 2015, with Block B (the residential tower) following in January 2016. Block A was completed in January 2018 and opened for business on March 20 of the same year. Block B was completed at the end of August 2018, and the full completion ceremony for Osaki Garden City was held on October 11, 2018. Counting from the establishment of the preparatory association, the project spanned approximately 10 years—or about 5 years from the formal association approval to completion.
Block A: Osaki's Largest Office Building — Sumitomo Fudosan Osaki Garden Tower
The "Sumitomo Fudosan Osaki Garden Tower," built in Block A, is a 24-story seismically isolated office building standing 114.15 meters tall. With a building site area of 19,928 ㎡ and a gross floor area of 178,140 ㎡, it ranks as the largest in the Osaki area. Upon completion, the project secured a major tenant commitment from the Sega Sammy Group, which contracted more than half of all floors for its headquarters and 20 group companies.
The early occupancy by a major tenant was a key factor in the project's success in terms of occupancy rates and revenue stability. While vacancy risk is the foremost challenge for office buildings, having the well-known Sega Sammy Group as the anchor tenant elevated Osaki Garden City's profile from the very start.
Block B: Osaki Garden Residence — A 423-Unit Seismically Isolated Urban Rental Complex
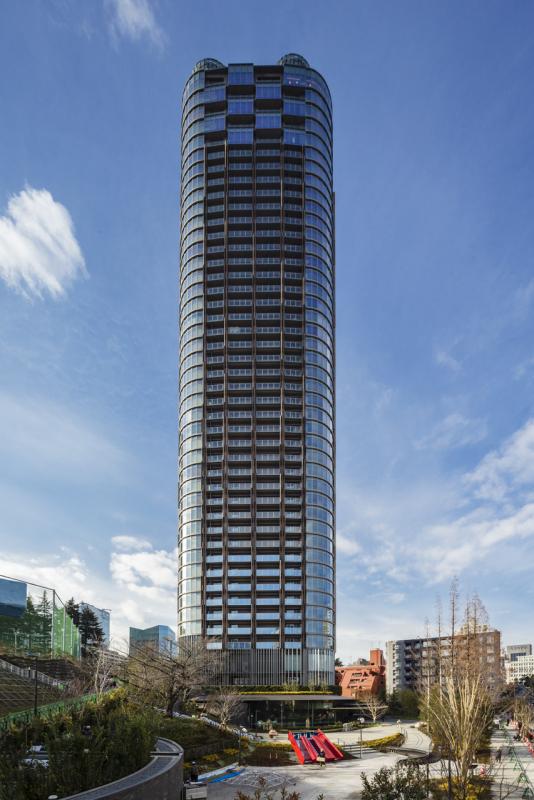
Block B's "Osaki Garden Residence" is a 22-story (partially 23-story) reinforced concrete, seismically isolated urban rental housing complex with a total of 423 units. Sumitomo Realty owns 195 of these units, which it operates as rental housing. Unit sizes range broadly from 25 to 100 ㎡, with monthly rents spanning from the low ¥100,000s to the ¥500,000s, accommodating diverse lifestyles from singles and double-income couples to families.
In addition to its location just 6 minutes on foot from Osaki Station, the building's seismically isolated structure and well-appointed urban amenities have maintained strong demand from both corporate and individual tenants. Similar to the nearby Koiwa Station redevelopment, the Osaki area's rental housing market as a whole has been deepening.
Approximately 8,000 ㎡ of Public Open Space and Barrier-Free Access Through Cliff Elimination
One of the project's most notable achievements from an urban improvement standpoint is the creation of approximately 8,000 ㎡ of public open space and the elimination of the roughly 8-meter cliff. The central green plaza (approximately 6,000 ㎡) is open to the public, and surrounding roads were widened, new pedestrian routes were created, and barrier-free access was enhanced throughout.
This public space improvement not only resolved the pre-existing urban challenges of dense wooden housing and steep cliffs but also plays a vital role in improving pedestrian circulation throughout the broader Osaki sub-center. It stands as a prime example of how redevelopment projects can transcend conventional real estate development to serve as community infrastructure.
What Is "Rights Conversion"? — The Rights Transfer Process in the Nishi-Shinagawa 1-Chome District
Category I urban redevelopment projects proceed under a distinctive procedure known as "rights conversion" (kenri henkan), based on the Urban Redevelopment Act. Rather than reaching individual agreements with each rights holder, the prior ownership and leasehold rights over land and buildings within the district are collectively replaced, on the rights conversion date, with rights to floor space (rights floor) in the new redevelopment building, in accordance with the "rights conversion plan" prepared by the project operator. Funding for constructing the new building is secured by selling a portion of the floor space as "reserved floor" (Tokyo Metropolitan Government Bureau of Urban Development, "Overview of Urban Redevelopment Projects (Privately Executed)"; Urban Redevelopment Act, Article 1).
In the Nishi-Shinagawa 1-chome district, following the association establishment approval on July 31, 2013, and the project plan change approval on September 18, 2014, the rights conversion plan was approved on January 29, 2015, with February 5 of the same year set as the rights conversion date, on which the prior rights to land and buildings were collectively converted into rights to floor space in the new building. Construction began approximately five months later, on July 9, 2015 (Tokyo Metropolitan Government Bureau of Urban Development published materials). Landowners who did not wish to undergo rights conversion were given the statutory opportunity to request a cash payment or relocation of their building outside the district, within 30 days of the public notice of the association establishment approval, among other milestones.
Relationship to Surrounding Redevelopments — The Evolution and Future of the Osaki Sub-Center
Development History from Osaki New City to Gate City and ThinkPark
Looking back at the evolution of the Osaki sub-center, large-scale redevelopment projects have followed one after another over roughly 30 years: Osaki New City (1987), Gate City Osaki (1999), ThinkPark (2007), Osaki West City Towers (2009), NBF Osaki Building (formerly Sony City Osaki, 2011), Osaki Wiz Tower (2014), and Park City Osaki (2015).
This continuous wave of development incrementally elevated Osaki's brand value, creating the market conditions that ultimately made the Nishi-Shinagawa 1-chome project viable. The accumulated office, residential, and commercial demand generated by each successive redevelopment has shaped the urban stature of today's Osaki sub-center.
Redevelopment Trends in the Osaki Area After Osaki Garden City
Even after the completion of Osaki Garden City, new developments continue in the Osaki area. On the west side of Osaki Station, "Osaki Station Residence" (37 stories, 143 m tall) welcomed its first residents in March 2026. The Higashi-Gotanda 2-chome Block 3 project (Osaki Riverwalk Garden) is also currently under construction. Additionally, the Shinagawa-ura surrounding area (Kita-Shinagawa 1-chome and Higashi-Shinagawa 1-chome, approximately 13 hectares) is advancing toward an urban planning decision targeted for fiscal year 2026.
The Shinagawa Station West Exit Land Readjustment Project and other major initiatives are proceeding in tandem across Shinagawa City, placing the entire corridor from Osaki to Shinagawa in the midst of ongoing urban transformation. This chain of development serves as a structural factor sustaining continued land price appreciation.Impact on the Real Estate Market — Reading Osaki's Asset Value Through Land Price and Rental Data
Land Price Trends Near Osaki Station (2025 Official Assessment)
Now, approximately seven years after the completion of Osaki Garden City, how have real estate values in the Osaki area changed? According to the 2025 officially assessed land price data, the average land price around Osaki Station has reached approximately ¥2.52 million/㎡ (roughly ¥8.35 million per tsubo), recording a high year-over-year increase of +11.47%. Across Shinagawa City as a whole, an average land price increase of +12.15% has also been confirmed (2025 Official Land Price Assessment, Ministry of Land, Infrastructure, Transport and Tourism).
While this land price appreciation cannot be attributed solely to Osaki Garden City, the 220,000 ㎡ large-scale mixed-use complex significantly increased the number of workers, residents, and visitors in the area, which is considered to have had a direct impact on boosting regional demand.
Resale Price Trends and Rental Market for Osaki Garden Residence
As of June 2025, resale market prices for Osaki Garden Residence range from approximately ¥51.33 million to ¥174.16 million, with per-square-meter unit prices in the ¥2.05–2.29 million range. In the rental market, the broad price range from the low ¥100,000s to the ¥500,000s per month has been maintained, indicating solid demand from both corporate and affluent individual tenants.
Compared to the time of completion (2018), asset values have steadily appreciated in line with rising land prices in the surrounding area, and the fundamentals of the Osaki area remain favorable from the perspective of long-term real estate investment. As discussed in our analysis of how Tokyo's central redevelopments impact real estate values, the chain of infrastructure development and redevelopment remains the most critical factor in Tokyo's real estate value formation.
Why Real Estate Investors Should Watch the Osaki Area
The Osaki area benefits from its position as a transportation hub served by multiple rail lines (JR Yamanote Line, Shonan-Shinjuku Line, Saikyo Line, and Rinkai Line), while demand for office, residential, and commercial space continues to expand through successive large-scale redevelopments. Osaki Garden City played a central role in this process, contributing significantly to elevating the area's brand value.
However, sustained land price increases also imply declining investment yields. For new investments at elevated price levels, it is essential to project long-term returns accounting for cap rate compression and to thoroughly assess tenant stability. Rather than focusing solely on short-term price appreciation, making reliable investment decisions requires a comprehensive evaluation of infrastructure development progress, the sustainability of tenant demand, and the overall development pipeline across the area.
Access and Location — Different Addresses for Block A and Block B
Although Osaki Garden City is referred to by a single district name, its official addresses differ between Block A and Block B. The office tower, "Sumitomo Fudosan Osaki Garden Tower," is located at 1-1 Nishi-Shinagawa 1-chome, Shinagawa City, Tokyo, while the rental residence, "Osaki Garden Residence," is located at 2-1 Nishi-Shinagawa 1-chome, Shinagawa City, Tokyo (according to Sumitomo Realty's official website). From the nearest JR Osaki Station (Yamanote Line, Saikyo Line, Shonan-Shinjuku Line, and Rinkai Line), the tower building is a 6-minute walk and the residence building is an 8-minute walk.
Adjacent to the tower in Block A is a low-rise building, "Osaki Garden Plaza" (1 above-ground floor, 2 basement levels, gross floor area of approximately 3,183 ㎡, completed in August 2018), which houses restaurants and childcare facilities, among other tenants. Although it is a separate building from the tower, it was developed as part of the same redevelopment project (Block A). When searching for its restaurants, "Osaki Garden Plaza" is sometimes treated as if it were an independent building, but it is positioned as the low-rise portion of the office tower.
Conclusion: The Urban Renewal Potential Demonstrated by Osaki Garden City
The Nishi-Shinagawa 1-Chome Category I Urban Redevelopment Project (Osaki Garden City) is a practical case study in urban renewal that goes far beyond a conventional large-scale real estate development. Approximately 300 landowners, together with the redevelopment association and Sumitomo Realty, spent more than 10 years addressing the complex urban challenges of dense wooden housing, steep cliffs, and a former driving school site, culminating in 2018 as the new face of the Osaki sub-center.
Here are the key takeaways from this project:
- The Value of Long-Term Consensus Building: Approximately 10 years of negotiations with around 300 landowners made possible a project totaling ¥133.6 billion in costs and 220,000 ㎡ in gross floor area
- Synergies of Mixed-Use Development: The combination of offices, residences, and public plazas has brought round-the-clock vitality to the district and elevated the area's brand
- Contributions to Urban Infrastructure: The elimination of cliffs, barrier-free improvements, and approximately 8,000 ㎡ of public open space have directly improved the living environment for surrounding residents
- Ripple Effects on Land and Asset Values: Land prices near Osaki Station recorded a year-over-year increase of +11.47% (2025 official assessment), confirming the sustained ripple effects of redevelopment
- Catalyzing the Next Wave of Development: The project has served as a catalyst for subsequent projects, including Osaki Station Residence and the Shinagawa-ura district plan
Urban renewal is not a process that concludes with a single project—it is an ongoing effort to cultivate area value over the long term. Osaki Garden City stands as a compelling example, offering valuable insights from both real estate investment and urban planning perspectives.
Frequently Asked Questions (FAQ)
Q1. Where is the Nishi-Shinagawa 1-Chome Urban Redevelopment Project (Osaki Garden City) located?
A. It is located at Nishi-Shinagawa 1-chome, blocks 1–3, Shinagawa City, Tokyo, approximately a 6-minute walk from JR Osaki Station (Yamanote Line, Shonan-Shinjuku Line, Saikyo Line, and Rinkai Line). The project area covers approximately 3.9 hectares (about 39,000 ㎡) on the south side of the Osaki sub-center, adjacent to the core area where Osaki New City, Gate City Osaki, and other developments are concentrated.
Q2. What is the scale and total cost of Osaki Garden City?
A. The complex consists of two buildings: the Block A office tower "Sumitomo Fudosan Osaki Garden Tower" (24 stories, gross floor area of approximately 178,140 ㎡) and the Block B rental residence "Osaki Garden Residence" (22 stories, 423 units), with a combined gross floor area of approximately 220,000 ㎡. The total project cost was approximately ¥133.6 billion, making it the largest mixed-use redevelopment in the Osaki area. The completion ceremony was held on October 11, 2018.
Q3. What role did Sumitomo Realty play as a participating association member?
A. After acquiring the former driving school site, Sumitomo Realty spent approximately 10 years facilitating consensus-building with around 300 landowners and played a central role as a participating association member. As reflected in the naming of the Sumitomo Fudosan Osaki Garden Tower, the company's prominent presence in the Osaki area has continued well beyond the project's completion.
Q4. How has the completion of Osaki Garden City affected surrounding land prices?
A. As of 2025, the officially assessed land price around Osaki Station averages approximately ¥2.52 million/㎡ (a year-over-year increase of +11.47%), recording a high level of appreciation. Across Shinagawa City as a whole, a year-over-year land price increase of +12.15% has also been confirmed. Analysis suggests that Osaki Garden City and the series of surrounding redevelopments have stimulated both office and residential demand, contributing to the elevation of the entire area's brand value. Resale prices for Osaki Garden Residence units are also holding in the range of ¥50 million to over ¥170 million as of 2025 (2025 Official Land Price Assessment, Ministry of Land, Infrastructure, Transport and Tourism).
Citations and References
- Tokyo Metropolitan Government Bureau of Urban Development, "Nishi-Shinagawa 1-Chome Urban Redevelopment Project"
- Shinagawa City, "Status of Urban Redevelopment Projects" (updated February 4, 2025)
- Shinagawa City, "Shinagawa Photo News: Nishi-Shinagawa 1-Chome Urban Redevelopment Project Completion Ceremony" (October 11, 2018)
- Sumitomo Realty & Development Press Release, "Sumitomo Fudosan Osaki Garden Tower Opening" (March 20, 2018)
- Sumitomo Realty & Development Press Release, "Osaki Garden City Full Completion and Completion Ceremony" (October 16, 2018)
- Ministry of Land, Infrastructure, Transport and Tourism, "2025 Official Land Price Assessment" (Reiwa 7)