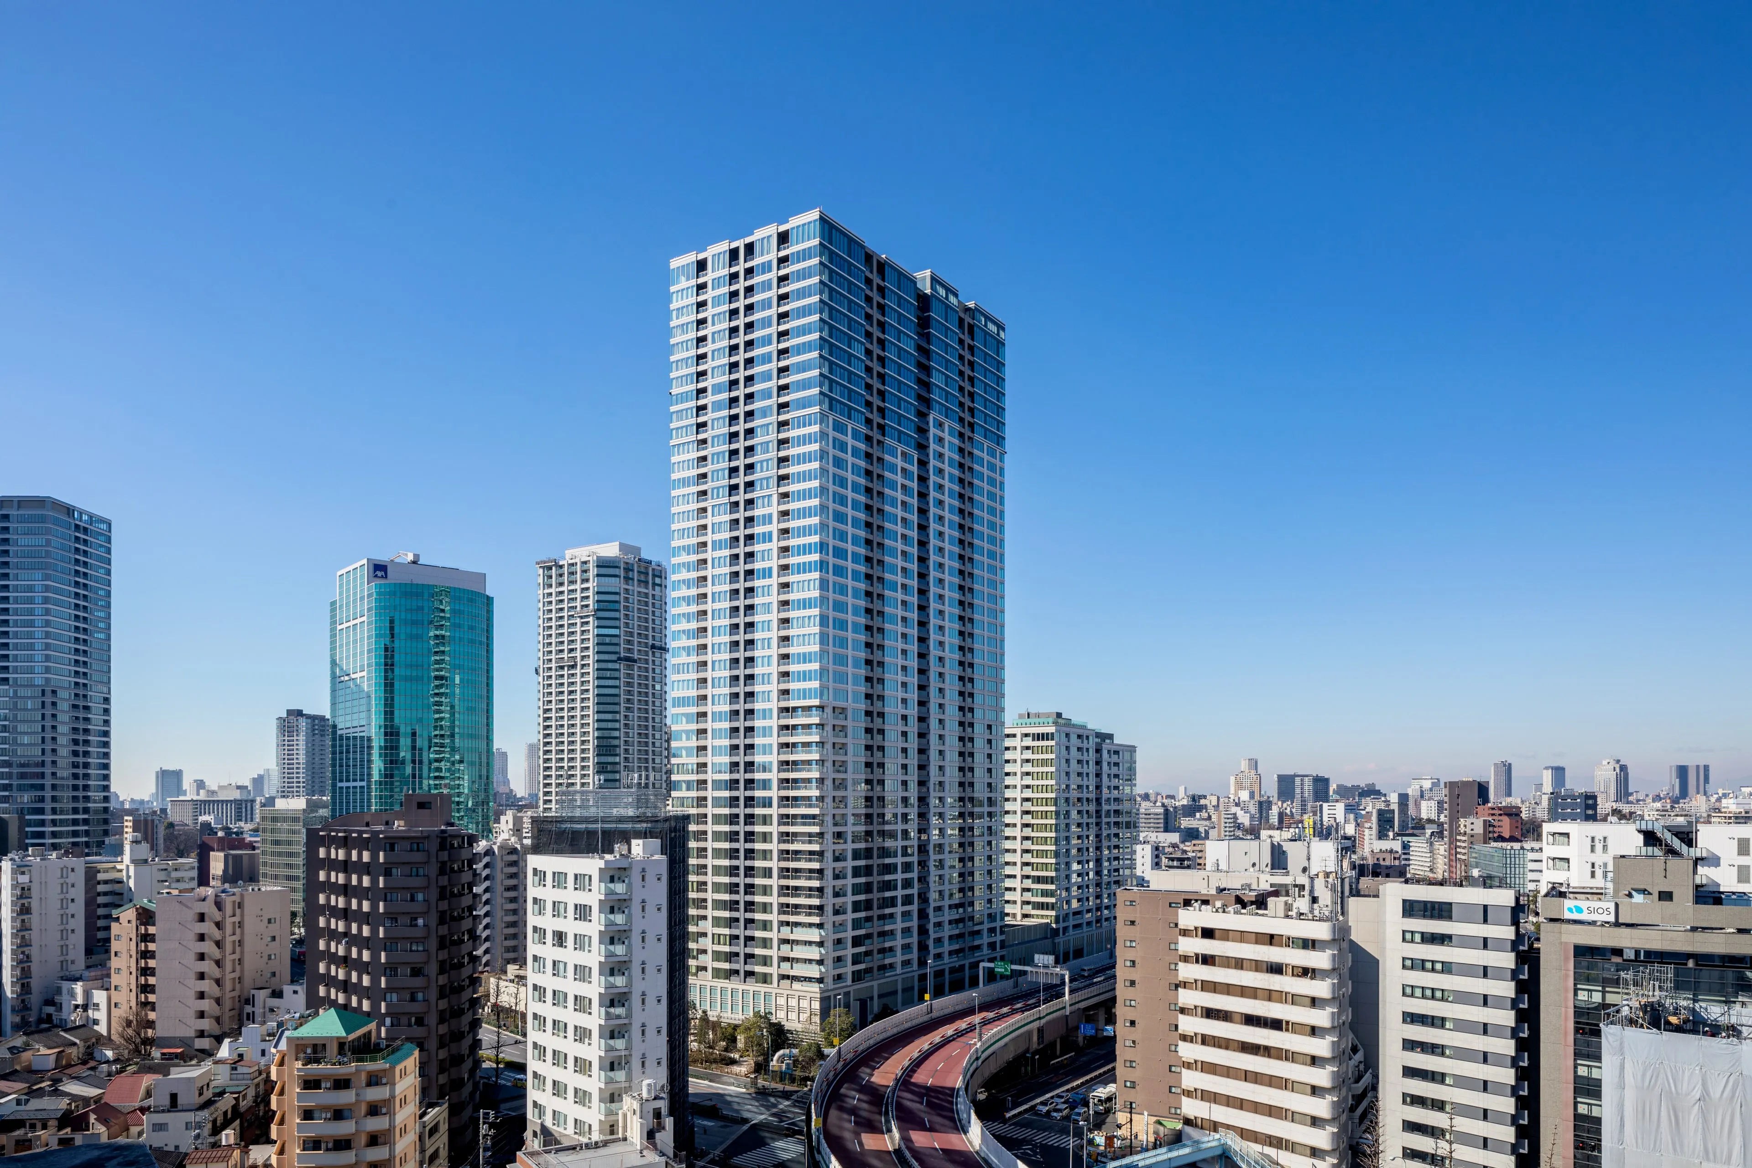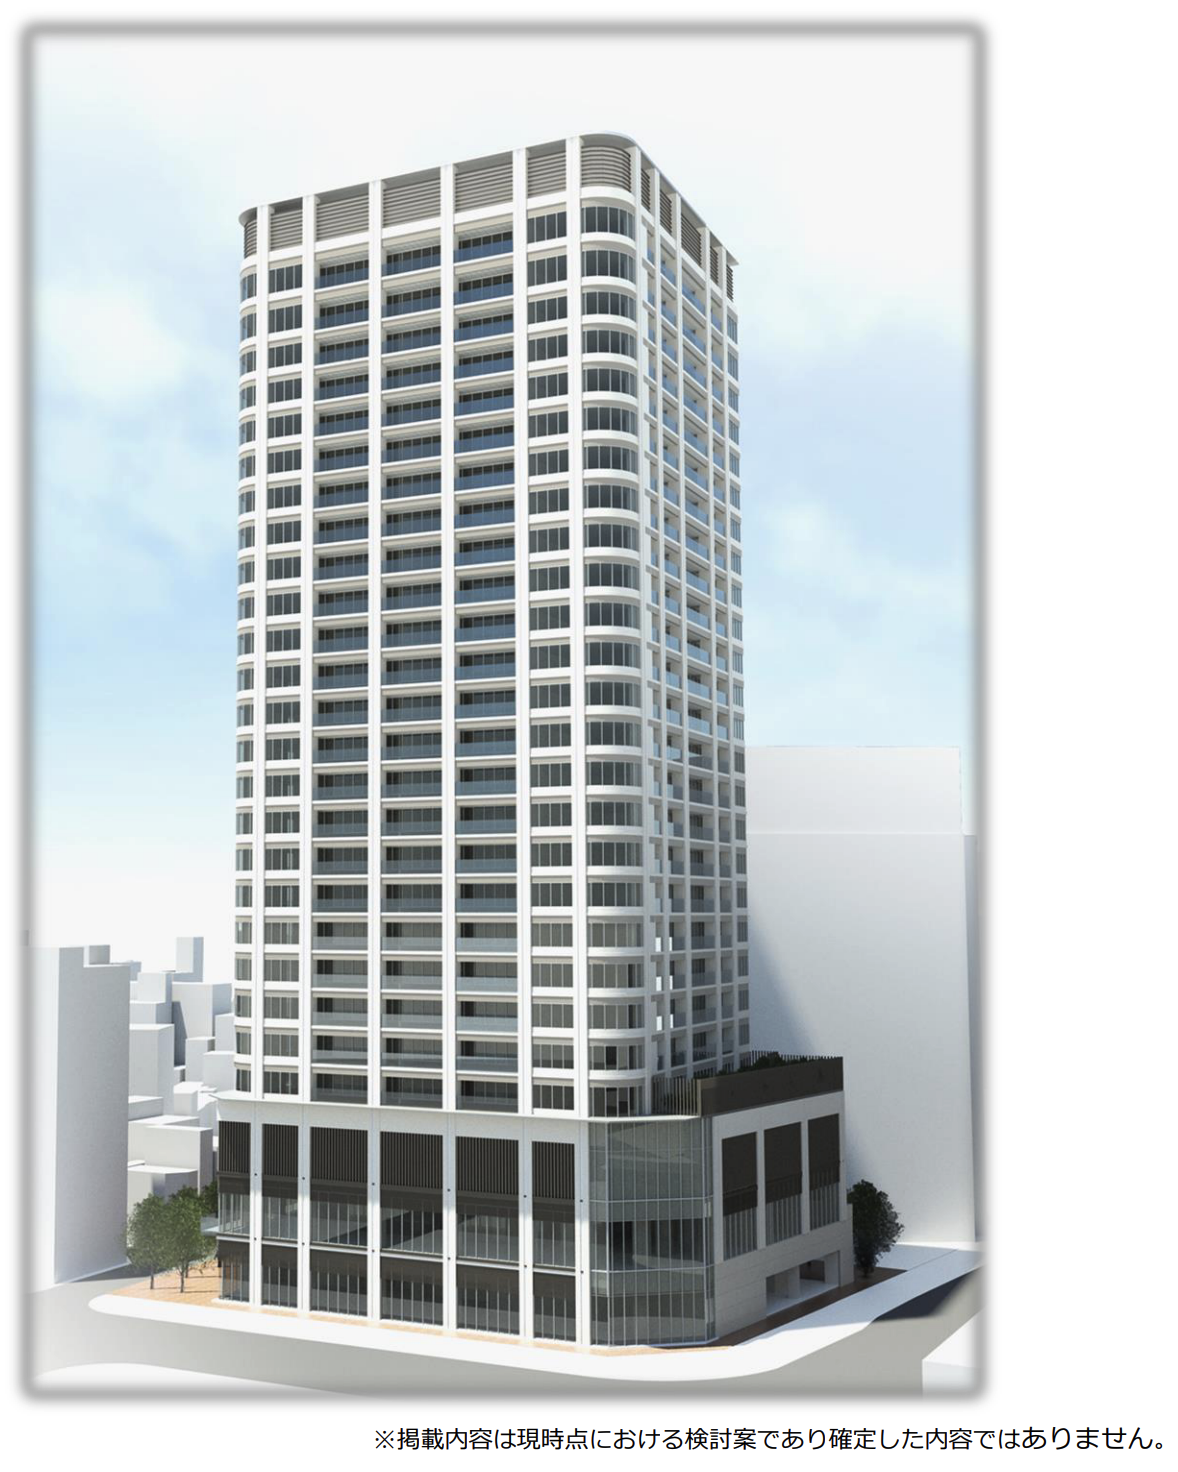
Just a two-minute walk from JR Akabane Station's east exit, a 26-story, approximately 108-meter mixed-use tower is about to rise on the site of aging, densely packed commercial buildings in Akabane 1-chome. The "Akabane 1-Chome First District Type 1 Urban Redevelopment Project" received approval for its association establishment from the Tokyo Metropolitan Government in January 2024. With demolition and site preparation set to begin in October 2025, the project targets completion in June 2029. Nomura Real Estate and Marubeni Urban Development have joined as participating association members, and this ¥23.8 billion redevelopment is poised to fundamentally transform both the landscape and the real estate market around Akabane Station's east exit.
What Kind of Area Is Akabane 1-Chome First District?
JR Akabane Station East Exit: Kita Ward's Largest Commercial Hub
Akabane is located in Kita Ward, Tokyo, and serves as a major transportation hub where the JR Keihin-Tohoku Line, Takasaki Line, Tohoku Main Line, and Saikyo Line converge. The area around the station is packed with restaurants and commercial facilities, and has long been known as a vibrant neighborhood bustling around the clock. The east exit side of Akabane 1-chome, in particular, occupies prime real estate steps from the station, yet for years it remained a cluster of narrow, aging miscellaneous commercial buildings.
This situation went beyond mere aesthetics. The area was highly vulnerable to earthquakes and fires, with limited pedestrian space — precisely why Kita Ward designated it a priority zone for urban disaster prevention improvements. In 2009, the "Akabane Station East Exit District Community Development Council" was established, launching a long-term urban planning dialogue bringing together residents, government officials, and specialists.
The Challenge of Aging Dense Urban Areas and the Need for Redevelopment
The project area — Akabane 1-chome, blocks 10 and 11 (approximately 0.5 hectares) — was also designated under Tokyo's Urban Disaster Prevention Fireproofing Promotion Program, underscoring the urgent need for fireproofing and seismic reinforcement. Counting from the preparatory association's founding in 2016, residents have spent over a decade building consensus. That is why the 2024 approval for the association's establishment was not merely a procedural milestone but a turning point representing the culmination of the entire community's resolve.
What Are the Project Overview and Facility Specifications?
A 26-Story, 108m Mixed-Use Tower with Approximately 270 Units
The facility will stand 26 stories above ground with one basement level, reaching approximately 108.40 meters in height, with a total floor area of roughly 33,340 square meters. With approximately 270 residential units planned and Nomura Real Estate's involvement, the condominium is expected to carry significant brand value. The total project cost amounts to approximately ¥23.8 billion, making this the largest urban redevelopment project in Kita Ward, Tokyo in recent years.
The project executor is the Akabane 1-Chome First District Urban Redevelopment Association. The participating association members are Nomura Real Estate Development Co., Ltd. and Marubeni Urban Development Co., Ltd. Kumagai Gumi serves as the project collaborator, Daiken Sekkei handles the basic design, and City Consultants serves as the project consultant. The caliber of this team speaks volumes about both the area's potential and the project's feasibility.
Facility Layout (Commercial: Floors 1–3 | Residential: Floors 5–26 | Open Plazas)
The mixed-use facility is organized as follows: Basement 1 and the 4th floor house bicycle parking; floors 1 through 3 are designated for commercial use (retail); and floors 5 through 26 are residential. Concentrating commercial functions in a prime location just two minutes from the station while securing high-quality living space on the upper floors follows the proven formula for modern urban redevelopment.
The site plan also includes sidewalk-integrated open spaces along the roads and plaza-style open areas on the west and north sides of the property. Lined with street trees, these spaces are designed to serve as everyday relaxation areas as well as emergency evacuation sites in the event of a disaster.
Exterior Design: A "Noren" Curtain Motif and Station-Front Plaza
The exterior design features a facade with a large canopy inspired by the traditional "noren" curtain — a symbol of Akabane's commercial heritage. This approach, which inherits the area's cultural memory while elevating it into contemporary urban architecture, is an important consideration for encouraging local residents' psychological acceptance of the redevelopment. Rather than simply demolishing the old and replacing it with something new, the design concept clearly reflects an intent to create a building that embodies the spirit of Akabane.
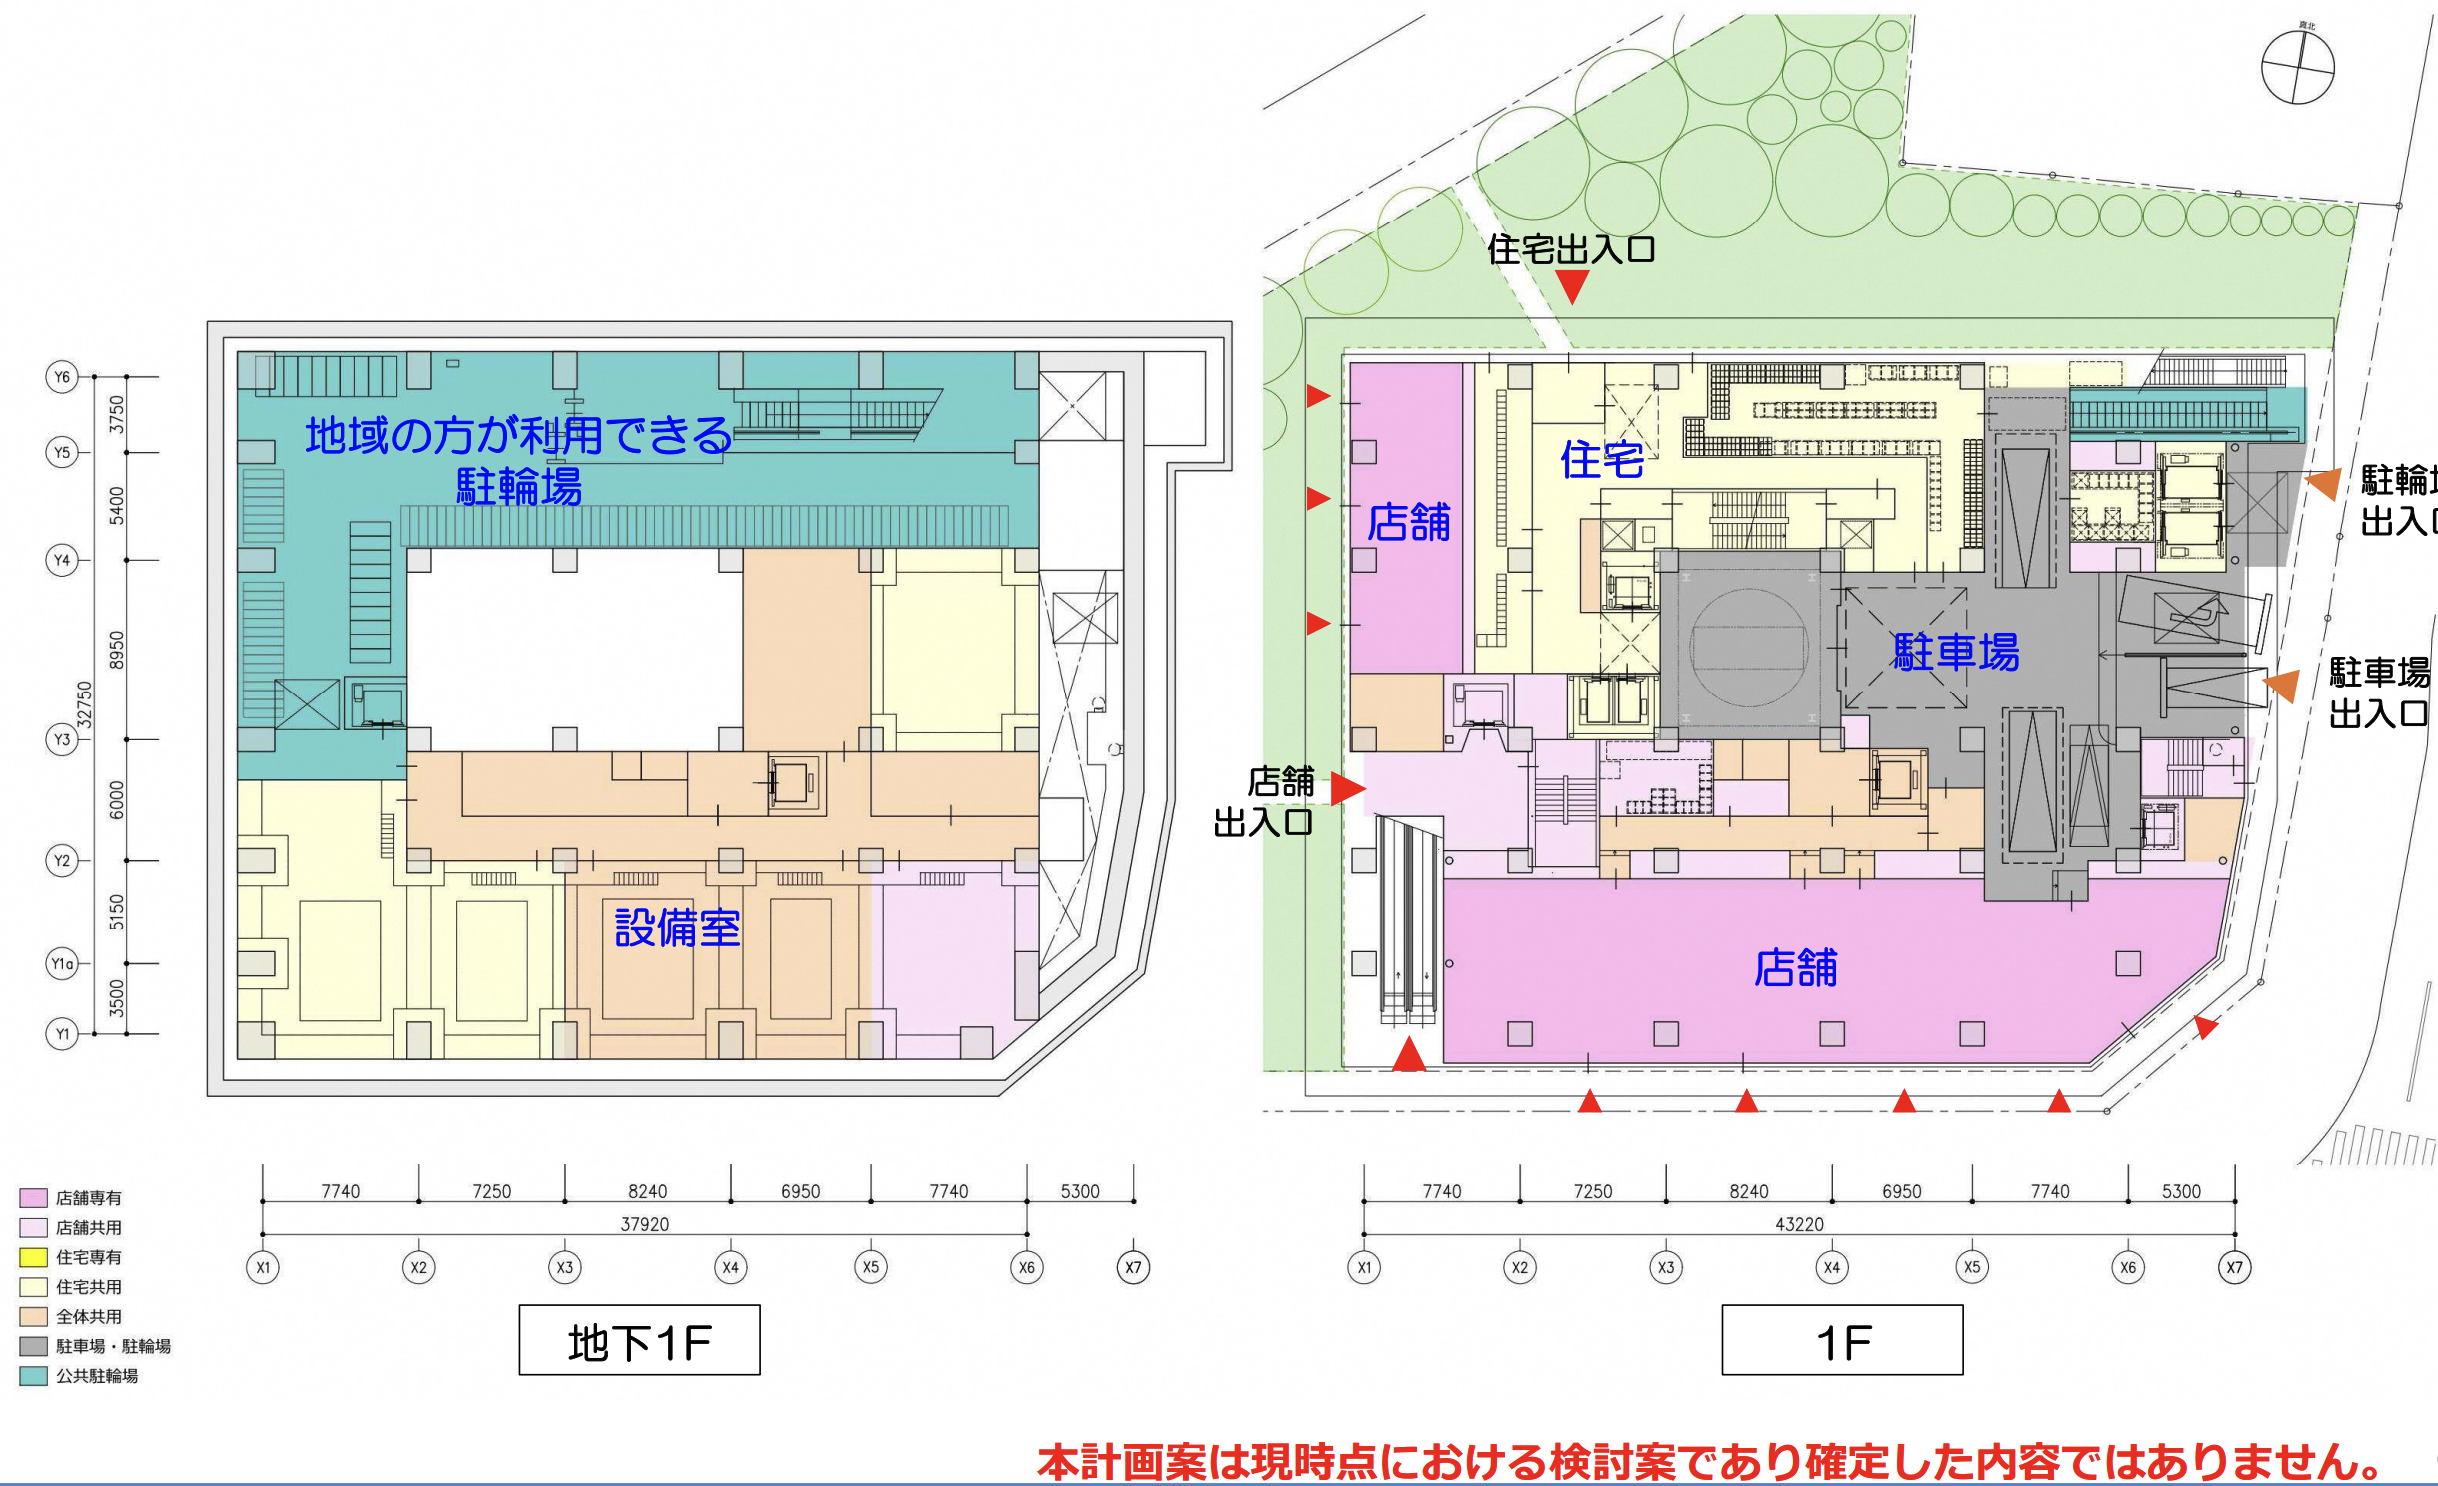 Source: Kita Ward, Tokyo — "Akabane 1-Chome First District Project Overview Briefing Materials" (May 2024)
What Is the Project Timeline and Current Progress?
From Urban Planning Approval to Association Establishment (2016–2024)
The project began with the establishment of a preparatory association in June 2016, followed by urban planning approval and public notice in August 2020, and culminated in the Tokyo Metropolitan Government granting approval for the association's establishment on January 31, 2024. The association's inaugural general meeting was held in February 2024, formally establishing the organizational framework for project execution. The roughly eight years required from the preparatory association's founding to the formal establishment underscores the difficulty of building consensus in urban redevelopment involving numerous rights holders — while also attesting to the community's resilience in overcoming those challenges.
Rights Conversion, Demolition, and Completion (2025–2029)
The upcoming schedule is as follows (based on official information from Kita Ward, Tokyo):
| Timeline | Milestone |
|---|---|
| FY2025 | Rights conversion plan approval (planned) |
| October 2025 | Start of demolition and site preparation (planned) |
| October 2026 | Start of new building construction (planned) |
| June 2029 | Building completion (planned) |
With demolition and site preparation already scheduled to begin in October 2025, the streetscape around Akabane Station's east exit will start changing significantly from that point. Completion is targeted for June 2029 — meaning the 26-story tower is planned to be finished in just over three years.
East Exit Development Plan and Public Contributions
Sidewalk-Integrated and Plaza-Style Open Spaces
This project goes beyond constructing facilities — it incorporates a comprehensive plan for the surrounding public spaces. Continuous sidewalk-integrated open areas along the roads will significantly improve pedestrian safety and comfort. Additionally, the plaza-style open spaces on the west and north sides of the site will complement east-west pedestrian pathways, enhancing the walkability between the station and the surrounding neighborhood.
Improved Disaster Resilience (Fireproofing and Seismic Reinforcement)
As a designated project under Tokyo's Urban Disaster Prevention Fireproofing Promotion Program, the removal of aging wooden structures and their replacement with fireproof, earthquake-resistant buildings is a core disaster prevention objective. Transforming what was once a densely packed wooden district with high fire-spread risk into a reinforced concrete mixed-use tower with advanced seismic performance will raise the overall disaster safety standard for the entire area.
Alignment with the Akabane Station Area Master Plan
Kita Ward formulated the "Akabane Station Area Community Development Master Plan" in July 2025, and this project is positioned as its flagship initiative. A defining feature of this project is that it advances within a shared, long-term urban development vision involving government, residents, and businesses working in unison.
Comparison with Surrounding Redevelopments: Akabane's Total Transformation
The Upcoming Akabane 1-Chome Central District (Construction Starting 2032)
While the First District project enters its critical phase, preparations for a follow-up project are steadily advancing to the north. In October 2024, the preparatory associations for the Second and Third Districts of Akabane 1-chome merged to form the "Akabane 1-Chome Central District Urban Redevelopment Preparatory Association." In January 2025, a preparatory association establishment notification was submitted to the Governor of Tokyo, and Marubeni Urban Development and Mitsui Fudosan Residential have been selected as project collaborators.
The project area covers approximately 1.2 hectares around Akabane 1-12 — roughly 2.4 times the size of the First District. With urban planning approval targeted for FY2028 and demolition set to begin in FY2032, Akabane's east exit redevelopment will shift into full gear following the First District's completion.
Akabane Station West Exit: Comparison with the "Akabane-dai Gateway Plan"
Akabane's transformation is not limited to the east exit. On the west side, the "Akabane-dai Gateway Plan" is underway, utilizing the former Akabane-dai Higashi Elementary School site and UR-owned land (approximately 1.3 hectares). This project involves a 29-story tower with two basement levels, standing approximately 101 meters tall with a total of 550 residential units. Main construction began in April 2025, with completion scheduled for March 2029.
The fact that towers exceeding 100 meters will be completed on both the east and west sides at nearly the same time — the First District in June 2029 and the west exit project in March 2029 — vividly illustrates how Akabane is being redefined as one of Tokyo's premier redevelopment hotspots. For more on redevelopment trends across northern Tokyo, see also JR Itabashi Station Itabashi Exit Area Redevelopment Plan.
A City Transformed: East and West in Tandem
The simultaneous redevelopment on both sides of the station carries significance far beyond simply updating buildings. With towers rising on either side of the station, Akabane Station's stature as a "gateway" will be elevated, creating a new urban framework where commercial, residential, and transportation amenities are organically interconnected. Combining Akabane's locational advantage — just 20 to 30 minutes from central Tokyo by train — with a high-quality urban environment will further strengthen the area's competitiveness going forward. For a broader perspective on redevelopment trends across Tokyo, see Major Redevelopment Projects Transforming Tokyo in 2025, which will help clarify Akabane's position in the bigger picture.
Impact on Land Prices and the Real Estate Market
Official Land Price Trends Around Akabane Station
According to 2025 official land price data, the average land price around Akabane Station is approximately ¥1,399,250 per square meter — an increase of 11.75% year-over-year, one of the highest growth rates in Tokyo. Kita Ward as a whole also posted a strong 10.64% year-over-year increase, suggesting that expectations surrounding the redevelopment are already being priced into land values ahead of completion.
Ripple Effects on Pre-Owned Condominium Prices
Pre-owned condominium prices around Akabane Station have risen approximately 54% over the past decade. This reflects both the broader land price uptrend across Tokyo and demand driven specifically by redevelopment expectations unique to Akabane. As the simultaneous completion of the east and west exit towers in 2029 approaches, surrounding property prices are likely to face additional upward pressure. What deserves particular attention is whether these asset values will hold after completion. The involvement of major developers like Nomura Real Estate and Marubeni Urban Development inspires confidence in management standards and long-term brand sustainability.
What the Nomura and Marubeni Brands Signal for Asset Value
The participation of Nomura Real Estate and Marubeni Urban Development as association members carries significant implications for asset value. The involvement of major developers positively impacts every aspect — from pricing at the time of sale, to post-occupancy maintenance, to long-term asset liquidity. Compared with other recent redevelopment projects in northeastern Tokyo, such as the Tateishi Station North Exit Redevelopment, the Akabane 1-Chome First District stands out as a project that checks all three boxes: project scale, developer caliber, and locational advantage.
As attention on the Akabane area grows, demand for surrounding properties will rise in tandem. For landowners and real estate investors, now is an opportune time to reassess asset utilization strategies with a long-term perspective looking beyond the project's completion.
How transaction prices have actually moved
To see how far expectations for the redevelopment are actually reflected in transaction prices, we checked the real estate transaction price data published by the Ministry of Land, Infrastructure, Transport and Tourism. The table below places resale condominium transactions in Akabane, Kita Ward — where the redevelopment's project area lies, not including neighboring towns such as Akabane-nishi or Akabane-kita — alongside Kita Ward as a whole.
| Year | Transactions | Price per m² in this area (median) | Ward-wide price per m² (median) |
|---|---|---|---|
| 2023 | 50 | ¥1,000,000 | ¥867,000 |
| 2024 | 54 | ¥1,000,000 | ¥880,000 |
| 2025 | 47 | ¥1,129,000 | ¥933,000 |
| 2026 (Q1 only) | 6 | ¥1,432,000 | ¥1,000,000 |
From 2023 to 2025 the rate of increase was +12.9% for Akabane and +7.6% for Kita Ward as a whole. In actual resale condominium transactions too, Akabane has grown at a faster pace than Kita Ward as a whole. The level has also stayed above the ward average throughout the period, and that gap widened from 15% in 2023 to 21% in 2025.
The first quarter of 2026 came in at ¥1,432,000 per m², 43% above Kita Ward as a whole, but it is an aggregate of 6 transactions, and this figure cannot be used to judge a trend.
In absolute terms, resale condominium transactions in Akabane from 2025 onward had a median of ¥65 million on a floor area of 55 m², with roughly half of all transactions falling between ¥29.5 million and ¥79 million.
Source: Compiled by INA&Associates Inc. from “Real Estate Transaction Price Information” (Ministry of Land, Infrastructure, Transport and Tourism), MLIT Real Estate Information Library (国土交通省 不動産情報ライブラリ, https://www.reinfolib.mlit.go.jp/). Based on data obtainable as of September 2026. The most recent quarter is provisional, because transactions are added later.
INA’s view (as of September 2026)
From here on, this is not published material but our own assessment.
In Akabane, expectations for the redevelopment are beginning to show up in resale condominium transaction prices as well. With completion in 2029, the First District is the project that will take shape earliest among Akabane’s redevelopments. Even before completion, actual transactions in the existing stock have grown at a pace above the ward average, and the gap with the ward average has also widened.
We believe expectations are beginning to be reflected not only in land valuations but also in the decisions of owner-occupier buyers. Put the other way round, if you wait to act until 2028 to 2029, as completion approaches, part of that expectation may already be priced in by then.
How to judge it as an investor
- Judge on whether the numbers work with current rental demand, not on expectations for the redevelopment. Akabane has the transport convenience of five JR lines running through it, and rental demand stands up even without the redevelopment.
- The First District offers more to judge on than the other districts. The full association has been established and the completion date is in sight, so the uncertainty of plan changes is smaller than in districts still at the preparatory association stage.
- Price in the increase in supply around completion. Once new-build units come onto the market, existing properties nearby face competition. The older the building, the greater the impact.
Frequently Asked Questions (FAQ)
Q1. When will the Akabane 1-Chome First District redevelopment be completed?
A. Completion is scheduled for June 2029. Demolition and site preparation will begin in October 2025, followed by the start of new building construction in October 2026. This schedule is based on official information from Kita Ward, Tokyo.
Q2. How many residential units will the tower have, and which developers are involved?
A. Approximately 270 residential units are planned, occupying floors 5 through 26. Nomura Real Estate Development Co., Ltd. and Marubeni Urban Development Co., Ltd. are participating as association members, and high-quality housing from these major developers is expected.
Q3. Will the area in front of Akabane Station's east exit also change?
A. Yes. Sidewalk-integrated open spaces along the roads and plaza-style open areas will be developed around the building. The plazas on the west and north sides of the site will feature tree-lined event and relaxation spaces, complement east-west pedestrian pathways, and serve as evacuation areas during disasters.
Q4. What is the status of the Akabane 1-Chome Central District redevelopment?
A. In October 2024, the preparatory associations for the Second and Third Districts merged, and in January 2025 a preparatory association establishment notification was submitted to the Tokyo Metropolitan Government. The project collaborators are Marubeni Urban Development and Mitsui Fudosan Residential. Urban planning approval is targeted for FY2028 with demolition starting in FY2032, meaning Akabane's east exit redevelopment will transition into its next phase after the First District's completion.
Citations and References
- Tokyo Metropolitan Government Bureau of Urban Development — "Akabane 1-Chome First District Type 1 Urban Redevelopment Project (CP Project)"
- Tokyo Metropolitan Government Bureau of Urban Development — "Akabane 1-Chome First District Type 1 Urban Redevelopment Project (Urban Redevelopment)"
- Kita Ward, Tokyo — "Akabane 1-Chome First District"
- Kita Ward, Tokyo — "Urban Redevelopment Projects in Akabane 1-Chome"
- Kita Ward, Tokyo — "Akabane 1-Chome Central District"
- Kita Ward, Tokyo — "Akabane Station Area Community Development Master Plan" (formulated July 2025)
- Tokyo Metropolitan Government — "Akabane 1-Chome First District Urban Redevelopment Association Establishment Approval" Press Release (January 30, 2024)
- Kita Ward, Tokyo — "Akabane 1-Chome First District Project Overview Briefing Materials" PDF (May 2024)
- Tokyo Metropolitan Government Bureau of Urban Development — "NO.261 Akabane 1-Chome First District Urban Disaster Prevention Fireproofing Promotion Project Materials"