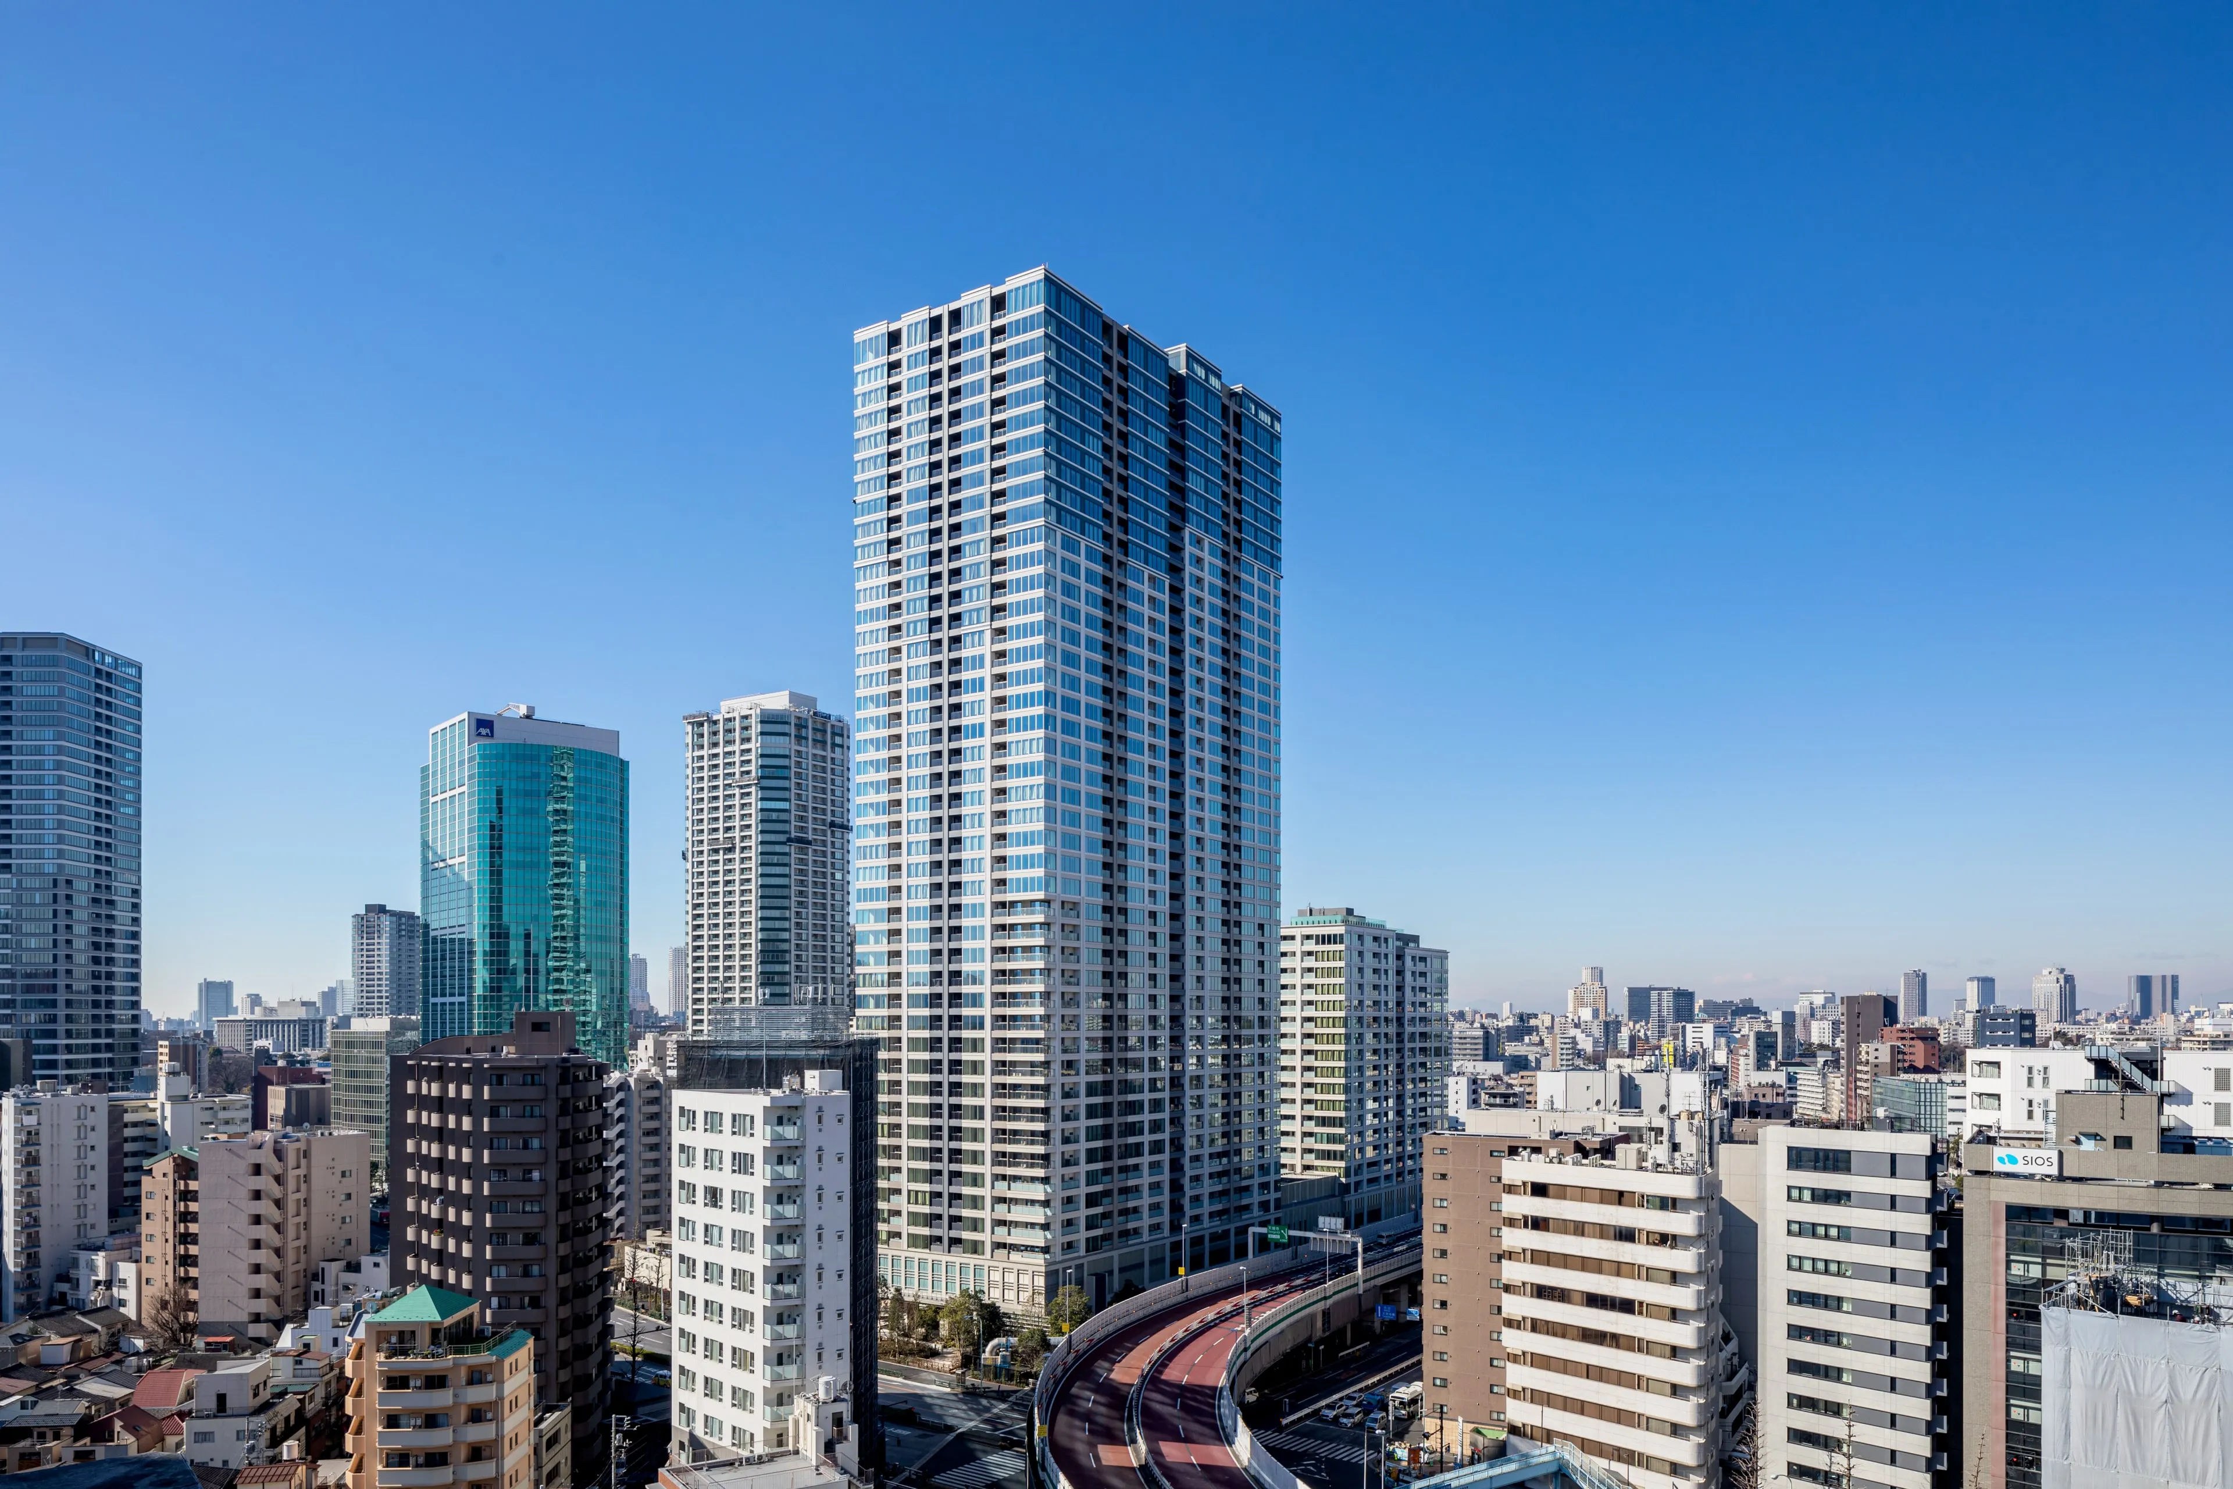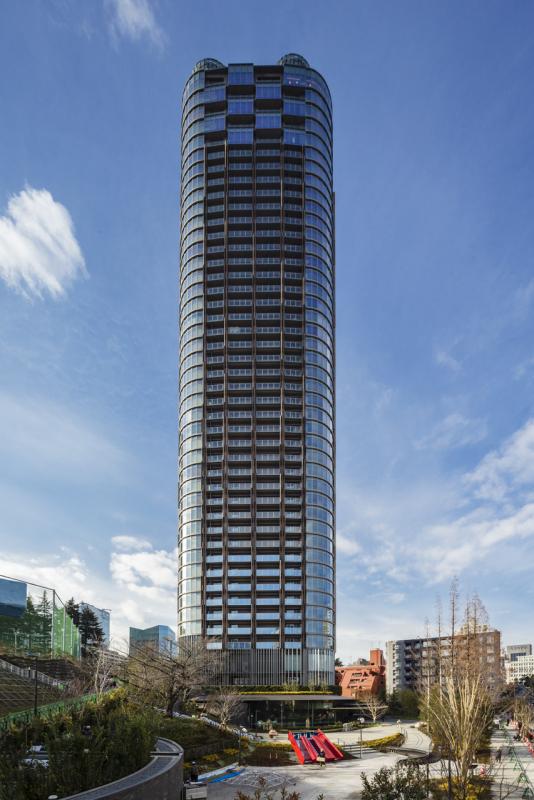
The northern area of Akasaka 9-chome in Minato City, Tokyo, once characterized by densely packed wooden housing and steep slopes, has been reborn as a super high-rise tower approximately 166 meters tall. The Akasaka 9-chome North District Type I Urban Redevelopment Project took five years, from the 2013 urban planning decision to its completion in 2018, to fundamentally improve both disaster resilience and the residential environment in the area. In this article, we organize what this redevelopment brought to the Akasaka area of Minato City and how it should be understood within the broader context of the continuous redevelopment that is still underway today.
Akasaka 9-chome North District: A "Difficult Redevelopment Site" Facing Three Overlapping Challenges
The Triple Challenge of Cliffs, Dense Wooden Housing, and Small Lots
This article is based on information published as of April 2026.
Even before redevelopment, the Akasaka 9-chome North District faced serious urban issues. Wooden houses were densely packed along narrow roads and at the base of cliffs, and because road access conditions were poor and individual plots were small, standalone rebuilding efforts made almost no progress. Combined with the topographical risk of steep slopes, the area's vulnerability from a disaster-prevention perspective was extremely high.
In districts like this, it is common for owners to want to rebuild but find themselves unable to move forward because of legal and physical constraints. When aging wooden homes remain densely packed and unaddressed, the risk that damage from fires or earthquakes will spread widely also increases. The essence of urban redevelopment, namely "solving urban challenges that individuals cannot resolve alone through collaboration between the public and private sectors," was concentrated in this district.
Why This Site Became a Target for Urban Redevelopment
Minato City had long paid close attention to this district from an urban planning perspective. After Tokyo Midtown opened in 2007, the inefficiency of land use and safety issues in this adjacent area became even more apparent. The project area covers only about 0.8 hectares, but given the topographical difficulty and the complexity of landowner rights, selecting the Type I Urban Redevelopment Project method was a natural choice.
Following the urban planning decision in June 2013, the redevelopment association was established in December of the same year. This swift formation of the association indicates that consensus building among landowners proceeded relatively smoothly, and it also demonstrates how pressing the area's challenges had become.
Project Overview and Implementation Process
The Urban Planning Intent Contained Within a 0.8ha Project Area
The implementing body of the Akasaka 9-chome North District Type I Urban Redevelopment Project was the "Akasaka 9-chome North District Urban Redevelopment Association," with Mitsui Fudosan Residential Co., Ltd. participating as the project partner. To realize a building of 44 above-ground floors, 1 basement floor, 2 penthouse levels, and a total floor area of approximately 44,440 square meters on a site of roughly 0.8 hectares, a meticulous urban planning framework premised on intensive land use with a floor-area ratio of about 630% was required.
A particularly notable outcome of the project is that it achieved a mixed-use development incorporating not only residential functions but also a childcare support facility and a small-scale multifunctional in-home care facility. Rather than simply constructing a high-rise condominium, the project embedded multiple functions that support the sustainability of the local community. This reflects the high public value of the redevelopment.
From Urban Planning Decision to Completion: A Five-Year Trajectory
| Milestone | Timing |
|---|---|
| Urban planning decision | June 2013 |
| Approval of association establishment | December 2013 |
| Approval of rights conversion plan | November 2014 |
| Start of construction | February 2015 |
| Completion of construction | February 2018 |
| Approval of association dissolution (project completion) | March 2019 |
Over approximately six years, from 2013 to 2019, the project advanced consistently from the urban planning decision through to the dissolution of the association. The speed from approval of the rights conversion plan in November 2014 to the start of construction in February 2015, just three months later, shows that consensus building among landowners and administrative procedures progressed in an orderly manner. In urban redevelopment projects, delays in consensus building are often a challenge, and this case can be regarded as a model example of sound progress management.
Why Mitsui Fudosan Residential, Taisei Corporation, and Kengo Kuma Came Together
The project was designed by Nikken Sekkei, with Kengo Kuma & Associates responsible for architectural design. Construction was handled by Taisei Corporation, while Mitsui Fudosan Residential served as the project partner. A project located immediately adjacent to Tokyo Midtown and facing the difficult conditions of cliffside terrain and densely built wooden housing required a high level of expertise in each respective field. Mitsui Fudosan Residential's participation as a project partner complemented the development with product planning and sales capabilities for the condominium market.
The Rights Conversion Method Versus "Eviction": What Happens to Landowners
Some searches ask whether there were homes that did not move out in the Akasaka 9-chome North District redevelopment, but the "rights conversion method" adopted by Type I Urban Redevelopment Projects is fundamentally different in premise from the expropriation used in public land acquisition, under which owners receive monetary compensation and relocate outside the site. Under Articles 87 and 88 of the Urban Redevelopment Act, prior rights to land and buildings within the project district are extinguished as of the rights conversion date, but in exchange, landowners in principle receive not cash but floor space in the newly constructed building, Park Court Akasaka Hinokicho The Tower in this project, known as "rights units." The fact that landowner units account for 125 of the 322 total units in this project is a result of this rights conversion.
That said, not every landowner wishes to receive rights units. Article 71 of the Urban Redevelopment Act allows a landowner who, within 30 days of the public notice of the project plan, declares that they do not wish to undergo rights conversion, to instead relocate their building outside the project district in exchange for a monetary payment. Conversely, if an occupant remains in a prior building even after the rights conversion date has passed, the implementing body may, under Article 96 of the same Act, demand the surrender of the land and property. In other words, the system does not allow for an option in which someone acquires housing yet does not move out; it is designed to converge on either acquiring rights units and relocating to the new building, or receiving a monetary payment and relocating elsewhere.
The Added Value of Redevelopment Embodied by Park Court Akasaka Hinokicho The Tower
A Design Philosophy Inspired by "A Single Hinoki Cypress" and the 2018 Good Design Award
Park Court Akasaka Hinokicho The Tower was architecturally designed by Kengo Kuma & Associates under the concept of "a single hinoki cypress." In October 2018, the same year as its completion, it received the Good Design Award (GOOD DESIGN AWARD 2018), and its high architectural quality was also recognized externally. By elevating the place name "Hinokicho" directly into a design concept, the project can be seen as a sophisticated example of integrating the memory of place with urban renewal.
Although it rises to a maximum height of 166.23 meters and 44 stories above ground, its exterior, designed with an awareness of continuity in landscape, greenery, and water with Tokyo Midtown, significantly improved the quality of the area's urban space. When discussing real estate "asset value," the advantage of architectural design is often underestimated, but this case is an excellent example of how design can raise the overall evaluation of an entire district.
A Community-Contributing Mixed-Use Development Incorporating Childcare and Care Facilities
In addition to 322 residential units in total (125 landowner units, 34 project partner units, and 163 units for general sale), the building includes a childcare support facility and a small-scale multifunctional in-home care facility. These elements were determined through discussions between the redevelopment association and Minato City, with the project pursuing the multiple objective of not only supplying housing but also strengthening local welfare and childcare infrastructure.
The project also included the reorganization of Kuwata Memorial Children's Park, the securing of public open space, and the development of barrier-free circulation. By embedding this kind of "return to the community," the social legitimacy of redevelopment is strengthened, which in turn facilitates smoother consensus building with the administration. It is important to view urban redevelopment not simply as rebuilding, but as an urban policy that renews the public-interest functions of a community.
The Disaster Resilience Demonstrated by Base Isolation and a Hybrid Vibration Control Structure
The building adopts advanced seismic technology that combines base isolation with a hybrid vibration control structure. In the former densely built wooden housing district, a major earthquake was expected to cause severe damage through the combined effects of building collapse and cascading fires. The disaster-prevention significance of replacing such a vulnerable area with a robust building equipped with state-of-the-art seismic isolation and vibration control technology is immeasurable.
Steep slopes and cliffside terrain were also redeveloped, reducing topographical risks at the same time. The risk of slope collapse was eliminated, and the safety of surrounding roads was improved. This achievement, namely the comprehensive elimination of multiple disaster risks, is one of the reasons why the Akasaka 9-chome North District redevelopment is regarded as a successful model for disaster-resilient community development.
The Impact of the Completed Redevelopment on Real Estate Value in the Akasaka Area of Minato City
Changes in Condominium Prices in Minato City (2016 to 2025: +106%)
Condominium prices in the Akasaka area of Minato City rose from approximately JPY 1.01 million per square meter in 2016 to approximately JPY 2.09 million per square meter in 2025, roughly doubling (+106%). This rate of increase significantly exceeds the average across Tokyo's 23 wards and clearly demonstrates the strength of asset value in the Akasaka area.
Of course, the rise in prices cannot be attributed to redevelopment alone. Multiple factors overlap, including the inflow of investment capital driven by monetary easing, the recovery of inbound demand, and the concentration of assets into high-priced central Tokyo properties by affluent buyers. However, we believe the foundation for this price appreciation was built by qualitative improvements in the area's urban infrastructure, including the opening of Tokyo Midtown in 2007 and the completion of this redevelopment in 2018. In the Akasaka area, a clear structure is at work in which redevelopment elevates the district's stature, and that stature continuously supports premium asset valuations.
The Formation of a Location Premium Adjacent to Tokyo Midtown
Park Court Akasaka Hinokicho The Tower enjoys the rare advantage of being directly adjacent to Tokyo Midtown. The continuity of greenery with Midtown Garden has been secured, and walking access to the two major commercial and cultural concentrations of Roppongi and Akasaka is also highly attractive. When combined with the rarity of a Minato City address, these locational strengths have created a premium positioning as "a special place even within Tokyo."
This kind of "scarcity of place" is also an important factor from the perspective of preserving real estate assets over the long term. Once redevelopment is completed, the scarcity and recognition of the entire area rise, and the evaluation of surrounding existing properties also increases in tandem. This positive spillover effect is particularly pronounced in the Akasaka area.
Chain Redevelopment: Spillover Into Akasaka 1-chome, 7-chome, and 2/6-chome
In the Akasaka area, waves of redevelopment have continued even after the completion of the 9-chome North District. Together with the Akasaka 1-chome District (Akasaka Intercity AIR, completed in August 2017), the urban functions of the broader area have been updated step by step. In addition, the Akasaka 7-chome No. 2 District Type I Urban Redevelopment Project is now underway (construction starting in June 2025, with completion scheduled for fiscal 2028), and the Akasaka 2- and 6-chome District (the TBS redevelopment) is also moving toward completion in 2028.
| Project Name | Status | Completion |
|---|---|---|
| Akasaka 9-chome North District | Completed | February 2018 |
| Akasaka 1-chome District (Akasaka Intercity AIR) | Completed | August 2017 |
| Akasaka 7-chome No. 2 District | In progress (construction started in June 2025) | Scheduled for fiscal 2028 |
| Akasaka 2- and 6-chome District (TBS redevelopment) | In progress | Scheduled for 2028 |
This chain of redevelopment signifies not merely the accumulation of individual projects, but the ongoing strengthening of the "Akasaka" area brand. The success of past redevelopment projects has made consensus building for the next projects easier, creating a structure in which the value of the entire area rises in a reinforcing upward spiral.
The Possibilities Opened Up by "Redevelopment of Difficult Sites"
The greatest significance of the Akasaka 9-chome North District lies in the fact that it succeeded in redeveloping an area facing the "triple challenge" of cliffs, dense wooden housing, and small lots. Conditions like these are found not only in Tokyo but also in aging, densely built urban districts across Japan. For districts that had given up, believing that redevelopment was impossible because the conditions were simply too difficult, this case offers one clear answer.
That said, we must not forget that behind this success was a persistent process of consensus building among landowners and teamwork uniting the administration, project partner, designers, and builders. Even when something is technically possible, redevelopment does not move forward without trust and agreement among stakeholders. The fact that the power of talent is the fundamental driving force that enables complex redevelopment projects to be realized remains true in every case.
The Effectiveness of a Public-Private Partnership Model in Urban Redevelopment
In this project, a model was adopted in which landowners remained at the center through association-led implementation, while a private-sector company, Mitsui Fudosan Residential, participated as the project partner. This model is one effective form of public-private partnership in that it preserves the agency of landowners while leveraging private-sector capital, development know-how, and sales capabilities.
The administration (Minato City) also fulfilled its role by establishing the urban planning framework and ensuring public value through the provision of public open space and welfare facilities. In light of the latest trends in urban redevelopment in Tokyo, this kind of public-private partnership model is likely to continue functioning as a principal method of urban renewal. It is no exaggeration to say that the design of a framework in which the administration, private sector, and landowners move forward as one determines the success or failure of redevelopment projects.
Actions Property Owners Should Take
Reassessing the Position of Owners Holding Assets in the Akasaka Area
For owners who hold real estate in the Akasaka area of Minato City, now is an important opportunity to reassess their positions. As of 2025, condominium prices have reached approximately JPY 2.09 million per square meter, and further enhancement of area value is expected as redevelopment in the Akasaka 7-chome No. 2 District and the Akasaka 2- and 6-chome District progresses toward completion. However, precisely because the market is in an upswing, questions such as whether one should continue holding, sell and realize value now, or make additional investments require calm judgment grounded in a long-term perspective.
We recommend organizing property-specific factors such as building age, building condition, tenant trends, and outstanding loan balances, and then conducting a comprehensive asset evaluation in combination with the area's future potential. Decisions based not on intuition but on data and professional insight lead to healthy long-term asset management.
Asset Utilization Strategies in Areas of Continuous Redevelopment
Owners with assets in areas where redevelopment continues have several possible actions available to them. First, they can review rent settings in line with the progress of nearby redevelopment. As the competitiveness of the area improves, even existing properties may have room to improve rental income through appropriate renovation and pricing reviews.
Second, they can address rights coordination with planned redevelopment sites. If an owner holds land or buildings in a future redevelopment area, early dialogue with project partners and the redevelopment association is the key to securing favorable terms. Rather than waiting until consensus building begins, it is important to move ahead with information gathering and relationship building. While continuously watching major urban redevelopment projects in Tokyo and their impact on real estate value, a forward-looking approach that anticipates changes in the area will be required.
INA's Perspective
I see the redevelopment of the Akasaka 9-chome North District as a case that embodies a view I have long held: the value of real estate is determined not by the building alone, but by the context of the area. The process by which land under the most difficult conditions, with cliffs and densely built wooden housing, was transformed through collaboration among the administration, private sector, and landowners into one of Tokyo's leading premium residences offers meaningful insight for everyone involved in real estate.
At INA&Associates Co., Ltd., we continuously monitor market trends in central Tokyo, including Minato City, and provide support that combines data with frontline insight so that property owners can shape asset strategies from a long-term perspective. The continuous redevelopment underway in the Akasaka area is expected to progress even further over the next several years. To face the question of how to apply these changes to one's own assets, it is essential to understand the history of the area and the broader currents of urban planning, and then formulate a strategy in light of each property's individual circumstances.
Rather than reacting emotionally to short-term market swings, I believe the essence of asset management in rapidly changing urban renewal areas lies in reading the structural changes of an area from a long-term perspective and acting at the optimal time.
Summary
The Akasaka 9-chome North District Type I Urban Redevelopment Project fundamentally improved a difficult area facing the triple challenge of cliffs, dense wooden housing, and small lots, both in terms of disaster resilience and residential environment. Completed in 2018, Park Court Akasaka Hinokicho The Tower brought together multiple layers of added value, including Kengo Kuma's design, a Good Design Award, and a hybrid seismic isolation and vibration control structure. Together with its location premium adjacent to Tokyo Midtown, it contributed to enhancing real estate values in the Akasaka area.
Starting with the completion of this redevelopment, continuous redevelopment has progressed throughout the Akasaka area, and as of 2026, projects in the Akasaka 7-chome No. 2 District and the Akasaka 2- and 6-chome District are still moving forward. Condominium prices in the Akasaka area of Minato City roughly doubled from 2016 to 2025, and behind that increase is the steady accumulation of ongoing urban renewal.
What all successful redevelopment projects have in common is the power of "talent": landowners, the administration, private-sector businesses, designers, and builders working together in mutual trust and sustaining the will to overcome challenges. We encourage property owners to use this case as a point of reference, continuously monitor urban planning trends in the areas where their assets are located, and shape asset strategies from a long-term perspective.
FAQ
Q1. When was the Akasaka 9-chome North District redevelopment completed?
A. Construction was completed in February 2018, and after subsequent settlement and procedures, approval for dissolution of the association was granted in March 2019, formally completing the project. The completed building is named Park Court Akasaka Hinokicho The Tower.
Q2. How many units were offered for general sale?
A. Of the total 322 units, 163 were offered for general sale. The remainder consisted of 125 landowner units and 34 units sold by the project partner (Mitsui Fudosan Residential). Floor plans ranged from 2LDK to 3LDK, with exclusive floor areas from 57.61 square meters to 203.96 square meters.
Q3. Are there future redevelopment plans in the Akasaka area?
A. As of 2026, the Akasaka 7-chome No. 2 District Type I Urban Redevelopment Project (construction started in June 2025, with completion scheduled for fiscal 2028) and redevelopment in the Akasaka 2- and 6-chome District (related to the TBS redevelopment, scheduled for 2028) are underway. Both are major projects expected to further enhance the area's urban functions and are attracting attention as factors that will support Akasaka's real estate value over the medium to long term.
Q4. How should owners who hold land or buildings in an urban redevelopment project respond?
A. It is important to gather information at the planning stage of redevelopment and begin dialogue early with the redevelopment association and project partners. In many cases, becoming involved early works to an owner's advantage in negotiating the terms of rights conversion. Rather than waiting passively, we recommend actively gathering information and consulting with professionals. INA&Associates Co., Ltd. also provides consultations on asset strategies in redevelopment areas like these.
Citations and Reference Materials
- Minato City, "Akasaka 9-chome North District Type I Urban Redevelopment Project" (2019)
- Minato City, "List of Type I Urban Redevelopment Projects"
- Tokyo Metropolitan Government Bureau of Urban Development, "About Urban Redevelopment Projects"
- Taisei Techsol, "Akasaka 9-chome North District Urban Redevelopment Project"
- Kengo Kuma & Associates, "Park Court Akasaka Hinokicho The Tower"
- Minato City, "Akasaka 7-chome No. 2 District Type I Urban Redevelopment Project"
- PR TIMES (Nippon Steel Kowa Real Estate), "Notice of Construction Start for the Akasaka 7-chome No. 2 District" (2025)