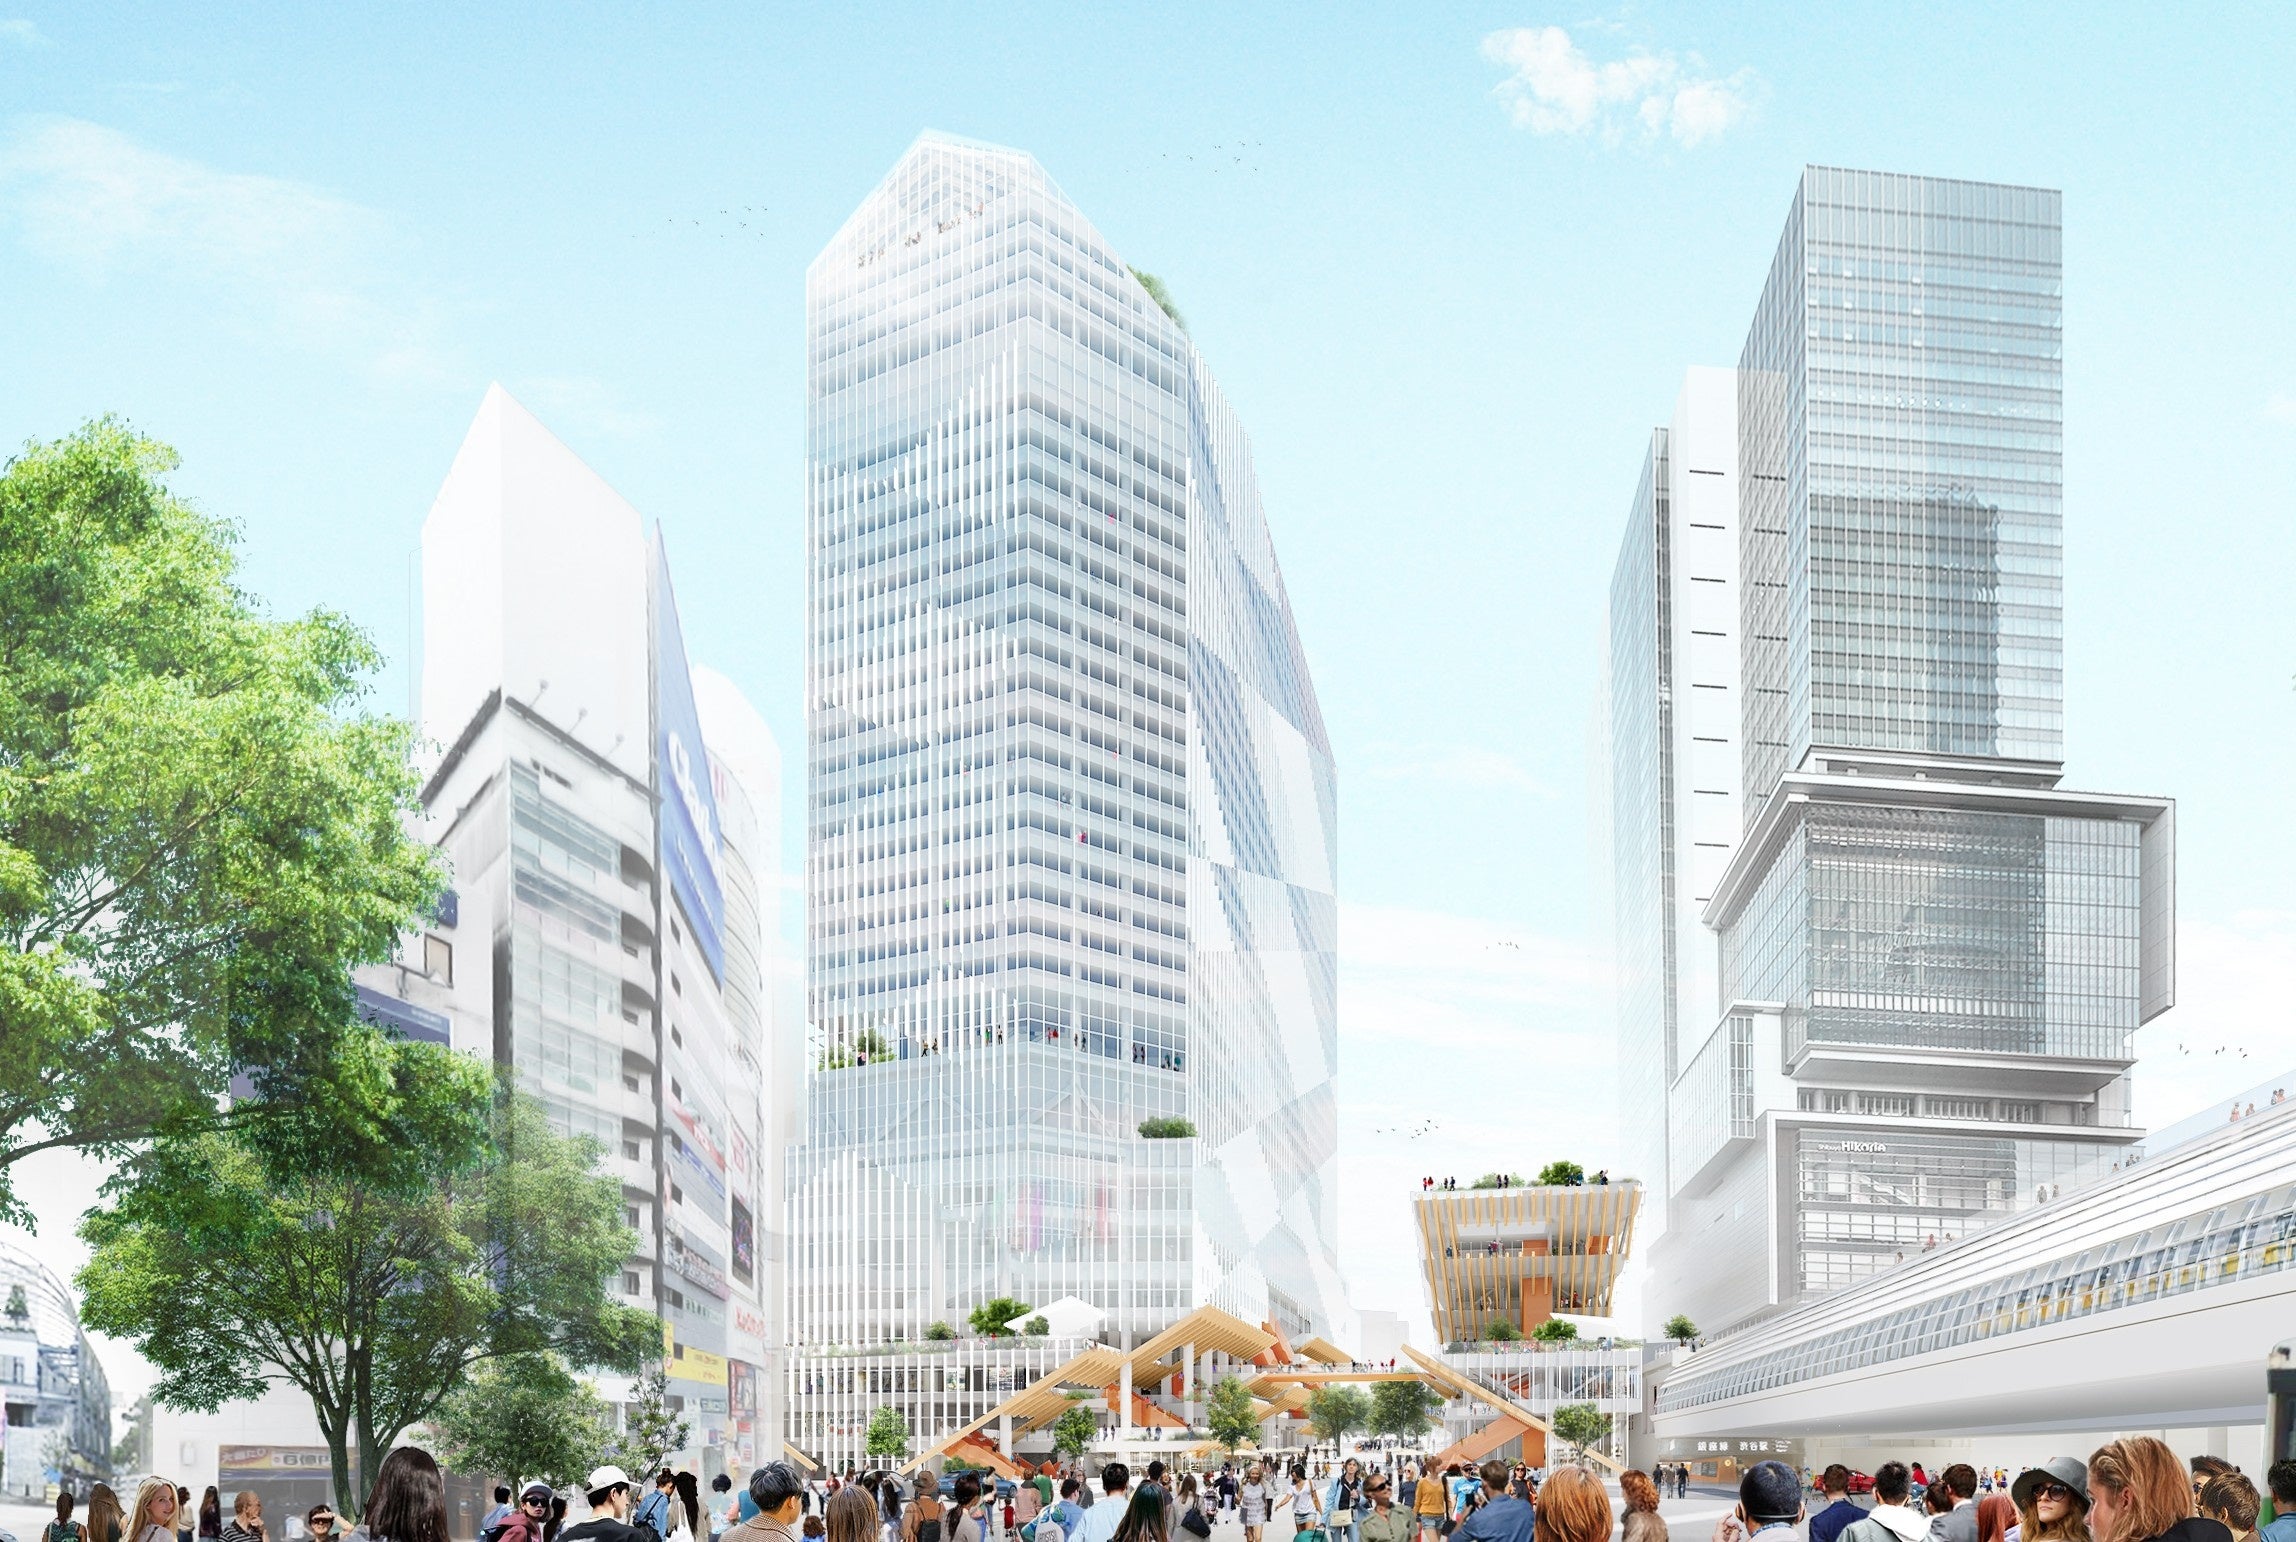
In fiscal 2026, the Miyamasuzaka District Urban Redevelopment Association is working through the approval process for its rights-conversion plan, putting the project roughly a year and a half away from the start of construction. When this vast mixed-use complex is completed in 2031 — 33 stories above ground, about 180 meters tall, with a total project cost of approximately JPY 243.1 billion — it will fundamentally reshape the urban fabric of Shibuya's East Exit area. For real estate investors and property owners, this is exactly the "positioning window" before ground is broken. Drawing on the full scope of the project and current market data, this article lays out what should be on your radar right now.
What Is the Miyamasuzaka Redevelopment? The Opening of Shibuya East's "Second Stage"
Large-scale redevelopment around Shibuya Station has for years concentrated on the west and south exits. The east side, centered on the Miyamasuzaka slope, has lagged behind: steep terrain and an aging, tightly packed streetscape delayed the modernization of urban infrastructure there. To address this, a public-private council for neighborhood planning in the Miyamasuzaka district was formed in 2015, and roughly a decade of joint work between the ward, landowners, and private developers has built toward this project.
Shibuya Ward finalized the city planning designation on April 12, 2023 (Shibuya Ward Public Notice No. 129), and on April 30, 2025 the Governor of Tokyo approved the establishment of the redevelopment association. The project is being carried out by the Miyamasuzaka District Urban Redevelopment Association, with Tokyu Corporation and Hulic Co., Ltd. participating as business cooperation partners and member developers. Across roughly 1.4 hectares near the Miyamasuzaka intersection, a new landmark for Shibuya's east side is taking shape.
It is worth pausing on how this project is legally structured, because the mechanism itself is central to understanding both the timeline and the risk profile. This is a "Type 1 urban redevelopment project" (daiisshu shigaichi saikaihatsu jigyo), executed by a redevelopment association under Japan's Act on Urban Redevelopment. The defining feature of this scheme is "rights conversion" (kenri henkan): existing landowners and leaseholders in the project area do not sell their land outright. Instead, the value of their existing land and building rights is converted, in principle without cash changing hands, into ownership shares of floor space and land rights in the new building once it is complete. The association itself — a cooperative body formed by the rights-holders, together with cooperating developers such as Tokyu and Hulic — plans, finances, and carries out construction, which is why this is described as "union-implemented" (kumiai sekou) redevelopment.
This stands in useful contrast to Japan's other major urban development tool, land readjustment (kukaku seiri). Land readjustment reorganizes irregular, poorly accessed parcels into a grid of well-shaped lots with new roads and public space, and it compensates landowners primarily by giving each of them a smaller but better-shaped and more valuable replacement parcel (genchi shikyu) on largely the same site, plus a partial cash adjustment where needed. It typically produces low- to mid-rise redevelopment across a wide area rather than a single high-rise landmark, and existing landowners keep independent ownership of their own plots throughout. Miyamasuzaka's rights-conversion model is different in kind: it consolidates dozens of individual rights holders into one vertically integrated building, replaces fragmented land ownership with proportional shares in a single high-density tower, and is designed specifically to produce the kind of large-scale, high-rise, mixed-use asset that a landmark project like this requires. For investors, the practical implication is that the "approval" milestones in this project — city planning designation, association establishment, and now rights-conversion plan approval — are not administrative formalities. Each one locks in exactly how existing rights holders' assets convert into shares of the finished building, which is why the market treats them as concrete signals of how real the project has become.
The Full Scope of the Project: Three Blocks, a Total Project Cost of JPY 243.1 Billion
The project consists of three blocks, A, B, and C. The centerpiece, Block A, will rise 33 stories above ground plus two penthouse levels, with three basement levels, standing approximately 180 meters tall with a total floor area of roughly 192,057 square meters. Its program stacks a hotel offering internationally competitive accommodation on the upper floors, offices in the middle floors, and a large hall together with conference facilities and industry-incubation support facilities on the lower floors, with retail and parking below ground.
Block B is a commercial building rising seven stories above ground with two basement levels and a total floor area of approximately 8,490 square meters. Block C, at two stories above ground and one basement level with a total floor area of about 754 square meters, is where the district's Mitake Shrine will be rebuilt and reintegrated into the new streetscape. The total project cost comes to approximately JPY 243,140.8 million, of which construction costs account for about JPY 175,099.9 million. Design work is being led by a joint venture between Mitsubishi Jisho Design and Nihon Sekkei (the Miyamasuzaka Development Design Joint Venture), with MOUNT FUJI ARCHITECTS STUDIO (Masahiro Harada and Mao Harada) serving as design architect.

Rebuilding the Pedestrian Network: Integrating with the Station, Opening Up the Neighborhood
The reason this project is more than just another supertall tower lies in how thoroughly it reconnects the site to Shibuya Station on multiple levels. By combining an underground plaza with elevated pedestrian decks, the project creates a seamless route from the station's East Exit ticket gates straight into Blocks A and B. That resolves the sense of disconnection that the Miyamasuzaka area currently has from the station itself, and it should sharply improve pedestrian flow across the entire east-side district.
The project also ties into Shibuya Ward's Oyama Kaido streetscape improvement program, which includes plans to redesign Miyamasuzaka itself into a more pedestrian-oriented street. Completion is scheduled for September 2031, the same fiscal year in which Phase II of Shibuya Scramble Square (the central and west towers) is also due to open. With both the east and west sides of the station being reborn at essentially the same time, the area-wide urban value of the entire Shibuya Station district is expected to rise accordingly.

Project Schedule and Current Progress (as of March 2026)
The project is currently in the rights-conversion plan approval process. Approval is expected sometime during fiscal 2026, to be followed by the start of construction in October 2027 and completion in September 2031. The key milestones are as follows.
- April 30, 2025: Establishment of the urban redevelopment association approved (by the Governor of Tokyo)
- Fiscal 2026 (current): Rights-conversion plan approval process underway
- October 2027: Construction scheduled to begin
- September 2031: Scheduled completion
From an investment standpoint, the "quiet positioning window" before construction begins runs from this fiscal year through roughly 2027 — about two years. Once the area's value becomes obvious after completion, the opportunity to acquire assets at a relative discount will likely have passed. Read alongside the market data below, this timing point carries real weight.
Shibuya's Real Estate Market and the Investment Impact
Any discussion of the Miyamasuzaka redevelopment needs the surrounding land-price and rent trends as backdrop. According to 2025 published land price figures, residential land in Shibuya Ward rose 7.0% year-on-year, while commercial land rose 7.3%. The average published land price around Shibuya Station reached roughly JPY 9.61 million per square meter, up 12.87% year-on-year — among the highest land-price levels anywhere in Tokyo.
Office rents in the Shibuya area are showing an equally distinctive trend. Among Tokyo's five central wards, Shibuya recorded the highest rate of average rent growth, at 8.24% year-on-year. On top of that, the projected supply of large-scale office space for 2026–2028 runs at roughly 600,000 square meters per year, below the 2024–2028 annual average of about 820,000 square meters. With supply already tightening, the addition of Miyamasuzaka's large office floors could push the surrounding supply-demand balance even tighter.
The project has also been designated under Japan's National Strategic Special Zone framework, with the internationally competitive hotel, large hall, and conference facilities positioned as a designated special-zone undertaking. The industry-incubation support facilities are also planned to function as a hub for startups and international business exchange, forming a core piece of the public-private push to realize "a globally leading international business exchange city: Tokyo Shibuya."
For a fuller picture of redevelopment across the wider Shibuya Station area, see also our companion article, The Full Picture of Redevelopment Around Shibuya Station and Its Impact on Property Value.
Actions Owners Should Be Taking Now
Completion of the Miyamasuzaka district is set for September 2031. Even so, the market typically begins pricing in area-value gains two to three years before completion, not on completion day itself. With that in mind, here are three concrete actions worth taking now.
1. Reassess your Miyamasuzaka-area portfolio. If you already own property in the Shibuya East Exit area, now is the time to review rent-setting and long-term holding strategy with the post-completion landscape in mind. Strengthening tenant relationships and upgrading facilities before competing new buildings open can meaningfully reduce vacancy risk.
2. Consider new acquisitions in the surrounding area. Residential and commercial properties along Meiji-dori or within walking distance of Miyamasuzaka are well positioned to capture the demand increase once the landmark opens. Right now, the "certainty premium" the market attaches to this redevelopment is still limited, so entering before construction starts in 2027 offers a long-term edge.
3. Keep monitoring the latest schedule. The timing of rights-conversion plan approval and the finalization of the construction arrangement are important inflection points for investment decisions. Regularly checking Shibuya Ward's official announcements and the association's public notices, and adjusting your approach as the project advances, is essential.
For a quantitative look at how central Tokyo redevelopment affects property values more broadly, see How Central Tokyo Redevelopment Affects Property Values: An Investment Analysis of Toranomon, Shibuya, and Shinagawa.
My Take
I don't think the Miyamasuzaka redevelopment is simply the story of one more supertall building going up. An area on Shibuya's east side that has, for a long time, felt left behind is being reborn as an international business exchange hub under the National Strategic Special Zone framework. I would call this a project that symbolizes the "second stage" of Shibuya as a city.
What I'm watching most closely is the design direction that MOUNT FUJI ARCHITECTS STUDIO brings to the project. If their design manages to work with Shibuya's distinctive topography and create real continuity with the surrounding blocks, the character of the area around the Miyamasuzaka intersection will change substantially. As the hotel and large hall draw a steady stream of domestic and international visitors, I would expect the spillover effects on nearby residential and commercial property to show up clearly on a five-to-ten-year horizon after completion.
That said, there is a longer-term risk worth flagging. While office supply-demand conditions look set to tighten heading into 2031, the large supply increase that arrives at completion could just as easily put downward pressure on average rents across the Shibuya area. Speaking from a position that values trust and straightforward disclosure, I don't think "redevelopment always means prices go up" is a safe assumption to build on. What matters is examining each individual property's location, age, and competitive set carefully before making an investment decision.
There's no question this is currently a "positioning window." Precisely because of that, what's called for is a strategy that is both patient and decisive, grounded in a genuinely long-term view.
Summary
The Miyamasuzaka District Type 1 Urban Redevelopment Project is Shibuya East's largest undertaking: a total project cost of JPY 243.1 billion, a height of roughly 180 meters, and completion scheduled for September 2031. With rights-conversion plan approval expected during fiscal 2026, market attention is intensifying around this pre-construction positioning window.
- Project entity: Miyamasuzaka District Urban Redevelopment Association (business cooperation: Tokyu, Hulic)
- Block A: 33 stories above ground, approximately 180 meters tall, total floor area of approximately 192,057 sq m (office, hotel, large hall, and more)
- Total project cost: approximately JPY 243,140.8 million
- Construction start: October 2027 / Completion: September 2031
- Shibuya Ward commercial land price: +7.3% year-on-year; Shibuya area office rent: +8.24% year-on-year
- Designated under the National Strategic Special Zone framework; positioned as an international business exchange hub
This project — public and private partners together committing more than JPY 240 billion to a long-neglected corner of Shibuya's east side — will have a significant influence on how value forms across the entire Shibuya area from the late 2020s into the early 2030s. As a baseline for any investment decision, tracking how the schedule and the market continue to evolve remains essential.
How transaction prices have actually moved
To see how far expectations for the redevelopment are actually reflected in transaction prices, we checked the real estate transaction price data published by the Ministry of Land, Infrastructure, Transport and Tourism. The table below places resale condominium transactions in districts whose name contains “Shibuya” alongside Shibuya Ward as a whole.
| Year | Transactions | Price per m² in this area (median) | Shibuya Ward price per m² (median) |
|---|---|---|---|
| 2023 | 34 | ¥1,712,000 | ¥1,314,000 |
| 2024 | 46 | ¥1,650,000 | ¥1,467,000 |
| 2025 | 66 | ¥2,200,000 | ¥1,575,000 |
| 2026 (Q1 only) | 8 | ¥2,243,000 | ¥1,629,000 |
From 2023 to 2025 the rate of increase was +28.5% for the Shibuya district and +19.9% for Shibuya Ward as a whole. The area around Shibuya Station stands out even within the ward.
In absolute terms, resale condominium transactions in the Shibuya district from 2025 onward had a median of ¥120 million on a floor area of 50 m², with roughly half of all transactions falling between ¥58.25 million and ¥180 million.
Source: Compiled by INA&Associates Inc. from “Real Estate Transaction Price Information” (Ministry of Land, Infrastructure, Transport and Tourism), MLIT Real Estate Information Library (国土交通省 不動産情報ライブラリ, https://www.reinfolib.mlit.go.jp/). Based on data obtainable as of September 2026. The most recent quarter is provisional, because transactions are added later.
A note from the numbers (as of September 2026)
The rise in prices around Shibuya Station has come about as the result of the redevelopments on the west side being valued first. There has been movement on the east exit side since Shibuya Hikarie, but the projects that drove prices up were those on the Sakuragaoka and Dogenzaka side.
The Miyamasuzaka district being called the “second stage” refers to this order. The large-scale projects on the east exit side are only now reaching the start of construction, and we believe that portion is not yet in current prices. A project on the scale of ¥243.1 billion in total project cost takes shape in 2031.
As a premise, however, a level of ¥120 million for a floor area of 50 m² is not a price band within reach of buyers purchasing a home to live in. This market is formed by investment money, and it is structurally prone to react to external conditions such as interest rates and exchange rates.
How to judge it as an investor
- Work on the premise that pricing in the east exit is still to come. The few years from the start of construction to completion could be the phase in which prices move.
- Have in mind who the buyer at your exit will be. Since this is a price band owner-occupier demand cannot reach, your counterpart on a sale will also be an investor.
- The first quarter of 2026 covers only 8 transactions and gives nothing to judge on. The transaction price data is updated every quarter, so you can follow it with the same procedure.
Frequently Asked Questions (FAQ)
Q1. When will the Miyamasuzaka District redevelopment be completed?
Completion is scheduled for September 2031. As of March 2026, the project is in the rights-conversion plan approval process, with preparations underway for construction to begin in October 2027.
Q2. Which companies are involved in the Miyamasuzaka District redevelopment?
The project entity is the Miyamasuzaka District Urban Redevelopment Association. Tokyu Corporation and Hulic Co., Ltd. are participating as business cooperation partners and member developers, and design work is being handled by a joint venture between Mitsubishi Jisho Design and Nihon Sekkei (the Miyamasuzaka Development Design Joint Venture). The design architect is MOUNT FUJI ARCHITECTS STUDIO.
Q3. How much have land prices risen in the Shibuya East Exit area?
According to 2025 published land price figures, commercial land in Shibuya Ward rose 7.3% year-on-year, and the average published land price around Shibuya Station reached roughly JPY 9.61 million per square meter, up 12.87% year-on-year. The progress of this redevelopment is considered one factor behind the rise in land prices.
Q4. How does the Miyamasuzaka District redevelopment relate to Shibuya Scramble Square?
Phase II of Shibuya Scramble Square (the central and west towers) is also scheduled for completion in fiscal 2031, overlapping with the Miyamasuzaka District redevelopment's completion timing. With both the east and west exits being renewed at the same time, pedestrian flow and urban value across the entire Shibuya Station area are expected to improve.
Related Reading
Sources and References
- Tokyu Corporation, "Notice of Establishment Approval for the Urban Redevelopment Association of the Miyamasuzaka District Type 1 Urban Redevelopment Project" (April 30, 2025)
- PR TIMES (Tokyu Corporation), "Notice of Establishment Approval for the Urban Redevelopment Association of the Miyamasuzaka District Type 1 Urban Redevelopment Project" (April 30, 2025)
- Shibuya Ward, "Miyamasuzaka District Type 1 Urban Redevelopment Project (Shibuya Ward Public Notice No. 129, April 12, 2023)"
- Shibuya Ward, "Miyamasuzaka District Urban Redevelopment Association: Documents Showing the Project Area and Design Overview" (PDF)
- Cabinet Office, National Strategic Special Zone, "Outline of the Urban Renaissance Special District (Miyamasuzaka District) City Planning (Draft)" (PDF)