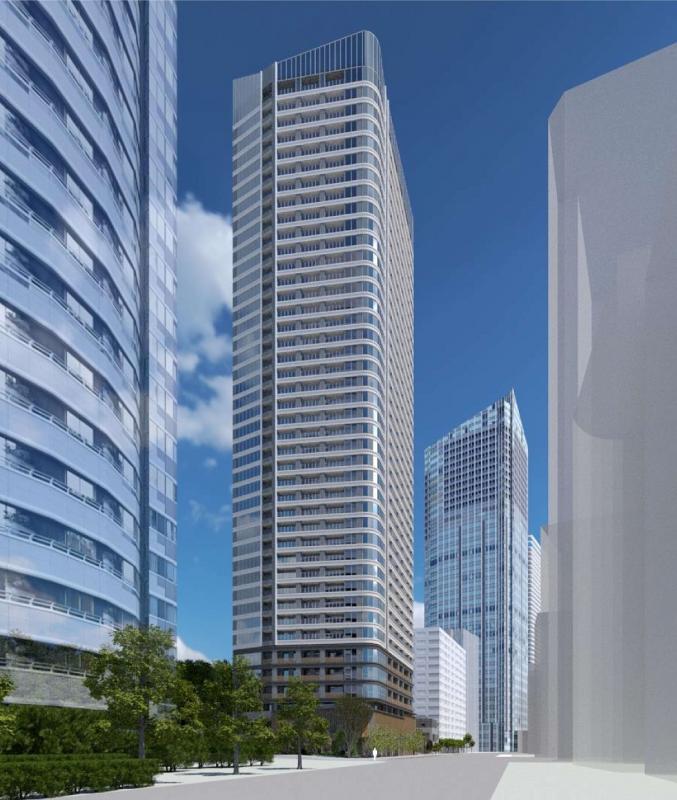
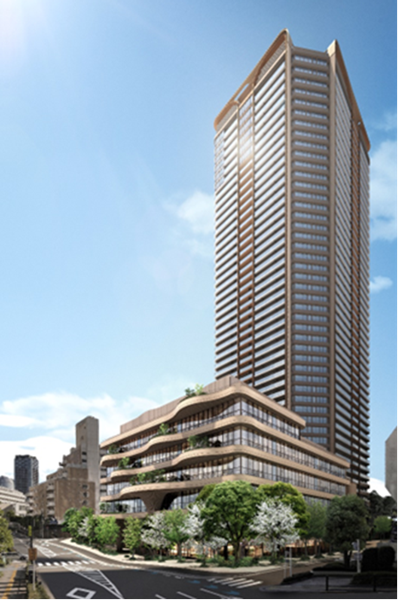
The Mita 5-Chome West District Type 1 Urban Redevelopment Project is an urban redevelopment underway in Mita 5-chome and Shirokane 1-chome, Minato City, Tokyo. The target area covers about 1.3 hectares near Shirokane-Takanawa Station, and on July 11, 2025, it received approval from the Tokyo Metropolitan Government to establish the redevelopment association, moving into a full-scale project phase. The planned building is a mixed-use complex with 45 floors above ground, 2 basement levels, a height of about 160 meters, and a total floor area of about 82,500 square meters, consolidating housing, offices, stores, factories, parking, and related uses.
This district benefits from excellent station access, but it is also a built-up urban area where residential, business, commercial, and industrial uses are mixed together, with narrow streets and aging wooden buildings still remaining. The redevelopment is not aimed only at constructing a taller building; its defining feature is the integrated renewal of disaster resilience, walking conditions, and green functions through site reorganization and consolidation. Public materials indicate that approval of the rights conversion plan is scheduled for June 2026, construction is expected to start in fiscal 2026, and completion is planned for fiscal 2030, positioning the project as one that will reinforce the urban functions around Shirokane-Takanawa Station.
In terms of the project framework, the implementation body is the Mita 5-Chome West District Urban Redevelopment Association, and the participating member is Sumitomo Realty & Development Co., Ltd. The provided source materials also note that Sumitomo Realty & Development has consistently supported the town-building effort as a project partner, and that discussions have continued for about nine years since the redevelopment council was formed by local residents in 2016. In other words, this plan should be viewed not simply as a large private development near a station, but as an association-led redevelopment that has advanced through the organization of existing urban issues and consensus building.
Project Overview
| Item | Details |
|---|---|
| Project name | Tokyo Metropolitan Planning Project: Mita 5-Chome West District Type 1 Urban Redevelopment Project |
| Location | Mita 5-chome and Shirokane 1-chome, Minato City, Tokyo |
| Implementing body | Mita 5-Chome West District Urban Redevelopment Association |
| Project owner | Not disclosed in the publicly available materials |
| Participating member | Sumitomo Realty & Development Co., Ltd. |
| Project partner | Sumitomo Realty & Development Co., Ltd. |
| Area | About 1.3 hectares |
| Site area | About 7,820 square meters (building site area) |
| Total floor area | About 82,500 square meters |
| Height | About 160 meters |
| Number of floors | 45 floors above ground, 2 basement levels |
| Main uses | Housing, offices, stores, factories, parking, and related uses |
| Number of housing units | Not disclosed in the publicly available materials |
| Urban planning decision | Not disclosed in the publicly available materials |
| Approval | Association establishment approval on July 11, 2025 |
| Rights conversion plan approval | Scheduled for June 2026 |
| Start of construction | Scheduled for fiscal 2026 |
| Scheduled completion | Scheduled for fiscal 2030 |
| Project cost | About 85 billion yen |
Project Features
The first feature is that it focuses on improving disaster resilience in an established urban area where wooden buildings are densely packed. According to the source materials, the district contains aging wooden buildings crowded along narrow streets, creating challenges for fire spread in the event of a blaze and for evacuation and firefighting during an earthquake. Through site reorganization and consolidation, the redevelopment will concentrate functions into noncombustible buildings and advance building replacement together with road improvements, thereby raising the overall safety of the block.
The second feature is the reorganization of the pedestrian network. The plan calls for shortening crosswalks through the redevelopment of prefectural-road intersections, and for widening district roads while also building sidewalks. It also includes pedestrian-like open spaces around the site boundary. In a location near Shirokane-Takanawa Station, the issue is not only updating a single building but also improving the safety and comfort of the everyday routes leading to the station, and this project incorporates that as part of its base infrastructure work.
The third feature is the creation of open space on the scale of a neighborhood park. Public materials state that an existing children’s park will be relocated, expanded, and redeveloped, with a plaza designed for integrated use alongside it. In addition, a roof garden will be installed on the low-rise podium and made accessible from the children’s park and plaza, securing about 2,500 square meters of green space. The plan also specifies a children’s park of about 960 square meters and District Road No. 2 with a width of 8 meters, making it clear that urban infrastructure renewal, including public open space and roads, is treated with the same weight as the building plan.
The composition of the building uses also shows the character of this redevelopment. Rather than simply replacing the existing mixed urban fabric with a residential neighborhood, it is planned as a mixed-use project that includes housing, offices, stores, factories, parking, and related uses. Backed by the strong transportation convenience of its proximity to Shirokane-Takanawa Station, the project is positioned as a reorganization effort that concentrates residential, work, and daily-life functions in one building while renewing the overall infrastructure of the block.
The source materials also mention environmental performance, indicating an intention to pursue certifications such as CASBEE and BELS. Although no rating or certification result has been confirmed at this stage, it is clear that the plan, together with its green-space development, is designed with reduced environmental burden and improved energy efficiency in mind. Given the scale of the project cost at about 85 billion yen, the core of the plan lies in integrating disaster prevention, pedestrian space, green space, and environmental performance, not just the building itself.
Relationship to Nearby Projects and the Area
The project site is close to Shirokane-Takanawa Station on the Tokyo Metro Namboku Line and the Toei Mita Line, and lies along an urban axis extending toward Mita, Shirokane, and Azabu-Juban. The source materials also describe the district as one that remains close to the station but still has narrow streets and mixed land use, making the redevelopment a project that strongly reinforces the weaknesses around the station area. In particular, road widening, sidewalk development, pedestrian-like open spaces, and intersection redevelopment will improve the walking environment for both station users and nearby residents, strengthening connections with surrounding blocks.
The source materials also refer to Shirokane The Sky as a nearby example. Around Shirokane-Takanawa, redevelopment centered on high-rise housing has been advancing, and this project overlaps with that trend by combining high-rise renewal with the resolution of disaster-related issues and infrastructure improvements. Rather than simply adding another tall building, it is a project that raises circulation, public space, and block-level safety around Shirokane-Takanawa Station, and thus plays a role in the broader reorganization of the surrounding area.
In addition, this plan has a history in which local residents took the lead in forming a redevelopment council in 2016, followed by years of discussion before the association establishment approval was granted. For that reason, its relationship to the surrounding area should be understood not only in terms of the real estate market, but also in the context of renewing the existing community and reallocating public space. The development of the children’s park, plaza, roof garden, and perimeter pedestrian space is important because these elements are planned as urban functions open to the surrounding area rather than as private value contained within the building.
INA Commentary
The Mita 5-Chome West District redevelopment is a high-rise mixed-use project near Shirokane-Takanawa Station, but it is also a reorganization project that solves the problems of narrow streets and dense wooden buildings through infrastructure renewal. Because it includes about 2,500 square meters of open space, intersection redevelopment, and road widening, the substance of block renewal matters more than the building scale alone. The key focus going forward will be the concrete steps from rights conversion plan approval in June 2026 to construction start in fiscal 2026 and completion in fiscal 2030.
Sources and References