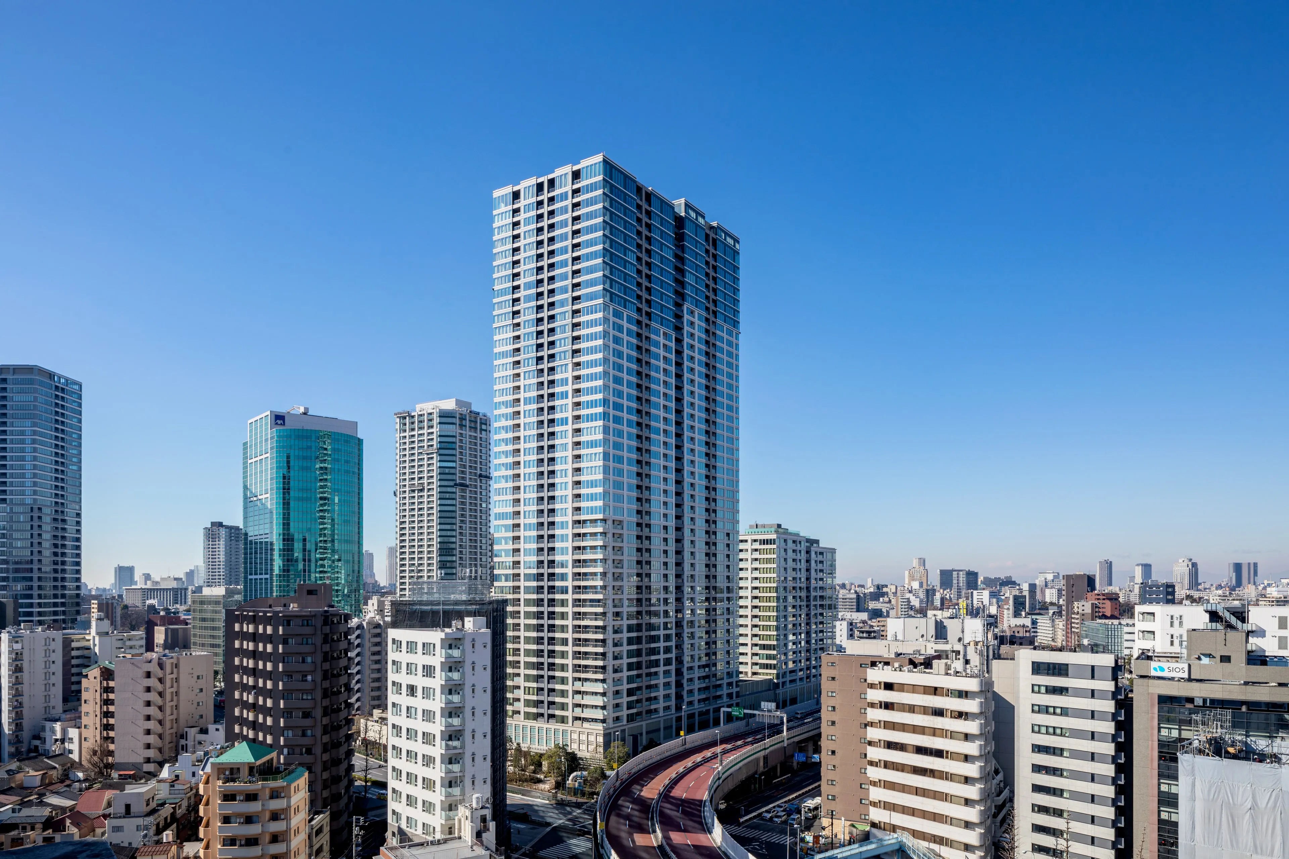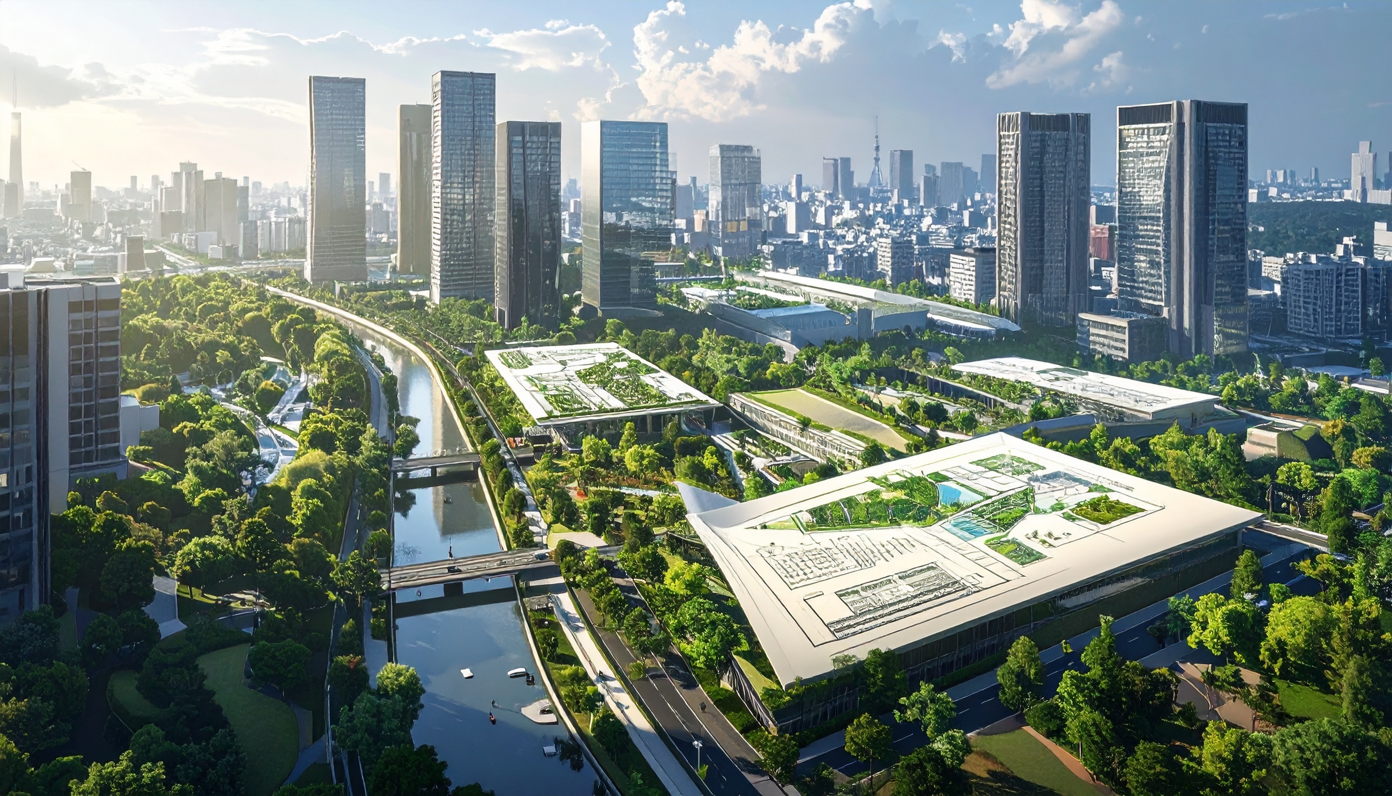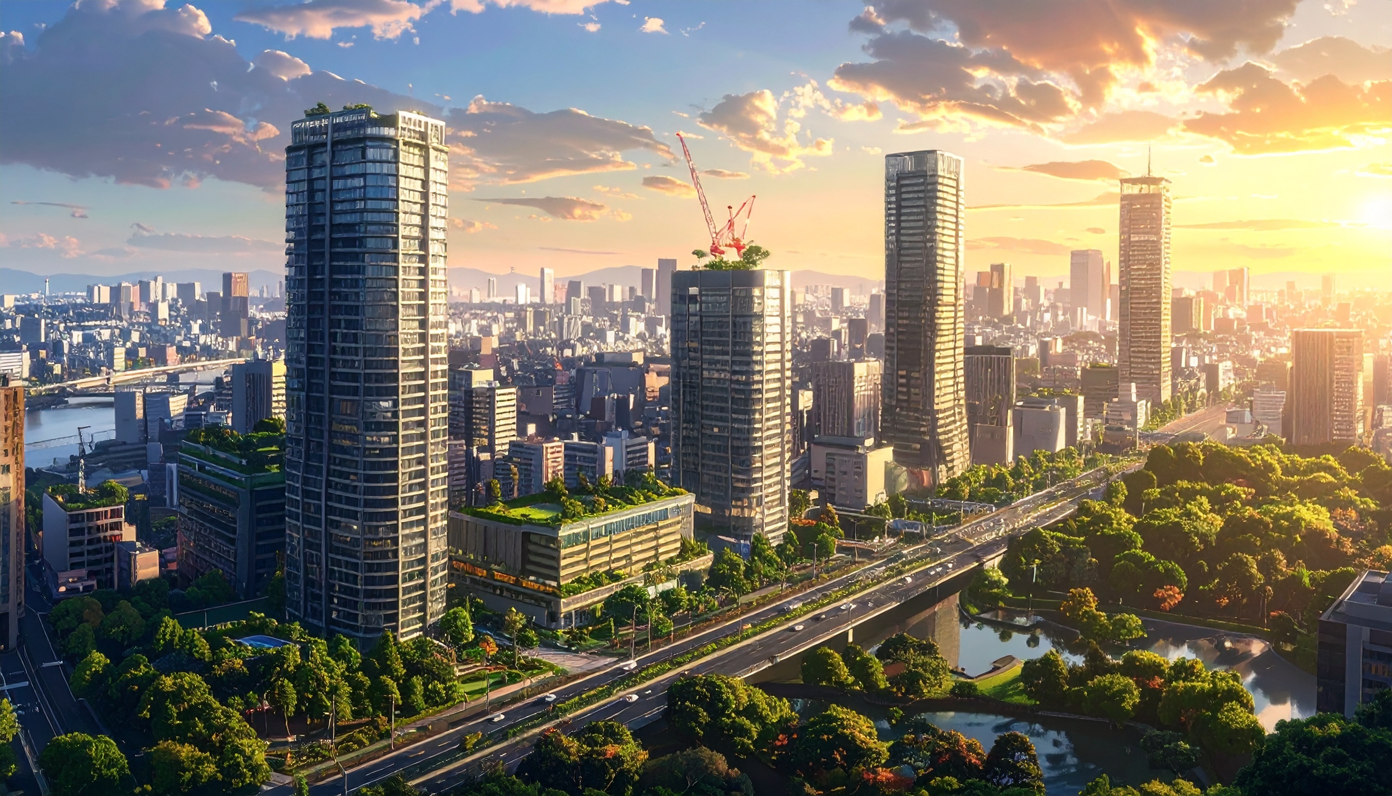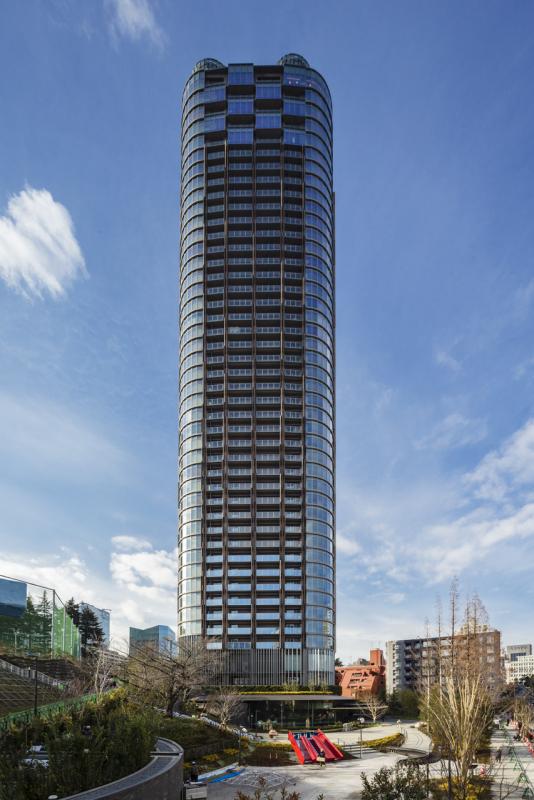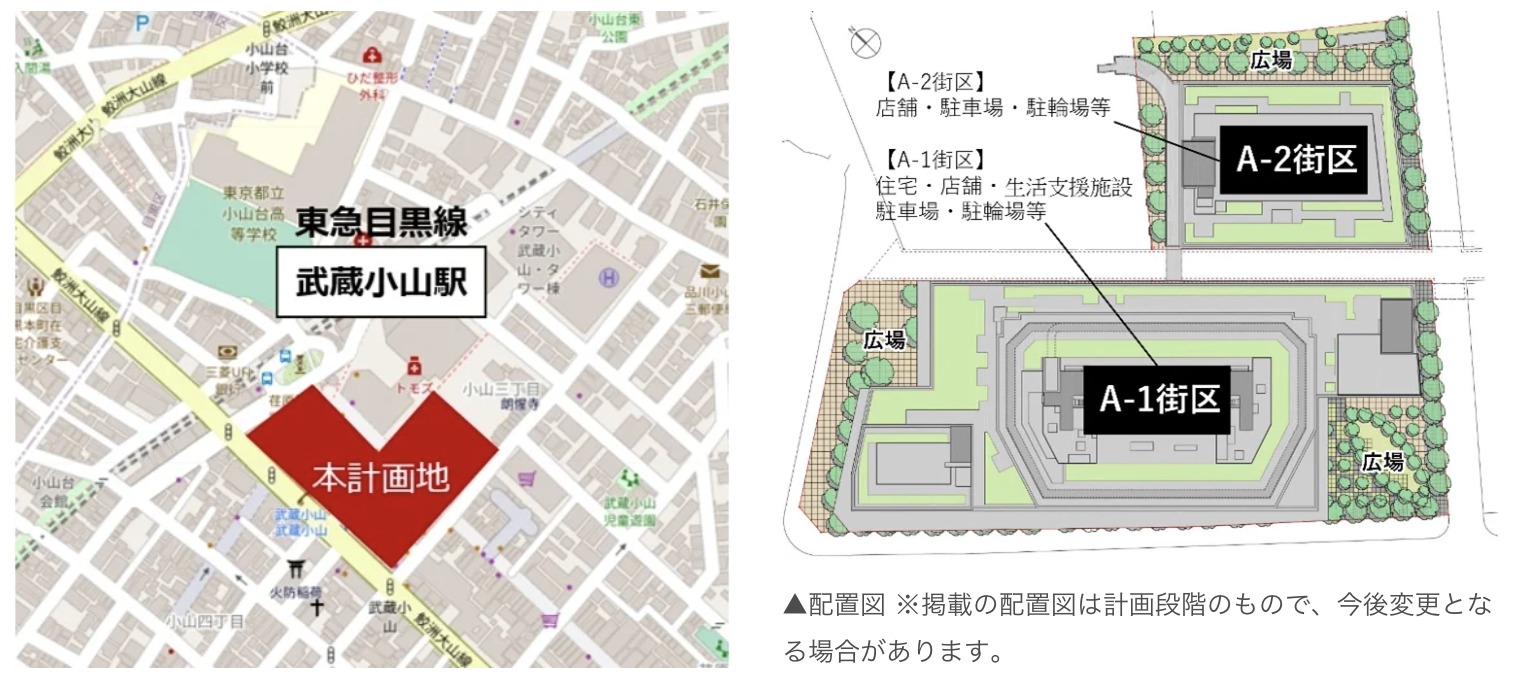
A large-scale redevelopment project with a total budget of approximately 96.3 billion yen is underway in the Musashi-Koyama area of Shinagawa Ward, Tokyo. Centered around a 39-story mixed-use tower standing approximately 145 meters tall, the project aims to create a neighborhood that carries the vibrancy of the Palm Shopping Street into the next generation. With the establishment of the redevelopment association approved in November 2025 and completion targeted for fiscal year 2033, we outline the full details of this project.
Overview of the Koyama 3-chome District 1, Type 1 Urban Redevelopment Project
This article is based on information published as of January 2026.
Quoted from PR Times
The Koyama 3-chome District 1 Type 1 Urban Redevelopment Project is an urban redevelopment initiative covering an area of approximately 1.4 hectares located in Koyama 3-chome, Shinagawa Ward, Tokyo. This area, which extends southeast of Musashi-Koyama Station on the Tokyu Meguro Line, has long faced disaster prevention challenges due to its high density of wooden houses.
Planning for the project began in August 2011 with the establishment of the Dense Development Planning Council.In May 2012, a preparatory association was formed, and extensive, long-term discussions were held among local residents and stakeholders. Subsequently, in March 2022, the “Musashi-Koyama Vitality Axis District Plan” was approved as an urban plan, and in July of the same year, the urban redevelopment project itself received urban planning approval. On November 27, 2025, the Tokyo Metropolitan Government granted approval for the establishment of the association, and the inaugural general meeting was held on December 23 of the same year.
Participating members include Mitsubishi Jisho Residence Co., Ltd. and Nippon Steel & Sumikin Real Estate Co., Ltd., with Obayashi Corporation participating as the designated agent. This structure, in which a major developer and a general contractor collaborate, speaks to the scale and reliability of the project.
Planning Details for Blocks A-1 and A-2
This project consists of two blocks: Block A-1 and Block A-2. The site area of the buildings is approximately 11,280 square meters, with a total gross floor area of approximately 127,000 square meters. The design concept aims to balance high-rise residential and commercial functions by assigning distinct roles to each block.
Block A-1: A mixed-use tower with 39 stories above ground, approximately 145 meters tall, and approximately 850 residential units
Block A-1 is a mixed-use tower with 2 basement levels and 39 above-ground floors, standing approximately 145 meters tall. With a total floor area of approximately 114,630 square meters, the plan centers on approximately 850 residential units, along with retail spaces, community support facilities, and parking. It will be the second large-scale residential tower in the Musashi-Koyama area following Park City Musashi-Koyama The Tower, and is expected to significantly transform the city’s skyline.
Commercial facilities will be located in the low-rise section, with a layout designed to naturally draw in foot traffic from the Palm Shopping Street. The residential floors will feature multi-generational floor plans, designed to meet a wide range of living needs, from singles to families.
Block A-2: A low-rise building with 3 above-ground floors and a height of approximately 20 meters
Block A-2 is a low-rise building with two basement levels and three above-ground floors, standing approximately 20 meters tall. With a total floor area of approximately 9,220 square meters, it is primarily composed of retail stores and community support facilities. In contrast to the high-rise tower of Block A-1, a low-rise design has been adopted with a focus on harmonizing with the surrounding existing urban landscape.
It is worth noting that this low-rise building functions as a “buffer zone” between the redevelopment area and the existing streetscape. It plays a role in connecting the old and new streetscapes while avoiding abrupt changes in the landscape.
Urban Development of the "Vibrant Pioneer District" that Carries Forward the Charm of the Palm Shopping Arcade
When one thinks of Musashi-Koyama, the Palm Shopping Arcade—boasting an approximately 800-meter-long covered walkway—is the face of the town. This redevelopment project is located at the entrance to the Palm Shopping Arcade, and the core of the plan is how to preserve the arcade’s liveliness.
Shinagawa Ward’s “Musashi-Koyama Street Scape Guidance Guidelines” designate the axis connecting Musashi-Koyama Station and the former Hiratsuka Elementary School site (Square Ebara) as the “Vibrancy Axis.” As the starting point of this axis—the “Vibrancy Pioneer District”—the project site is expected to play a pivotal role in enhancing the overall accessibility and circulation of the neighborhood.
Specifically, the plan involves constructing a gallery deck at the second-floor level to improve pedestrian circulation in a three-dimensional manner. Multiple pedestrian pathways at the deck level, ranging from 3 to 3.5 meters in width, will be established to facilitate smooth movement to and from the shopping district.Furthermore, a total of approximately 1,330 square meters of plaza space will be developed, comprising Plaza 1 (approx. 350 square meters), Plaza 2 (approx. 500 square meters), and Plaza 3 (approx. 480 square meters). These spaces are expected to serve as hubs for the local community, functioning as venues for events and places for relaxation.
However, coexistence with the shopping district cannot be achieved through planning alone. The tenant mix for the low-rise section after redevelopment and collaboration measures with existing shops in the shopping district will be key to maintaining the area’s appeal. Attention must be paid to future specific tenant plans and the progress of discussions with the shopping district association.
Mechanisms for Densely Populated Urban Area Renewal and Improved Disaster Resilience
The area surrounding Musashi-Koyama Station is designated by Shinagawa Ward as a densely populated wooden housing district. With a high concentration of aging wooden structures, concerns have long been raised regarding the risk of building collapse during earthquakes and the spread of fire. This redevelopment project is positioned as an urban renewal initiative aimed at fundamentally resolving these disaster prevention challenges.
Road improvements are a key pillar of the project. The widening of Auxiliary Road No. 26 (from approximately 12.5 meters to 13.5 meters in width, over a length of approximately 128 meters) will be carried out. Additionally, the widening of Special Ward Road I-No. 218 (approximately 8.0 meters wide, over a length of approximately 108 meters), which serves as a district arterial road, will also be implemented. This will significantly improve access for emergency vehicles and ensure evacuation routes.
Furthermore, the plan includes the improvement of a local road (Special Ward Road I-No. 163) and the introduction of a disaster prevention plaza and a disaster supply warehouse. Another key point is the construction of an underground roadway, which will reduce the mixing of pedestrians and vehicles around the shopping district. Combined with the development of sidewalk-like open spaces, the design aims to simultaneously enhance everyday safety and disaster resilience.
For this reason, this redevelopment should be evaluated not merely as a housing supply project, but as a disaster prevention initiative that elevates the safety of the entire area. It is also a significant development for property owners, as it will impact the asset value of the surrounding area.
Project Schedule and Future Key Points
The current project schedule is as follows:
- November 2025: Approval of the establishment of the redevelopment association (completed)
- FY 2027: Approval of the Rights Conversion Plan (planned)
- FY 2029: Start of construction (planned)
- FY 2033: Completion (planned)
The approval of the rights conversion plan scheduled for FY2027 is a critical milestone that will determine how landowners’ rights will be converted into rights in the new building. At this stage, the specific details of the project plan will become clearer.
Construction is expected to take approximately four years from start to completion, and some impact on local traffic and the living environment is anticipated during this period. Those considering buying, selling, or renting property in the Musashi-Koyama area should keep this schedule in mind when making decisions.
However, the real focus should be on the future of the neighborhood after completion. The supply of approximately 850 residential units will have a significant impact on the surrounding rental market and the market for pre-owned condominiums. On the other hand, the expansion of commercial facilities and improvements in disaster resilience are factors that will enhance the appeal of the entire area. It is important to monitor market trends from a long-term perspective, considering both the balance of supply and demand and the enhancement of the neighborhood’s value.
Frequently Asked Questions (FAQ)
Q1. When will occupancy begin for the tower condominiums in the Musashi-Koyama/Koyama 3-chome Redevelopment Project?
According to the current schedule, completion is planned for fiscal year 2033. Move-in will occur after completion, but please await future announcements from participating members Mitsubishi Jisho Residence and Nippon Steel & Sumikin Real Estate regarding the specific start date for sales and price ranges.
Q2. Will there be any impact on the Palm Shopping Street?
This project faces the entrance to the Palm Shopping Street and is planned as a “Vibrant Hub District” designed to carry forward the shopping street’s liveliness. The design—which includes a second-floor deck and a plaza space of approximately 1,330 square meters—is intended to actually improve accessibility to the shopping street. While temporary disruptions are expected during construction, synergistic effects with the shopping street are anticipated after completion.
Q3. How should we view the impact on surrounding real estate prices?
Large-scale redevelopment generally enhances an area’s brand value and tends to have a positive impact on surrounding real estate prices. However, the supply of approximately 850 new residential units may also act as competition in the surrounding pre-owned condominium market. It is important to make a comprehensive judgment regarding the timing of purchases and sales based on the project schedule and market conditions.
Q4. How will the total project cost of 96.3 billion yen be funded?
In a Type 1 Urban Redevelopment Project, proceeds from the sale of reserved land (profits from the sale of residential units and commercial space) serve as the primary source of funding. In addition, subsidies from the national government, the Tokyo Metropolitan Government, and Shinagawa Ward will be utilized. Mitsubishi Jisho Residence and Nippon Steel & Sumitomo Metal Real Estate are participating as members of the association, ensuring the project’s financial backing.
References & Citations
- Tokyo Metropolitan Government Press Release: "Approval Granted for the Establishment of the Koyama 3-chome District 1 Urban Redevelopment Association" (November 2025)
- Shinagawa Ward: Urban Planning Information for the Area Around Musashi-Koyama Station
- Nippon Steel & Sumitomo Metal Real Estate Press Release: "Establishment of the Urban Redevelopment Association for the Koyama 3-chome District 1 Type 1 Urban Redevelopment Project" (January 14, 2026)