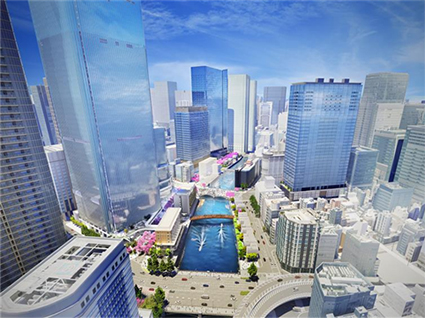
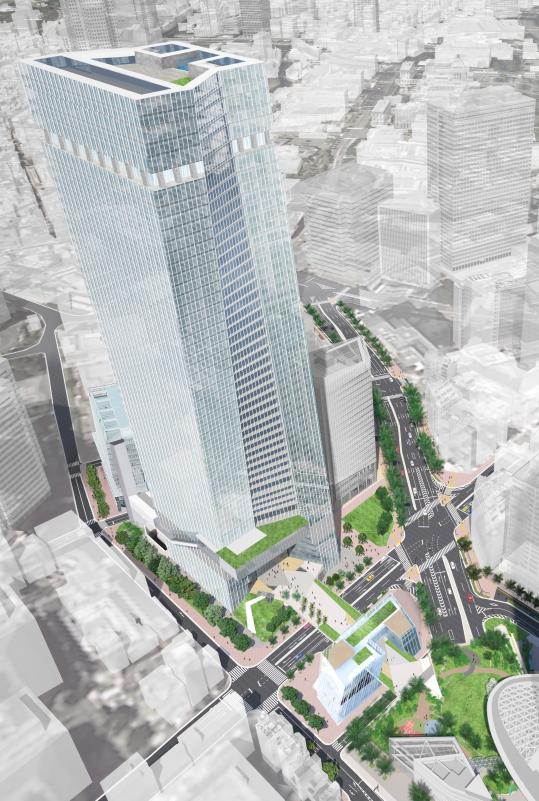
The Toride Station West Exit Block A Category 1 Urban Redevelopment Project is a plan to build housing, shops and public facilities together on a single block facing the station's bus and taxi plaza. The city planning decision was officially announced on February 27, 2026, and the project is now expected to move step by step through the formation of a redevelopment association, rights conversion and the start of construction.
This is a distinctly Japanese way of rebuilding a station district. Under Japan's urban redevelopment project system (市街地再開発事業, shigaichi saikaihatsu jigyō), the existing landowners on a block pool their land, form a statutory association and, in most cases, receive floor space in the new building in exchange for what they owned before. Unlike a typical US or UK scheme, where a developer assembles a site by buying out owners or a public authority uses compulsory purchase, the people who owned the block usually stay on as owners of the finished tower. Toride itself is a commuter city in southern Ibaraki Prefecture, on the JR Joban Line northeast of Tokyo, so this project is a good example of how mid-sized suburban stations in the Tokyo area are being renewed.
When people read about station-front redevelopment, they often look only at the building's height or the number of apartments. What owners and investors really need to check, however, is the order in which pedestrian flows around the station, the "stay value" of public facilities and everyday convenience will change. Based on official materials for the Toride Station West Exit Block A project, this article sets out the plan and how to read it from a practical real-estate perspective.
Key points of this article
- Block A at Toride Station West Exit is planned to receive a 21-story redevelopment building with a total floor area of about 28,200 square meters, including housing, shops, public facilities and parking.
- For the public facilities, the city is considering a library as the core, together with a café, an open stage, a music studio and a multipurpose lounge.
- The current schedule is association formation in fiscal 2026, approval of the rights conversion plan in fiscal 2027, start of construction in fiscal 2028 and completion in fiscal 2031.
- In practical terms, it is important to review viewing routes, how long people stay around the station, and the renovation priorities of existing properties early, not only the completion date.
Where the Toride Station West Exit Block A Redevelopment Stands Now
When we show prospective tenants around properties near Toride Station's west exit, the vacant lots and ageing buildings visible from the station plaza directly shape their first impression. According to official materials from Toride City (取手市), the landowners of Block A have spent many years studying how to realize an urban redevelopment project on their block.
The project will build the redevelopment building after infrastructure work under the Toride Station North Land Readjustment Project (取手駅北土地区画整理事業), which the city is carrying out. Land readjustment (区画整理, kukaku seiri) is another Japan-specific tool in which plot boundaries are redrawn and part of each owner's land is contributed for roads and plazas. In other words, this is not a stand-alone condominium plan. The aim is to combine public facilities, retail and housing around the station and spread activity across the wider area around Toride Station.
The project's history also includes the selection of a business partner and adjustments to the project area. Toride City has announced that Hoosiers Corporation (株式会社フージャースコーポレーション), a Japanese condominium developer, was selected as the business partner in August 2025, and that it signed a business cooperation agreement with the preparatory association in the same month. At the City Planning Council meeting on February 9, 2026, the draft city plan was approved unanimously, and the city planning decision was officially announced on February 27 of the same year.
This history shows that a redevelopment is not something that is "decided and therefore finished soon." It moves one step at a time through statutory procedures, rights conversion, design coordination and construction, so decisions about nearby real estate also need to be framed over a period of several years. That is why it matters to understand what each procedure means and to prepare, rather than react in a hurry when the decision is announced. For overseas investors used to private-sector projects that can break ground soon after planning consent, this multi-year, consensus-based timeline is one of the most important differences to keep in mind.
Plan Overview: A 21-Story Building Combining Housing, Retail and Public Facilities
The defining feature of the Toride Station West Exit Block A redevelopment is that it builds new housing and public facilities into the same station-front block. According to the official materials, the main uses planned are housing, retail, public facilities and parking.
| Item | Published information |
|---|---|
| Project name | Toride Station West Exit Block A Category 1 Urban Redevelopment Project (取手駅西口A街区地区第一種市街地再開発事業) |
| Location | Around Shinmachi 2-chome, Toride City, Ibaraki Prefecture, in the area facing the Toride Station West Exit transport plaza |
| Expected implementing body | Redevelopment association (currently the redevelopment preparatory association) |
| Business partner | Hoosiers Corporation |
| Main uses | Housing, retail, public facilities, parking |
| Project area and site size | About 0.5 hectares of implementation area according to the city planning materials. Toride City's materials describe it as a district facing the station transport plaza |
| Number of floors | 21 floors above ground overall (planned). Non-residential wing on floors 1 to 5, residential wing on floors 2 to 21 |
| Total floor area | About 28,200 square meters |
| Residential scale | Residential wing exclusive area of about 18,000 square meters, about 250 planned units |
| Non-residential scale | Non-residential wing exclusive area of about 5,000 square meters |
| Estimated project cost | About ¥18.7 billion (approx. USD 121 million) |
| Height | Not published, as far as can be confirmed in the published materials |
Currency conversions in this article use an approximate rate as of October 2026 of 1 USD ≈ 155 JPY and are for reference only.
Looking at the numbers, the supply of about 250 homes will clearly add to the population around the station. On the other hand, if the public facilities and shops in the non-residential wing are not used every day, people will not spend more time around the station. When assessing a redevelopment, it is important not to look at unit counts and retail floor space separately, but to check how residents, commuters, students and nearby households will use the same station area as a whole.
Note that the floor areas and project cost in the table are the figures published at present and are expected to change as the project plan is refined and the design progresses. We recommend reading them only as a guide to scale, not as a firm basis for investment decisions. In comparison with a US or European mixed-use scheme of similar size, a notable point is that public money and public facilities are built into the project from the start, which tends to make demand for the building less dependent on a single commercial anchor tenant.
How a Category 1 Urban Redevelopment Project Works: Rights Conversion
Toride Station West Exit Block A is a "Category 1 Urban Redevelopment Project" (第一種市街地再開発事業, daiisshu shigaichi saikaihatsu jigyō). Understanding this method helps not only landowners within the area but also owners of properties near the redevelopment area to read how the project will progress. There is no direct equivalent in most Western property markets, so it is worth explaining the basics.
What is the rights conversion method?
As a rule, a Category 1 Urban Redevelopment Project proceeds by the rights conversion method (権利変換, kenri henkan). Rights to the existing land and buildings are replaced with floor space in the new redevelopment building, known as "rights floor" (権利床, kenri-yuka). A key feature is that most landowners do not sell their land and leave; in principle they acquire new floor space equivalent to their existing assets and stay in the project. This is quite different from the outright site purchase that drives most redevelopment in the US, the UK or Australia.
The relationship between pre- and post-project assets
In rights conversion, the floor area and location that each owner can acquire are determined on the basis of a valuation of their pre-project assets. The valuation and allocation are finalized through discussion between the association and the rights holders and through approval of the rights conversion plan. That is exactly why, even after the city planning decision, the project has to go carefully through the stages of association formation and approval of the rights conversion plan.
Moving out as an option
Some rights holders choose not to acquire new floor space and instead receive monetary compensation and move out of the area. Some even use the restructuring of their assets as an opportunity to shift capital to areas with higher returns. If you hold assets around Toride Station West Exit Block A, it is reassuring to consult a specialist early, with these options in mind. For an overseas investor who owns land or a small building in such an area, the choice between staying in as an owner of a new unit and taking cash is effectively an investment decision in its own right.
The Role of the Library-Centered Public Complex
Picture the station area in the early evening: students looking for a place to study, parents stopping by with their children for a short while, and people resting for a moment on their way home from work. The public complex envisioned by Toride City is designed to create this kind of everyday dwell time in front of the station.
Functions under consideration
On a page updated on June 11, 2026, Toride City announced that it had formulated the basic concept for a public complex centered on a library. The functions it aims to introduce include a library, a café, an open stage, a music studio and a multipurpose lounge. Rather than simple rental rooms, the design assumes that people will stay and interact. In Japan, placing a municipal library inside a station-front tower is a common way for local governments to bring daily foot traffic back to ageing station areas, whereas in many Western cities libraries are more often stand-alone civic buildings.
How public facilities affect tenant marketing
The value of a public facility is not determined by floor area alone. Everyday convenience in the surrounding area changes greatly depending on whether opening hours are convenient, entrances are easy to use, the facility is visible from the station and there is space where people can meet. This also has a direct effect on tenant marketing.
For example, for properties aimed at single occupants, "a place near the station where you can study or work" can be a strong selling point. For family properties, being close to a library and community activity facilities helps explain the child-raising and learning environment. How specifically these changes can be reflected in listing copy and viewing routes is where property management quality makes a difference.
Points to Check in Public Facilities and Urban Infrastructure
Redevelopment is not just about renewing buildings. At Toride Station West Exit Block A, the station transport plaza, the existing land readjustment project, pedestrian routes and public facilities overlap to drive renewal of the whole area.
| Item | What can be confirmed and how to read it in practice |
|---|---|
| Station plaza | Block A faces the west exit transport plaza. It is highly visible from the station, and the way the area is used for meeting up, pick-ups and drop-offs, and as a starting point for viewings may change. |
| Roads and pedestrian routes | The city planning materials show the relationship with planned city roads. Ease of walking and crossing routes shape impressions during viewings even more than the "minutes on foot from the station" figure. |
| Underground passages and decks | As far as can be confirmed in the published materials, no specific plans for underground passages or new pedestrian decks have been published. These need to be checked in future basic plans and design materials. |
| Bicycle parking and transport hub functions | Parking is included among the main uses, but the specific scale of bicycle parking has not been published, as far as can be confirmed. In areas with many cyclists, further confirmation is needed. |
| Disaster preparedness and green space | The city has planned spaces for interaction and activity and greenery. In addition to dwell time around the station, it is worth checking functions for gathering and information during disasters. |
| Relationship with surrounding projects | The redevelopment building is positioned to be built after infrastructure work under the Toride Station North Land Readjustment Project. It needs to be read as part of the renewal of the whole west exit area, not as Block A alone. |
For property owners, what matters is not only the attractive image after completion. Changes to routes during construction, noise, construction hoardings and shifts in visitor flows also affect tenant recruitment and store operations. That is why owners should share information with their property manager, leasing brokers and repair contractors from an early stage. Japanese listings almost always state the walking time from the nearest station, and tenants compare properties closely on that basis, so even a temporary detour during construction can matter more than it would in a car-oriented market.
We also explain how to read redevelopment investment in our redevelopment investment strategy for ultra-high-net-worth investors and how to read the map. Even for a redevelopment in front of a regional hub station like Block A, the same perspective of "which routes will become stronger" is useful.
Schedule: What to Check Before Planned Completion in Fiscal 2031
Toride City's materials as of February 27, 2026 set out the future schedule in stages. Because the plan may change as studies continue, it is important to follow the procedures year by year. Note that Japan's fiscal year runs from April to the following March, so "fiscal 2031" means April 2031 to March 2032.
| Timing | Plan | What nearby owners should watch |
|---|---|---|
| February 27, 2026 | City planning decision | The outline of the area and uses is fixed. Reconfirm the position of nearby properties |
| Fiscal 2026 | Formation of the redevelopment association (project approval) | The project body becomes official. Information is disclosed more frequently from this stage |
| Fiscal 2027 | Approval of the rights conversion plan | Allocation of floor space is fixed. Adjacent landowners need to decide on their approach |
| Fiscal 2028 | Start of construction | Hoardings and route changes begin. Consider adjusting leasing terms |
| Fiscal 2031 | Completion of the redevelopment building | New-build supply enters the market. Existing properties become the point of comparison |
This schedule is directly linked to renovation plans for nearby properties. For example, with completion in fiscal 2031 in view, owners can work backward to decide in which year to update the exterior walls, common-area lighting, parcel delivery lockers and internet equipment of older buildings.
Once new-build supply in front of the station begins, existing properties will inevitably be compared with it. Rather than forcing rents up, improving the cleanliness of common areas, the speed of tenant support and the priority of equipment upgrades is a better long-term strategy against vacancies. Our article on the Hirakata-shi Station area redevelopment also explains how renewal of multiple blocks affects rental management. In Japan, tenants generally place a strong premium on newly built homes, so the arrival of a new tower tends to put more pressure on older nearby stock than investors from markets with a strong preference for period buildings might expect.
Practical Points Owners Should Check Now
When owners consult us about station-front redevelopment, they sometimes ask, "Will rents go up once it is finished?" Before answering, I check whether the property as it stands fits the way the new station area will be used.
Reviewing marketing materials
Rather than simply writing "X minutes' walk from Toride Station," prepare to explain specifically how the property relates to the library, public facilities, the station plaza and shopping routes. Even before the redevelopment is completed, you can start preparing now to convey an accurate picture of future daily life.
Renovating common areas and exteriors
The more new buildings appear in front of the station, the more the entrance, notice boards, lighting and garbage areas of existing properties will be compared. Rather than waiting only for large-scale repairs, building up small improvements is the shortest route to continuing to be chosen.
Reviewing uses for shops and offices
If people spend longer around the station, the fit with businesses related to learning, community activity and everyday services may increase. However, rather than changing rent levels based on expectations alone, decisions need to be made carefully while looking at actual foot traffic and competing floor space.
Changes in rental demand caused by redevelopment are easier to understand when viewed as a combination of housing supply and station functions, as in our article on the JR Kurume Station Front Block 2 redevelopment. In Toride as well, it is worth continuing to check not only the roughly 250 homes but also whether the public facilities are used daily. For more examples, see the ina-network category page.
INA's View: The Difference Is Made in the "Preparation Period," Not After Completion
Redevelopment is not an event in which the value of all surrounding property rises uniformly the moment the project is completed. Owners who read the changes early and fix their properties' weaknesses first are more likely to be chosen when comparisons are made after completion.
When INA&Associates looks at redevelopment areas, we focus not only on land prices and new-build prices but also on management quality, tenant support and information sharing on the ground. No matter how good the location, if the common areas are dark and responses to inquiries are slow, a property will be left behind by the new image of the station area.
That is why the strength of our people matters. We think of our staff as human capital (人財, jinzai, a Japanese term that writes "people" with the character for "wealth"). Having people who walk the site, listen to tenants and tell owners honestly about the downsides as well as the upsides is what turns redevelopment changes into practical action. Technology can gather information, but in the end it is people who know the site who make the judgment. We believe that people are our greatest asset.
There is still time before the Toride Station West Exit Block A Category 1 Urban Redevelopment Project is scheduled for completion in fiscal 2031. But that time is for preparing, not for waiting. We recommend that owners of nearby properties take stock of their leasing terms, renovation plans and management systems. For overseas investors, the multi-year preparation period is also a window: Japanese station-front redevelopment rarely happens overnight, so there is time to study an area before the new supply arrives.
Frequently Asked Questions
When is the Toride Station West Exit Block A Category 1 Urban Redevelopment Project scheduled to be completed?
According to Toride City's materials as of February 27, 2026, the redevelopment building is scheduled for completion in fiscal 2031 (April 2031 to March 2032). However, this may change depending on future studies and the progress of procedures. We recommend checking the schedule while following the procedural milestones for each fiscal year.
What kinds of facilities are planned?
Housing, retail, public facilities and parking are planned. For the public facilities, a library is to be the core, with a café, an open stage, a music studio and a multipurpose lounge under consideration. A defining feature is that the layout assumes everyday stays and interaction.
How will this affect nearby rental properties?
If dwell time and everyday convenience around the station increase, there may be more selling points for tenant marketing. On the other hand, comparison with the new supply of about 250 homes will also intensify, so reviewing common areas and equipment becomes important. The earlier owners prepare before completion, the better placed they will be when comparisons are made.
What should owners check right now?
Check how specific your marketing materials are, the impression your common areas give, your equipment upgrade plan and the impact on routes during construction. Rather than rushing after completion, spending several years building up the reasons your property is chosen leads to maintaining long-term asset value.
Sources and References
- Toride City (取手市), "Overview of the Toride Station West Exit Block A Category 1 Urban Redevelopment Project" (取手駅西口A街区地区第一種市街地再開発事業の概要)
- Toride City (取手市), "Basic Concept for the Public Complex in the Toride Station West Exit Block A Redevelopment Building" (取手駅西口A街区再開発ビル内複合公共施設整備事業 基本構想)
- Ibaraki Prefecture (茨城県), "Decision on the Toride City Planning Category 1 Urban Redevelopment Project" (取手都市計画第一種市街地再開発事業の決定)
- Central Urban Area Development Division, Urban Development Department, Toride City (取手市都市整備部 中心市街地整備課), "Toride Library to Move into the Mixed-Use Building Planned Under the Toride Station West Exit Redevelopment Project" (取手駅西口再開発事業で建設予定の複合ビル内に取手図書館を移転)