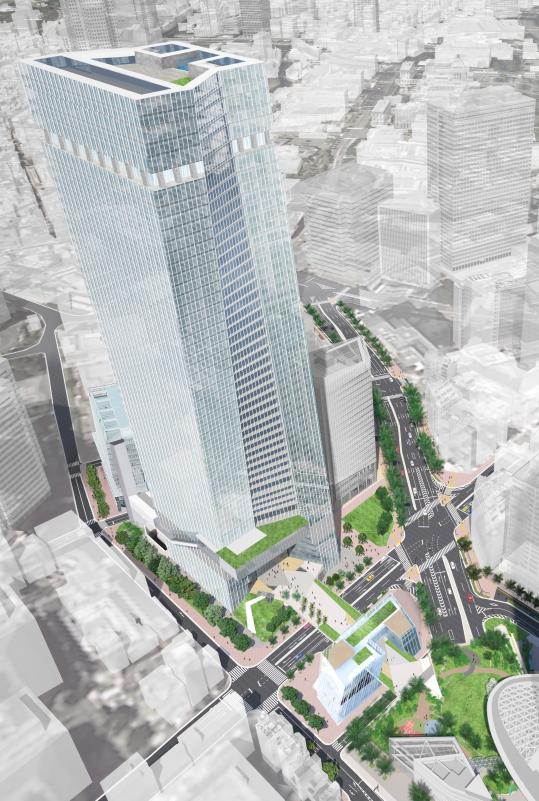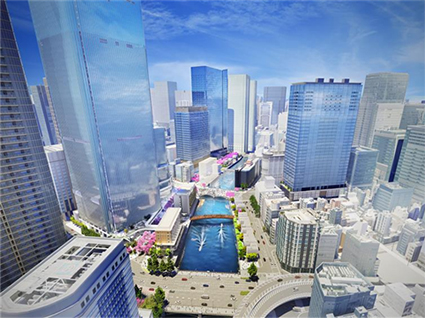
Tokyo's redevelopment between 2026 and 2030 stands out because station-front pedestrian routes and large mixed-use functions are being renewed at the same time in areas such as Tokyo Station and Nihonbashi, Shinagawa and Takanawa, Tsukiji, Shibuya, Ikebukuro and Nakano. For owners of land or buildings, this is concrete material for reviewing not only "which areas will grow," but also rents, leasing routes, renovation timing and exit strategies.
What makes this wave distinctly Japanese is the way it is delivered. Much of it runs through Japan's urban redevelopment project system (市街地再開発事業, shigaichi saikaihatsu jigyō), in which landowners on a block form an association, exchange their old plots for floor space in the new buildings, and receive public support for roads, plazas and station access. It is also driven by railway companies and large developers that rebuild whole districts around stations. Unlike London, New York or Sydney, where major schemes are usually single-site projects by one developer, Tokyo tends to rebuild entire station areas, underground passages and public spaces together, so the effect on nearby rental property depends heavily on how people will walk through the area afterwards.
In this article, based on what can be confirmed in official materials as of 2026, we set out 12 Tokyo redevelopment areas worth watching from 2026 to 2030, from the perspective we use in our own leasing and investment work. Figures for individual plans may change, so always check the latest city planning materials and developer announcements before making investment decisions. Rather than lining up only convenient numbers, we make a point of presenting uncertain matters as uncertain.
Key points of this article
- Tokyo redevelopment should be seen not as individual buildings but as "area-wide renewal" that includes stations, roads, underground passages, plazas and waterfronts.
- From 2026 to 2030, major completions and phased openings will continue in areas such as Nihonbashi, Takanawa, Yaesu and Hamamatsucho.
- Owners need to check changes in pedestrian routes, daytime and night-time populations, daily convenience and disaster resilience, rather than the names of redevelopment projects.
- Do not assume rent increases alone; also consider competition from increased nearby supply, route changes during construction and the renovation priorities of existing properties.
Tokyo Redevelopment in 2026-2030 Changes "How Station Areas Are Used"
In the morning, the road from the station to a property becomes wider, and on rainy days people can move through underground passages or elevated decks. Small changes like these greatly alter the impression of prospective tenants. Tokyo redevelopment in 2026-2030 is characterized not only by the completion of skyscrapers but by the combination of station plazas, pedestrian networks, waterfront spaces and disaster-prevention functions.
The Tokyo Metropolitan Government Bureau of Urban Development (東京都都市整備局) describes urban redevelopment projects as urban development that combines the provision of public facilities such as roads and parks with the modernization of urban housing and business facilities. In other words, when looking at redevelopment, it is not enough to ask "Will a new building go up?" We need to read where the flow of people will shift and how the appearance of existing properties will change. This is a key difference from many Western markets, where investors often assess a new tower mainly by its own leasing; in Tokyo, where most people commute by rail and walk from the station, the route between the station and the front door is often what decides demand.
What a change in "appearance" means for rental management
In rental management, ease of walking from the station, a sense of safety at night, distance to commercial facilities and the first impression during viewings all affect the contract rate. Owners near redevelopment areas should consider not only leasing terms but also how to prepare their properties to match the renewal of the area, such as common-area lighting, exterior landscaping, signage, parcel delivery lockers and disaster stockpiles.
In areas like Nihonbashi, where the waterfront, underground passages, retail, offices and hotels are developed together, demand to spend time in the area changes not only on weekday daytimes but also on weekends and at night. Nearby properties will no longer be compared simply by distance from the station but will be chosen within the walkability of the whole district.
Why is "area-wide renewal" happening one after another in Tokyo now?
There are several structural reasons why large plans are concentrated in 2026-2030. One is that office and commercial buildings built in the 1960s to 1980s are reaching the time for renewal. Another is that the framework for urban regeneration (都市再生, toshi saisei), aimed at strengthening international competitiveness, has supported relaxed floor-area-ratio limits and smoother procedures.
In addition, there are more and more cases in which infrastructure work, such as new or improved railway stations, moving the Metropolitan Expressway underground and reorganizing station plazas, proceeds in step with private rebuilding. That is why districts are being replaced "area by area" rather than building by building, in many places at once. Compared with cities where historic preservation rules keep the building stock largely unchanged for decades, Tokyo's relatively short building life cycles make this kind of wholesale renewal a recurring feature of the market.
Assumptions owners should keep in mind
Redevelopment proceeds over a time span of several years to more than ten years. Because it goes through stages such as the city planning decision, formation of an association, rights conversion (権利変換, kenri henkan, the exchange of old land rights for floor space in the new building), start of construction, completion and the opening of the district, "changes that take effect now" and "changes that take effect several years later" coexist even in the same area. We consider it a risky assumption to ignore this time lag and expect only short-term rent increases.
12 Areas to Watch: What Will Change in 2026-2030
When asked "Which area should I look at first?", I begin by lining up completion dates, transport hubs, public spaces and knock-on effects on existing properties. Here we set out 12 Tokyo redevelopment areas, focusing on the points owners need in practice.
| Area | Main developments | What owners should watch |
|---|---|---|
| Nihonbashi / east side of Tokyo Station | Tokyo Midtown Nihonbashi, moving the Metropolitan Expressway underground, Nihonbashi Riverwalk | Waterfront walkability, underground connections, international business and MICE demand |
| Yaesu / Kyobashi | Large mixed-use developments in front of Tokyo Station, bus terminal, underground network | Combined demand from wide-area transport, offices and retail |
| Shinagawa / Takanawa | TAKANAWA GATEWAY CITY, infrastructure around Shinagawa Station | Direct station access, international exchange, mix of housing, hotels and offices |
| Tsukiji | Tsukiji district urban development project, multi-stadium, mobility hub | Phased openings from the early 2030s onward and wide-area visitor attraction |
| Shibuya | Reorganization around the station, renewal toward Miyamasuzaka and 2-chome | Walkability through slopes, decks and station improvements |
| Shinjuku West Exit / Nishi-Shinjuku | Station plaza, renewal of skyscraper blocks | Renewal of office floor space and demand for nearby housing close to workplaces |
| Ikebukuro | Reorganization of the station area, links with parks and cultural facilities | Walkability of the sub-center and a reassessment of family and single-person demand |
| Nakano | Nakano Station new north exit area, around the former Sunplaza site | Station plaza, a mix of university, business and housing demand |
| Hamamatsucho / Takeshiba | Rebuilding of the World Trade Center Building, links toward Takeshiba and Shibaura | Haneda Airport access, port, office and hotel demand |
| Toranomon / Akasaka | Formation of a new international city center, successive mixed-use blocks | Spillover from high-value offices and high-end housing |
| Roppongi / Azabudai | Renewal around Azabudai Hills, toward Roppongi 5-chome | Residential and service demand from high-net-worth households |
| Tsukishima / Harumi / Kachidoki | Waterfront housing, renewal of station fronts, bridges and waterside routes | How to stand out on management quality and daily convenience amid increased supply |
Reading the 12 areas as three types
Because the 12 areas differ in character, it is not appropriate to say uniformly that they will "grow." We look at them in three broad types. First, international business and MICE-driven areas such as Nihonbashi, Yaesu and Toranomon. Second, wide-area transport hub areas such as Shinagawa, Hamamatsucho and Takeshiba. Third, work-life proximity and daily-demand areas such as Nakano, Ikebukuro and the waterfront. Identifying which type will benefit the property you own sharpens the focus of your leasing strategy. For international investors, this classification is often more useful than ward names, which can be unfamiliar and do not by themselves explain who will live or work in an area.
Plan Overview: Representative Projects Confirmed in Official Materials
Here we set out representative examples among the 12 areas for which figures and schedules can be readily confirmed in official materials. Rather than comparing all plans with the same precision, it is important to treat plans with published figures in terms of those figures, and undecided plans as undecided.
| Project / area | Location | Main uses | Scale / schedule |
|---|---|---|---|
| Nihonbashi 1-chome Central District Category 1 Urban Redevelopment Project (日本橋一丁目中地区第一種市街地再開発事業) | Nihonbashi 1-chome, Chuo City | Offices, retail, hotel, rental housing, MICE, etc. | Block C total floor area about 374,800 m², 52 floors above ground and 5 below, about 284 m tall. Completed on September 30, 2026, grand opening planned for 2027. |
| Tsukiji district urban development project | Tsukiji 5-chome and 6-chome, Chuo City | Large-scale visitor and exchange facilities, life sciences, MICE, hotel, housing, water transport, etc. | About 190,000 m² of Tokyo Metropolitan Government land used, total floor area about 1.26 million m², total project cost about ¥900 billion (approx. USD 5.8 billion). Phased openings planned from the early 2030s onward. |
| TAKANAWA GATEWAY CITY | Around Takanawa and Konan, Minato City | Retail, offices, hotel, cultural facilities, housing, etc. | Large-scale mixed-use development in front of Takanawa Gateway Station. Phased opening of the district under way since 2025. |
| Shibuya Station Sakuragaoka Exit District | Sakuragaoka-cho and other areas, Shibuya City | Offices, retail, housing, startup support facilities, etc. | Implementation area about 2.6 ha, about 155 homes. Completed in November 2023 as "Shibuya Sakura Stage"; now at the stage of confirming the effects of improved walkability around the station. |
Currency conversions in this article use an approximate rate as of October 2026 of 1 USD ≈ 155 JPY and are for reference only.
These figures are point-in-time information based on official releases and city planning materials, and area, number of floors and opening dates may be updated as a result of future design changes or project progress. When basing a decision on these figures, always check the latest version of the primary sources.
Public Facilities and Urban Infrastructure: How to Read Them for Rental Management
On the way from the station to the property, a prospective tenant waits at fewer traffic lights, finds wider sidewalks, stays drier in the rain and walks along streets that are bright at night. These experiences are a competitive strength that does not appear in a rent table. The public facilities and urban infrastructure built through redevelopment are something existing owners should also check.
| Item | Change in the area | Response on the property side |
|---|---|---|
| Station plazas and decks | Easier meeting up, transferring and gathering for viewings | Update directions from the station, photos and leasing floor plans |
| Underground passages and direct station connections | Less burden when moving on rainy or hot days | Measure walking routes on site and review viewing routes |
| Waterfront and green space | More demand for weekend stays and walks | Reorganize selling points such as views, surroundings and pet-friendly policies |
| Disaster preparedness and energy | Greater value placed on support for stranded commuters and BCP | Be able to explain disaster stockpiles, emergency lighting and the management system |
| Mobility hub | Buses, taxis, water transport and next-generation transport are linked | Check demand from tenants without cars, corporate leases and short-term stays |

The Tsukiji plan sets out a wide-area transport hub linking a new subway station, buses and taxis, next-generation mobility, water transport, and flying cars and a heliport. In the surrounding area, it is necessary to read the times of day when not only residents but also workers, tourists and event visitors overlap. Tsukiji is the former site of Tokyo's famous wholesale fish market, which moved to Toyosu in 2018, so for overseas readers it is a rare example of a large, publicly owned site in the heart of the city being redeveloped from scratch.
How Redevelopment Affects Rents: Expectations and Reality
I think the expectation that "rents can be raised because of redevelopment" is half right and half risky. If footfall increases and the area becomes more attractive, demand will be pushed up. However, if a large amount of new housing or office space is supplied in the same area, existing properties may instead be exposed to comparison and become less likely to be chosen. In Japan this effect is stronger than in many Western markets, because tenants and buyers place a high premium on newly built property and older buildings are often discounted simply for their age.
Supply and demand change with each phase
Rents in redevelopment areas look different during construction, immediately after completion, and after the new supply has been absorbed. As a general tendency only, they can be summarized as follows. These are not figures that can be stated definitively, so always verify them against actual leasing cases.
| Phase | Demand and supply trend | What existing owners can do |
|---|---|---|
| During construction | Tends to be avoided temporarily due to hoardings, noise and route changes | Provide careful information to tenants, bring forward restoration work and equipment upgrades |
| Immediately after completion and district opening | Demand rises with the buzz, but competes with new-build supply | Clarify points of differentiation (management quality, fine-grained convenience of the location) |
| After new supply is absorbed | The area's reputation settles, and rents converge to a level that matches its real strength | Stabilize occupancy through long-term repair plans and tenant satisfaction |
The important thing is not to expect rent increases to be "something the area delivers on its own." Rather, the effort to prepare the property so that it is chosen, in step with the renewal of the area, is what determines actual contracts and occupancy rates.
Actions Owners Should Take Now
It is dangerous to think straight away that "rents can be raised because of redevelopment." First, walk the area to check whether your property will be on the front side or the back side of the new flow of people.
- Walk the area on weekday daytime, weekday evening and on a holiday. Check construction hoardings, traffic lights, station exits and bus stop locations.
- Update the walking route from the station on your leasing floor plans. When new ticket gates or underground passages open, old directions become a lost opportunity.
- Improve the first impression of common areas. The newer the surroundings become, the more old lighting, notice boards and dirty exterior walls stand out.
- Look separately at the needs of corporate, high-net-worth and foreign tenants. Furniture, security, multilingual support and whether short stays are allowed become deciding factors.
- Work backward to decide when to sell. Buyers see things differently before completion, immediately after opening and after supply increases.
Design your exit strategy along a timeline
The more an owner is considering a sale, the more they should be aware of the gap between redevelopment progress and market psychology. Before completion, prices are set on "expectations"; immediately after the district opens, buyers move on "buzz"; and once supply has been absorbed, valuations settle on "real strength." Depending on which phase you choose for your exit, the expected buyer profile and the basis for the price will change. Rather than betting everything on a single point in a hurry, having several scenarios is the safer approach. For an overseas investor, currency movements add another layer to this timing decision, so it helps to think about the exit window in both yen and home-currency terms.
INA's View: Prepare to Be Chosen Rather Than Waiting for the Area to Grow
At INA&Associates, we avoid making asset management decisions in redevelopment areas on short-term expectations alone. Rather than simply waiting for the area to grow, we make sure the property is in a condition to be chosen. To that end, we place importance on decisions that lead to sustainable growth, covering management quality, repair plans and exit strategy.
We believe that what ultimately supports the value of real estate is neither the building nor the location, but the people who manage it, which we call human capital (人財, jinzai, a Japanese term that writes "people" with the character for "wealth"). That is why building a management system that can maintain good long-term relationships with tenants, not just looking at immediate rents, is the foundation for getting through a redevelopment phase. We believe that honestly sharing risks and uncertainties as well as benefits leads to long-term trust. For the overall market picture, please also see our list of articles on real estate market conditions and investment.
Summary: Read Tokyo Redevelopment Through "Routes," Not "Maps"
Looking at the 12 Tokyo redevelopment areas for 2026-2030, what they have in common is that station fronts, underground spaces, waterfronts, plazas, retail, offices and housing are renewed together. Owners need not only to remember project names but also to check which roads tenants will walk, which facilities they will use and at what times they will return to the area.
Redevelopment is an opportunity, but competition also intensifies when nearby supply increases. That is why gathering information early, walking the site and accumulating small improvements in management and leasing is a realistic step toward protecting long-term asset value. Rather than standing still for fear of failure, trying things on a small scale and refining them as you confirm the results ultimately helps keep risk under control. For investors abroad, this hands-on, route-level approach is also the best way to judge whether a Tokyo redevelopment story will really translate into rental demand.
Sources and references
- Tokyo Metropolitan Government Bureau of Urban Development (東京都都市整備局), "About Urban Redevelopment Projects" (市街地再開発事業について)
- Mitsui Fudosan (三井不動産) and Nomura Real Estate (野村不動産), "Block name for the Nihonbashi 1-chome Central District Category 1 Urban Redevelopment Project decided as 'Tokyo Midtown Nihonbashi'" (April 21, 2026)
- Mitsui Fudosan (三井不動産), "Basic plan formulated for the Tsukiji district urban development project" (築地地区まちづくり事業 基本計画を策定), August 22, 2025
- Tokyo Metropolitan Government Bureau of Urban Development (東京都都市整備局), "Tsukiji Urban Development" (築地まちづくり)
- TAKANAWA GATEWAY CITY official website
- Shibuya City (渋谷区), "Shibuya Station Sakuragaoka Exit District Category 1 Urban Redevelopment Project" (渋谷駅桜丘口地区第一種市街地再開発事業)
Frequently Asked Questions
Which Tokyo redevelopment areas deserve particular attention in 2026-2030?
Representative examples include Nihonbashi and the east side of Tokyo Station, Shinagawa and Takanawa, Tsukiji, Shibuya, Yaesu and Hamamatsucho. Check not only completion dates but also how station plazas, underground passages, waterfronts and commercial facilities connect. Even within the same area, property valuations differ between the front side and the back side of the flow of people.
Will rents always rise for properties in redevelopment areas?
Not necessarily. Even if footfall increases, competition also intensifies when new-build supply grows. Existing properties need to review their management condition, equipment, viewing routes and leasing terms. Rather than assuming rent increases, we prioritize preparing properties so that they are chosen.
When should owners start preparing?
Ideally, preparation should start at the stage of the city planning decision, association formation or the start of construction. Just before completion, there may not be enough time for renovation work or updating marketing materials. The longer the time frame of a change, the more an early start pays off.
Which items should I check in particular in official materials?
Location, implementing body, main uses, total floor area, height, number of housing units, public facility improvements and opening date. It is important not to guess at unpublished figures but to wait for updated materials. Treat figures as point-in-time information that is subject to change.