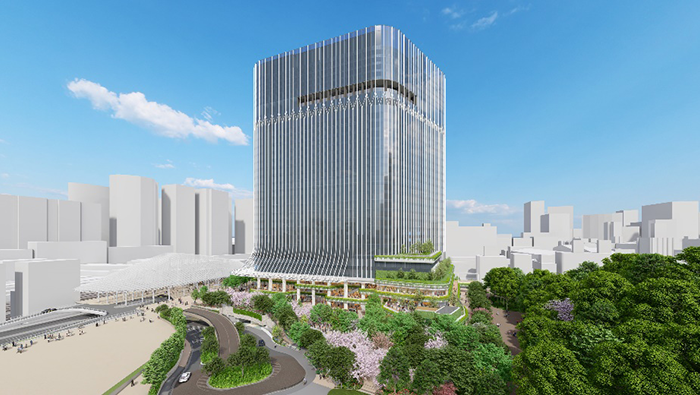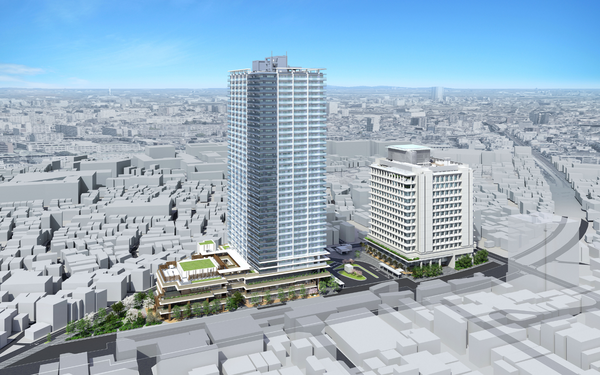
At the north exit of Keisei Seishi Station in Katsushika Ward, Tokyo, redevelopment is underway that will significantly change the urban structure in front of the station. The official name is "Tateishi Station North Exit District Type 1 Urban Redevelopment Project." The target area is approximately 2.2 hectares adjacent to the north side of Keisei Tateishi Station, and the plan is to develop a 36-story residential building, a business building that will house the new Katsushika City Office, a transportation plaza, and a pedestrian space.
According to an announcement from Tokyo Tatemono, construction of the new East and West Blocks will begin on November 1, 2025, with completion scheduled for fiscal 2029. The Katsushika City official website also shows how construction work began in August 2025 and the second business plan change approval was received in September of the same year.
In this article, we will summarize the facility plan for the Tateishi Station north exit redevelopment, the project schedule, the relationship with the continuous grade separation project on the Keisei Oshiage Line, and points that real estate owners and investors should consider.
Overall picture of Tateishi Station north exit area redevelopment
This project is a redevelopment project that will update the urban area in front of the station on the north side of Keisei Tateishi Station, which has developed around a shopping district, into a complex with residential, commercial, business, and public utility functions. Katsushika City has positioned the area around Tateishi Station as a wide-area base, and is promoting urban development in conjunction with the elevated Keisei Oshiage Line, with the aim of strengthening disaster prevention and creating bustle.
| Item | Contents |
|---|---|
| Project Name | Tateishi Station North Exit Area Type 1 Urban Redevelopment Project |
| Location | Tateishi 4-chome and 7-chome, Katsushika-ku, Tokyo |
| Implementation area | Approximately 2.2 hectares |
| Implementer | Tateishi Station North Exit Area Urban Redevelopment Association |
| Main uses | Residences, stores, Katsushika Ward Office, public facilities, parking lots, bicycle parking lots |
| Start of construction | November 1, 2025 (new construction in east and west blocks) |
| Scheduled for completion | 2029 |
What makes this redevelopment unique is that it goes beyond simply building a residential tower. As the ward office functions, transportation plaza, pedestrian streets, and commercial functions will be developed in one, the flow of people in front of the station may change.
West Block: 36th floor, 710-unit residential building
The West Block will have a residential building with 36 floors above ground and 2 floors underground, approximately 125 meters in height. According to the planning specifications of Katsushika Ward, the site area of the West Block is approximately 7,130 square meters, the total area is approximately 84,580 square meters, and the number of residential units is 710.
The lower floors will contain stores, and will serve not only residential purposes but also commercial functions in front of the station. According to an announcement by Tokyo Tatemono, the west block will be used for 710 residential units and stores.
The supply scale of 710 units will have a major impact on the resident population and living demand around Keisei Tateishi Station. Depending on the level of new condominium sales prices, buyer demographics, and the proportion of housing units that are rented out, this may have an impact on the prices of used condominiums and rents in the surrounding area.
East block: Business building including the new Katsushika Ward government building
A business building, including the new Katsushika Ward Office building, will be built on the east block. According to the planning specifications on the Katsushika City official website, the site area of East Block is approximately 4,660 square meters, the total area is approximately 41,750 square meters, 13 floors above ground, 3 floors underground, and approximately 75 meters in height.
Tokyo Tatemono's announcement states that the East Block will have 14 floors above ground and 3 floors underground. There are some parts where the wording differs between administrative materials and business announcements, so it is necessary to check the latest business plan while paying attention to updates to official materials in articles.
Once the new government building is relocated, visitors from ward residents, businesses, and government officials will gather at the north exit of the station. Daytime population and pedestrian flow are expected to change due to increased use of administrative counters, public facilities, and surrounding stores.
Improvement of transportation plaza and pedestrian space
In the redevelopment of Tateishi Station's north exit, it is important to update not only the building but also the transportation hub function. The plan is to create a transportation plaza in front of the station and reorganize the flow of buses, taxis, regular cars, bicycles, and pedestrians.
In areas where there have been many narrow streets and traffic in front of the station has been difficult to navigate, the development of traffic plazas and pedestrian networks will directly lead to commercial value and residential convenience. By making it easier for people to stay in front of the station, there will be more room for food, merchandise, and service businesses to open.
For real estate owners, it is important to consider how pedestrian flow from the station to the property will change. Rather than simply looking at station distance, it is necessary to check visibility after redevelopment, ease of crossing, nighttime safety, and traffic volume in front of stores.
Relationship with the elevated Keisei Oshiage Line
The redevelopment of the north exit of Tateishi Station is linked to the Keisei Oshiage Line continuous grade separation project. Katsushika City's official website explains that the city is working to create a safe and secure city in collaboration with the continuous grade-separated intersection project to elevate the Keisei Oshiage Line.
Elevating the railway will eliminate the traffic separation caused by level crossings, increasing the ease of movement between the north and south of the station. The redevelopment alone will only change part of the station front, but when combined with the elevated structure, it has the potential to be evaluated as a north-south commercial and residential area.
However, elevated structures and redevelopment will involve changes in flow lines, noise, temporary fencing, and relocation of stores during the construction period. In the short term, surrounding stores and rental demand may be affected, so it is necessary to make operational decisions while looking at the construction schedule.
Business history and schedule
The redevelopment of the north exit of Tateishi Station was not a project that suddenly started over a short period of time. According to the information provided by Katsushika City and Tokyo Tatemono, the project has progressed to the current construction stage after lengthy consideration and consensus building.
| Period | Main events |
|---|---|
| 1996 | Tateishi Station North Exit District Redevelopment Study Group established |
| 2007 | Tateishi Station North Exit Area Urban Redevelopment Preparation Association Established |
| 2017 | City planning decision |
| 2021 | Redevelopment association establishment approval |
| 2023 | Rights conversion plan approved, demolition work started |
| August 2025 | Construction work begins |
| September 2025 | 2nd Business Plan Change Approval |
| November 1, 2025 | Start of new construction in East and West blocks |
| 2029 | Scheduled completion |
The approximately 30-year period under consideration shows the difficulty in coordinating rights and reaching regional agreements in station redevelopment. When making investment decisions, it is important to not only look at expectations at the time of announcement, but also to separate the stages of approval, rights conversion, demolition, construction start, and completion.
Impact on surrounding real estate
The impact of redevelopment on surrounding real estate is not only positive. An increase in the supply of new housing and the concentration of commercial and administrative functions will help increase awareness of the area, but at the same time there will be competition from newly built properties.
Impact on rental housing
If the convenience in front of the station improves, it will be a plus for singles, DINKs, and families considering moving in. In particular, the convenience of living at Tateishi Station will be easily appreciated by users of the new government building, commercial facilities, and those who work in the surrounding area.
On the other hand, if a certain number of the 710-unit residential building goes on the rental market, there will be competition from relatively new properties near the station. Existing rental owners need to differentiate themselves not only by raising rents, but also by updating equipment, improving common areas, recruiting photos, and quality of management.
Impact on stores/offices
Due to the relocation of the transportation plaza and the government building, the daytime population and flow of visitors will change. Demand for stores may increase for properties with improved visibility on the north side of the station. On the other hand, during the construction period, there may be locations where traffic volume will temporarily decrease or where temporary flow lines will be affected.
Impact on used condominiums
Redevelopment creates expectations for used apartment prices. However, in some cases, price increases are already priced in. Those considering purchasing should check not only the convenience of living after redevelopment, but also the management status, reserve for repairs, age of building, and actual flow from the station.
What owners should prepare now
Although there is still time before construction is scheduled to be completed in 2029, surrounding owners can prepare early.
| Preparation items | Purpose |
|---|---|
| Fixed-point observation of rent prices | Understand market changes due to redevelopment expectations |
| Check the facilities of competing properties | Understand the differences with newly built residential buildings |
| Improving the appearance of common areas | Matching the appearance of the station area |
| Examining the use of store lots | Reviewing tenant strategies in line with changes in the flow of people |
| Confirm the impact of the construction period | Prepare for noise, flow lines, and reduced visibility |
In redevelopment areas, moving only after completion may result in delays. Demand changes during construction, before completion, immediately after completion, and after occupancy begins. It is important to review rent, recruitment conditions, and repair timing at each stage.
How transaction prices have actually moved
To see how far expectations for the redevelopment are actually reflected in transaction prices, we checked the real estate transaction price data published by the Ministry of Land, Infrastructure, Transport and Tourism. The table below places resale condominium transactions in Tateishi, Katsushika Ward — where the redevelopment's project area lies, not including Higashi-Tateishi — alongside Katsushika Ward as a whole.
| Year | Transactions | Price per m² in this area (median) | Ward-wide price per m² (median) |
|---|---|---|---|
| 2023 | 56 | ¥573,000 | ¥538,000 |
| 2024 | 60 | ¥637,000 | ¥600,000 |
| 2025 | 62 | ¥600,000 | ¥627,000 |
| 2026 (Q1 only) | 7 | ¥523,000 | ¥632,000 |
From 2023 to 2025 the rate of increase was +4.7% for Tateishi and +16.5% for Katsushika Ward as a whole. Even though this is an area where redevelopment is actually under way, it comes in well below the ward as a whole. From ¥637,000 per m² in 2024 it fell to ¥600,000 per m² in 2025, dropping below the ward average.
The first quarter of 2026 covers only 7 transactions, and no judgment can be made from that figure alone.
In absolute terms, resale condominium transactions in Tateishi from 2025 onward had a median of ¥26 million on a floor area of 50 m², with roughly half of all transactions falling between ¥16.5 million and ¥43 million.
Source: Compiled by INA&Associates Inc. from “Real Estate Transaction Price Information” (Ministry of Land, Infrastructure, Transport and Tourism), MLIT Real Estate Information Library (国土交通省 不動産情報ライブラリ, https://www.reinfolib.mlit.go.jp/). Based on data obtainable as of September 2026. The most recent quarter is provisional, because transactions are added later.
INA’s view (as of September 2026)
From here on, this is not published material but our own assessment.
Redevelopment is progressing, yet resale condominium prices in Tateishi have been left behind the growth of Katsushika Ward as a whole. That may look surprising, but we believe it can be explained.
The Tateishi redevelopment is a project in which buildings are being demolished and rebuilt across a wide area that includes the shopping street in front of the station. During the construction period there is noise and restricted movement, and the shape of the town is temporarily hard to picture. For the several years until completion, the inconvenience of an active construction site weighs on owner-occupier decisions more than expectations do. The elevation of the Keisei Oshiage Line is proceeding in parallel, which strengthens this tendency.
On the other hand, a median transaction price of ¥26 million is a low level for a station-front location in the 23 wards. If you take as your premise the town as it will look once the redevelopment is complete and the new ward office and residential building are standing, the current level is not expensive.
How to judge it as an investor
- Build the vacancy risk during the construction period into your numbers. Until completion, this is a stage to judge on figures that do not assume rents will rise.
- If you value the area on its form after completion, the current price band is an option. The holding period needed to recover your investment does, however, become longer.
- Watch whether the gap with the ward as a whole keeps widening. The transaction price data is updated every quarter, so you can follow it with the same procedure.
Frequently asked questions
Q. When will the Tateishi Station north exit redevelopment be completed?
Tokyo Tatemono announced that construction is scheduled to be completed in 2029. Construction of the new East and West blocks will begin on November 1, 2025.
Q. How many residential units are there in the building?
The residential building in the West Block will have 36 floors above ground and 2 floors underground, and will have 710 residential units.
Q. Will Katsushika Ward Office be relocated?
It is planned that the functions of the new Katsushika Ward government building will be housed in the business building on the east block. Due to the consolidation of administrative functions, the flow of visitors to the north exit of the station may change.
Q. Will the rent in the surrounding area definitely go up?
It doesn't necessarily mean it will go up. Improved convenience is a positive factor, but the results will vary depending on competition with new construction supply, the impact during the construction period, and the management status of existing properties.
Reference/Citation