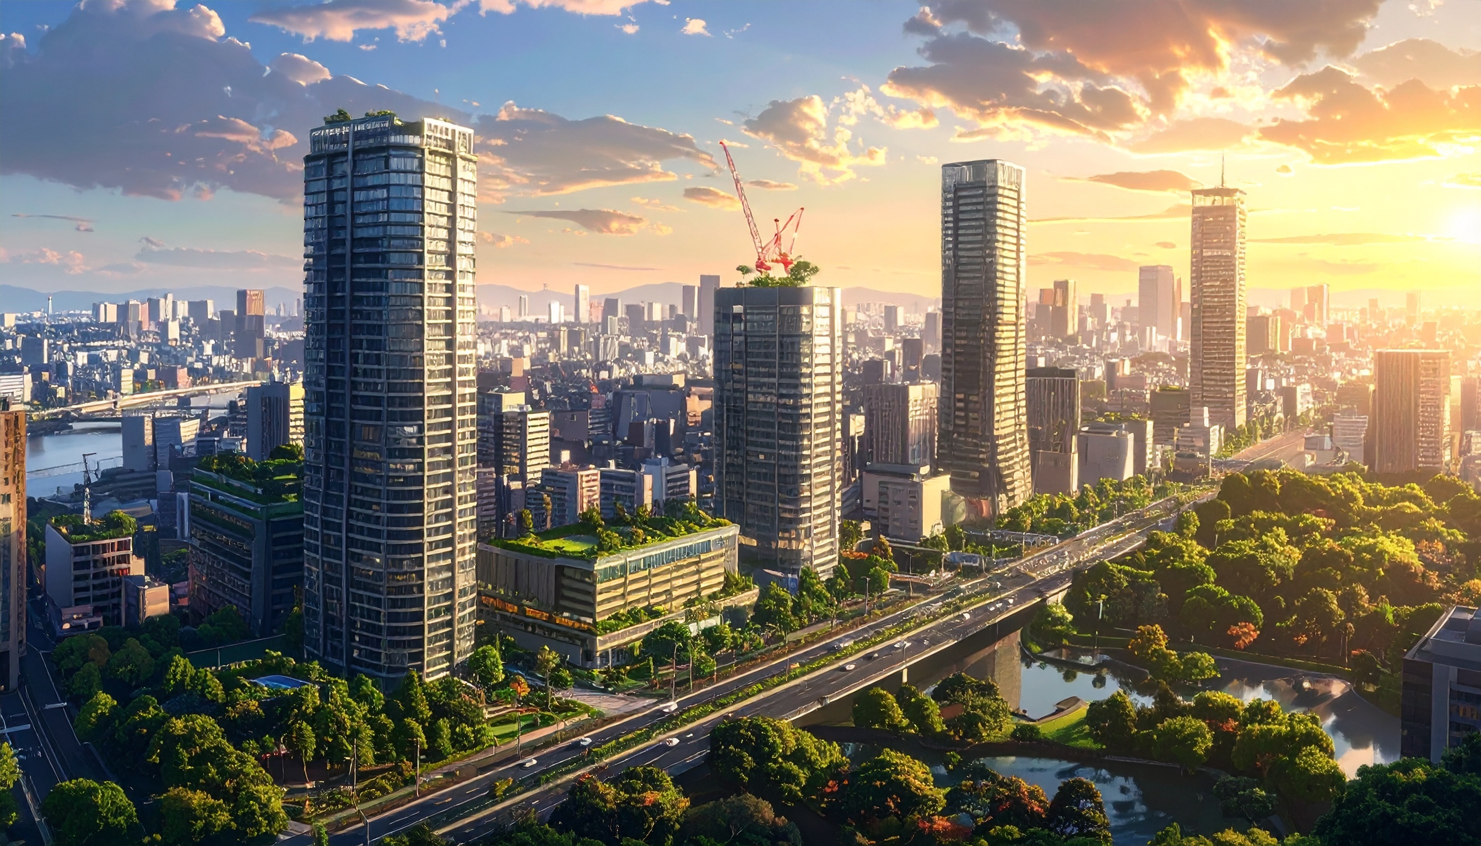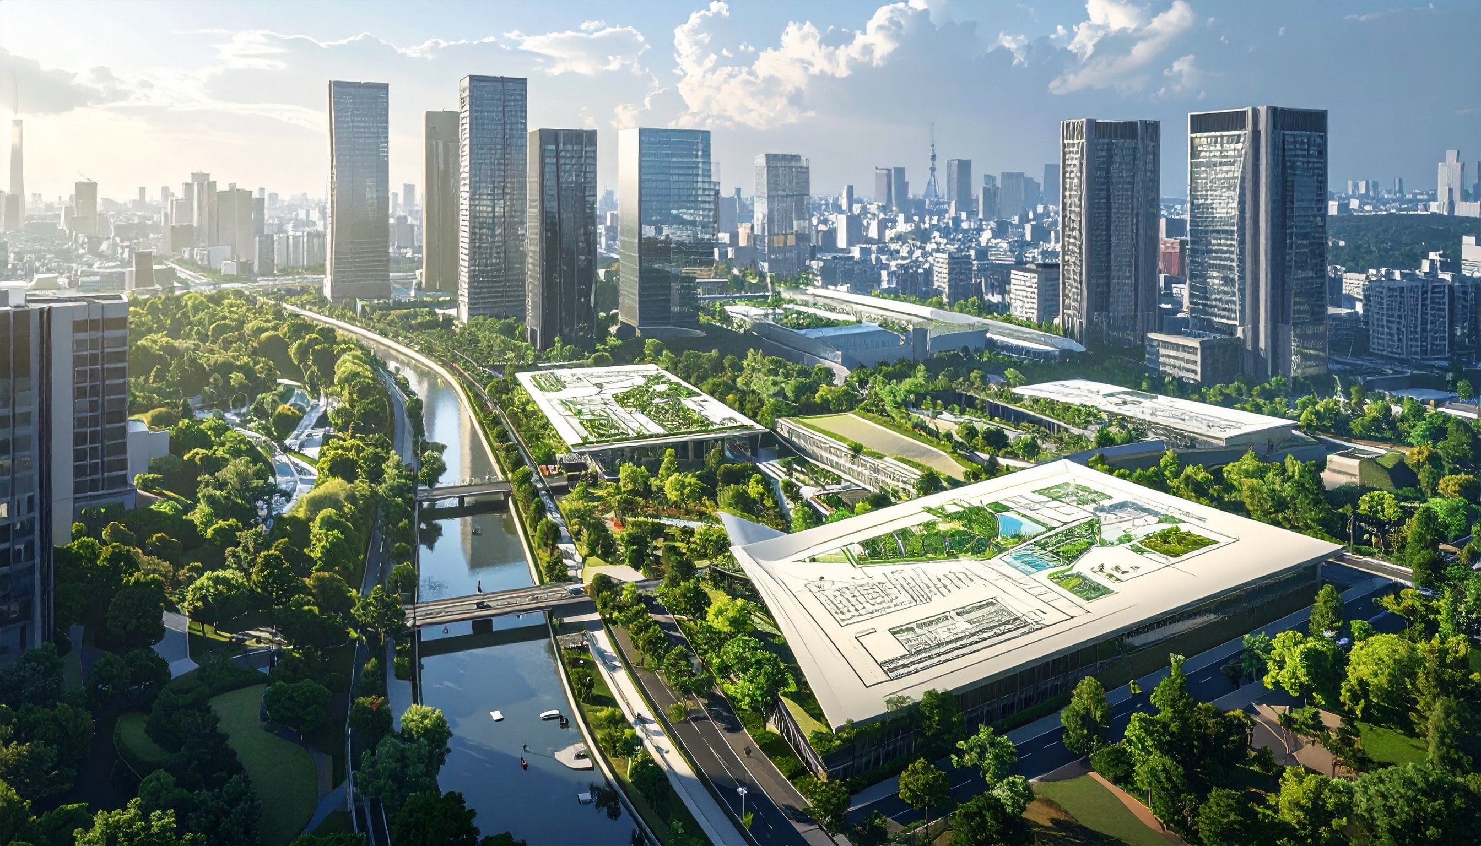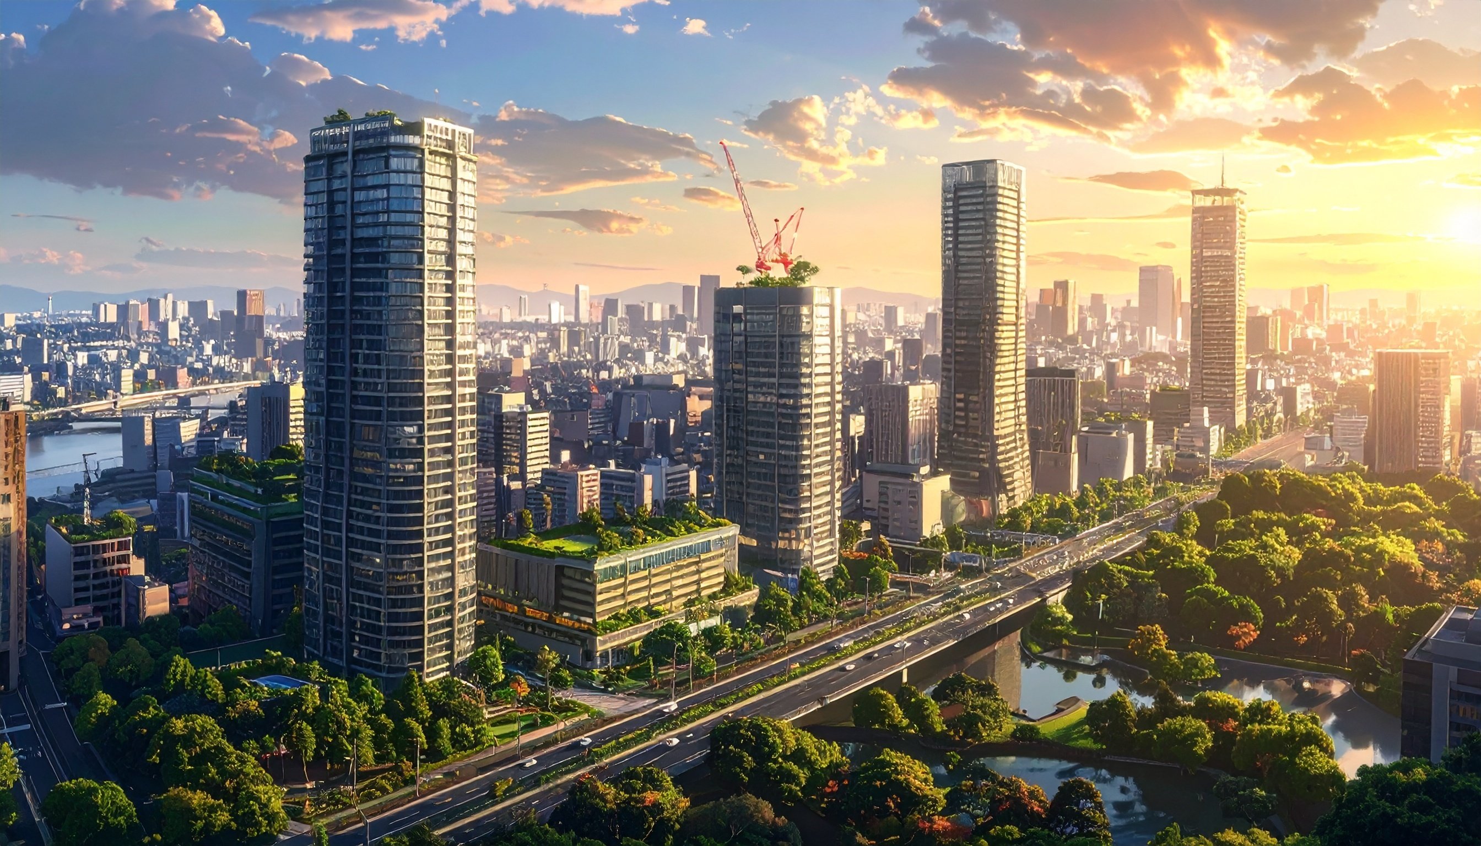
Kobe's Sannomiya Kumoidori 5-chome District Type 1 Urban Redevelopment Project is an urban management-type redevelopment project that not only rebuilds Sannomiya's transportation hub, but also incorporates commercial, office, hotel, hall, and library facilities. In conclusion, this should not be read as news of the completion of a single building, but as a project to redesign the "flow of people" and "management of revenue floors" at the entrance to Kobe.
Although the east side of Sannomiya Station is close to railways, buses, commerce, and business functions, the inability to transfer and stay there has long been an issue. That is why this plan needs to look at not only the scale of the building, but also the bus terminal, pedestrian deck, and surrounding area management. This article provides an overview of the plan and its impact on real estate practice based on official materials.
Points of this article
- Kobe Sannomiya Kumoidori 5-chome District Type 1 Urban Redevelopment Project is a plan to develop a mixed-use building with 32 floors above ground and 3 floors underground in an area of approximately 1.3 ha.
- The new bus terminal will be operated as "Busta Kobe Sannomiya" and will be integrated with the existing Sannomiya bus terminal.
- The commercial facilities, halls, library, and rooftop garden on the lower floors create demand for stays, rather than just passing traffic.
- Real estate owners should read not only the increase in rent after completion, but also the change in recruitment flow and tenant composition before and after opening.
- A prospective manager has been determined in 2025, and we are now in the implementation stage of facility-wide PM and store shared floor master lease.
What is the outline of the Type 1 urban redevelopment project in Kobe Sannomiya Kumoidori 5-chome area?
Kobe Sannomiya Kumoidori 5-chome District Type 1 Urban Redevelopment Project is a mixed-use redevelopment project that will consolidate transportation, culture, commerce, business, and lodging in Kumoidori 5-chome, east of JR Sannomiya Station. The project operator is Kumoidori 5-chome Redevelopment Co., Ltd., and Mitsubishi Estate, Mitsubishi Logistics, and TC Kobelco Real Estate are participating as specific project participants.
| Item | Content |
|---|---|
| Project name | Kobe Sannomiya Kumoidori 5-chome District Type 1 Urban Redevelopment Project |
| Location | Kumoidori 5-chome, Chuo-ku, Kobe City |
| Executor | Kumoidori 5-chome Redevelopment Co., Ltd. |
| Area | Approx. 1.3ha |
| Site area | Approx. 8,230㎡ |
| Total floor area | Approx. 98,570㎡ |
| Number of floors/height | 3 floors underground, 32 floors above ground, 2 floors in the tower/approximately 163 m |
| Main uses | Bus terminal facilities, public facilities, commercial facilities, business facilities, accommodation facilities, parking lots |
| Planned schedule | Scheduled to be completed around fiscal 2027. According to Kobe City, construction is underway for completion in December 2027. |
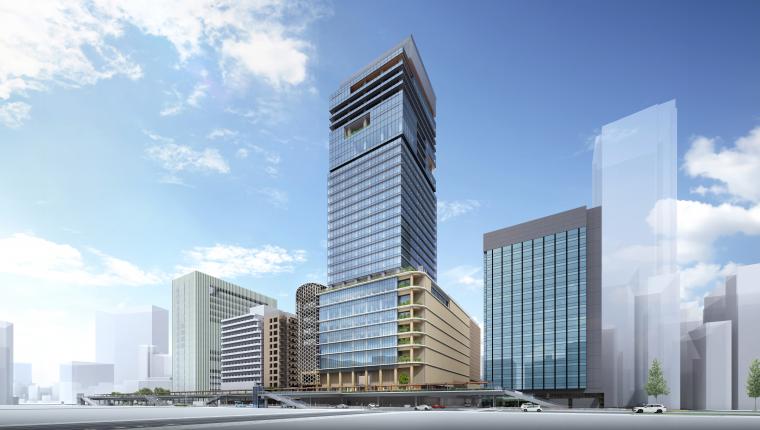
Looking at the exterior image, the structure is to have a thick lower floor along National Route 2, with offices and a hotel on the upper floors. When making investment decisions, it is more important than the height to consider how well the low-rise area will receive pedestrians and encourage people to visit surrounding stores.
When I previously reviewed a managed property in front of the station, the first thing I checked was not the market rent, but the flow of people in the morning and evening and the way to walk from the bus stop to the building entrance. Just being close to the station won't fill the vacancies. The more an urban block has people who walk without hesitation and a reason to stay, the stronger the explanation of recruitment conditions becomes.
Why is Busta Kobe Sannomiya effective for real estate value?
The essence of Busta Kobe Sannomiya is to centralize the boarding and alighting functions of medium- and long-distance buses, which were previously dispersed, into a redeveloped building near the railway station. The Kinki Regional Development Bureau and Kobe City decided on December 24, 2025 to name the transportation terminal "Busta Kobe Sannomiya," a name that collectively refers to the new bus terminal Phase I and the existing Sannomiya bus terminal.
According to official documents, the area of the new bus terminal Phase I is approximately 6,730 square meters, with 5 boarding and alighting berths and 4 waiting berths. The existing Sannomiya Bus Terminal will also be operated in an integrated manner, so once completed, the area will move from "a state where multiple bus bases are scattered in front of the station" to "a transportation hub with a unified name and operation."

What we can see from the interior image is that it is not just a bus stop, but aims to be a space for staying where waiting, guidance, and commerce overlap. For nearby stores and small offices, there is a possibility that not only the daytime population but also the demand for travel in the early mornings, evenings, and weekends will increase.
If you are reconsidering the recruitment conditions for stores and offices around Sannomiya, instead of raising the rent just based on the expected completion date, check on-site which exits bus users use and which streets they walk on. At INA, when consulting on reviewing management companies or vacancy countermeasures, we use this kind of flow confirmation to build the order of improvements.
What kind of functions will the redeveloped building have?
This redeveloped building has a structure in which highly public functions are placed on the lower floors, and highly profitable offices and hotels are stacked on the upper floors. According to the official announcement, commercial functions will be located on the first to third basement floors, the new bus terminal on the second basement floor and the first to third floors, halls on the fourth to eighth floors, the library on the ninth to tenth floors, business facilities in the middle floors, and accommodation functions on the 24th to 32nd floors.
| Function | Main contents |
|---|---|
| Commercial functions | Street-level stores that inherit the liveliness of Ajisai-dori (Hydrangea Street), commercial spaces that enhance the appeal of the area |
| Bus terminal | Public transportation terminal combining boarding and alighting areas, waiting space, driveway, car sharing, etc. |
| Hall functions | Cultural functions such as a large hall and multipurpose space |
| Library functions | Reading space integrated with the rooftop garden, library services including ICT utilization |
| Business facilities | Offices with large floor plates even within the Sannomiya area |
| Accommodation functions | Hotel, restaurants, banquets, etc. planned for the high-rise floors |
The important thing about this stacked structure is that errands do not end with just one purpose. People arriving by bus stop at the commercial area, hall users flow into eating and drinking, and library users stay at the rooftop garden. These multi-purpose visits change the way the surrounding street stores and rental offices are perceived.
What is the relationship between Kobe Sannomiya TWINGATE and the surrounding redevelopment?
If you only look at Kumoidori 5-chome, you will underestimate the significance of the project. In October 2025, the name of the area combining Kumoidori 5-chome Phase I and Kumoidori 6-chome North Phase II was decided to be "Kobe Sannomiya TWINGATE." The idea is to develop the two facilities in stages and in an integrated manner, making them a gateway connecting Kobe to the rest of the country.
In the surrounding area, the pedestrian deck around Sannomiya Station is also subject to redevelopment. Regarding the deck around the new bus terminal building, Kobe City plans for it to be completed at the same time as the new bus terminal, around fiscal 2027. In other words, the redevelopment building, the bus terminal, and the deck are not separate stories.

The image of the rooftop garden shows that this plan is not just about traffic processing, but also aims to transform stays and views into urban value. If a public space overlooking Mt. Rokko is used on a daily basis, it will have a ripple effect not only inside the building but also on meeting up, eating and drinking, and walking around the surrounding blocks.
What should real estate owners and management companies prepare for?
In real estate practice, it is too late to simply wait for the market price to rise after completion. Rather, the difference lies in whether you can update recruitment materials, photos, viewing routes, and tenant targets from the time construction is underway until just after opening.
Firstly, do not let the explanation from the station to the property end with just "how many minutes on foot." Reflect in the recruitment drawings and viewing guide which route is easiest to understand: Busta Kobe Sannomiya, the pedestrian deck, the commercial floors, or the above-ground/underground traffic lines.
Secondly, for store sections, look at the reason for staying rather than the traffic volume. Consumption time zones and unit prices are different for bus waiting, hall, library, and hotel users. The suitable location varies depending on product sales, light food and beverage, services, clinics, and tourism-related uses.
Thirdly, in building management, first arrange the first impression of common areas. The closer a new large-scale complex is built, the more noticeable the differences in lighting, signs, toilets, and entrance surroundings of older buildings become. Even if large-scale renovations are difficult, you can change the impression at the time of viewing simply by improving cleaning quality and information displays.
Even among the consultations brought to INA, in redevelopment areas there are increasing cases where the question of "what kind of building will be chosen, and by whom" comes before "should the rent be raised." If you would like to review your management company, or redesign your PM system or recruitment strategy, please take advantage of our free consultation early.
FAQ
When is the Kobe Sannomiya Kumoidori 5-chome District Type 1 Urban Redevelopment Project scheduled to be completed?
Official materials state that construction is scheduled to be completed around fiscal 2027, and Kobe City's March 2025 announcement explains that construction is underway with completion scheduled for December 2027. The opening timing and operation start date of each facility will need to be confirmed in future official announcements.
What is Busta Kobe Sannomiya?
Busta Kobe Sannomiya is the transportation terminal name that collectively refers to the new bus terminal Phase I and the existing Sannomiya bus terminal. The central government and Kobe City will develop the facility in stages, aiming to improve the convenience of medium- and long-distance bus transfers and the waiting environment.
Will the rent of surrounding real estate necessarily go up?
Rent increases are not guaranteed. However, as transportation hub, commercial, cultural, and accommodation functions overlap, the way surrounding properties are perceived will change. The effects vary greatly depending on the entrance location, viewing route, and target settings for each property.
Are there any measures that real estate owners can take now?
Measures that can be taken now include reviewing recruitment routes, improving common areas, and resetting tenant targets. Rather than hastily changing conditions after completion, it is more practical to observe the surrounding traffic lines from during construction and update recruitment materials in time for the opening.
Citations and references
- Kobe City "KOBE VISION_busterminal"
- Kumoidori 5-chome Redevelopment Co., Ltd. "Business Overview"
- Kumoidori 5-chome Redevelopment Co., Ltd. "Image of the entire redeveloped building"
- Obayashi Corporation and others "Notice regarding approval of the rights conversion plan for the Kobe Sannomiya Kumoidori 5-chome District Type 1 Urban Redevelopment Project" (June 3, 2022)
- Kobe City "The prospective manager (including the shared store floor master lease work) for the Kobe Sannomiya Kumoidori 5-chome district redevelopment building has been decided" (March 25, 2025)
- Ministry of Land, Infrastructure, Transport and Tourism Kinki Regional Development Bureau / Kobe City "Name of the new medium- and long-distance bus terminal decided!" (December 24, 2025)
- Kobe City "Determination of the area name for the Kumoidori 5-chome district redevelopment project and (tentative name) Kumoidori 6-chome north district redevelopment project" (October 24, 2025)
- Kobe City "KOBE VISION_SannomiyaDeck"