Taken from the Setagaya Ward website
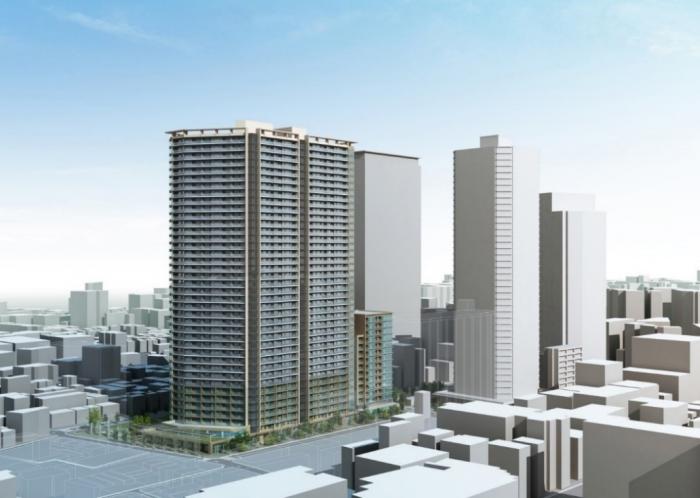
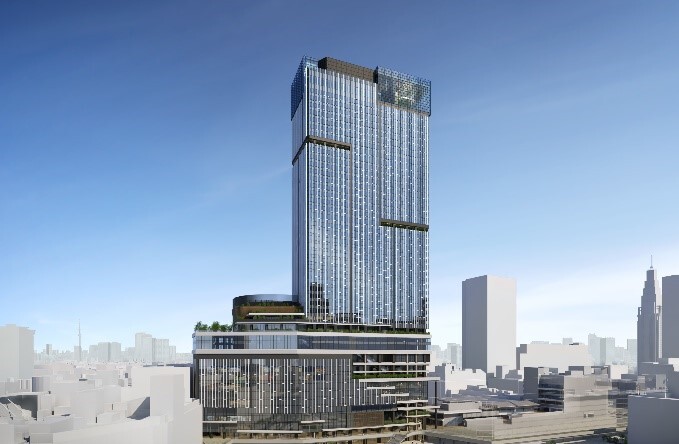
A large-scale urban redevelopment project is planned for the area around the station square on the south side of Chitose Karasuyama Station. The project is planned to redevelop the area in front of the station, centering on the construction of a super high-rise complex with 34 floors above ground and 2 floors below, approximately 140 meters high, with commercial facilities on the lower floors and residential buildings on the upper floors. Preparations are underway to realize the new facility, which will be a landmark in the area.
Official Name of the Redevelopment Project, Location and Outline of the Area
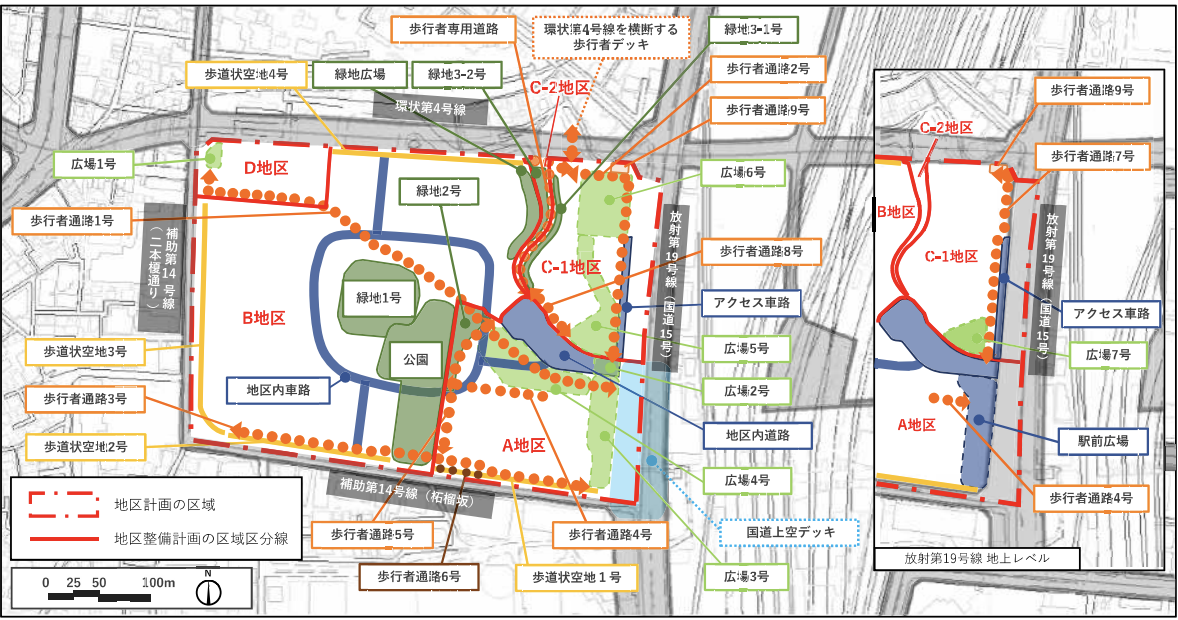
The official name of the project is the "Chitose Karasuyama Station Square South Area Urban Redevelopment Project. The project site is located in Minamikarasuyama 5-chome, Setagaya-ku, Tokyo, in an area on the east side of the south exit of Chitose Karasuyama Station on the Keio Line, surrounded by Urban Planning Road Auxiliary Route 216 (planned road) on the east, Station Avenue on the southwest side, and the currently planned Station Square on the north. The redevelopment project covers an area of approximately 1.5 hectares, which includes the entire south side of the station, including the station plaza site.
Background and Purpose of Redevelopment
In the vicinity of Chitose Karasuyama Station, the structure of the town is about to undergo a major change with the construction of a station plaza and an urban planning road (Suburban Route No. 216) in conjunction with the construction of a continuous multi-level crossing of the Keio Line (approximately 7.2 km between Sasazuka Station and Sengawa Station). In response to these developments, the landowners launched a "Community Development Study Group" in 2015, which was transformed into a "Community Development Preparatory Committee" in 2020, and established an Urban Redevelopment Preparatory Association in December 2022 to begin full-scale consideration of this redevelopment project. The purpose of the redevelopment project is to renew the aging urban area in front of the station and to enhance the public space. Specifically, the redevelopment project includes the construction of a new plaza in front of the station for safe transit, building setbacks to ensure pedestrian-friendly traffic flow, the creation of a station retention area and green space, and the improvement of disaster prevention (earthquake-proof and nonflammable buildings and the construction of a disaster prevention plaza). Through these measures, the project aims to enhance the liveliness of the area and create a safe and comfortable environment in front of the station.
Project Entity and Cooperating Companies
The Chitose Karasuyama Station Square South Area Urban Redevelopment Preparation Association, consisting of local right holders, is playing a central role in this project. In the future, the association is expected to be formally established as a Type 1 Urban Redevelopment Project (association enforcement) based on the Urban Redevelopment Law, and to become the project operator. Ltd. and Mitsui Fudosan Co., Ltd. are participating as project partners (developers), and Takaha Urban Science Institute, Inc. is providing consulting services. Under the public-private partnership, consensus building among landowners, rights adjustment, and administrative procedures are underway.
What Is the Rights Conversion Method? Will Redevelopment Force Residents to Move Out?
The Type 1 Urban Redevelopment Project (association enforcement) that this project is expected to eventually move toward adopts the "rights conversion method" under the Urban Redevelopment Law. Under this method, the ownership of existing land and buildings, and leasehold rights, are in principle exchanged at equivalent value for floor space (rights floor space) in the new building, so that right holders can remain within the project area as owners of a unit or section of the building after redevelopment. Those who do not wish to receive floor space may instead receive a cash payment and give up their rights, or relocate outside the district, within 30 days of the public announcement of the association's establishment and project plan approval. This is not a system that forces a one-sided eviction, but because the area and location of the rights floor space are determined based on the appraised value of the existing assets, conditions differ for each right holder.
Regarding this Chitose Karasuyama district, at a briefing session held by Setagaya Ward and the redevelopment preparatory association in June 2025, it was shown that there are approximately 90 right holders, of whom about 70% have agreed to the urban planning proposal. At the same briefing, the preparatory association responded that it "will proceed with the rights conversion mechanism so that no one loses the ability to run a business or has nowhere to live" and that "neither the preparatory association nor its related parties will make statements intended to force landowners to vacate." A formal briefing session required by law for tenants and leaseholders of the buildings and land is scheduled to be held again after the urban planning decision and the establishment of the association, and had not yet taken place as of June 2025.
Scale, Structure, and Facility Composition of the Planned Building
Taken from the Setagaya Ward website
The planned redevelopment building is a high-rise complex to be constructed in the area south of the station square. The main outline of the project is as follows
-
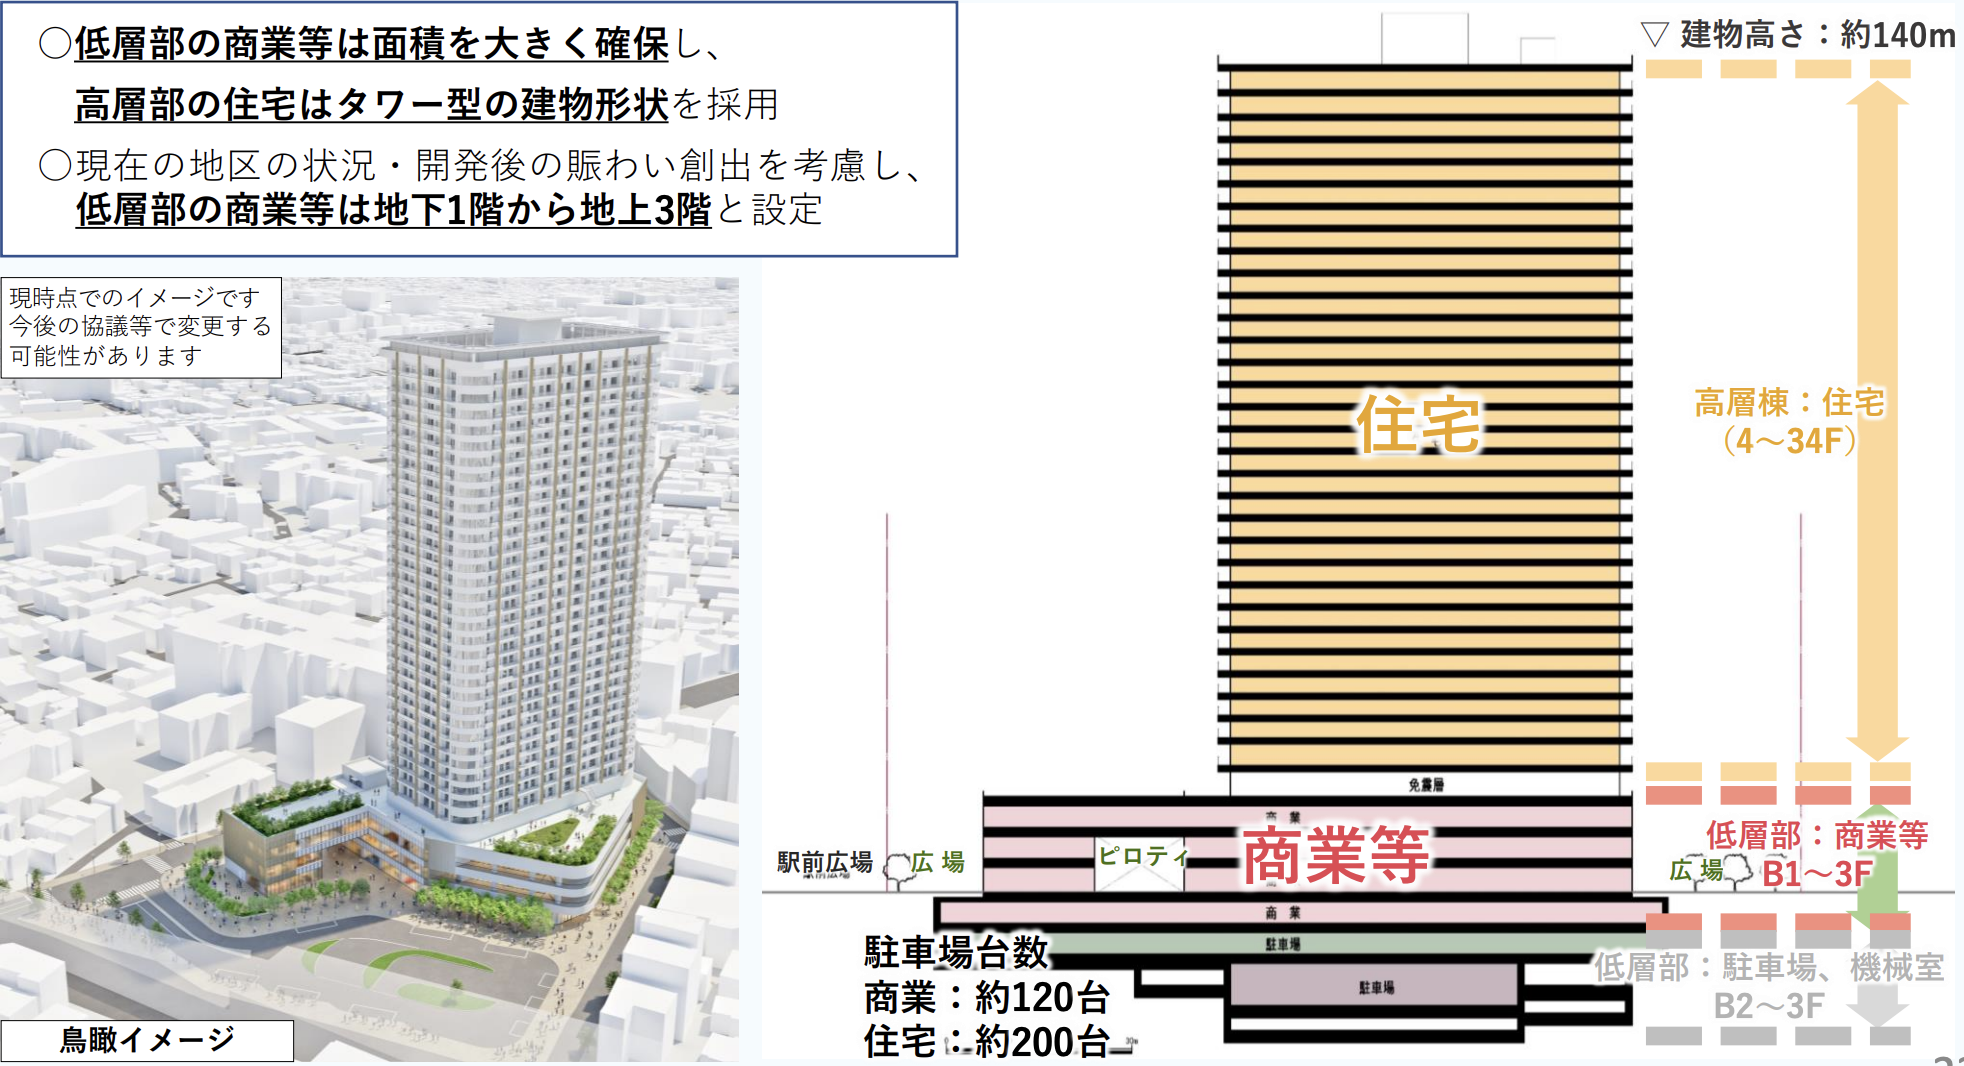
Building scale: 34 floors above ground, 2 floors below ground, approximately 140 meters high
-
Composition of uses: Residential (upper floors: 4-34F), commercial (lower floors: 1 basement to 3 above ground), parking lot, machine rooms (2 basement to 3 above ground), etc.
-
Total floor area: approx. 78,700m2 (proposed plan as of 2023)
-
Site area: approx. 1.5 ha (entire area including the station plaza site, etc.)
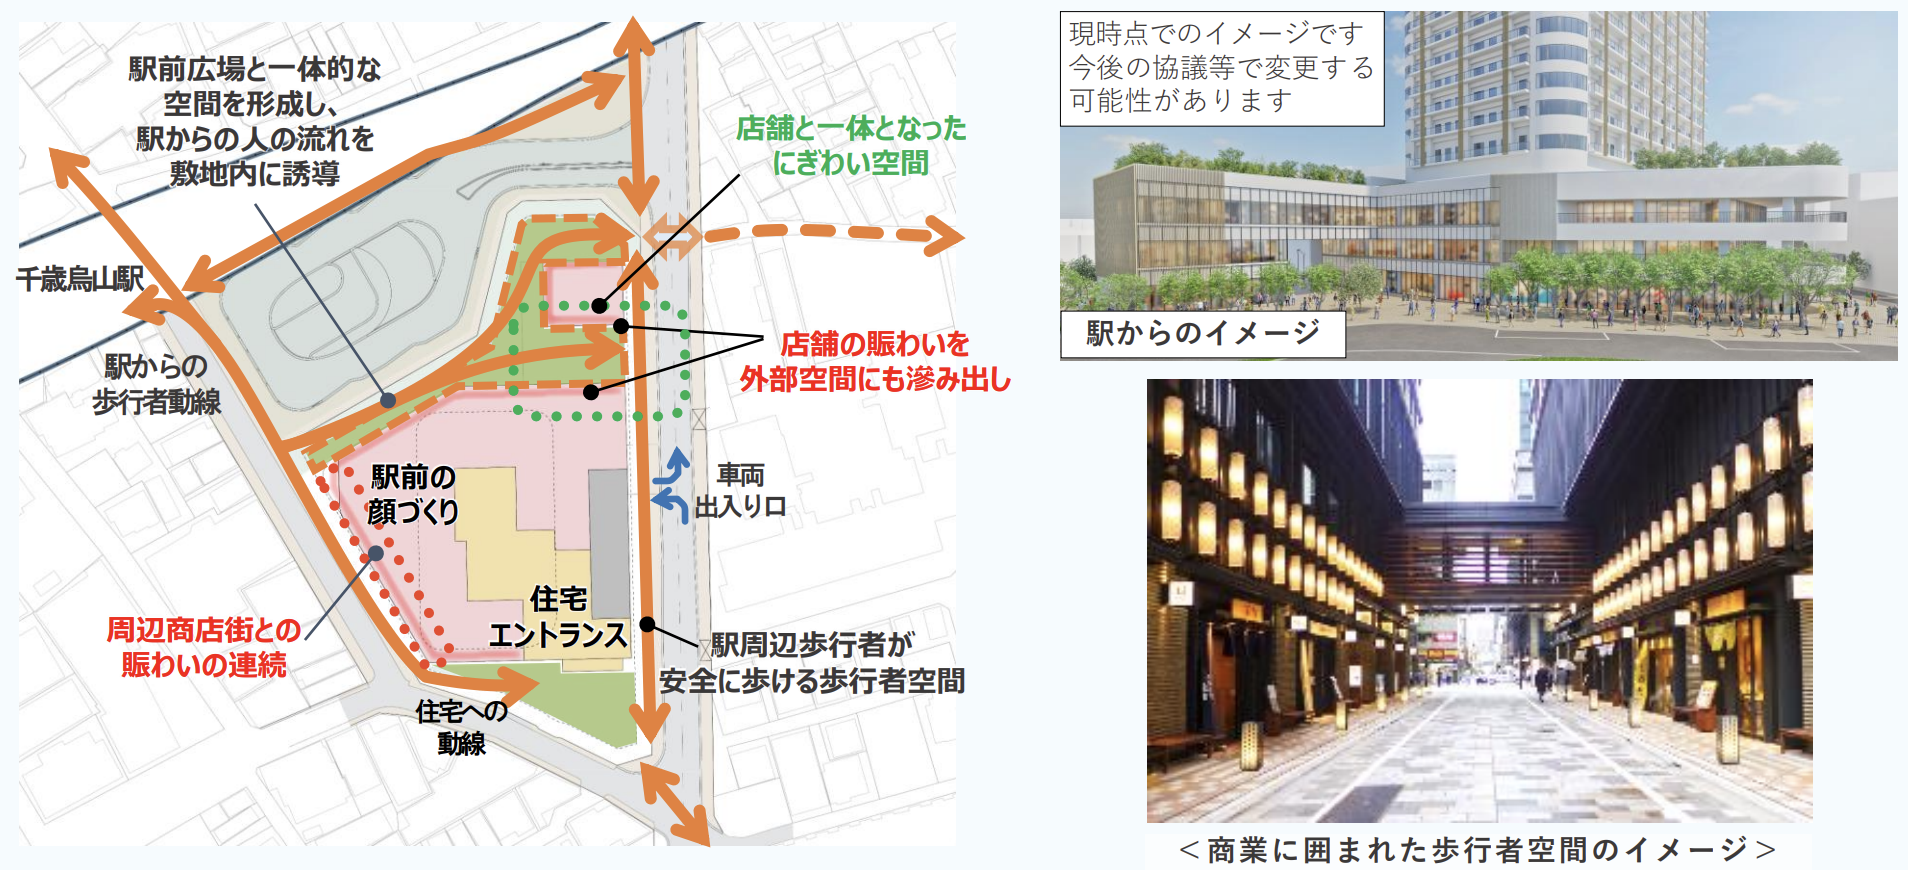
The low-rise portion is planned to include commercial facilities that will enhance convenience for station users and local residents, and is expected to attract a variety of tenants such as retail stores and restaurants. The residential portion is expected to be a tower condominium with several hundred units, and will be designed with the latest seismic isolation structure for safety. Parking for visitors and residents will be provided in the underground and low-rise areas, with a planned capacity of approximately 120 spaces for commercial use and 200 spaces for residential use. Since the plaza in front of the station is included in the redevelopment area, the building is expected to be located on the north side of the site, and the spatial design will be integrated with the plaza area.
Will the Residential Units Be for Sale or for Rent? What Will the Price Range Be?
As of September 2026, no official announcement has been made by Setagaya Ward, the redevelopment preparatory association, or the project partners (Mitsui Fudosan and Mitsui Fudosan Residential) regarding whether the planned residential portion (upper floors, 4F-34F) will be sold as condominiums or offered for rent, nor regarding the price range or a condominium brand name. The project is currently still at the preparatory association stage, before the urban planning decision, and the concrete policy on sales or rental of the residential units is expected to be finalized only after the rights conversion plan is drawn up and the association's establishment is approved. For information on the timing of sales and the price range, please check future official announcements from Setagaya Ward and the preparatory association.
Station Square and Open Space Development Plan
In addition to the building, the redevelopment project is also focused on the development of public space in the surrounding area. On the north side of the planned area, the "north side plaza" will be integrated with the new station plaza to create a lively space where low-rise commercial tenants can hold events such as open cafes and marche (markets). On the south side, a lush and serene "south side plaza" is planned to provide a place for pedestrians to rest and relax, and to function as a disaster prevention plaza that can be used for temporary evacuation and first aid in the event of a disaster. The sidewalks around the building will be widened to ensure safe and comfortable pedestrian flow. The plaza and public open space will create a new stagnant space in the south exit area, where there are fewer plazas than in the north side of the station, and will improve the circulation and attractiveness of the area.
Relationship with the Keio Line Station Building and the Continuous Grade-Separation Project
This section is for readers who arrived here searching for "Chitose Karasuyama Station Building." At Chitose Karasuyama Station, Keio Corporation is separately carrying out the "Keio Line Continuous Grade-Separation Project" (approximately 7.2 km between Sasazuka Station and Sengawa Station) as the project operator, which will elevate the station and the railway tracks. The "Chitose Karasuyama Station Square South Area Urban Redevelopment Project" discussed in this article, on the other hand, is a separate project led mainly by local right holders, and Keio Corporation is not participating as a project partner in this redevelopment. In the Q&A at the briefing session held by Setagaya Ward and the redevelopment preparatory association in June 2025, in response to a question asking whether there would be a connecting passage on an upper floor linking the commercial facilities of the redevelopment building with the elevated station building, the preparatory association answered that "there is no plan to connect the railway station building and an upper floor with a connecting passage." Please note that the existing Keio Line Chitose Karasuyama Station (station building) and the redevelopment building are planned to be connected via the station square at ground level.
Construction Period and Current Progress
Currently, this redevelopment project is in the planning stage for urban planning decisions, and in January 2025, Setagaya Ward and the Redevelopment Preparatory Association jointly held a briefing session for local residents to explain the draft basic plan and future schedule. The project schedule (as a rough guide) calls for an urban planning decision in FY2026, followed by formal approval of the establishment of a redevelopment association and the formulation of a rights conversion plan, before construction begins, with the goal of completing and putting the building into service in FY2034. Preparatory work is currently underway, including discussions with the local government, preparation of a draft urban plan, and consensus building among right holders. In addition, the redevelopment preparatory association has established "Chitokara Plaza," a regional exchange center, and is continuing to disseminate information and exchange opinions, and is also engaged in publicity activities such as exhibiting at events in the local shopping district.
What Is "Chitokara Plaza"? An Information Hub for the Redevelopment
Chitokara Plaza, a community exchange hub established by the redevelopment preparatory association, is located at 5-11-6 Minamikarasuyama, Setagaya-ku, Tokyo, and opened with a town-opening event held on May 17, 2025. It is an open space attached to the preparatory association's office, staffed by office personnel, where panels and models are used to continuously share information about the progress of the redevelopment project and about community development around Chitose Karasuyama Station. Anyone can stop by freely, and it also serves as a base for publicity activities such as exhibiting at events in the local shopping district.
Distinctive Design, Outlook and Tenant Plan
The architectural design of the project, which is appropriate for its location in front of the station, consists of low-rise and high-rise sections, and is expected to take into consideration the surrounding landscape despite its large-scale scale. The exterior of the low-rise portion will be designed to be pedestrian-oriented and friendly, with an open façade with many glass surfaces and a green terrace (from the image perspective at the current stage). The high-rise portion of the building is designed to provide smooth sunlight and ventilation, and to be a highly visible landmark from afar. Structurally, the building will be structurally safe as a high-rise residential building through the use of seismic isolation technology, and disaster countermeasures will be incorporated, including the installation of emergency power generation equipment and a disaster prevention stockpile. Although no concrete announcement has yet been made regarding tenant plans, it is expected to attract stores that meet local demand, such as food supermarkets, restaurants, and service businesses, taking advantage of its location in front of the station. Backed by the extensive experience of the Mitsui Fudosan Group, the project partner, the project is expected to improve the attractiveness of the commercial environment and create a highly convenient facility configuration.
In the future, this redevelopment project will move to the realization stage, following the determination of urban planning and project approval, the formulation of detailed plans, and rights conversion procedures. As the largest-scale redevelopment project in the Chitose Karasuyama Station area, it is expected to have a significant impact on the local lifestyle and business environment after its completion. The project has attracted the attention of local residents and businesses, and we will continue to focus on the detailed design, tenant information, and construction start-up trends that will be announced in the future. The redevelopment project is expected to transform the area south of Chitose Karasuyama Station, creating a new station-front area with increased liveliness and convenience.
How transaction prices have actually moved
To see how far expectations for the redevelopment are actually reflected in transaction prices, we checked the real estate transaction price data published by the Ministry of Land, Infrastructure, Transport and Tourism. The table below places resale condominium transactions in Minami-Karasuyama, Setagaya Ward — where the project site is located, not including Kita-Karasuyama — alongside Setagaya Ward as a whole.
| Year | Transactions | Price per m² in this area (median) | Setagaya Ward price per m² (median) |
|---|---|---|---|
| 2023 | 95 | ¥778,000 | ¥968,000 |
| 2024 | 62 | ¥890,000 | ¥1,000,000 |
| 2025 | 95 | ¥778,000 | ¥1,037,000 |
| 2026 (Q1 only) | 16 | ¥807,000 | ¥1,100,000 |
From 2023 to 2025, against a rise of +7.1% for Setagaya Ward as a whole, Minami-Karasuyama was flat at 0.0%. It began at a level some 20% below the ward average, and that gap has if anything widened.
In absolute terms, transactions from 2025 onward had a median of ¥36 million on a floor area of 55 m², with roughly half of all transactions falling between ¥19 million and ¥64 million. ¥36 million for 55 m² is an accessible price band within Setagaya Ward.
Source: Compiled by INA&Associates Inc. from “Real Estate Transaction Price Information” (Ministry of Land, Infrastructure, Transport and Tourism), MLIT Real Estate Information Library (国土交通省 不動産情報ライブラリ, https://www.reinfolib.mlit.go.jp/). Based on data obtainable as of September 2026. The most recent quarter is provisional, because transactions are added later.
INA’s view (as of September 2026)
From here on, this is not published material but our own assessment.
The Chitose Karasuyama redevelopment is not yet working through into transaction prices. While Setagaya Ward as a whole has been rising, the area has stayed flat, and the gap with the ward average has widened.
We see the reason as lying in the stage the project is at. While the buildings have yet to take shape, owner-occupier buyers judge the price on the town as it is today. The continuous grade-separation project on the Keio Line is proceeding in parallel, and there is still time before completion. Expectations will ride on prices only once the town visibly begins to change.
On the other hand, a level of ¥36 million for 55 m² is on the inexpensive side within Setagaya Ward. That this price band still exists in a location 20 minutes from Shinjuku is itself a feature of an area before redevelopment.
How to judge it as an investor
- Assess the returns without pricing expectations for the redevelopment into the figures. Only properties that stand up at today’s rent levels belong on your list.
- The point at which the gap with the ward average begins to narrow will be the signal that the market has started to price it in. The transaction price data is updated every quarter, so you can follow it with the same procedure.
- Whether you can tolerate the holding period until completion is the dividing line. You should think on the premise that it will take several years for the effect to show up in prices.
Frequently Asked Questions (FAQ)
Q1. When will the redevelopment of the area south of Chitose Karasuyama Station Square be completed?
A. According to the schedule (as a rough guide) presented by Setagaya Ward and the redevelopment preparatory association, the urban planning decision is planned for FY2026, followed by approval of the association's establishment and formulation of the rights conversion plan, before construction begins, with the goal of completing and putting the building into service in FY2034. However, the project is currently still at the preparatory stage before the urban planning decision, and this may change depending on how the process unfolds.
Q2. Will residents be forced to move out because of the redevelopment?
A. Under the rights conversion method planned for this project, existing right holders can in principle exchange their rights at equivalent value for floor space (rights floor space) in the new building and remain within the project area. It is also possible to choose to receive a cash payment and give up one's rights, or to relocate outside the district; this is not a one-sided forced eviction. A formal briefing session for tenants and leaseholders is scheduled to be held again after the urban planning decision and the establishment of the association.
Q3. What role is Mitsui Fudosan playing?
A. Mitsui Fudosan Co., Ltd. and Mitsui Fudosan Residential Co., Ltd. were selected as project partners (developers) through a public competition held by the redevelopment preparatory association. Together with the consultant, Takaha Urban Science Institute, Inc., they are supporting consensus-building among right holders and the drafting of the project plan.
Q4. Is this a separate plan from the existing Keio Line Chitose Karasuyama Station (station building)?
A. Yes, it is a separate plan. The elevation of the station through the "Keio Line Continuous Grade-Separation Project" being carried out by Keio Corporation, and this redevelopment project led mainly by local right holders, are separate projects, and there is currently no plan for a connecting passage directly linking the two.