
In September 2025, cars disappeared from the West Exit plaza of Shinjuku Station, and pedestrians gained the freedom to move east and west unimpeded. This was only the prelude to a sweeping plan to transform Nishi-Shinjuku into a walkable urban space. In this article, we unpack the full scope of the "Urban Lobby Concept" and the Redevelopment Guidelines being promoted by the Tokyo Metropolitan Government and Shinjuku City.
Background and Overview of the Nishi-Shinjuku Redevelopment
Why Does Nishi-Shinjuku Need Renewal Now?
Nishi-Shinjuku was shaped by the 1960 Shinjuku Sub-Center Plan, which transformed the former Yodobashi Water Treatment Plant site into Japan's first cluster of high-rise towers. More than 50 years have passed since the opening of the Keio Plaza Hotel, and the area is entering an era where a growing number of buildings are over 50 years old—making rebuilding and functional renewal an urgent priority.
But the challenges go beyond aging buildings. The pedestrian environment has been fractured by grade changes between roads and open plazas, reducing the district to a place people merely pass through rather than linger in. Continuous vibrancy is lacking, and on weekends some areas see a sharp drop in foot traffic. The area's international competitiveness as a business district has also come under scrutiny. These compounding issues have exposed the limits of an urban structure built on a master plan conceived over 60 years ago.
That is why the Tokyo Metropolitan Government and Shinjuku City have been gradually formulating a redevelopment policy since 2018. In March 2023, they jointly released the "Nishi-Shinjuku District Redevelopment Policy," and in February 2025, they published the "Nishi-Shinjuku District Redevelopment Guidelines" outlining specific measures.
The Five Basic Principles of the Redevelopment Policy
The 2023 policy envisions the future of Nishi-Shinjuku around five pillars.
First, promoting the interaction and integration of diverse functions—creating spaces where workers, visitors, residents, and students mix freely. Second, building a walkable urban space—comprehensively redesigning Route 4 and its surrounding streetscape to create an enjoyable walking environment.
Third, achieving decarbonization and resilience, with next-generation urban infrastructure supporting environmental consideration and disaster preparedness. Fourth, implementing a smart city, advancing the use of digital technologies including autonomous driving. And fifth, promoting area management, with a vision for sustained value creation through public-private-academic collaboration.
These five principles signal not merely a physical renewal of buildings, but a fundamental reimagining of urban space with people at its center.
What Is the "Nishi-Shinjuku Grand Mall" Concept?
Redesigning Pedestrian Space Along Route 4
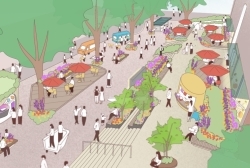
The "Nishi-Shinjuku Grand Mall" is a public space concept that comprehensively redesigns the approximately 800-meter Route 4—and the land along it—connecting Shinjuku Station to Shinjuku Chuo Park from east to west. Designated as the spine of the Nishi-Shinjuku district, this corridor will be transformed into a pedestrian-centered space at the heart of the plan.
Currently, the underground tunnel section of Route 4 is a dark, claustrophobic space. The plan calls for brightening and opening up this tunnel section, creating a pleasant walkable route from Shinjuku Station all the way to Shinjuku Chuo Park. Road space will be reallocated to reduce vehicle lanes and significantly expand the area available to pedestrians and visitors.
The Urban Lobby — A "Lobby" for the City Is Born
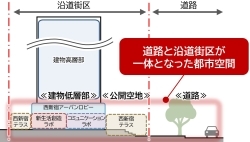
The "Nishi-Shinjuku Urban Lobby" is among the most noteworthy concepts in this initiative. Like the lobby of a hotel, it refers to the effort to develop the lower floors of buildings as open spaces for rest, work, and social interaction.
Specifically, lobby-style spaces open to all will be created in the lower floors of individual buildings, along with atriums connecting the ground level to underground floors. This will organically link open plazas at various grades, enabling seamless movement from underground passages to street level and into buildings.
Particularly notable is the fact that these spaces are designed not merely as passageways, but as places people will want to linger. They will be equipped with benches, greenery, and Wi-Fi, and are expected to serve as everyday destinations for meetings, breaks, and lunchtime relaxation. This is the defining feature of the shift from a city you pass through to a city you stay in.
New Concepts: Terraces, Labs, and Activation Spaces
In addition to the Urban Lobby, the Grand Mall concept proposes several new spatial concepts.
The "Nishi-Shinjuku Terrace" is a stay-oriented space in the lower floors of buildings, designed for lingering while enjoying views of the cityscape. The "New Life Creation Lab" and "Communication Lab" are experimental exchange facilities placed in public open spaces and lower building floors, intended to host a wide range of activities including startup networking and workshops.
These spaces will actively incorporate tall trees for shade, creating a comfortable environment where nature can be felt in the heart of the city. As the "base" of buildings changes, the very character of the high-rise towers will be dramatically transformed.
Change Already in Motion — Pedestrian Priority at Shinjuku Station West Exit Plaza
September 2025: Cars Vanish from the West Exit Plaza
The transformation of Nishi-Shinjuku is not limited to planning. On September 27, 2025, significant changes to vehicle and pedestrian circulation were implemented at the Shinjuku Station West Exit Plaza. Vehicle through-traffic in the north-south direction was restricted, creating a space where pedestrians can move freely in the east-west direction without crossing vehicular lanes.
This change represents the first phase of the Shinjuku Grand Terminal concept. The significance of the West Exit Plaza—long dominated by cars—transitioning to a people-centered space is considerable, and clearly signals the direction of future walkable urbanism.
Next-Generation Mobility Introduction
In parallel with pedestrianization, the introduction of next-generation mobility is also being considered. Autonomous buses and personal mobility devices are envisioned, aiming for a city where comfortable movement is possible without relying on private cars.
The Nishi-Shinjuku area has already hosted multiple autonomous driving demonstration experiments, and a body of knowledge toward practical implementation is accumulating. The fusion of technology and walkable space is a distinctive strength unique to this district.
Major Redevelopment Projects in the Nishi-Shinjuku Area
In tandem with the Grand Mall concept, multiple large-scale redevelopment projects are advancing simultaneously across the Nishi-Shinjuku area. For a broader look at Tokyo redevelopment trends, see our "Tokyo Redevelopment Area Major Projects Research Report." Here is a summary of the key projects.
Completion in 2029 — Shinjuku Station West Exit District Development (48 Floors, 260m)

A redevelopment project centered on the site of the former Odakyu department store. Led by Odakyu Electric Railway, Tokyo Metro, and Tokyu Fudosan, this project will construct the tallest building in the Shinjuku area—48 stories, approximately 260 meters high. With a total floor area of approximately 281,700 square meters, it is planned as a mixed-use complex incorporating commercial, office, and station facilities. Construction commenced in March 2024.
Completion in 2026 — Meiji Yasuda Life Shinjuku Building (23 Floors, approx. 129m)
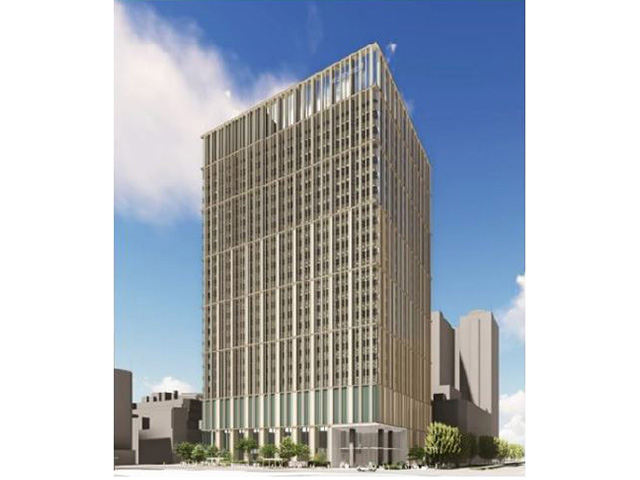
An office building in Nishi-Shinjuku 1-chome being rebuilt by Meiji Yasuda Life Insurance. Standing 23 floors at approximately 129 meters, it features a large office floor of over 800 tsubo per floor. With a total floor area of approximately 96,900 square meters, it offers direct access convenience connected to Shinjuku Station. Completion is scheduled for August 2026.
Completion in 2035 — Nishi-Shinjuku 3-chome West District Twin Towers (63 and 62 Floors)

A large-scale residential redevelopment involving Nomura Real Estate, Sumitomo Corporation, Tokyo Tatemono, and others. The twin towers—63 and 62 stories respectively—will supply approximately 3,200 housing units. A disaster prevention plaza of approximately 4,500 square meters will also be developed. Originally scheduled to break ground in fiscal 2026, rising construction costs have pushed the start date to fiscal 2028, with completion now expected in fiscal 2035.
2040s — Shinjuku Station Southwest Exit District Development
A redevelopment planned by Keio Corporation and JR East on the southwest side of Shinjuku Station. The south block will feature a 37-story, approximately 225-meter building combining retail, office, and hospitality uses. The north block envisions a 19-story, approximately 110-meter commercial and hospitality facility. Completion is anticipated in the 2040s (the schedule for the south block is yet to be determined), placing this as the final phase of Nishi-Shinjuku's transformation.
Key Points for Real Estate Owners and Investors
Land Price Data Signaling the Area's Future Potential
The average published land price for the Nishi-Shinjuku Station area in 2025 is 9.232 million yen per square meter, representing a year-on-year increase of +7.88%. For commercial land specifically, the area has seen high growth of +21.97% over the past two years. The progress of redevelopment plans and expanding inbound demand are believed to be driving land price appreciation. For Tokyo's major area land price trends, see also "Reading Tokyo Real Estate's Current Position from the 2025 Published Land Prices."
The Impact of Walkability on Rents
Enhancing pedestrian space tends to have a positive effect on commercial tenant rents. Increased foot traffic and longer dwell times directly translate into higher revenues for food-and-beverage and retail tenants. The emergence of new stay-oriented spaces like the Urban Lobby and Terraces will serve as a factor lifting the commercial potential of the surrounding area.
In the residential market, a walkable environment improves residents' quality of life. The large supply of approximately 3,200 units in Nishi-Shinjuku 3-chome may raise short-term concerns about supply-demand balance, but improved overall neighborhood appeal is expected to drive medium-to-long-term housing demand growth.
Area Evaluation from a Long-Term Investment Perspective
Nishi-Shinjuku's redevelopment will proceed in stages from 2025 through the 2040s. The structure, in which area value grows incrementally in line with the completion timing of each project, is worth noting from a long-term investment perspective.
Crucially, the benefits of walkability and smart city development will radiate beyond individual buildings to the area as a whole. There is a strong likelihood of positive effects on the asset values of existing surrounding buildings and residences as well.
My Perspective
Making Nishi-Shinjuku a walkable city is not simply about widening sidewalks. It is a fundamental transformation that starts with the question of how people want to live and use urban space, and redesigns the city accordingly.
At INA&Associates, we work with many property owners through our real estate management services. The value of real estate is never determined by a building alone—the quality of the "neighborhood" where the building stands forms the foundation of asset value. The Nishi-Shinjuku redevelopment is precisely an attempt to fundamentally change this "quality of the neighborhood."
The transformation from a city you pass through to a city you stay in resonates with the values we hold dear in our daily property management work. Creating spaces that residents and tenants genuinely want to be in ultimately leads to sustained appreciation in asset value over the long term.
The Nishi-Shinjuku case has the potential to serve as a model for urban renewal across all of Tokyo. The approach of simultaneously advancing the renewal of high-rise tower clusters and the creation of walkable spaces is applicable to other hub areas such as Marunouchi, Shinagawa, and Shibuya. That is precisely why we encourage everyone involved in real estate to watch these developments with a long-term perspective.
Summary
The redevelopment of the Nishi-Shinjuku district represents the largest reconstruction of urban space since the sub-center plan of the 1960s. Key points:
- Urban Lobby Concept: Redeveloping the lower floors of high-rise buildings as a "city lobby"—creating spaces for rest, social interaction, and work
- Nishi-Shinjuku Grand Mall: Transforming the approximately 800-meter Route 4 connecting Shinjuku Station to Shinjuku Chuo Park into a pedestrian-centered public space
- Five Basic Principles: Diverse interaction, walkable spaces, decarbonization and disaster preparedness, smart city, and area management
- 2025–2040s Timeline: Meiji Yasuda Life Shinjuku Building (2026) → West Exit 260m building (2029) → 3-chome Twin Towers (2035) → Southwest Exit District (2040s), advancing in stages
- Land prices on an upward trajectory: Commercial land up +21.97% over two years, with walkability serving as a further driver
Nishi-Shinjuku is now at a turning point for the first time in 60 years. For real estate owners and investors, correctly understanding this transformation and leveraging it for long-term investment decisions is essential.
FAQ
Q1. When will the Nishi-Shinjuku Urban Lobby concept be completed?
A. The Nishi-Shinjuku Urban Lobby concept will be realized in stages as individual buildings are rebuilt. Starting with the Meiji Yasuda Life Shinjuku Building (2026), it will advance through the West Exit District development (2029) and the 3-chome West District (2035), with the area-wide walkable space expected to be complete by the 2040s.
Q2. What is the Nishi-Shinjuku Grand Mall?
A. The Nishi-Shinjuku Grand Mall is a public space concept that comprehensively redesigns the approximately 800-meter Route 4 and its surrounding street corridor connecting Shinjuku Station and Shinjuku Chuo Park from east to west. Road space will be reallocated to create a pedestrian-centered environment, and Urban Lobby, Terrace, Lab, and other stay-and-interaction facilities will be placed in the lower floors of buildings along the route.
Q3. What will happen to real estate values with Nishi-Shinjuku's redevelopment?
A. As of 2025, published land prices in the Nishi-Shinjuku Station area are up +7.88% year-on-year, with commercial land rising +21.97% over two years. Enhanced pedestrian space through walkability tends to have a positive impact on commercial tenant rents and housing demand, and area values are expected to rise incrementally through the 2040s.
Q4. What is the Nishi-Shinjuku District Redevelopment Guideline?
A. This guideline was jointly published by the Tokyo Metropolitan Government and Shinjuku City in February 2025. Formulated through discussions at the Nishi-Shinjuku District Redevelopment Review Committee, it has two pillars: building a walkable urban space and creating attractive content. It specifically outlines the direction for individual redevelopment projects, aiming for the formation of an urban space in which roads and streetside districts are integrated.
Related Articles
References
- Tokyo Metropolitan Government Bureau of Urban Development, "Nishi-Shinjuku District Redevelopment Policy" (March 2023)
- Tokyo Metropolitan Government, Press Release on Publication of Nishi-Shinjuku District Redevelopment Guidelines (February 17, 2025)
- Shinjuku City, "Publication of Nishi-Shinjuku District Redevelopment Guidelines" (February 17, 2025)
- Shinjuku City, "Nishi-Shinjuku 3-chome West District Type 1 Urban Redevelopment Project"
- Tokyo Metropolitan Government, "Shinjuku Station West Exit Plaza Transformed into a People-Centered Space" (September 5, 2025)
- Odakyu Electric Railway, "Commencement of New Construction for Shinjuku Station West Exit District Development," Press Release (March 25, 2024)
- Ministry of Land, Infrastructure, Transport and Tourism, Published Land Prices (2025), Nishi-Shinjuku Area
