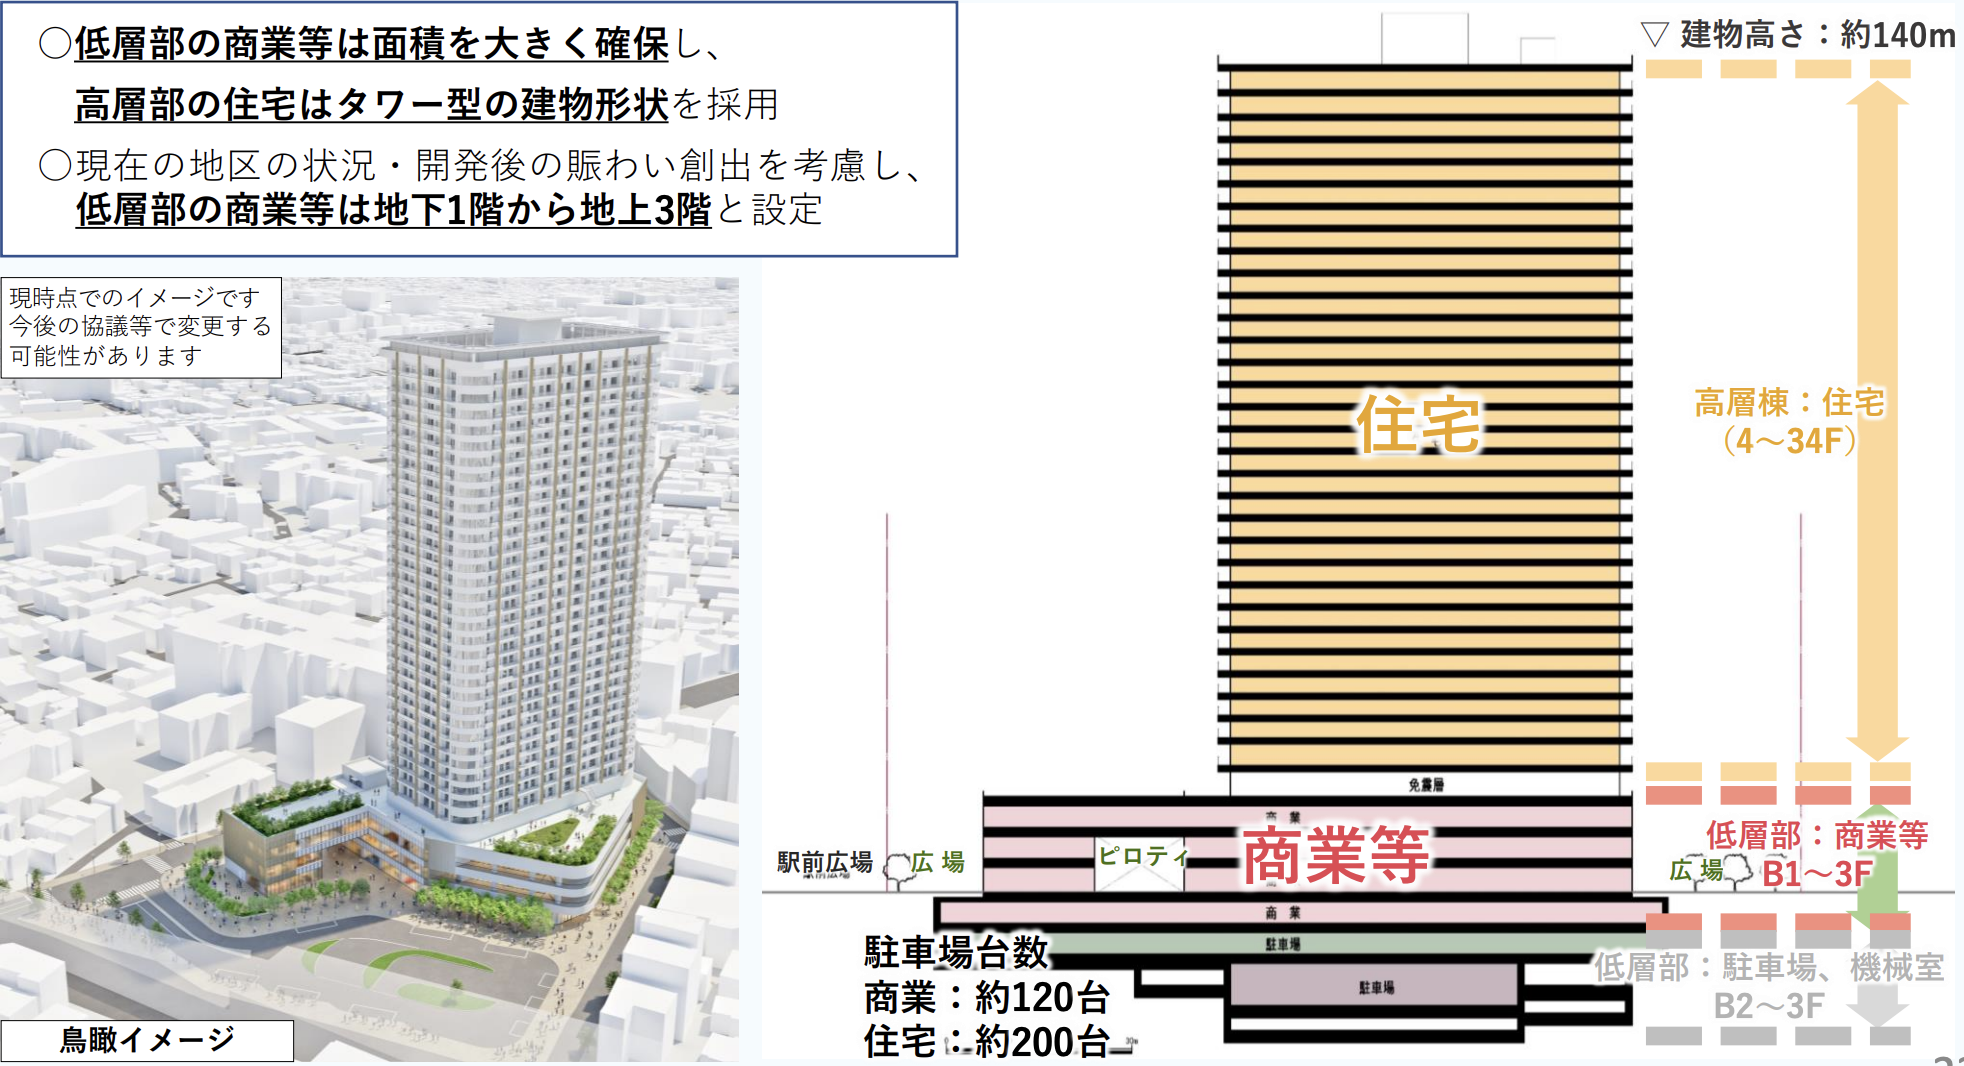
Chitose Karasuyama Station Redevelopment: A Vision for Urban Renewal
Chitose Karasuyama Station's redevelopment will create a vibrant, modern landmark with commercial facilities and residential spaces, transforming the local area's future.
25 stories
Chitose Karasuyama Station's redevelopment will create a vibrant, modern landmark with commercial facilities and residential spaces, transforming the local area's future.
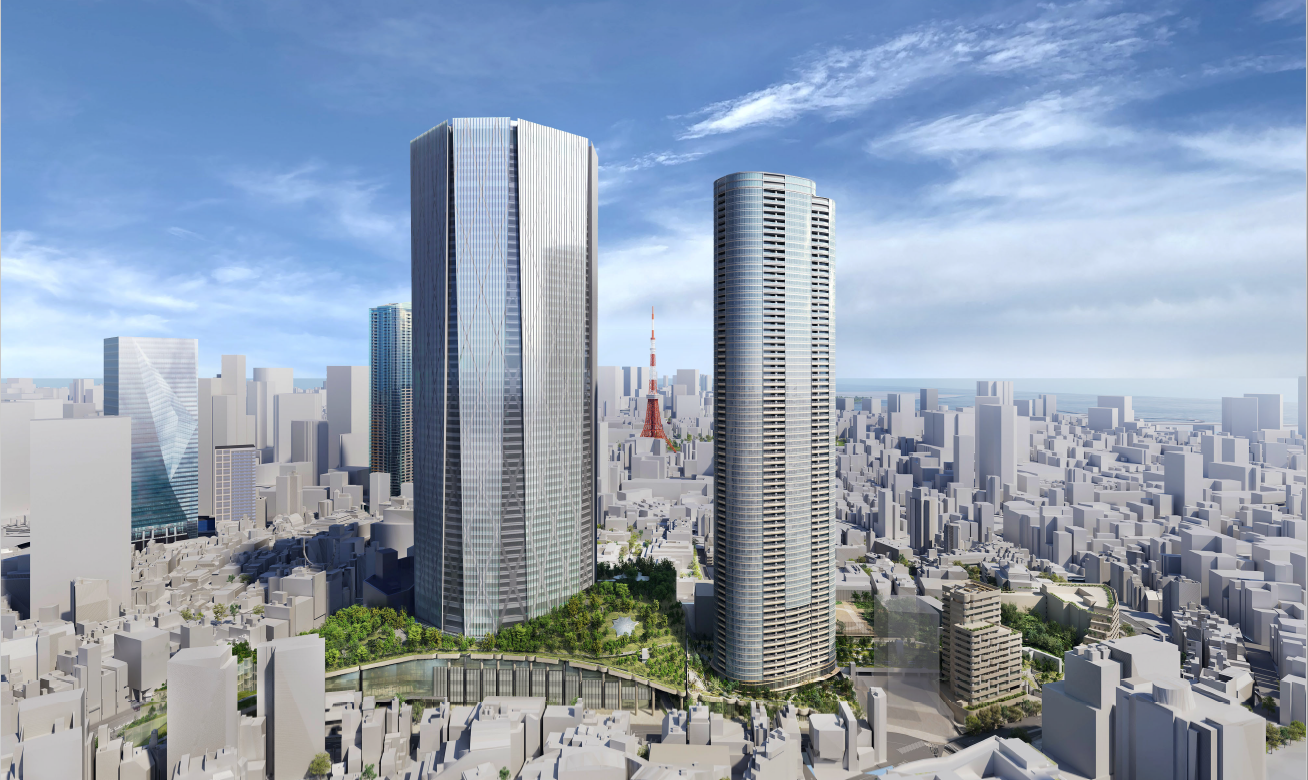
Discover Tokyo's transformative Roppongi 5-chome West Redevelopment Project, the city's next urban marvel, slated for completion in 2030.
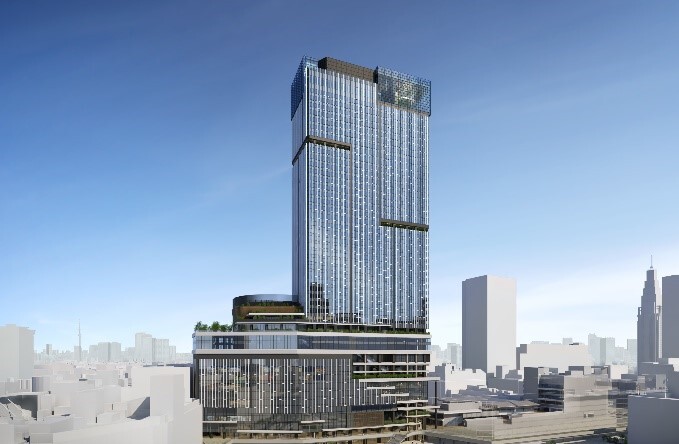
Shinjuku Station's West Exit is undergoing a major redevelopment to transform it into a modern business and tourist hub with improved infrastructure and international appeal. Completion expected by 2035.
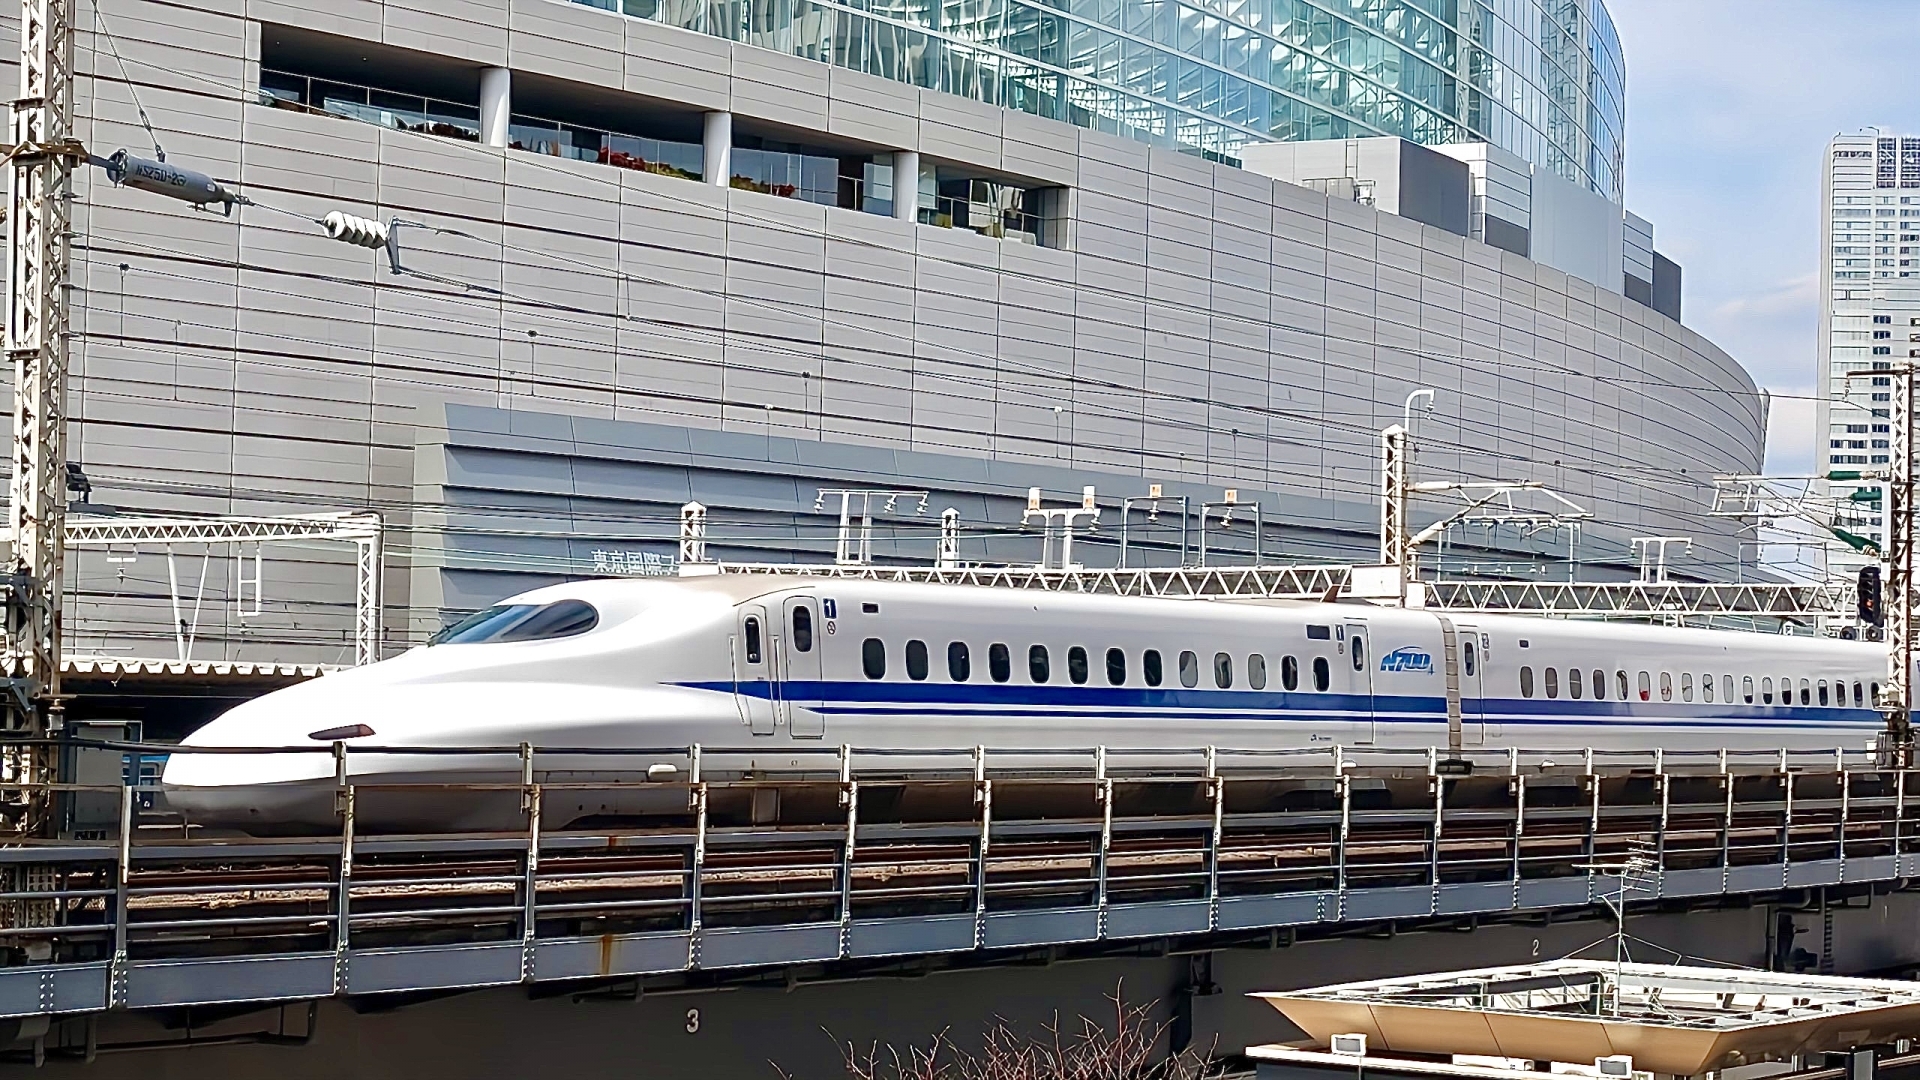
Yurakucho Station Area's redevelopment will transform it into an international business hub with improved pedestrian spaces and multifunctional complexes by 2030.
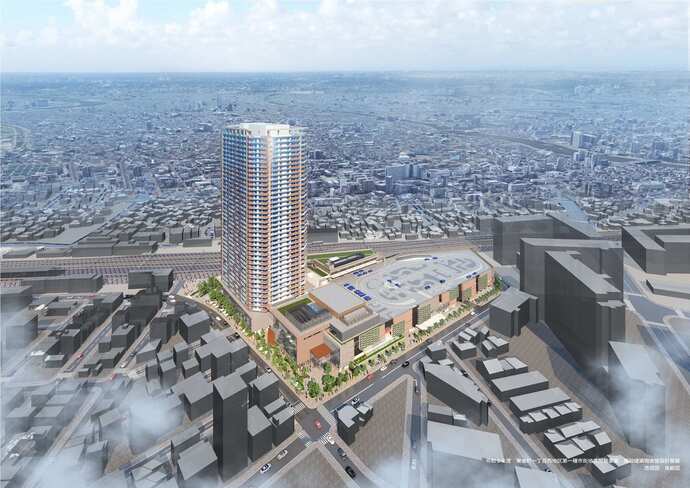
An overview of the Higashikanemachi 1-chome West Area Redevelopment Project and a detailed description of the latest developments will be provided to inform you of the progress of the project, which aims to improve the safety of the area and create a lively atmosphere.
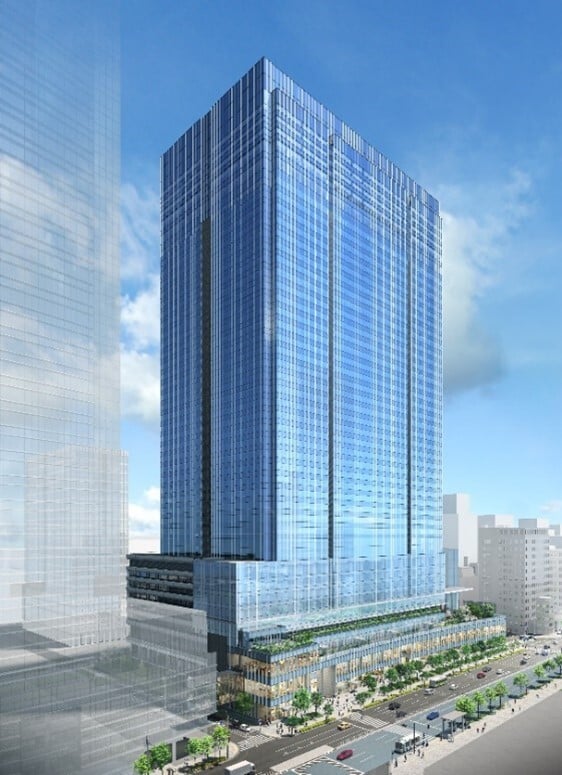
Redevelopment of Yaesu 2-chome Naka District enhances Tokyo's global competitiveness with mixed-use facilities, improved transportation, and sustainable design by 2029.
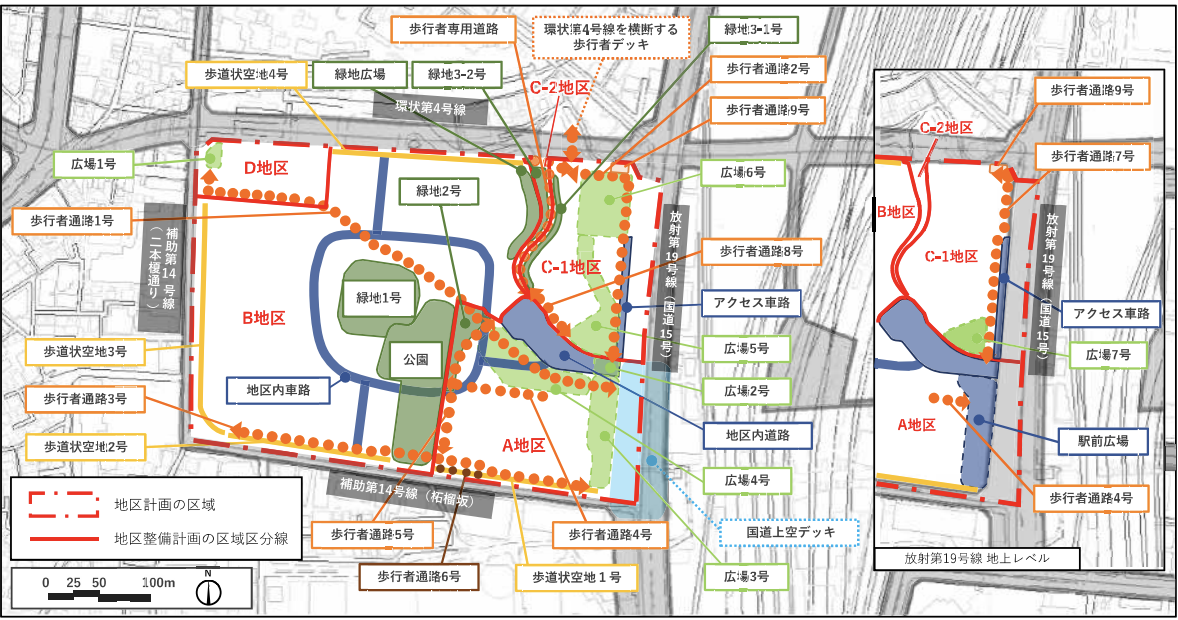
Discover Tokyo's visionary ONE PARK x ONE TOWN project, where urban development harmoniously blends nature, innovation, and sustainability for a thriving future.
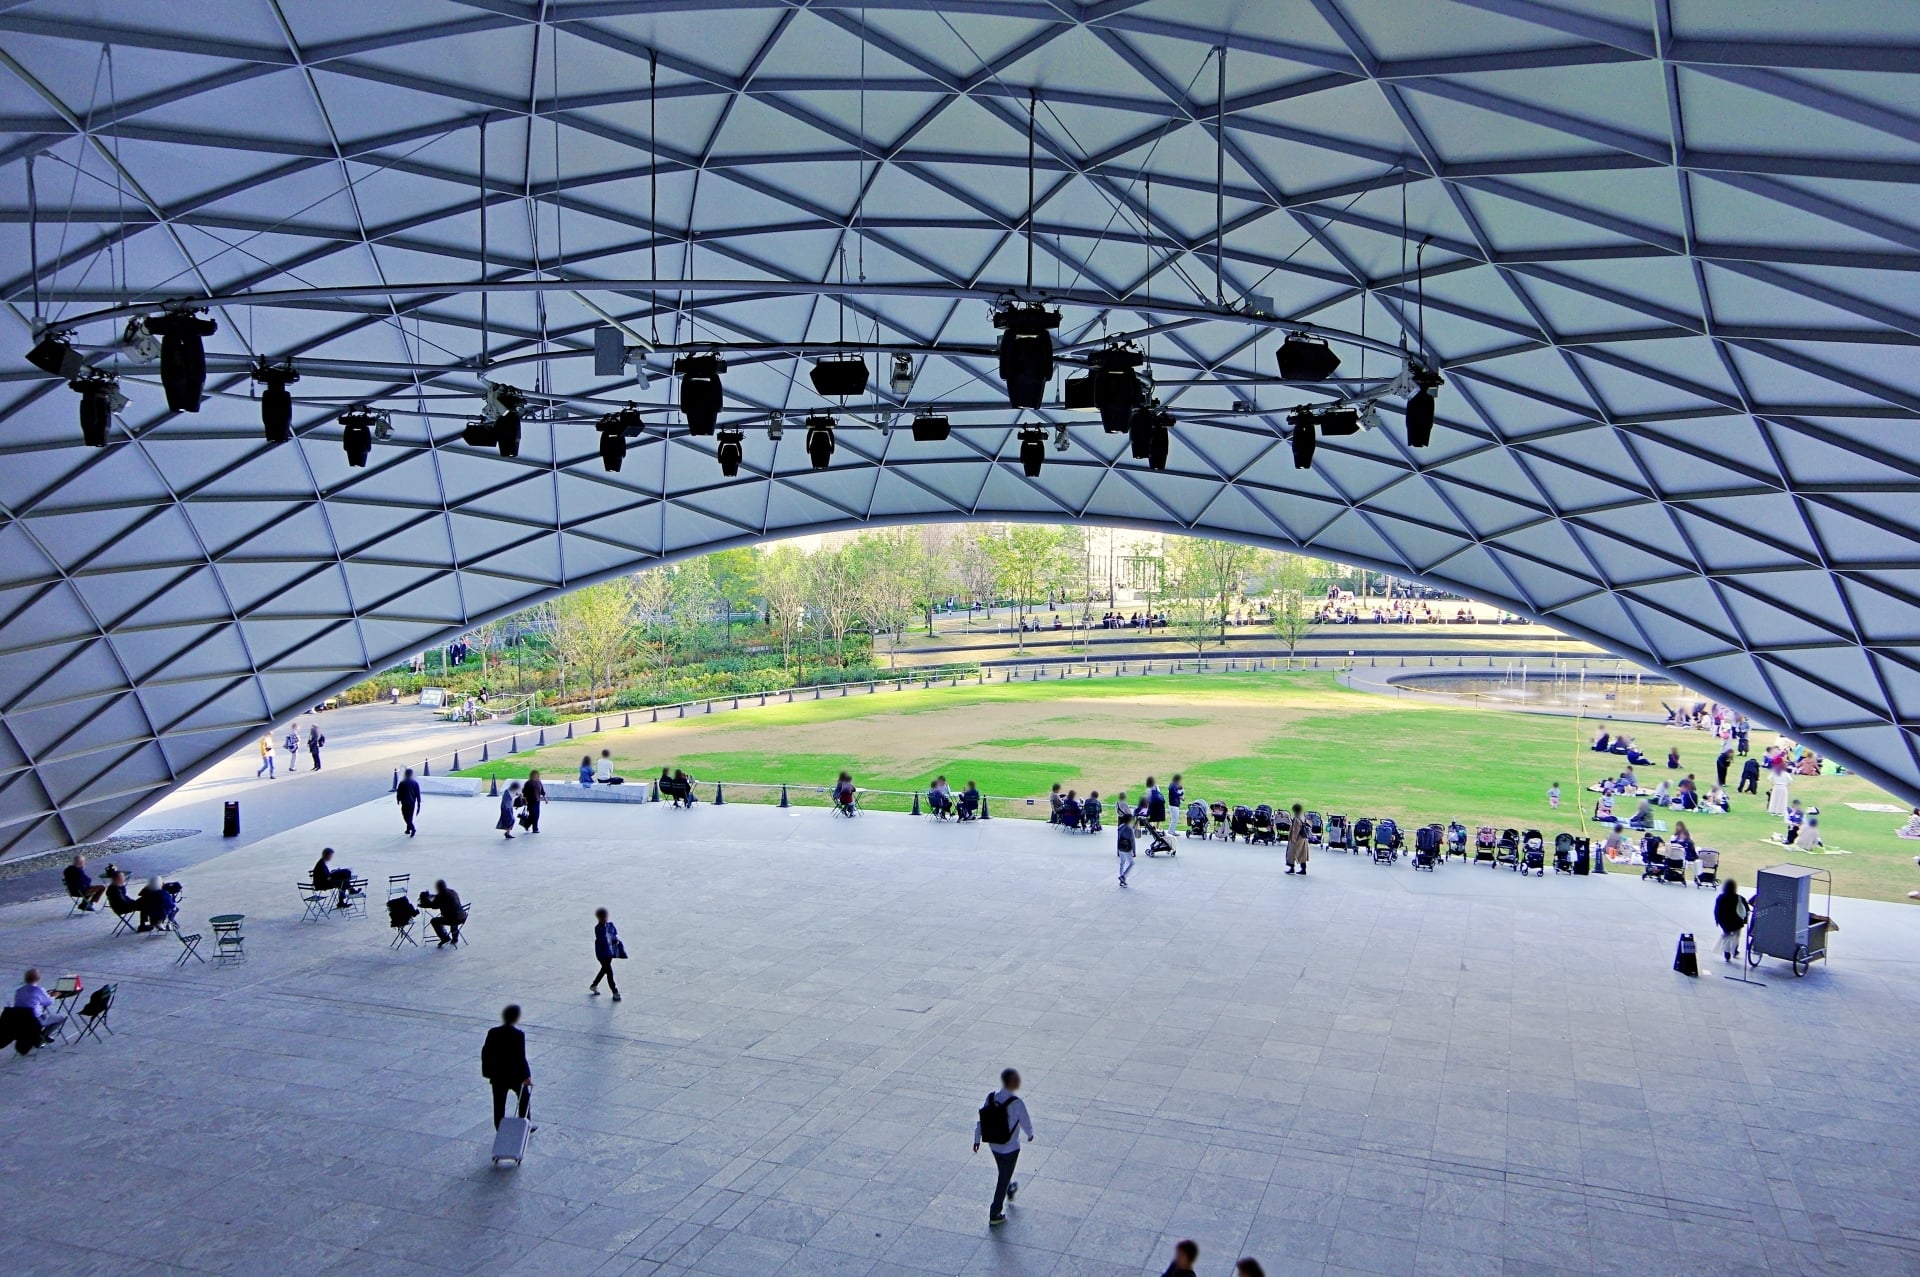
Explore the latest trends in Osaka's large-scale redevelopment projects and their significant impact on the local economy and real estate market.
Discover Yokohama's ambitious redevelopment of the Kamiseya Telecommunications Facility, its impact on real estate, and future opportunities for investors.

Redevelopment of Shakujiikoen Station area to feature a 26-story complex, enhancing urban infrastructure and community vibrancy by 2028.
New shared housing and creative hub in Kamikeidai reinvents community living, emphasizing food, creativity, and collaboration for aspiring manga artists.
JR East and Tokyu Fudosan launch a sustainable urban development project in Funabashi, Chiba, creating over 1,000 homes and commercial facilities by 2028.

Oakwood Oimachi Tracks Tokyo redefines urban living with mixed-use development, focusing on co-creation, sustainability, and enhancing community life.
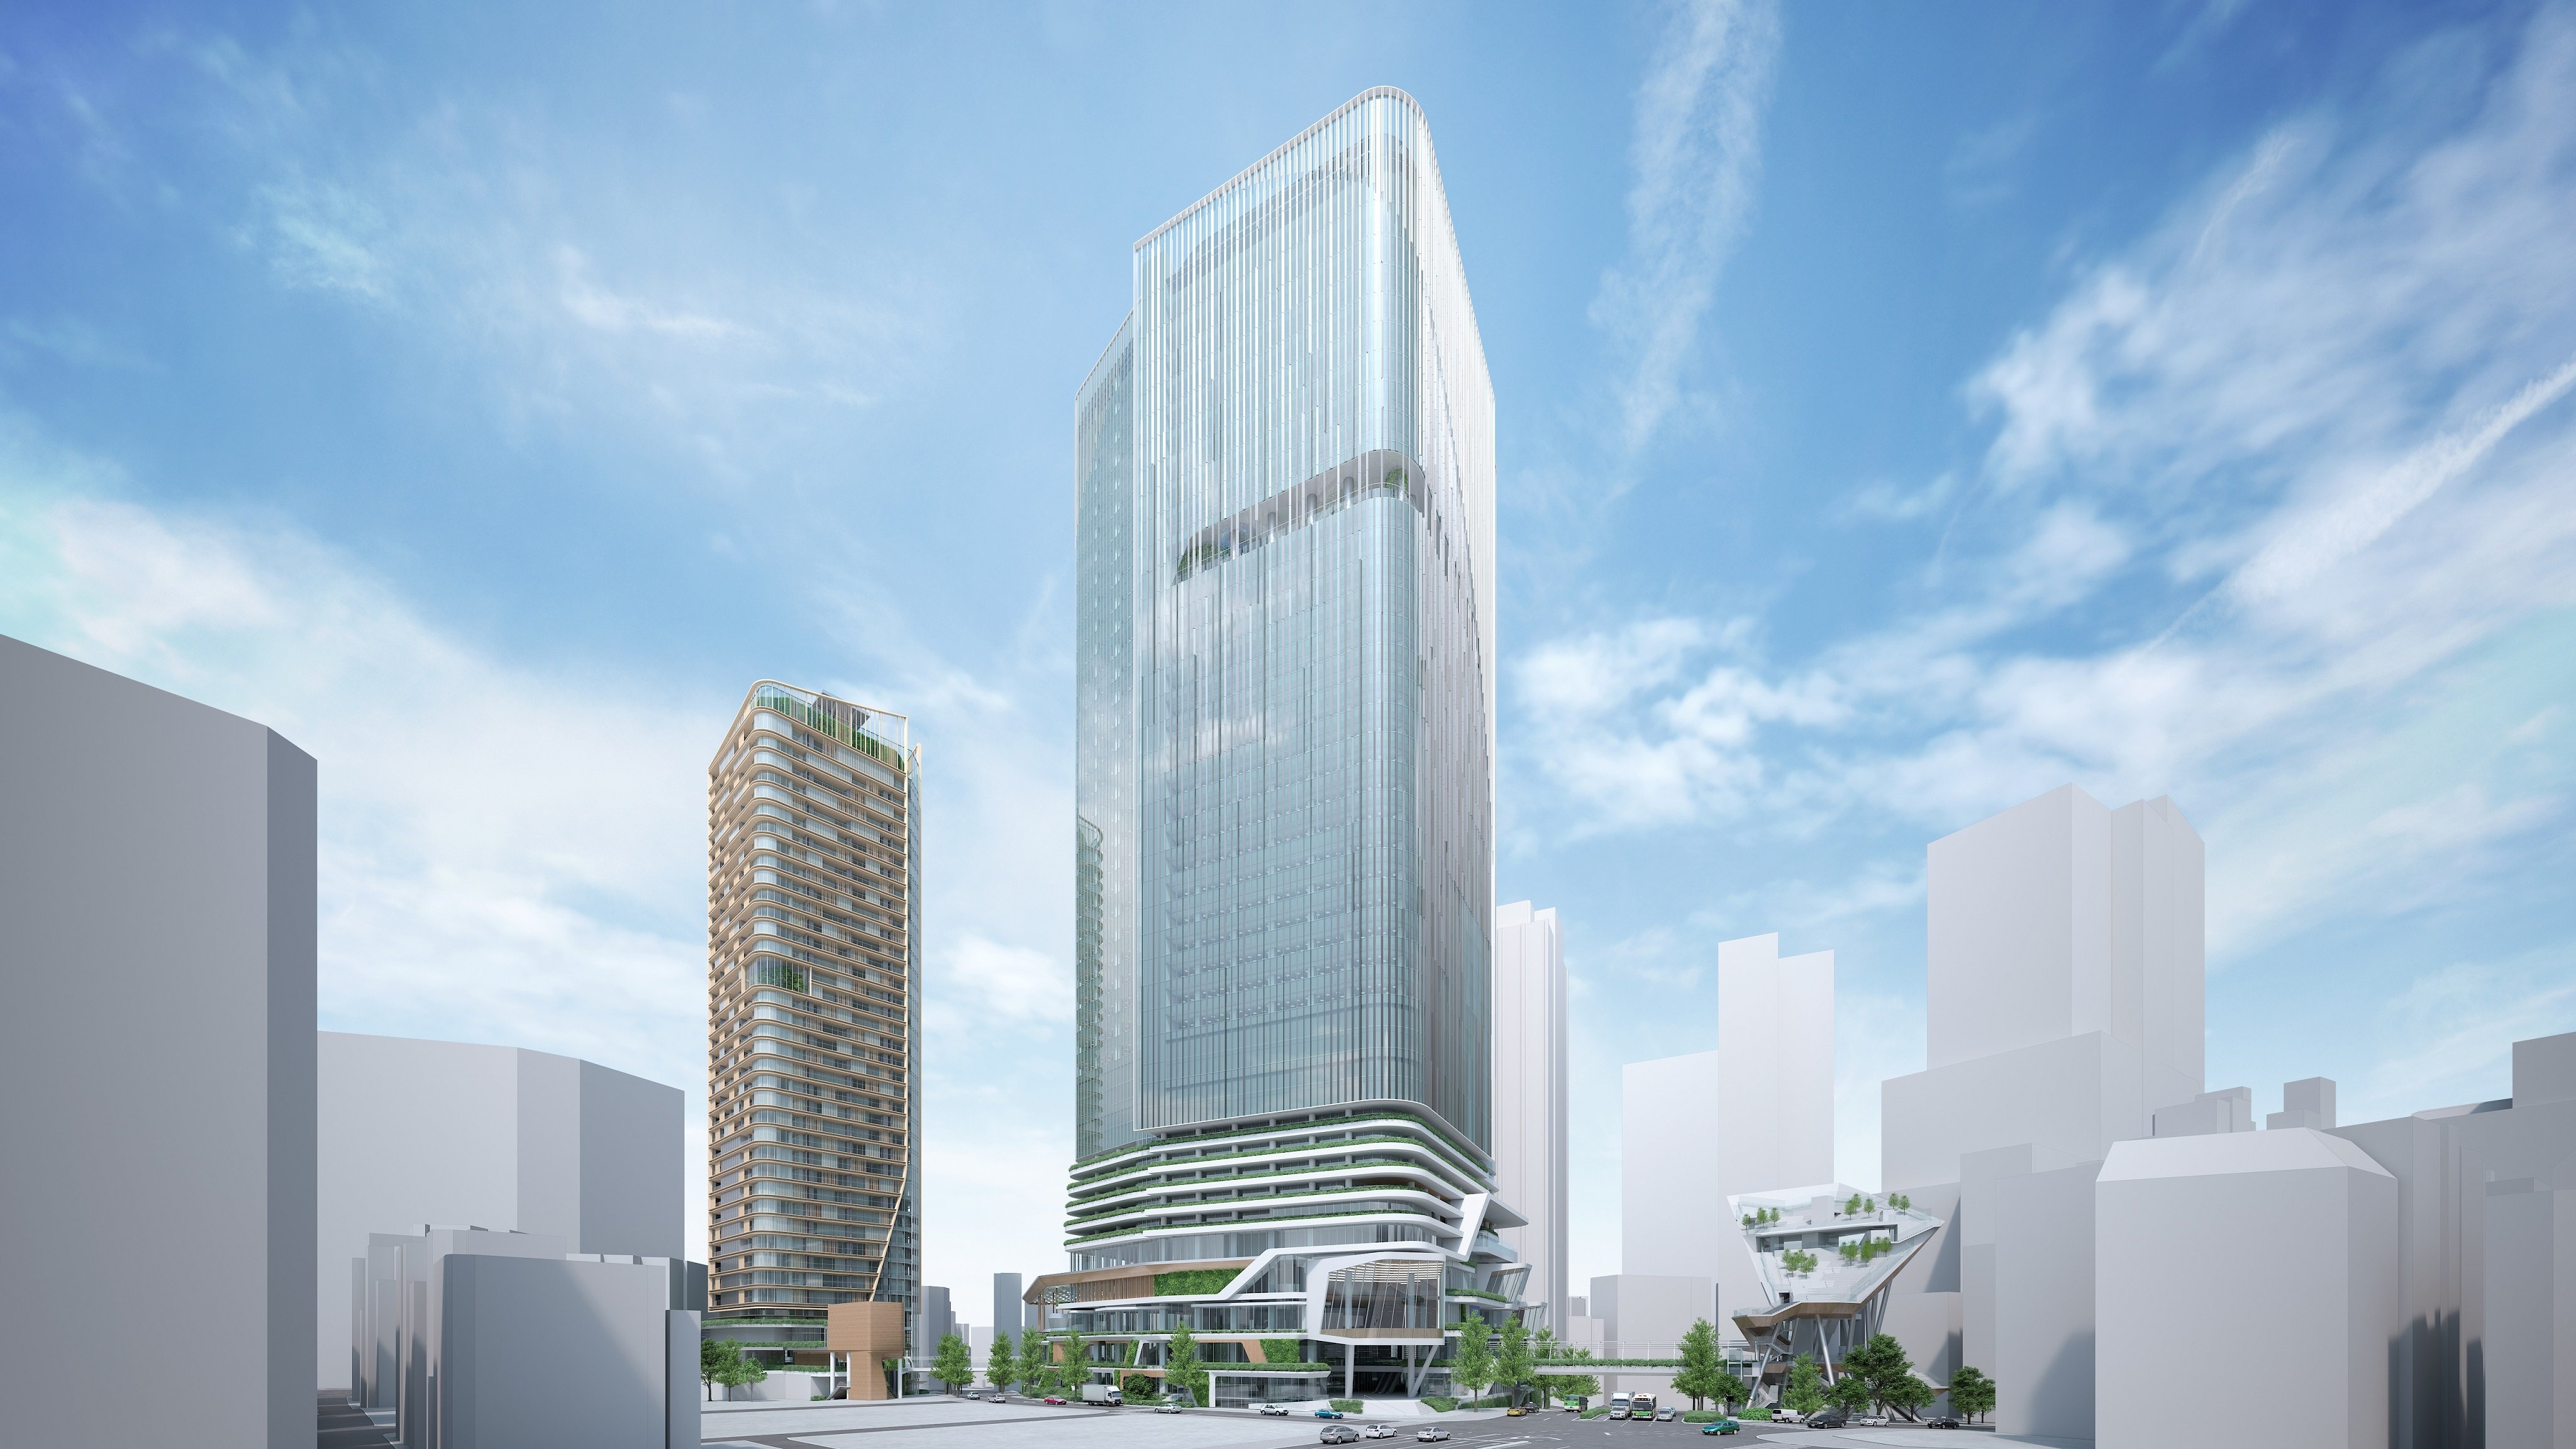
Explore the Shibuya 2-chome West Urban Area Redevelopment Project and its focus on human capital, enhancing Shibuya's international appeal and urban functionality.
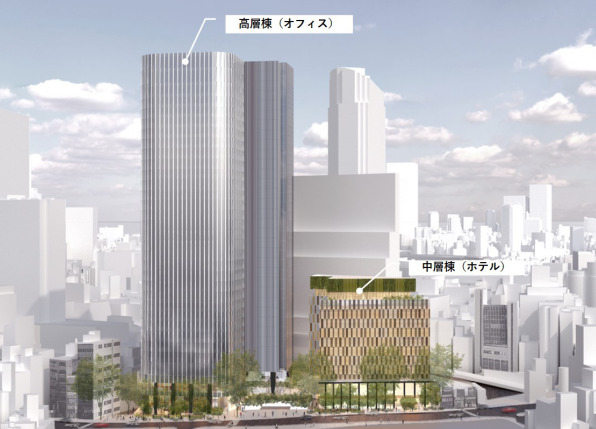
Discover how the Dogenzaka 2-chome South Urban Area Redevelopment Project is transforming Shibuya into a vibrant hub of connectivity and innovation.
This article organizes the plan outline, urban infrastructure improvements, and impact on surrounding real estate markets for the Otemachi 2-chome Tokiwa-bashi District redevelopment based on official materials.
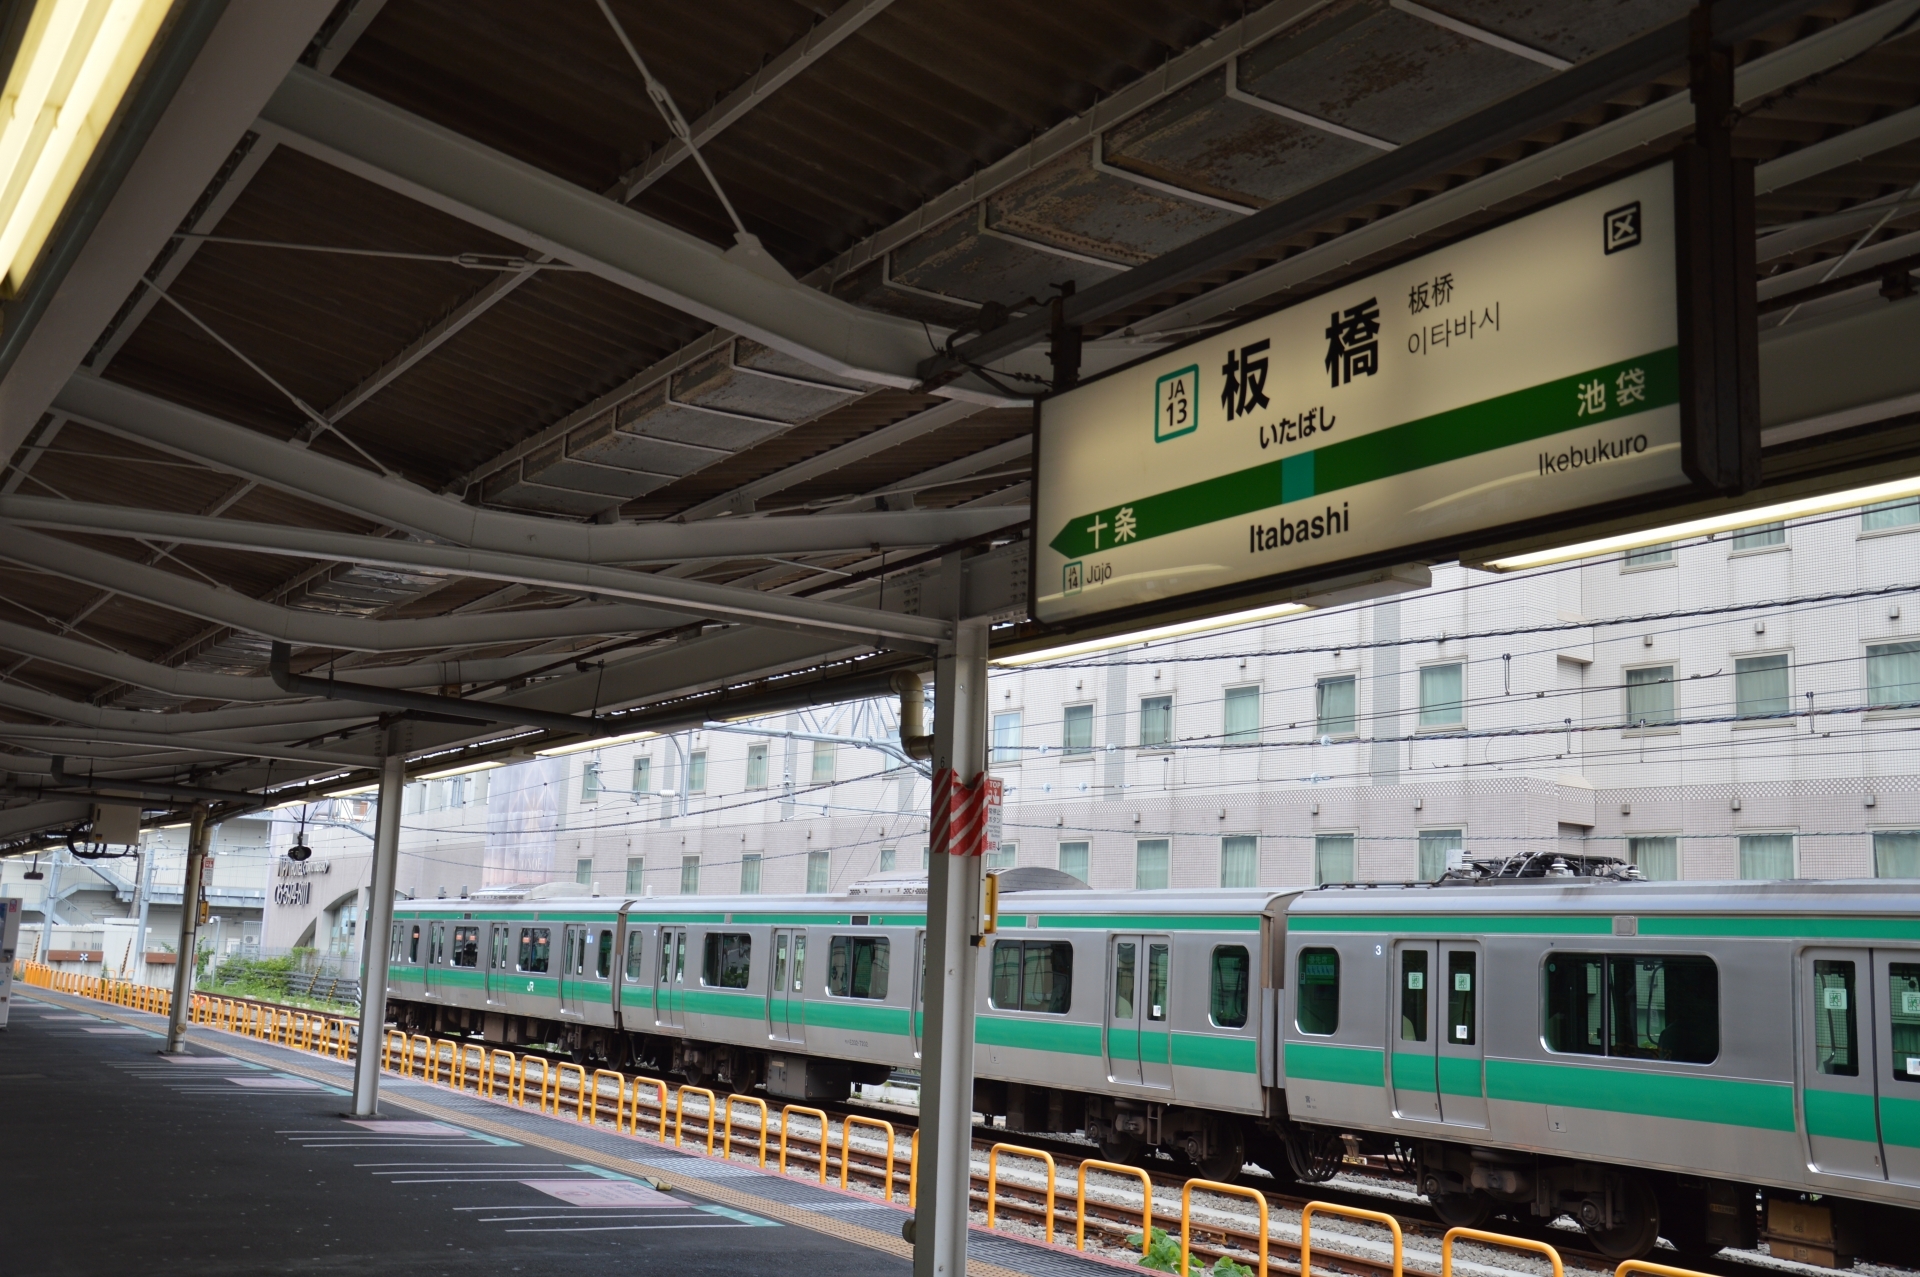
Explore the comprehensive redevelopment plan for JR Itabashi Station, transforming it into a modern hub with enhanced residential, commercial, and public facilities by 2029.
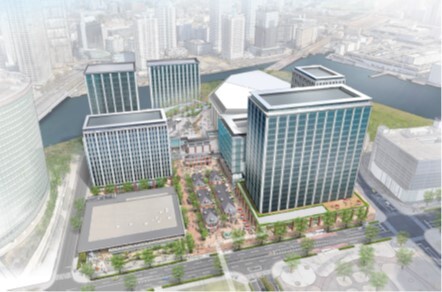
Redevelopment of Yokohama's Minato Mirai 21 Central District, blending business, culture, tourism, and education, set to transform the area by 2029.
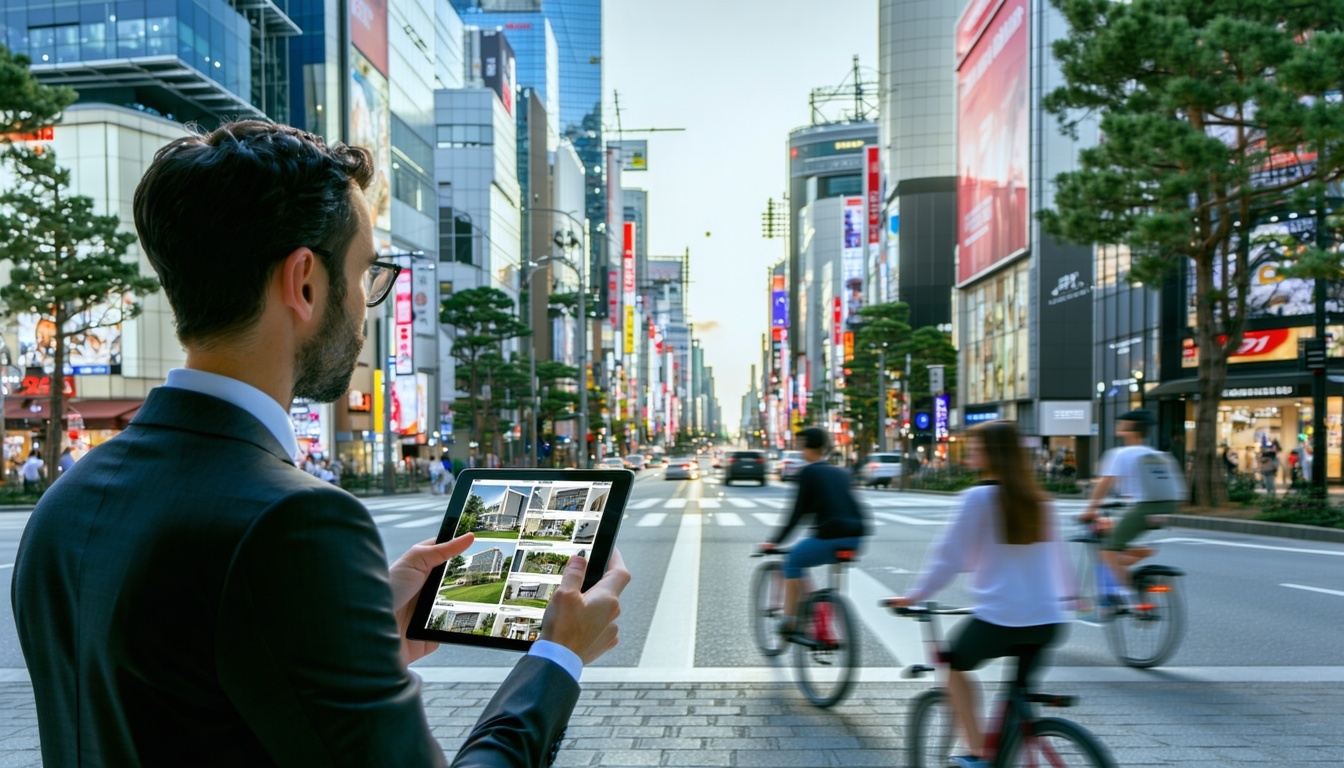
Urban redevelopment project in Matsudo aims to blend historical charm with modern functionality, enhancing disaster resilience and local economy by 2028.
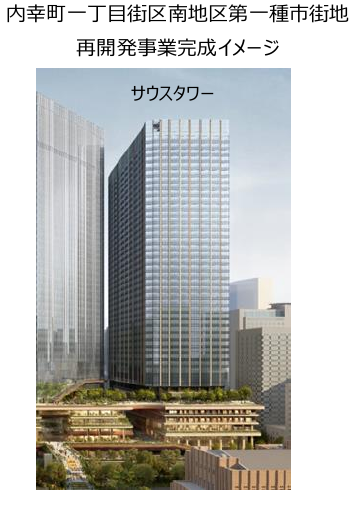
Uchikou-cho South District in Tokyo undergoes major redevelopment, transforming the area with a super-high-rise mixed-use building by 2029.
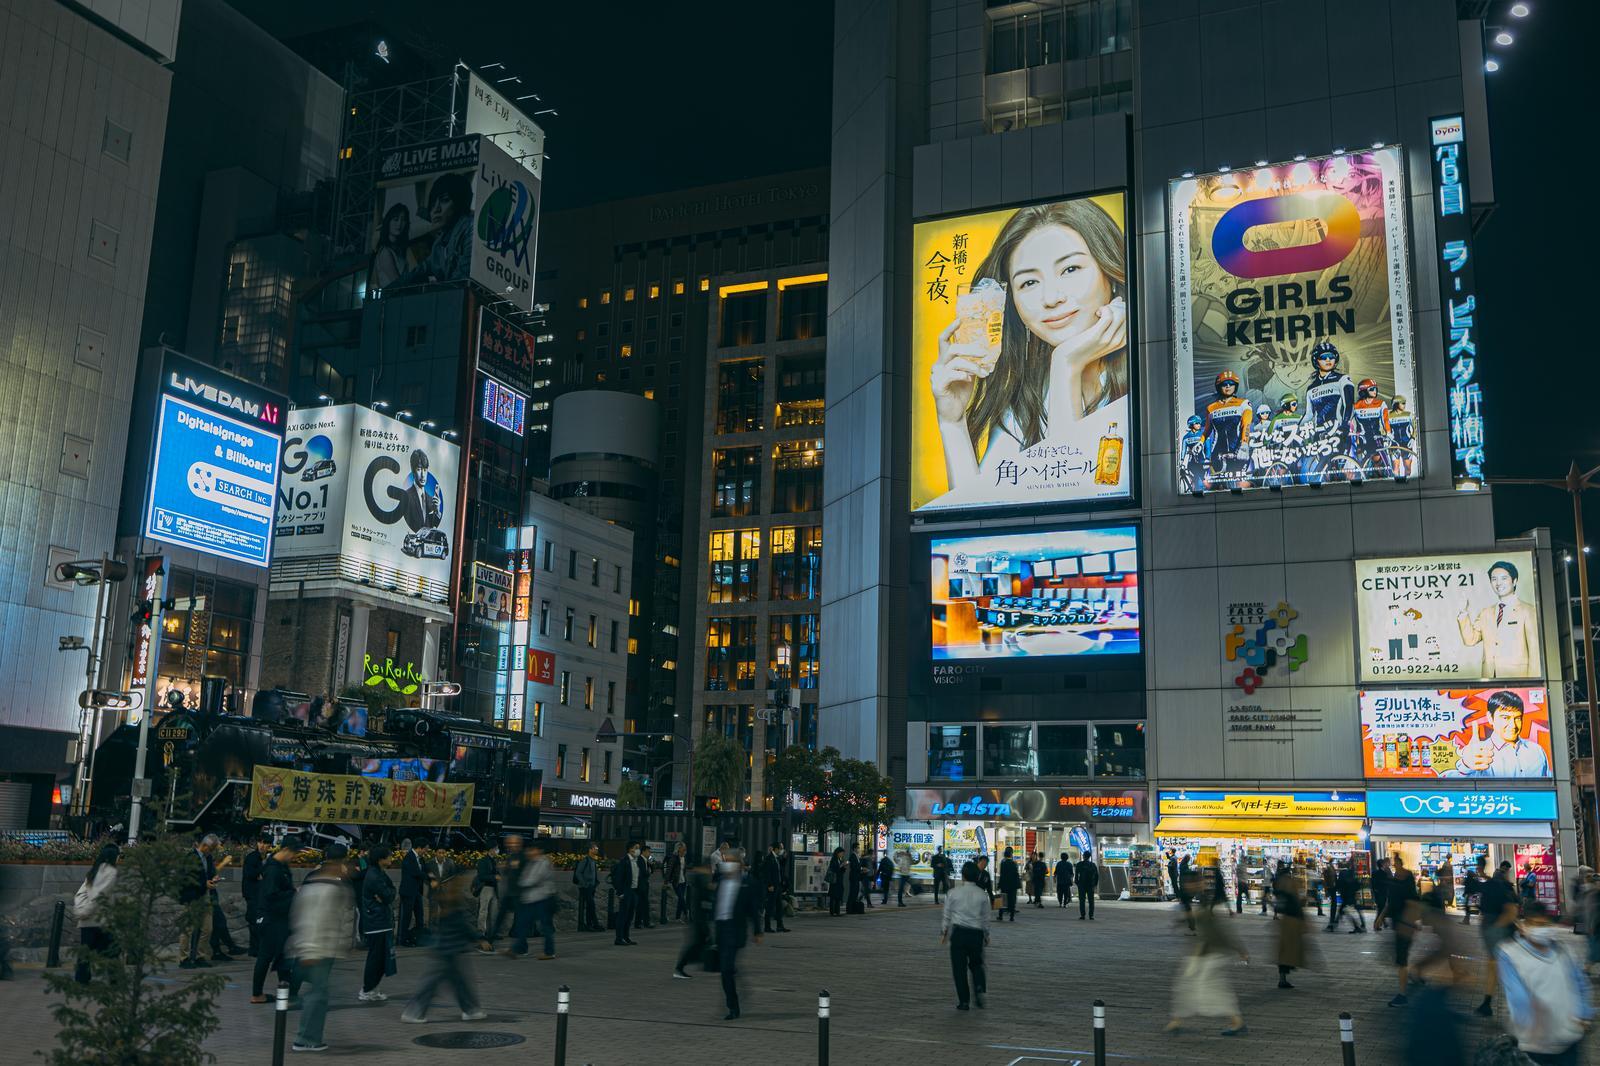
Discover the major redevelopment plan transforming JR Shimbashi Station’s east exit into a vibrant mixed-use hub, boosting local economy and office demand.
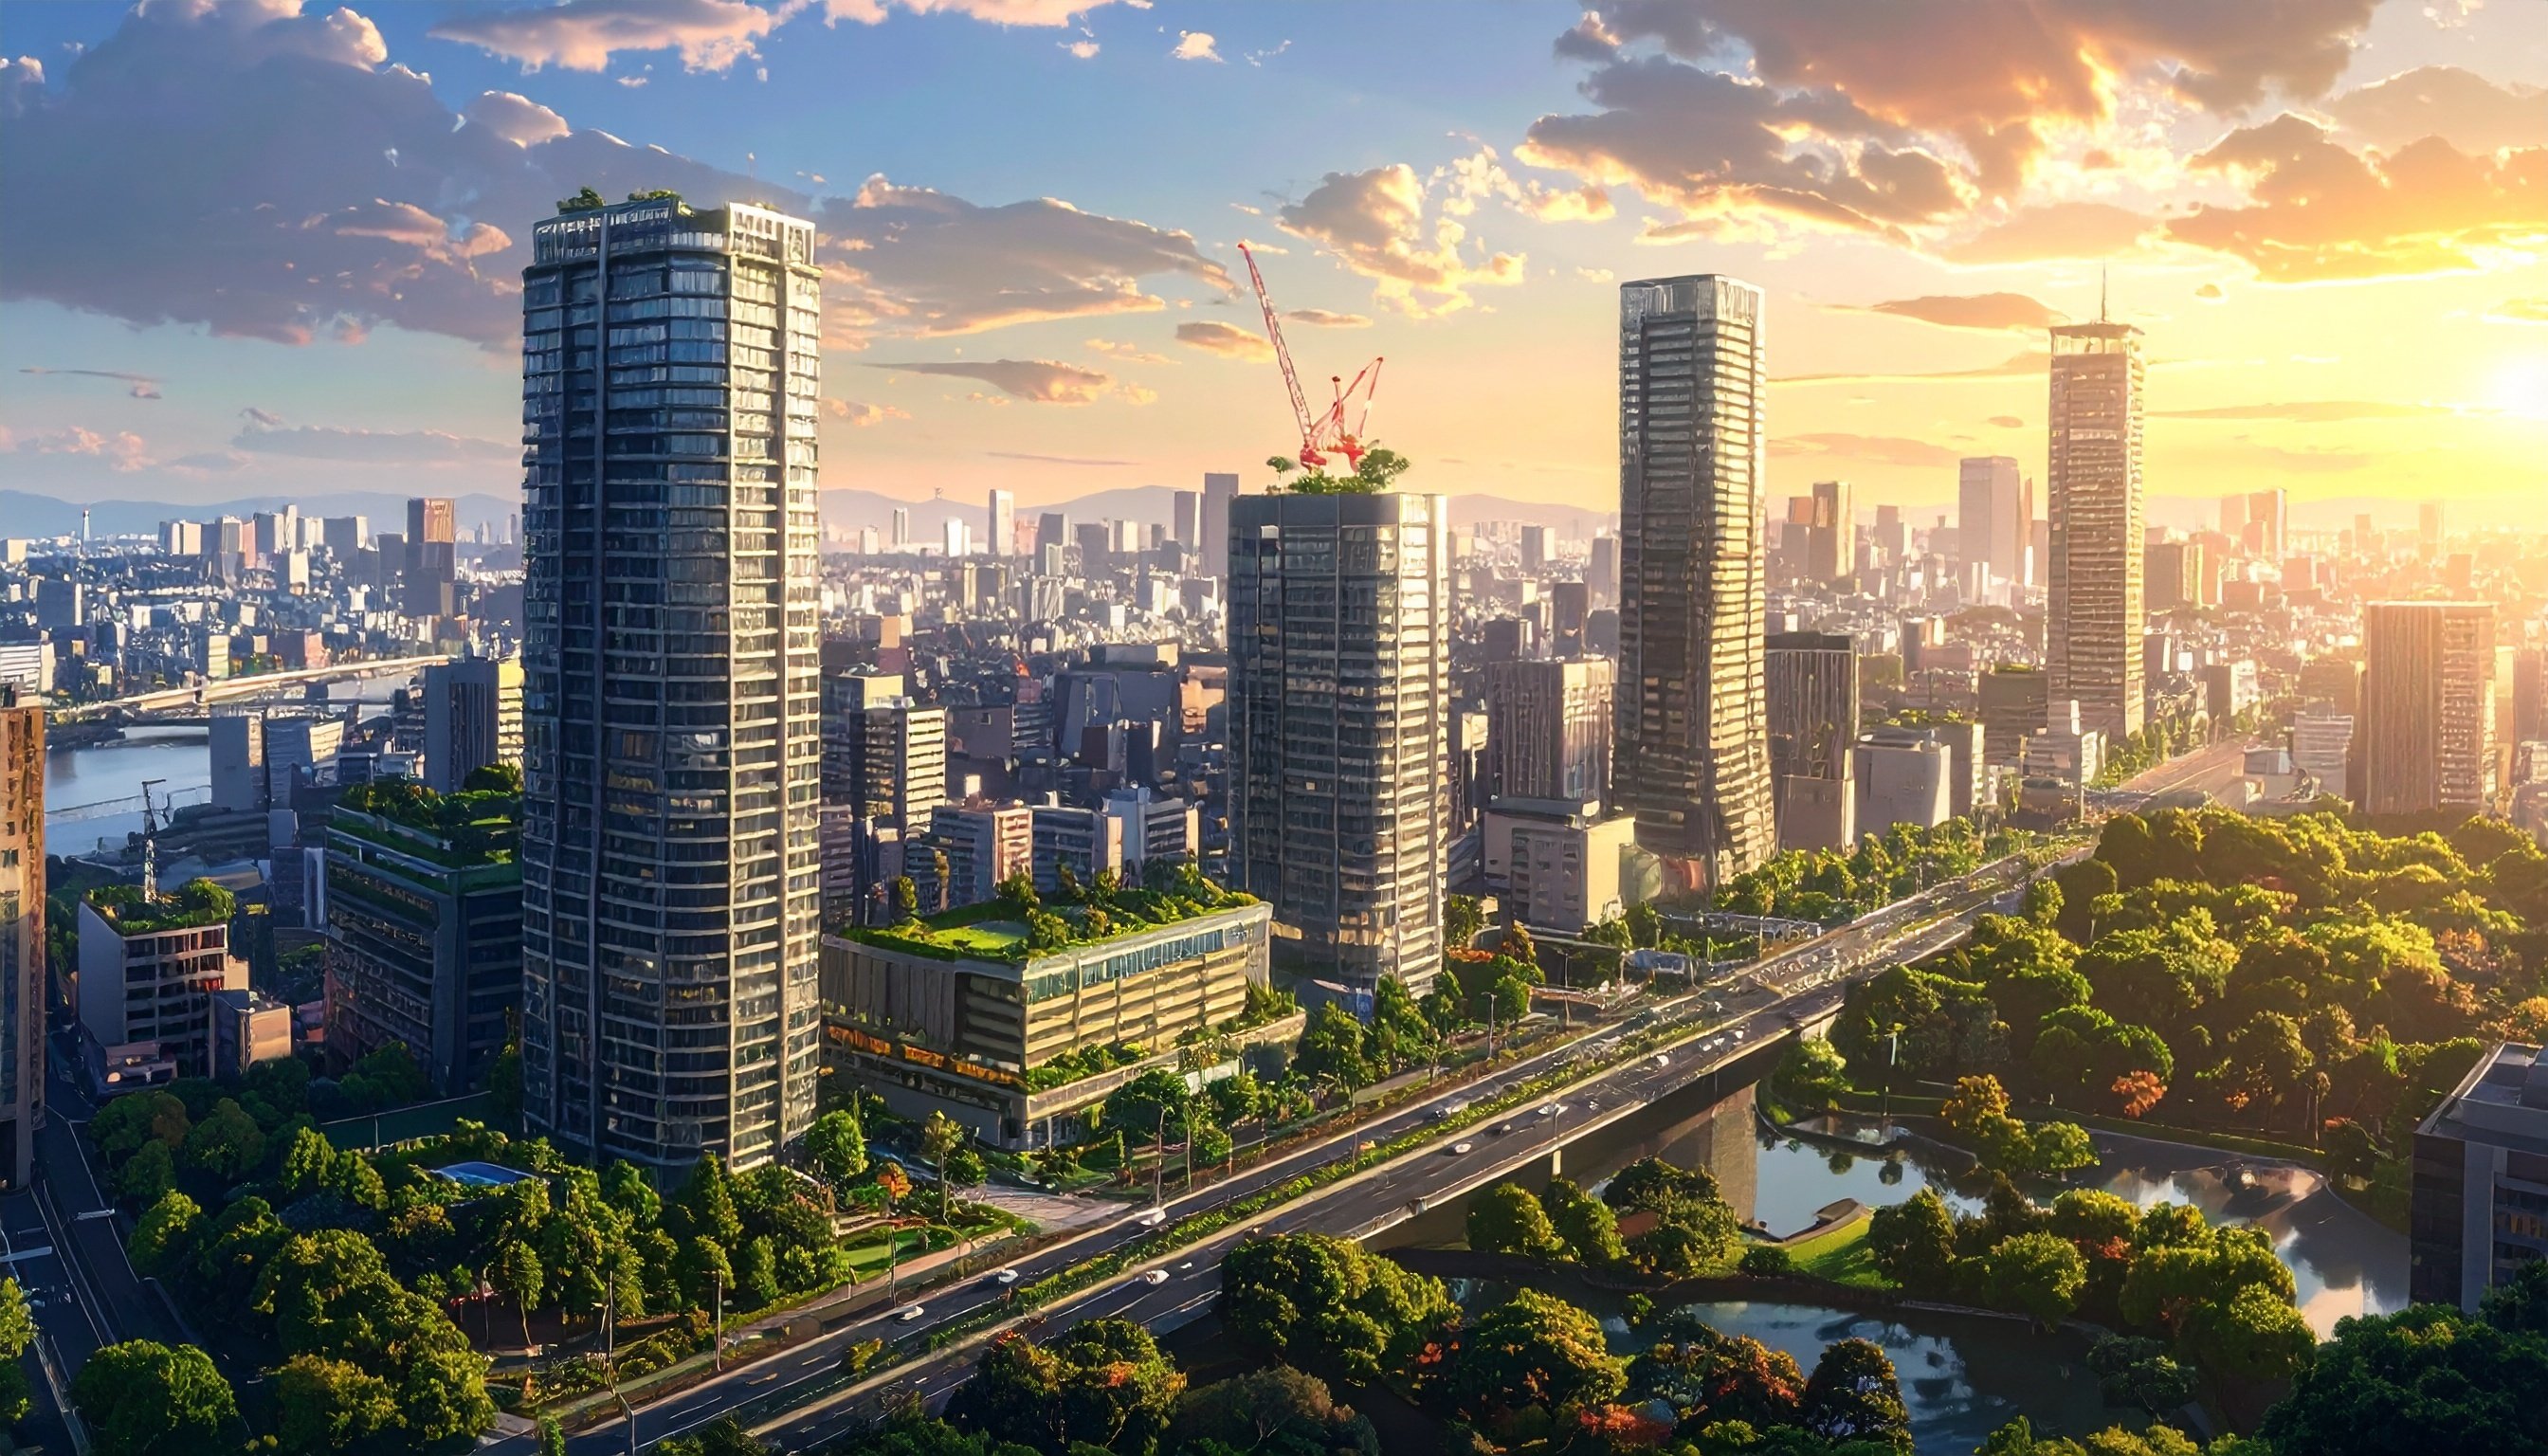
An investment analysis of three of Tokyo's most active redevelopment zones—Toranomon, Shibuya, and Shinagawa—examining how the ongoing construction is reshaping property values in each area.
Jiyugaoka is a town that represents the Jonan area of Tokyo, where the opulence of a commercial area and the calmness of a residential area coexist. In front of the station, the ``Jiyugaoka 1-29 District Type 1 Urban Redevelopment Project
The Mita 5-Chome West District Type 1 Urban Redevelopment Project spans about 1.3 hectares across Mita 5-chome and Shirokane 1-chome in Minato City. Following approval to establish the association on July 11, 2025, the project will deliver a mixed-use complex with 45 floors above ground, 2 basement levels, a height of about 167.5 meters, and total floor area of about 75,000 square meters, with completion planned for fiscal 2030.
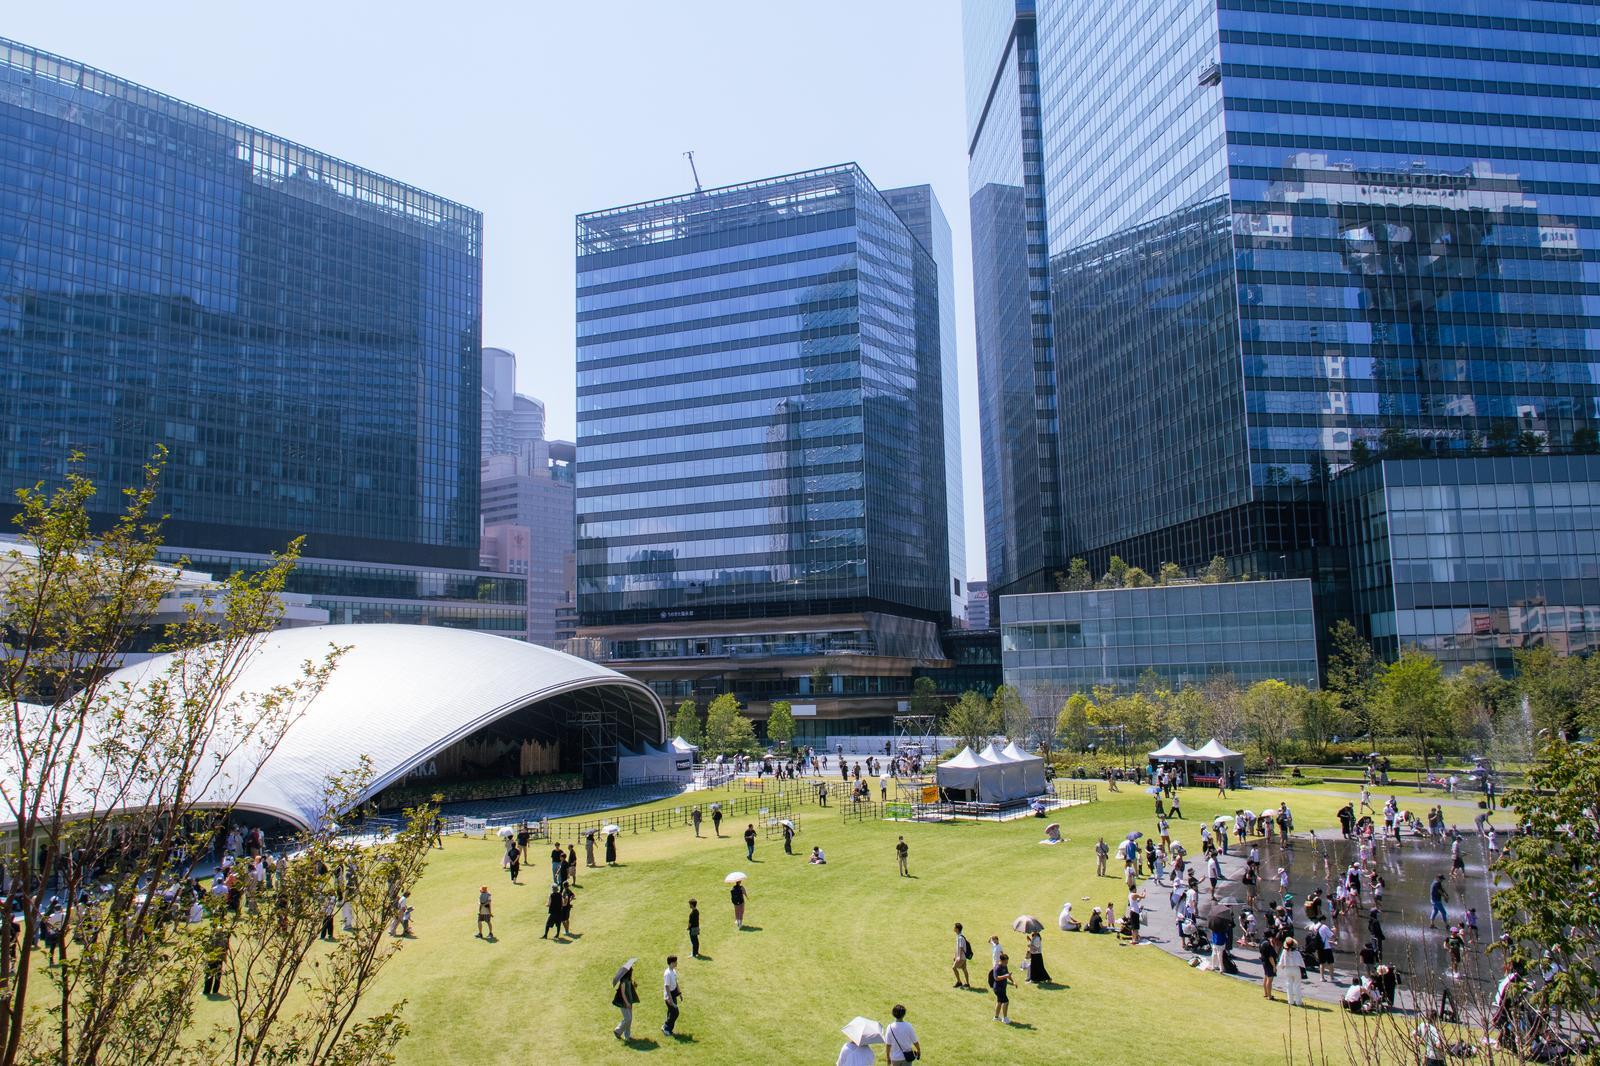
Exploring Umeda's urban development in Osaka, blending green spaces and innovation to create a world-class hub for business, culture, and international exchange. Discover the future of city living.