In fiscal 2025 (Reiwa 7), construction costs for newly started rental apartment buildings in Japan averaged, nationwide, ¥362,000 per square meter (approx. USD 2,413/m²) for reinforced concrete (RC, 鉄筋コンクリート造) construction — about ¥1.2 million per tsubo (approx. USD 8,000) — and ¥456,000/m² (approx. USD 3,040/m²) in Tokyo, where the per-tsubo rate runs to roughly ¥1.51 million (approx. USD 10,067). These are not estimates, contractor quotes, or "market feel": they are actual results compiled by Japan's Ministry of Land, Infrastructure, Transport and Tourism (MLIT, 国土交通省) from construction-start filings nationwide. The total project cost is found by multiplying site area by the applicable floor-area ratio to get total floor area, then applying the per-square-meter rate for the chosen structural type. Keep this baseline figure in mind — the rest of this guide builds directly on it.
This is a Japan-specific distinction worth flagging before anything else: in Japanese, the word manshon (マンション) does not mean "mansion" in the English sense of a large house — it specifically denotes a mid- to high-rise multi-unit residential building built in reinforced concrete (RC), steel-reinforced concrete (SRC, 鉄骨鉄筋コンクリート造), or steel construction. It sits in explicit contrast to apaato (アパート), the term for smaller, low-rise buildings typically built in wood or light-gauge steel. Unlike English, where "apartment," "condo," and "flat" blur together loosely by size or tenure, Japanese government construction statistics are organized primarily by structure type (構造) rather than by building category — which is precisely why this article, and the government data behind it, is organized around RC, steel, and wood construction rather than around a single "apartment building" cost figure. Two buildings that look identical to a foreign investor walking down a Tokyo street can carry very different cost, tax, and depreciation profiles depending purely on which structural category they fall into.
This article is written for two kinds of reader: the landowner deciding whether to build a rental apartment building on land they already hold, and the investor who needs to build the initial numbers for a feasibility plan they will bring to a Japanese bank — or, for readers outside Japan, to their own lender or investment committee evaluating a cross-border acquisition. It answers specific, practical questions: "How much would a 4-story building cost?" "Can I even build on a 25-tsubo (about 83 m²) site?" "Is steel actually cheaper than reinforced concrete?" The answers come from primary government statistics and a calculation method you can run yourself, not from generic market sentiment. For international investors, one thing stands out immediately: this level of granular, government-audited, publicly downloadable construction cost data — broken down by structure, prefecture, and floor count — has no equivalent in many other real estate markets, where comparable figures live behind private contractor quotes or industry association estimates that are far less transparent and far less current. That transparency is itself part of what this guide is built on, and it is one of the underappreciated structural features of investing in Japanese real estate.
Key takeaways
- Nationwide, rental apartment building construction costs average ¥362,000/m² (approx. USD 2,413/m²) for RC construction, ¥352,000/m² (approx. USD 2,347/m²) for steel construction, and ¥222,000/m² (approx. USD 1,480/m²) for wood construction (fiscal 2025, rental housing / multi-unit residential buildings).
- The RC per-square-meter rate has risen roughly 1.45x over five years, from ¥249,000/m² (approx. USD 1,660/m²) to ¥362,000/m² (approx. USD 2,413/m²). The longer a project is postponed, the heavier the construction cost becomes.
- Total project cost is determined by total floor area, not by the number of stories. The ceiling on floor area is set by site area, the applicable floor-area ratio, and — a frequently overlooked constraint — the width of the road fronting the site.
- Government standard unit-cost data shows a construction cost breakdown of 69.4% building works, 12.9% electrical works, and 17.7% mechanical (HVAC/plumbing) works.
- Choosing a structural type is not just a per-tsubo cost decision — through statutory useful life for depreciation purposes (47 years for RC, 34 years for heavy-gauge steel, 22 years for wood), it directly shapes annual depreciation expense and after-tax cash flow for the entire holding period.
How Much Does a Japanese Apartment Building Cost to Build? Per-Tsubo Rates by Structure (2026 Update)
Let's start with the conclusion. Nationwide, rental apartment building construction costs average ¥362,000/m² for RC construction — roughly ¥1.2 million per tsubo (approx. USD 8,000). This is not a rough estimate or an intuitive "feel" for the market; it is an actual figure compiled by MLIT from the planned construction cost amounts declared at the time of construction start. Treat this number as your baseline before reading anything else in this article.
One more Japan-specific unit worth understanding immediately: the tsubo (坪) is a traditional Japanese unit of area still used throughout the construction and real estate industries, equal to approximately 3.30578 m² (about 35.6 sq ft) — roughly the size of two standard tatami mats side by side. Square-meter figures in this article are converted to tsubo throughout using that exact ratio, because tsubo-denominated pricing is how Japanese contractors, appraisers, and lenders actually quote and compare projects. If you are used to per-square-foot pricing from a US or UK market, treat ¥1 million per tsubo (approx. USD 6,667) as roughly equivalent to thinking in per-square-meter terms at about a third of the site's tsubo count — the calculations in this guide do that conversion for you throughout.
Construction Cost per Square Meter and per Tsubo by Structure (Fiscal 2025, Rental Housing / Multi-Unit Residential, Nationwide)
The table below is drawn from MLIT's "Survey of Construction Starts Statistics, Housing Construction Starts Statistics, Table 34" (建築着工統計調査 住宅着工統計 第34表), filtering the fiscal 2025 full-year totals to properties where the use classification is "rental housing" (貸家) and the building type is "multi-unit residential" (共同住宅) — in other words, exactly the category of building this guide is about. Per-tsubo figures are converted using 1 tsubo = 3.30578 m². All USD conversions in this article use an approximate rate of ¥150 = USD 1 as of 2026-08; treat them as directional, not exact.
| Structure | Cost per m² | Cost per tsubo (converted) | Cost per unit | Floor area per unit (derived) |
|---|---|---|---|---|
| Wood construction | ¥222,000 (approx. USD 1,480) | approx. ¥734,000 (approx. USD 4,893) | ¥7.873 million (approx. USD 52,487) | approx. 35.5 m² |
| Steel construction | ¥352,000 (approx. USD 2,347) | approx. ¥1,164,000 (approx. USD 7,760) | ¥19.424 million (approx. USD 129,493) | approx. 55.2 m² |
| Reinforced concrete (RC) | ¥362,000 (approx. USD 2,413) | approx. ¥1,197,000 (approx. USD 7,980) | ¥16.542 million (approx. USD 110,280) | approx. 45.7 m² |
| Steel-reinforced concrete (SRC) | ¥338,000 (approx. USD 2,253) | approx. ¥1,117,000 (approx. USD 7,447) | ¥15.176 million (approx. USD 101,173) | approx. 44.9 m² |
Source: MLIT, "Survey of Construction Starts Statistics, Housing Construction Starts Statistics" (建築着工統計調査 住宅着工統計), fiscal 2025 full-year total, Table 34 (e-Stat)
Here is something many readers — Japanese and international alike — find surprising: the gap between steel construction and RC construction is only about ¥10,000/m² (approx. USD 67). Converted to tsubo pricing, that is a difference of roughly ¥33,000 (approx. USD 220). You may have heard the claim that "steel construction is 20–30% cheaper than RC" — but the actual results for multi-unit residential buildings do not bear that out. At apartment-building scale, steel construction requires heavy-gauge steel framing, deck-plate flooring, and fireproof cladding, all of which narrow the price gap with RC significantly.
Wood construction, by contrast, is clearly cheaper at ¥222,000/m² (approx. USD 1,480/m²) — roughly 60% of the RC rate. But wood construction is realistically viable mainly for 2- to 3-story buildings; as the floor-count data later in this article shows, buildings of 4 stories or more are overwhelmingly RC or steel. In practice, the choice of structure is driven less by a preference for a cheaper material and more by the floor count you are targeting and how much of your site's floor-area ratio you intend to use.
Condominiums-for-Sale vs. Rental Apartment Buildings: Why the Per-Unit Cost Differs
Even within RC multi-unit residential construction, there is a meaningful gap between rental buildings and condominiums built for individual sale (分譲マンション, bunjō manshon — a Japan-specific category distinct from rental manshon, roughly comparable to a "for-sale condo" in US/UK/Australian terms). For-sale condominiums run ¥402,000/m² (approx. USD 2,680/m²) — about ¥1,329,000 per tsubo (approx. USD 8,860) — compared with ¥362,000/m² (approx. USD 2,413/m²) for rental buildings. That is roughly 11% higher.
The gap is not purely a matter of finish quality. Working backward from per-unit cost and per-square-meter rate to unit size shows that the average rental RC unit is about 45.7 m², while the average for-sale RC unit is about 68.3 m². For-sale units are simply larger, and buyers expect more elaborate entryway detailing, higher-spec plumbing fixtures, and finer common-area finishes — all of which push the per-square-meter rate up. If you are planning a rental business and you benchmark against for-sale condominium per-tsubo pricing you find in a real estate listing or news article, you will overestimate your construction budget. For an international investor comparing this to home-market data, the equivalent caution applies to comparing luxury for-sale condo pricing against rental-grade multifamily construction costs in your own country — the two categories are simply not interchangeable cost benchmarks anywhere.
What Does It Cost Per Building, and Per Unit?
The planned construction cost per unit is ¥16.542 million nationwide for RC rental buildings (approx. USD 110,280), and ¥20.429 million in Tokyo (approx. USD 136,193). For a 20-unit RC rental building, that works out to roughly ¥330.84 million nationwide (approx. USD 2.21 million), or roughly ¥408.58 million in Tokyo (approx. USD 2.72 million).
Working backward from unit count is a useful shortcut in the early stage of a feasibility plan: set expected annual rent per unit, multiply by unit count to estimate annual income, and use per-unit construction cost to estimate total investment — a rough yield emerges in a few minutes. This is exactly the kind of back-of-envelope math US and UK multifamily investors are used to running on a cap-rate basis; the Japanese version simply starts from official per-unit construction cost rather than an appraised sale comparable. Just be aware: if your planned unit size deviates significantly from the national average (roughly 46 m² for rental RC), recalculate using the per-square-meter rate instead of the per-unit figure, since unit size — not just structure type — drives the per-unit number.
How Much Have Construction Costs Risen Over the Past Five Years?
RC construction costs for rental apartment buildings rose from ¥249,000/m² (approx. USD 1,660/m²) in fiscal 2020 (Reiwa 2) to ¥362,000/m² (approx. USD 2,413/m²) in fiscal 2025 — roughly 1.45x over five years. In yen terms, that is an increase of ¥113,000/m² (approx. USD 753/m²), or about ¥370,000 per tsubo (approx. USD 2,467). For a 1,000 m² total-floor-area project, the same building now costs roughly ¥113 million more (approx. USD 753,000) than it would have five years ago. For international readers used to construction-cost inflation being a temporary, pandemic-era phenomenon, it is worth stating plainly: in Japan this has been a sustained, multi-year structural trend, not a one-off spike.
Construction Cost per Square Meter by Structure and Fiscal Year (Rental Housing / Multi-Unit Residential, Nationwide)
| Structure | FY2020 (Reiwa 2) | FY2022 (Reiwa 4) | FY2024 (Reiwa 6)* | FY2025 (Reiwa 7) | 5-Year Increase |
|---|---|---|---|---|---|
| Reinforced concrete (nationwide) | ¥249,000 (USD 1,660) | ¥272,000 (USD 1,813) | ¥324,000 (USD 2,160) | ¥362,000 (USD 2,413) | +45.4% |
| Steel construction (nationwide) | ¥245,000 (USD 1,633) | ¥267,000 (USD 1,780) | ¥325,000 (USD 2,167) | ¥352,000 (USD 2,347) | +43.7% |
| Wood construction (nationwide) | ¥170,000 (USD 1,133) | ¥176,000 (USD 1,173) | ¥212,000 (USD 1,413) | ¥222,000 (USD 1,480) | +30.6% |
| Reinforced concrete (Tokyo) | ¥335,000 (USD 2,233) | ¥348,000 (USD 2,320) | ¥429,000 (USD 2,860) | ¥456,000 (USD 3,040) | +36.1% |
Source: MLIT, "Survey of Construction Starts Statistics, Housing Construction Starts Statistics" (建築着工統計調査 住宅着工統計), full-year totals by fiscal year, Table 34 (e-Stat). *Because the fiscal 2024 statistical tables were published in two separate periods — "April–December 2024" and "January–March 2025" — the per-square-meter rate here is calculated by combining the planned construction cost amounts and floor areas from both periods.
Pay particular attention to the jump between fiscal 2022 and fiscal 2024: RC costs rose 19% in just two years, from ¥272,000/m² (approx. USD 1,813/m²) to ¥324,000/m² (approx. USD 2,160/m²). Rising material prices passed through into construction costs all at once during this period. We view the impact of rising construction costs on rental property owners' cash flow as having become structural over these two years, not a temporary blip that will reverse.
Why Are Costs Rising? Checking the Underlying Causes Against Primary Sources
The reasons construction costs are rising break down into three factors: materials, labor costs, and regulation. All three can be verified directly from primary government sources.
First, labor costs. MLIT announced that the public works design labor unit price (公共工事設計労務単価) to be applied from March 2026 (Reiwa 8) would rise 4.5% year-on-year on a simple nationwide average across all trades, reaching a weighted nationwide average across all trades of ¥25,834 (approx. USD 172) per day. This marks the 14th consecutive annual increase since the fiscal 2013 (Heisei 25) revision, and it is the first time the weighted average has exceeded ¥25,000 (approx. USD 167). For an investor building a multi-year holding-period model, the realistic planning assumption is that skilled-trade labor costs will keep rising gradually, not plateau.
Second, regulation. As of April 2025 (Reiwa 7), all newly built residential and non-residential buildings in Japan became legally required to comply with energy-efficiency standards under the Building Energy Efficiency Act (建築物省エネ法). Insulation, window/sash specifications, and water-heating/HVAC equipment specifications have all been raised across the board, and an energy-efficiency compliance review procedure has been added to the approval process. This applies to any building where construction work begins on or after April 2025. Building confirmation procedures and wall-quantity calculations for wood-frame detached houses were also revised at the same time, but for rental apartment building planning, the change that matters directly is the mandatory energy-efficiency compliance. One practical planning note: if the building is evaluated using the prescriptive specification standard rather than the performance-based calculation, the energy-efficiency compliance review itself is not required — a detail worth raising with your architect early, since it affects how the design and approval schedule are sequenced.
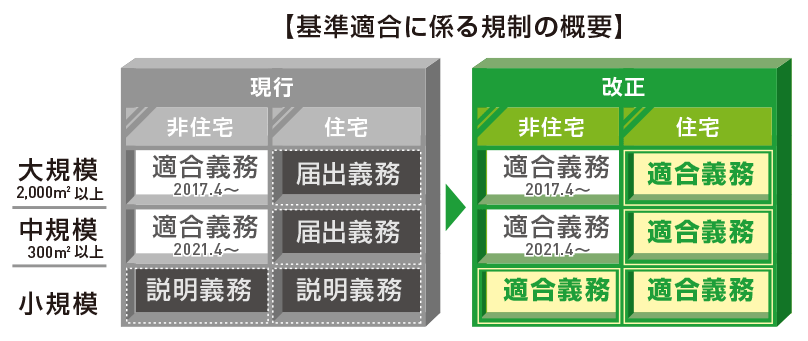
As this chart shows, buildings that were previously treated differently depending on scale are now uniformly subject to mandatory compliance. When planning a rental apartment building, budget for both the additional construction cost of bringing insulation and equipment specifications up to standard, and the additional time the energy-efficiency compliance review procedure adds to your schedule — build both into your initial cost estimate and timeline from the outset.
Third, overall market contraction. New housing construction starts in fiscal 2025 totaled 711,171 units, down 12.9% year-on-year; of those, rental housing accounted for 308,906 units, down 13.5%. The planned construction cost across all building types totaled ¥30.0234 trillion (approx. USD 200.16 billion), down 1.2% year-on-year, broken down by structure as ¥12.7683 trillion (approx. USD 85.12 billion) for steel construction and ¥7.2781 trillion (approx. USD 48.52 billion) for RC construction. Construction volume is falling even as unit prices rise — that combination is the real shape of Japan's current construction market, and it is a useful data point for an overseas investor assessing supply-side risk: fewer new units are being started, not more, even as per-unit costs climb.
How Much Does Cost per Tsubo Vary by Region? RC Apartment Building Costs by Prefecture
Even within RC rental apartment construction, Tokyo runs ¥456,000/m² (approx. USD 3,040/m², roughly ¥1.51 million/approx. USD 10,067 per tsubo) while Fukuoka Prefecture runs ¥282,000/m² (approx. USD 1,880/m², roughly ¥932,000/approx. USD 6,213 per tsubo) — a gap of about ¥360,000 per tsubo (approx. USD 2,400). For a 300-tsubo total floor area project, that gap alone is worth more than ¥100 million (approx. USD 667,000) in total cost. Regional variation here is not a matter of "somewhat more expensive" — it is a first-order factor in any site-selection decision.
Per-Tsubo Cost Comparison for RC Rental Apartment Buildings, Major Prefectures
| Prefecture | Cost per m² (RC, rental, multi-unit residential) | Cost per tsubo (converted) | Difference from national average (per tsubo) |
|---|---|---|---|
| Chiba | ¥467,000 (USD 3,113) | approx. ¥1,544,000 (USD 10,293) | +¥347,000 (USD 2,313) |
| Tokyo | ¥456,000 (USD 3,040) | approx. ¥1,507,000 (USD 10,047) | +¥310,000 (USD 2,067) |
| Saitama | ¥415,000 (USD 2,767) | approx. ¥1,372,000 (USD 9,147) | +¥175,000 (USD 1,167) |
| Kanagawa | ¥412,000 (USD 2,747) | approx. ¥1,362,000 (USD 9,080) | +¥165,000 (USD 1,100) |
| National average | ¥362,000 (USD 2,413) | approx. ¥1,197,000 (USD 7,980) | (baseline) |
| Osaka | ¥347,000 (USD 2,313) | approx. ¥1,147,000 (USD 7,647) | −¥50,000 (−USD 333) |
| Aichi | ¥314,000 (USD 2,093) | approx. ¥1,038,000 (USD 6,920) | −¥159,000 (−USD 1,060) |
| Fukuoka | ¥282,000 (USD 1,880) | approx. ¥932,000 (USD 6,213) | −¥265,000 (−USD 1,767) |
| Hokkaido | ¥233,000 (USD 1,553) | approx. ¥770,000 (USD 5,133) | −¥427,000 (−USD 2,847) |
Source: MLIT, "Survey of Construction Starts Statistics, Housing Construction Starts Statistics" (建築着工統計調査 住宅着工統計), fiscal 2025 full-year total, Table 34 (e-Stat)
The gap between Tokyo and Osaka runs about ¥360,000 per tsubo (approx. USD 2,400) — wider than the "¥200,000–300,000 gap" (approx. USD 1,333–2,000) that used to be the conventional wisdom. Note that Chiba Prefecture outranking Tokyo is a function of the mix of projects that happened to start construction in the survey year (a higher proportion of large-scale, high-specification projects), not evidence that Chiba's overall market is priced above Tokyo's. Keep this compositional effect in mind whenever you read a single fiscal year's statistics.
Regional Cost Differences from the Government Public Works Cost Index
Construction-start statistics mix in the effect of project composition by region. If you want to isolate the pure regional cost difference — "what would the same building cost in a different prefecture" — MLIT's Building Works Bureau (国土交通省大臣官房官庁営繕部) publishes a regional construction cost index each year as part of its "Standard Unit Prices for New Government Construction" (新営予算単価). Indexed to Tokyo = 100, the RC index reads as follows:
- Hokkaido (Dōhoku) 102 / Hokkaido (Dōō) 100 / Miyagi 98
- Tokyo, Saitama, Chiba, Kanagawa, Yamanashi 100
- Aichi 97 / Kyoto 96 / Osaka 96 / Hyogo 95
- Hiroshima 94 / Fukuoka 94 / Okinawa 96
Source: MLIT Building Works Bureau (国土交通省大臣官房官庁営繕部), "Standard Unit Prices for New Government Construction, Fiscal 2027" (令和9年度 新営予算単価) (MLIT)
Building the exact same specification, the regional construction cost difference is generally within a range of about ±6%. This is a meaningful contrast with the construction-start statistics: the large regional gaps visible there reflect differences in the specification and scale of the buildings actually being built in each region, more than a genuine regional cost-of-materials-and-labor gap. Unlike, say, differences in land value — where "regional discount" is real and substantial — assuming construction itself will be dramatically cheaper simply because you build outside Tokyo is a mistake. As long as you hold specification constant, expect construction to cost roughly 94–100% of the Tokyo rate almost anywhere in Japan.
4-Story, 5-Story, 6-Story, 10-Story: Apartment Building Costs by Floor Count
For readers who specifically want floor-count figures, here is the conclusion up front: total cost is determined by total floor area, not by the number of stories itself. Working backward from the average total floor area of buildings actually under construction, an RC building of 4–5 stories runs roughly ¥380 million (approx. USD 2.53 million); 6–9 stories runs roughly ¥990 million (approx. USD 6.60 million); and 10–15 stories runs roughly ¥1.35 billion (approx. USD 9.00 million).
Average Total Floor Area and Estimated Construction Cost per Building, by Floor Count
The table below is calculated from MLIT's "Survey of Construction Starts Statistics, Building Construction Starts Statistics, Table 4-1" (建築着工統計調査 建築物着工統計 第4表-1, by use, above-ground floor count, and structure — new construction), fiscal 2025 full-year total, nationwide, residential-use-only buildings, applying the average total floor area per building to the structure-specific per-square-meter rates covered earlier (RC ¥362,000/m², approx. USD 2,413/m²; steel ¥352,000/m², approx. USD 2,347/m²).
| Floor count | Structure | Number of buildings | Avg. total floor area per building | Avg. site area per building | Estimated construction cost |
|---|---|---|---|---|---|
| 3 stories | RC | 732 | 689 m² (approx. 208 tsubo) | 668 m² (approx. 202 tsubo) | approx. ¥250 million (USD 1.67M) |
| 3 stories | Steel | 4,872 | 493 m² (approx. 149 tsubo) | 415 m² (approx. 126 tsubo) | approx. ¥170 million (USD 1.13M) |
| 4–5 stories | RC | 1,692 | 1,039 m² (approx. 314 tsubo) | 576 m² (approx. 174 tsubo) | approx. ¥380 million (USD 2.53M) |
| 4–5 stories | Steel | 740 | 722 m² (approx. 218 tsubo) | 361 m² (approx. 109 tsubo) | approx. ¥250 million (USD 1.67M) |
| 6–9 stories | RC | 740 | 2,724 m² (approx. 824 tsubo) | 1,273 m² (approx. 385 tsubo) | approx. ¥990 million (USD 6.60M) |
| 6–9 stories | Steel | 53 | 770 m² (approx. 233 tsubo) | 223 m² (approx. 67 tsubo) | approx. ¥270 million (USD 1.80M) |
| 10–15 stories | RC | 1,120 | 3,732 m² (approx. 1,129 tsubo) | 1,117 m² (approx. 338 tsubo) | approx. ¥1.35 billion (USD 9.00M) |
| 10–15 stories | Steel | 31 | 1,907 m² (approx. 577 tsubo) | 581 m² (approx. 176 tsubo) | approx. ¥670 million (USD 4.47M) |
Source: MLIT, "Survey of Construction Starts Statistics, Building Construction Starts Statistics" (建築着工統計調査 建築物着工統計), fiscal 2025 full-year total, Table 4-1 (e-Stat). Estimated construction cost is an approximation of core building cost only, found by multiplying total floor area by the structure-specific per-square-meter rate.
This table reveals more than just cost by floor count. Above 6 stories, the number of steel-construction buildings drops off sharply. Among residential-use-only buildings, RC outnumbers steel 740 to 53 at 6–9 stories, and 1,120 to 31 at 10–15 stories. In practice, mid- and high-rise rental apartment buildings in Japan are built almost exclusively in RC — a useful default assumption for an overseas investor evaluating a mid-rise Japanese asset sight-unseen.
Why Total Floor Area — Not Floor Count — Drives Total Cost
Construction cost is determined almost entirely by how many square meters of floor you build. For the same 1,000 m² of total floor area, the order of magnitude of core construction cost does not change whether the building is 5 stories or 8 stories. As floor count increases, each floor gets somewhat smaller, and exterior wall area and the number of elevator stops both increase, which nudges the per-square-meter rate up slightly — but that effect is not the primary driver of total cost.
Look again at the site-area column in the floor-count table. The average site for a 4–5 story RC building is 576 m² (approx. 174 tsubo), with 1,039 m² of total floor area. Total floor area divided by site area is roughly 180% — in other words, these buildings are being built on sites with a floor-area ratio of around 200%. For 6–9 story buildings, the ratio is roughly 214% (1,273 m² site, 2,724 m² total floor area); for 10–15 story buildings, roughly 334% (1,117 m² site, 3,732 m² total floor area). Floor count, in other words, is simply the byproduct of stacking up whatever total floor area the site area and floor-area ratio allow — it is not an independent input.
Four Legal Thresholds Where Cost Jumps as Floor Count Rises
That said, there are specific points where height and floor count trigger step-changes in cost. Checking whether your design crosses these thresholds before finalizing plans avoids costly rework later.
| Threshold | Requirement triggered | Legal basis | Approximate floor count |
|---|---|---|---|
| Height over 20m | Lightning protection system required | Building Standards Act (建築基準法), Article 33 | around 7 stories |
| Steel structures of 4+ above-ground floors / RC or SRC structures over 20m in height | Higher-level structural calculation required (beyond the allowable-stress-level calculation) | Building Standards Act, Article 20, Para. 1, Item 2 | 4 stories and above |
| Height over 31m | Emergency elevator required | Building Standards Act, Article 34, Para. 2 | around 11 stories |
| 11th floor and above | Sprinkler system required | Fire Service Act Enforcement Order (消防法施行令), Article 12, Para. 1, Item 12 | 11 stories and above |
| Height over 60m | MLIT Minister's certification required, based on time-history response analysis | Building Standards Act, Article 20, Para. 1, Item 1 | around 20 stories |
Source: e-Gov Japanese Law Search, Building Standards Act (建築基準法), e-Gov Japanese Law Search, Fire Service Act Enforcement Order (消防法施行令)
The threshold that matters most in practice is the line between 10 stories and 11 stories. From the 11th floor up, a sprinkler system becomes mandatory, and once height exceeds 31m, an emergency elevator is added on top of that. Both the equipment investment and the ongoing inspection costs jump considerably at this line, so pushing a design to 11 stories purely to use up remaining floor-area ratio can end up hurting overall returns. We generally recommend comparing a plan that stays at 10 stories side by side with one that goes to 11, rather than assuming taller is automatically better.
Calculating Apartment Building Cost From Your Site: A 3-Step Method
From here, we walk through the calculation you can run yourself using your own site's numbers to arrive at a total cost. You need only four inputs: site area, floor-area ratio, the width of the road fronting your site, and the structure-specific per-square-meter rate.
Step 1: Site Area × Floor-Area Ratio = Maximum Total Floor Area
The floor-area ratio (容積率, yōseki-ritsu) is the maximum ratio of a building's total floor area to its site area, as set out in Article 52 of the Building Standards Act. This is a Japan-specific zoning mechanism worth pausing on: it works somewhat like the "floor-area ratio" or "FAR" concept familiar to US zoning practitioners, or the plot-ratio system used in parts of Asia, but the specific numeric bands and how they interact with road width (explained below) are distinctly Japanese and have no exact one-to-one equivalent in typical UK or Australian planning frameworks. Floor-area ratio is designated by municipal urban planning ordinance, by use-zone district, within a range of 50% to 1,300%. Commercial-use zones can be designated anywhere from 200% to 1,300%; Category 1 Residential zones and similar categories are typically designated within a range of 100% to 500%.
An easily overlooked constraint here is the restriction based on the width of the road fronting the site. If the fronting road is narrower than 12 meters, the effective floor-area ratio is capped at "road width (in meters) × a fixed multiplier," whichever is lower than the zoning designation (Building Standards Act, Article 52, Para. 2). The multiplier is 0.4 for residential-use zones and 0.6 for other use zones, as a general rule.
- Category 1 Residential zone, designated floor-area ratio 200%, 6m fronting road → 6 × 0.4 = 2.4 (240%). Since this exceeds the designated 200%, the designated 200% applies.
- Category 1 Residential zone, designated floor-area ratio 200%, 4m fronting road → 4 × 0.4 = 1.6 (160%). The effective ratio is capped at 160%.
- Commercial zone, designated floor-area ratio 400%, 6m fronting road → 6 × 0.6 = 3.6 (360%). The effective ratio is capped at 360%.
On a 100-tsubo site zoned at 200% floor-area ratio, a fronting road width of just 4 meters (versus a wider road) caps total floor area at 528 m² instead of 660 m² — a difference in core construction cost of roughly ¥48 million (approx. USD 320,000). This road-width mechanism is easy for an overseas buyer to miss entirely when comparing two seemingly similar sites, since it does not show up in a simple zoning-designation lookup. Review our guide to building coverage ratio and floor-area ratio fundamentals and calculation methods, and always confirm fronting road width alongside the zoning designation before pricing a site.
Step 2: Total Floor Area × Structure-Specific Cost per Tsubo = Core Construction Cost
Once you have your maximum total floor area, multiply by the structure-specific unit rate covered earlier. For a nationwide plan, use RC at ¥362,000/m² (approx. USD 2,413/m²); for a Tokyo plan, use ¥456,000/m² (approx. USD 3,040/m²). For more precision, use the prefecture-specific figure from the regional table above.
What this step produces is core construction cost. The government's standard unit-cost data shows a total that includes building works plus electrical and mechanical works combined, and the planned construction cost figure in the construction-start statistics is likewise inclusive of all three. It does not include design and supervision fees, ground improvement, exterior/site work, demolition, or neighbor-relations costs — all covered in Step 3.
Step 3: Add Ancillary Construction Costs and Miscellaneous Fees to Reach Total Project Cost
The items layered on top of core construction cost vary enormously depending on site-specific conditions. Poor soil conditions alone can add tens of millions of yen in pile-foundation work; an existing structure on-site adds demolition cost; poor site access adds temporary-works and materials-delivery cost. Do not estimate these as "X% of core construction cost" — get itemized quotes for each, since this is exactly where a percentage-based rough estimate goes most badly wrong.
Taxes and registration fees, by contrast, are set by statute and can be calculated precisely even at the planning stage. The next section walks through the tax rates and calculation method.
Worked Example A: A 100-Tsubo Site at 200% Floor-Area Ratio, Building a 5-Story RC Building
Assume a site in a Category 1 Residential zone, 100 tsubo (330 m²) in area, zoned at 200% floor-area ratio, fronting a 6-meter road.
- Maximum total floor area: 330 m² × 200% = 660 m² (approx. 200 tsubo). The 6m road-width constraint would cap the ratio at 240%, which is above the designated 200%, so the designated 200% applies.
- Core construction cost (national average): 660 m² × ¥362,000 = approx. ¥238.92 million (approx. USD 1.59 million)
- Core construction cost (Tokyo): 660 m² × ¥456,000 = approx. ¥300.96 million (approx. USD 2.01 million)
- Estimated unit count: dividing by the average rental RC unit size (approx. 46 m²) gives roughly 11–12 units, net of common areas
- Stamp duty on the construction contract: since the contract amount falls between ¥100 million (approx. USD 667,000) and ¥500 million (approx. USD 3.33 million), the reduced rate of ¥60,000 (approx. USD 400) applies
If the fronting road were 4 meters instead, the maximum total floor area would drop to 528 m², and core construction cost at the national average rate would fall to roughly ¥191.14 million (approx. USD 1.27 million). On the identical 100-tsubo site, a road that is 2 meters narrower shrinks the project by roughly 20%. Do not defer this check to later in the process — confirm fronting road width at the site-selection stage, not after you have already committed.
Worked Example B: A 25-Tsubo Commercial Site at 400% Floor-Area Ratio, Building a 6-Story RC Building
"Can a 6-story apartment building fit on a 25-tsubo site?" is a question we hear often. We calculate it here for a commercial-use zone, 25 tsubo (82.6 m²) in site area, 80% building coverage ratio, 400% floor-area ratio, fronting an 8-meter road.
The building coverage ratio (建ぺい率, kenpei-ritsu) — the maximum footprint area as a percentage of site area, distinct from and applied alongside the floor-area ratio — is another Japan-specific zoning control with no single equivalent term in most English-speaking jurisdictions, where footprint and floor-area limits are typically set by a mix of setback rules and FAR rather than a standalone percentage figure.
- Maximum building footprint: 82.6 m² × 80% = 66.1 m² (approx. 20 tsubo)
- Maximum total floor area: 82.6 m² × 400% = 330.4 m² (approx. 100 tsubo). The 8m road-width constraint would cap the ratio at 480%, which is above the designated 400%, so the designated 400% applies.
- Core construction cost (national average): 330.4 m² × ¥362,000 = approx. ¥119.6 million (approx. USD 797,333)
- Core construction cost (Tokyo): 330.4 m² × ¥456,000 = approx. ¥150.66 million (approx. USD 1.00 million)
Here is the key insight: a 66.1 m² footprint used to absorb 330.4 m² of total floor area works out to exactly 5 floors' worth of space. A 6-story building is physically possible, but only by shrinking upper floors or reducing the footprint of each level — the total floor area is capped by floor-area ratio regardless, so going to 6 stories does not increase total cost.
On a small urban site like this, the lever that matters is not "add another floor" but "maximize how much of the allowed floor-area ratio you actually use." Stairwells, elevators, and shared corridors take up a larger proportional share of total floor area on small sites, which also reduces leasable-area efficiency. On a 25-tsubo site, total cost is determined by floor-area ratio, not floor count. And if the fronting road here were only 6 meters, floor-area ratio would be capped at 360%, dropping maximum total floor area to 297 m² and core construction cost at the national average rate to roughly ¥107.66 million (approx. USD 717,733).
The Cost Breakdown: Building Works, Electrical Works, and Mechanical Works
The construction cost breakdown runs roughly 70% building works, 13% electrical works, and 18% mechanical (HVAC/plumbing) works. This can be confirmed directly from MLIT Building Works Bureau's published "Standard Unit Prices for New Government Construction" (新営予算単価).
Cost Breakdown by Work Category, from Government Standard Unit Pricing
The table below shows the standard budget unit price for a dormitory building (RC construction, 3 stories, approximate total floor area 3,000 m²) from the "Standard Unit Prices for New Government Construction, Fiscal 2027" (令和9年度 新営予算単価). Figures are per-square-meter rates in Tokyo (regional cost index 100), inclusive of general overhead and exclusive of consumption tax. As a multi-unit residential building type, it is a practical benchmark for reading the cost structure of an apartment building.
| Work category | Cost per m² | Share of total | Main components |
|---|---|---|---|
| Building works | ¥265,210 (USD 1,768) | 69.4% | Structural frame ¥152,010 (USD 1,013) / Finishing ¥113,200 (USD 755) (foundation and other items accounted separately) |
| Electrical works | ¥49,500 (USD 330) | 12.9% | Power systems ¥43,240 (USD 288) / Communications systems ¥6,260 (USD 42) |
| Mechanical works | ¥67,670 (USD 451) | 17.7% | HVAC and related equipment ¥43,600 (USD 291) / Water supply/drainage and sanitary equipment ¥24,070 (USD 160) |
| Total | ¥382,380 (USD 2,549) | 100% | Converted to per-tsubo pricing, approx. ¥1.264 million (USD 8,427) |
Source: MLIT Building Works Bureau (国土交通省大臣官房官庁営繕部), "Standard Unit Prices for New Government Construction, Fiscal 2027" (令和9年度 新営予算単価) (MLIT). Items marked "○" in the original unit-price table (foundation work, substation/emergency-generator equipment, fire-suppression equipment, etc.) are typically required for this building type but are, by convention, priced separately according to actual site conditions — so they are not included in the figures above.
This breakdown carries three practical implications.
First, equipment works alone account for 30.6% of the total. Negotiations over per-tsubo pricing tend to focus on the structural frame and finishes, but nearly a third of the total cost sits in electrical and mechanical systems. Shifting the specification grade of HVAC, hot-water, or plumbing systems by even one tier can move total cost by tens of millions of yen.
Second, structural frame (¥152,010, USD 1,013) and finishing (¥113,200, USD 755) split roughly 6:4. Simplifying the building's massing to reduce exterior wall area primarily affects the finishing portion — a complex, articulated facade increases the quantity of finish work and the number of balcony and waterproofing details that need to be executed.
Third, this pricing excludes consumption tax. On a ¥200 million (approx. USD 1.33 million) core construction cost, consumption tax alone adds ¥20 million (approx. USD 133,333). Overlooking this when sizing a loan leaves a gap that has to be filled with additional equity.
Costs Outside Core Construction Cost
The main cost items not included in core construction cost are listed below. All vary by site-specific conditions, so budget them from actual quotes rather than a flat percentage.
- Design and supervision fees: When working with an architecture firm, design and construction supervision are billed as separate fees.
- Soil survey, ground improvement, and pile foundation work: Soft ground can push total cost up significantly. Confirm whether boring survey data exists before purchasing the land.
- Demolition and asbestos survey: Required if an existing structure is on-site.
- Exterior work, site grading, and retaining walls: Sites with significant elevation change often carry unexpectedly high costs here.
- Neighbor relations, TV/radio-interference mitigation, and temporary works: These carry more weight as building height increases.
- Consumption tax: Applies to both core and ancillary construction costs.
Taxes and Miscellaneous Costs Beyond Construction Cost (2026 Update)
Building an apartment building in Japan triggers real estate acquisition tax, registration and license tax, and stamp duty. Because these rates are fixed by statute, they can be calculated precisely at the planning stage — worth doing rather than leaving as a rough estimate.
Real Estate Acquisition Tax, Registration and License Tax, and Stamp Duty: Rates and Reductions
| Tax | Standard rate | Special reduction | Note for rental apartment buildings |
|---|---|---|---|
| Real estate acquisition tax (不動産取得税) | Standard rate 4% | 3% for housing and land (through March 31, 2027 / Reiwa 9); a ¥12 million (approx. USD 80,000) deduction from the tax base per unit for new housing | The deduction applies per individual unit in a multi-unit residential building. Tax-exemption threshold: ¥660,000 (approx. USD 4,400) for the building portion |
| Registration and license tax (登録免許税) — ownership preservation registration | 0.4% of assessed property value | The reduced rate of 0.15% for residential buildings applies only where an individual builds new housing for their own personal residential use | The reduction does not apply to rental apartment buildings — the standard 0.4% rate applies |
| Registration and license tax — mortgage registration | 0.4% of the loan amount | The 0.1% reduction for home-purchase financing loans requires the borrower's own personal residential use | On a ¥200 million (approx. USD 1.33 million) loan, tax is ¥800,000 (approx. USD 5,333) |
| Stamp duty (印紙税) — construction works contract | Set in tiers based on contract amount | Reduced rates: ¥30,000 (USD 200) for contracts over ¥50M (USD 333,000)–¥100M (USD 667,000); ¥60,000 (USD 400) for over ¥100M–¥500M (USD 3.33M); ¥160,000 (USD 1,067) for over ¥500M–¥1B (USD 6.67M) (through March 31, 2027 / Reiwa 9) | Executing two copies of the contract means each copy is separately taxed |
Source: Ministry of Internal Affairs and Communications (総務省), "Real Estate Acquisition Tax", National Tax Agency (国税庁), Tax Answer No. 7191, National Tax Agency, Tax Answer No. 7108
Two points are frequently missed in rental apartment building planning.
The first is that the ¥12 million (approx. USD 80,000) real estate acquisition tax deduction applies "per unit." Article 73-14, Paragraph 1 of the Local Tax Act (地方税法) provides that, for multi-unit residential buildings, the ¥12 million deduction applies separately to each "independently partitioned section used for residential purposes." For a 20-unit building, the maximum deduction pool is ¥240 million (approx. USD 1.60 million). The requirement is that each unit's floor area — including its proportional share of common areas — falls between 40 m² and 240 m² (Local Tax Act Enforcement Order, Article 37-16, Item 2). As a general rule, this special provision only applies where a return has been filed with the relevant prefecture (Local Tax Act, Article 73-14, Paragraph 4). A provision does exist allowing application even without a filing, if the prefecture independently confirms the requirements are met (Paragraph 5) — but in practice, plan around filing a return rather than relying on that provision. Also note: for a studio-heavy building where individual units fall short of 40 m², this deduction is unavailable.
The second is that the reduced registration and license tax rate for residential buildings does not apply to rental buildings. The 0.15% reduced rate is a measure specifically for individuals who newly build a residential building and use it as their own personal residence. Buildings used for a rental business must be calculated at the standard 0.4% rate. Estimating with the reduced rate here will throw off your financing plan. Note also that the tax base for registration and license tax is not construction cost itself, but the value registered in the fixed asset tax ledger (for a new building, the value assessed by the registrar) — be careful not to simply apply the tax rate to your construction cost figure.
Equity and Financing: Thinking About Total Project Cost
Total project cost is made up of core construction cost + consumption tax + ancillary construction costs + design/supervision fees + taxes and registration costs + financing-related costs. Take the Tokyo case from Worked Example A (core cost approx. ¥300 million/approx. USD 2 million): consumption tax alone adds roughly ¥30 million (approx. USD 200,000) on top.
Bank underwriting in Japan looks at the project's cash flow projections and equity ratio. What matters here is: do not simply absorb the rise in construction cost by increasing the loan amount. There is no guarantee that rents have risen by the same 1.45x that construction costs have risen over five years. Stress-test your cash flow against both your loan repayment ratio and a realistic vacancy rate before assuming the numbers will hold up.
Structure Choice Also Shapes Cash Flow, Through Statutory Useful Life
Comparing structures on per-tsubo cost alone leads to the wrong decision. Structure determines statutory useful life (法定耐用年数), and statutory useful life determines annual depreciation expense — which is to say, taxable income and after-tax cash flow. Financing terms, too, are in practice tied to useful life.
Statutory Useful Life and Depreciation by Structure
| Structure (residential use) | Statutory useful life | Cost per tsubo (rental, multi-unit residential, nationwide) | Approx. annual depreciation on a ¥100M (USD 667,000) building |
|---|---|---|---|
| Steel-reinforced concrete / Reinforced concrete | 47 years | approx. ¥1,117,000 / ¥1,197,000 (USD 7,447 / 7,980) | approx. ¥2,130,000 (USD 14,200) |
| Brick, stone, or block construction | 38 years | no separate statistical category | approx. ¥2,630,000 (USD 17,533) |
| Metal-frame construction (frame thickness over 4mm) | 34 years | approx. ¥1,164,000 (USD 7,760) (steel construction, all types) | approx. ¥2,940,000 (USD 19,600) |
| Metal-frame construction (frame thickness 3–4mm) | 27 years | same as above | approx. ¥3,700,000 (USD 24,667) |
| Metal-frame construction (frame thickness under 3mm) | 19 years | same as above | approx. ¥5,260,000 (USD 35,067) |
| Wood or synthetic-resin construction | 22 years | approx. ¥734,000 (USD 4,893) | approx. ¥4,550,000 (USD 30,333) |
| Wood-frame with mortar cladding | 20 years | no separate statistical category | approx. ¥5,000,000 (USD 33,333) |
Source: National Tax Agency (国税庁), "Useful Life Table for Major Depreciable Assets" (主な減価償却資産の耐用年数表) (National Tax Agency). Annual depreciation is a simplified estimate of building value divided by useful life; the actual calculation follows the depreciation rate under the straight-line method.
Reading this table vertically reveals a clear pattern: the cheaper the per-tsubo cost of a structure, the shorter its useful life — and the larger its annual depreciation expense. Wood construction carries a lower upfront investment and depreciates faster. RC carries a heavier upfront investment, but that cost is expensed gradually over 47 years. Which is more advantageous depends on the owner's income level, intended holding period, and exit assumptions. For international investors, the comparison point is directly relevant: unlike the US MACRS system, which allows 27.5-year depreciation for residential rental property regardless of actual construction material, Japan's depreciation period is explicitly tied to structural type — meaning the choice between RC and wood construction here has a materially different tax-shelter profile than the equivalent choice would have under US, UK, or Australian depreciation rules. Our guide on building useful life and how to think about depreciation is worth reviewing before you finalize a structural choice.
Can a Higher Per-Tsubo Cost Be Recovered Through Rent and Useful Life?
The per-tsubo cost gap between steel and RC construction was about ¥33,000 (approx. USD 220) — roughly ¥10 million (approx. USD 66,667) across a 300-tsubo total floor area. Whether that gap gets recovered through better sound insulation and equipment specification commanding higher rent, through shorter vacancy periods, or through the 47-year-versus-34-year useful life difference — that is the real question a structure decision comes down to.
We frame this choice not as "which is cheaper to build" but as "what kind of building will this be in 35 years." With construction costs where they now stand, the bar for a future rebuild has only gotten higher. We recommend mapping out your real estate exit strategy in an era of inflation and rising construction costs before settling on structure and scale.
What We Tell Owners
When an owner comes to us with a construction cost question, per-tsubo pricing is not the first thing we check. It is how much of the site's floor-area ratio can actually be used. Fronting road width, road-facing height restrictions (道路斜線制限), sunlight-obstruction regulations (日影規制), and the applicable use zone — these determine total floor area, and total floor area determines both total cost and total income. Shaving a few percentage points off through per-tsubo price negotiation matters less to the outcome than a design that raises floor-area-ratio utilization by 10%.
The next thing we tell owners is that, in a period of rising construction costs, "don't build" carries equal weight as a legitimate option. There is no guarantee that rents will catch up quickly to construction costs that have risen 1.45x in five years. Selling, an equity-for-building exchange (等価交換), leasing the land under a fixed-term ground lease (定期借地), or interim use — building is not the only way to make use of land. We lay out the numbers, including the downsides, and let the owner make the final call themselves. We believe that is what builds long-term trust.
And a building is not finished the moment construction ends. A construction decision has to account for the people (人財, jinzai — our preferred term for "human talent," reflecting how central we consider people to be to the business) who will manage, maintain, and keep the building leased for the following 30-plus years. It is not unusual for a building that was built cheaply to end up costing more over its life, once management burden and repair costs are counted. We want owners to hold both initial cost and cost-over-the-holding-period in view from the very start of planning.
Summary
We have organized apartment building construction cost benchmarks and calculation methods based on primary government statistics. Key points, recapped:
- Nationwide, rental apartment building construction costs average ¥362,000/m² (approx. USD 2,413/m², roughly ¥1.2 million/approx. USD 8,000 per tsubo) for RC, ¥352,000/m² (approx. USD 2,347/m²) for steel, and ¥222,000/m² (approx. USD 1,480/m²) for wood. The gap between steel and RC is only about ¥33,000 per tsubo (approx. USD 220).
- The RC per-square-meter rate has risen roughly 1.45x from fiscal 2020 to fiscal 2025. Labor unit prices have risen for 14 consecutive years, and mandatory energy-efficiency compliance for all new construction took effect in April 2025.
- Regional variation runs as wide as ¥456,000/m² (approx. USD 3,040/m²) in Tokyo versus ¥282,000/m² (approx. USD 1,880/m²) in Fukuoka Prefecture — but the government's index comparing identical specifications shows a difference of only about ±6%.
- RC estimates by floor count run roughly ¥380 million (approx. USD 2.53 million) for 4–5 stories, ¥990 million (approx. USD 6.60 million) for 6–9 stories, and ¥1.35 billion (approx. USD 9.00 million) for 10–15 stories. Total floor area — not floor count — is what determines total cost.
- Total floor area is found by multiplying site area by floor-area ratio, but a fronting road narrower than 12 meters brings an additional width-based restriction into play. On a small 25-tsubo urban site, floor-area ratio determines total cost more than floor count does.
- The construction cost breakdown is 69.4% building works, 12.9% electrical works, and 17.7% mechanical works. Since equipment accounts for nearly a third of the total, it is worth starting any specification review with the equipment systems.
- The ¥12 million (approx. USD 80,000) real estate acquisition tax deduction applies per unit and requires a filed return. The residential-building reduction for registration and license tax does not apply to rental buildings.
Construction cost figures are only the entry point to a real estate decision. How much floor area a given site can actually support, how many years the completed building will be operated, and how it will be valued at exit — we hope the numbers in this article help you plan with all of that in view from the start.
Frequently Asked Questions
How much does it cost to build a 5-story apartment building?
An RC building of 4–5 stories averages 1,039 m² (approx. 314 tsubo) of total floor area per building, with an estimated core construction cost of roughly ¥380 million (approx. USD 2.53 million) (fiscal 2025, nationwide). To calculate for your own site, multiply site area by floor-area ratio to get total floor area, then apply ¥362,000/m² (approx. USD 2,413/m²) (or ¥456,000/m², approx. USD 3,040/m², in Tokyo). For a 100-tsubo site at 200% floor-area ratio, that works out to 660 m² of total floor area and roughly ¥240 million (approx. USD 1.6 million).
Which is cheaper to build, steel construction or RC?
Based on actual results for multi-unit residential buildings, steel runs ¥352,000/m² (approx. USD 2,347/m²) and RC runs ¥362,000/m² (approx. USD 2,413/m²) — a gap of only about ¥33,000 per tsubo (approx. USD 220). You cannot say "steel is dramatically cheaper." What's more, above 6 stories, RC construction dominates by a wide margin — at 10–15 stories, there are 1,120 RC buildings versus only 31 steel buildings. For mid- and high-rise rental apartment buildings, treat RC as effectively the standard.
Can an apartment building be built on a small 25-tsubo (approx. 83 m²) site?
Yes, but total cost and scale are determined by floor-area ratio, not floor count. On a 25-tsubo commercial-zone site with 80% building coverage ratio and 400% floor-area ratio, maximum total floor area is 330 m² (approx. 100 tsubo), with core construction cost of roughly ¥120 million (approx. USD 800,000) nationwide or ¥150 million (approx. USD 1 million) in Tokyo. A 66 m² footprint absorbing 330 m² of total floor area works out to exactly 5 floors' worth of space, so going to 6 stories does not increase total floor area. A 6-meter fronting road would cap floor-area ratio at 360%, reducing scale further.
With construction costs this high, should I avoid building altogether?
There is no universal answer. RC construction costs have risen roughly 1.45x in five years, and labor unit prices have risen for 14 consecutive years. Whether rent keeps pace with that increase varies significantly by location. The decision comes down to three factors: how much of the floor-area ratio can be used, whether projected rent is realistic against the local market, and whether the cash flow can withstand stress-testing on loan repayment ratio. We recommend comparing building against non-construction alternatives — sale, or a fixed-term ground lease — before deciding.
Sources and References
- MLIT (国土交通省), "Survey of Construction Starts Statistics, Housing Construction Starts Statistics," fiscal 2025 full-year total, Table 34 (by use classification, structure, and building type) (e-Stat)
- MLIT, "Survey of Construction Starts Statistics, Building Construction Starts Statistics," fiscal 2025 full-year total, Table 4-1 (by use classification (major category), above-ground floor count (up to 15 stories), and structure (new construction)) (e-Stat)
- MLIT, "Construction Starts Statistics Survey Report (Fiscal 2025 Full-Year)" (published April 30, 2026)
- MLIT Building Works Bureau (国土交通省大臣官房官庁営繕部), "Standard Unit Prices for New Government Construction, Fiscal 2027" (Notification No. 42, May 20, 2026)
- MLIT, "Public Works Design Labor Unit Prices Applied from March 2026" (February 17, 2026)
- MLIT, "Expansion of the Scope of Mandatory Energy-Efficiency Standard Compliance (Article 10 of the Building Energy Efficiency Act)"
- MLIT, "Rules Changing from April 2025 (Mandatory Energy-Efficiency Compliance for All New Construction)"
- e-Gov Japanese Law Search, "Building Standards Act" (建築基準法) (Articles 20, 33, 34, 52, 53)
- e-Gov Japanese Law Search, "Fire Service Act Enforcement Order" (消防法施行令) (Article 12, Paragraph 1, Item 12)
- Ministry of Internal Affairs and Communications (総務省), "Local Tax System: Real Estate Acquisition Tax"
- e-Gov Japanese Law Search, "Local Tax Act" (地方税法) (Article 73-14)
- e-Gov Japanese Law Search, "Local Tax Act Enforcement Order" (地方税法施行令) (Article 37-16)
- National Tax Agency (国税庁), Tax Answer No. 7191, "Registration and License Tax Rate Table"
- National Tax Agency, Tax Answer No. 7108, "Reduced Stamp Duty Measures for Real Estate Transfer and Construction Works Contracts"
- National Tax Agency, "Useful Life Table for Major Depreciable Assets"
