For anyone in the market for a custom-built detached house in Japan, the first wall you hit is a simple question: what actually separates one major "house maker" (ハウスメーカー) from another? Line up five catalogs side by side and all you get is a parade of construction-method names and glossy photography — not the number that matters (how much it costs), the number that protects you (how many years the warranty runs), or the number that comes back to you (how much you recover through 2026 subsidies and tax credits). This article exists to put those three numbers on the table, plainly, for anyone in 2026 deciding which house makers to invite in for competing bids. It lays out the going rate per tsubo, the revenue, construction method, and initial structural warranty of the five largest house makers, and the subsidies and tax credits that now hinge on a home's energy-performance grade following Japan's 2025 mandatory energy-code rollout — all sourced from primary government and corporate disclosure data, not marketing copy.
This is a Japan-specific segment of the housing industry, and it does not map cleanly onto any single Western category. A "house maker" is not simply a production home builder in the American sense (a company like D.R. Horton or Lennar that buys land, subdivides it, and sells completed spec houses), nor a small local builder in the British sense. Japanese house makers manufacture standardized structural components — steel frames, wall panels, factory-fabricated modules — in their own factories, then assemble a client's chosen catalog model on a single lot, one house at a time, on land the client already owns or is acquiring separately. The result sits somewhere between an American production builder and a semi-custom design-build firm, but organized at a national industrial scale few Western housebuilders reach. It matters to international buyers for a second reason, too: Japan has no MLS-style public database of closed sale prices or verified construction costs that a buyer can simply query for comparables. There is no direct equivalent of pulling a Comparative Market Analysis from a multiple listing service. What exists instead is a small number of government and industry statistical releases — chief among them the Japan Housing Finance Agency's (住宅金融支援機構, JHF) annual Flat 35 User Survey — and for anyone comparing house-maker bids, those releases are the closest thing to verified market data available. That is why this article leans so heavily on national averages: they are not a stylistic choice, they are the best benchmark that exists. Yen amounts throughout are converted to US dollars at an approximate rate of ¥150 = US$1, based on rates prevailing around 2026-08; treat the dollar figures as rounded estimates for orientation, not exact conversions.
Key takeaways
- The FY2025 national average for custom-built detached houses (注文住宅) was ¥42.598 million in construction cost (approx. $284,000) on 118.4 m² of floor area (about 35.8 tsubo), which works out to roughly ¥1.189 million per tsubo (approx. $7,930 per tsubo, or about $223 per square foot) — Japan Housing Finance Agency (住宅金融支援機構, JHF), "FY2025 Flat 35 User Survey."
- Buyers who purchase land and then build (rather than building on land they already own) spent, on national average, ¥37.376 million on construction plus ¥15.753 million on land, for a combined total of ¥53.129 million (approx. $354,190); in greater Tokyo, that total rises to ¥64.043 million (approx. $426,950).
- As of new construction starting April 2025, every newly built house in Japan must meet the mandatory energy-conservation standard. The differentiator between house makers is no longer whether a home clears that floor — it is how far above the mandatory minimum a given house performs.
- For a house built in 2026, the difference between performance grades — combining construction subsidies with the mortgage tax credit — comes to roughly ¥2.57 million (approx. $17,130), based on a model calculation for a child-rearing household building in energy zones 5 through 8.
- There is no official definition of the "top five house makers." Ranking by consolidated revenue produces a different list than ranking by number of houses delivered, so for decision-making purposes, comparing each company's construction method, warranty, and energy performance is more useful than chasing a ranking.
What Is a House Maker? How the Numbers Separate It from a Local Builder or Architecture Firm
A house maker (ハウスメーカー) is a company that owns its own component-manufacturing facilities and supplies housing nationwide from a standardized product lineup. By buying materials in bulk, fabricating components in a factory, and following manualized on-site construction procedures, house makers aim to compress the variance in both quality and price that would otherwise come from relying on individual crews and site conditions. Choose the same catalog model from two different regional branches and the finished house looks similar — which, read the other way, also means a buyer gets a predictable baseline regardless of which project manager or crew is assigned. There is no precise Western equivalent to this business model: it combines a production builder's manufacturing scale with a showroom-driven sales process closer to how a European kitchen or car brand sells a configurable product, backed by warranty terms that go well beyond what most American or British new-build warranties offer.
House-maker-style construction methods account for about a quarter of Japan's owner-occupied housing starts
Where house makers sit within Japan's broader housing market is visible in construction-start statistics broken down by structural method. According to the Ministry of Land, Infrastructure, Transport and Tourism's (国土交通省, MLIT) "Statistics on Construction Starts" (建築着工統計調査報告, full-year 2025 edition, published January 30, 2026), new housing starts nationwide in 2025 totaled 740,667 units, down 6.5% year-on-year — the third consecutive year of decline. Of those, owner-occupied houses (持家) numbered 201,285 units, down 7.7% year-on-year and the fourth consecutive year of decline.
| Category | 2025 starts | YoY change | Of which, owner-occupied | Share of all owner-occupied |
|---|---|---|---|---|
| New housing starts (total) | 740,667 units | –6.5% | 201,285 units | — |
| Prefabricated housing | 88,877 units | –4.5% | 23,972 units | approx. 11.9% |
| Two-by-four (platform frame) housing | 91,512 units | –3.8% | 29,302 units | approx. 14.6% |
| Prefab + two-by-four combined | 180,389 units | — | 53,274 units | approx. 26.5% |
Prefabricated and two-by-four (platform frame) construction are the two methods the major house makers specialize in. Of the 201,285 owner-occupied houses started in 2025, roughly 26.5% — about one in every four homes — used one of these two methods. The remaining roughly three-quarters were predominantly conventional wood-frame construction (在来木造, zairai mokuzou, Japan's traditional post-and-beam wood framing method), which local builders handle the bulk of. In other words, house makers are not "the mainstream of the Japanese housing market" — they are the option chosen by buyers who specifically want quality guaranteed through standardization. That is a smaller share than many overseas readers might assume walking into a Japanese house-maker showroom, where the marketing can make the format feel dominant.
House maker vs. local builder vs. architecture firm
The three types of firms you can commission a house from trade off differently across design freedom, price, construction timeline, and warranty. The table below lays out the decision axes worth understanding before you decide who to talk to.
| Comparison point | House maker | Local builder (工務店) | Architecture firm (設計事務所) |
|---|---|---|---|
| Design freedom | Limited to the product lineup; anything outside spec requires extra cost and time | Relatively high; flexible on spec changes | Highest; can design from a blank sheet |
| Price tendency | Advertising, R&D, and showroom operating costs are baked into the price | Lower advertising overhead; can be more affordable for the same spec | Design and supervision fees charged separately from construction cost (rate varies by firm) |
| Certainty of the quote | High; standard specs are clearly defined, so the final price rarely drifts | Varies significantly by company | Firms up only after detailed design and bidding, so early-stage quotes carry a wide range |
| Construction timeline | Shorter, thanks to factory production | Standard | Design phase is long, making the overall timeline the longest of the three |
| Warranty | Many companies advertise a 30-year initial structural and waterproofing warranty | The Housing Quality Assurance Act's mandatory 10 years is the baseline; extensions depend on the company | Depends on the warranty offered by whichever construction company is hired to build it |
| Best suited for | Buyers who prioritize predictability in both quality and price | Buyers who want to balance cost with design flexibility | Buyers for whom floor plan and design come first |
One structural point is easy to miss in that "30-year warranty" marketing: Japan's Housing Quality Assurance Act (住宅の品質確保の促進等に関する法律, commonly abbreviated 品確法, hinkakuhou) legally requires every builder — not just house makers — to provide a minimum 10-year defect-liability warranty on a structure's load-bearing elements and on whatever prevents water intrusion. This is a statutory floor, comparable in spirit to the UK's NHBC Buildmark 10-year warranty, but broader in scope than the US context, where new-home structural warranty length and coverage vary enormously by state and builder and are not federally mandated. What house makers call a "30-year warranty" is simply their own extension layered on top of that 10-year statutory minimum. The number that actually matters is not the headline "30 years" — it is the conditions attached to keeping that extension in force, which we cover below.
How Much Does a House Maker Cost? 2026 Cost per Tsubo and Total Project Cost
The FY2025 national average for a custom-built detached house was ¥42.598 million in construction cost (approx. $284,000) on 118.4 m² of floor area, working out to roughly ¥1.189 million per tsubo (approx. $7,930). This comes from the Japan Housing Finance Agency's (住宅金融支援機構, JHF) "FY2025 Flat 35 User Survey" (published July 24, 2026), based on 3,889 actual loan cases nationwide. Flat 35 (フラット35) is JHF's long-term, fixed-rate mortgage product, and its annual user survey is the closest thing Japan has to a national database of what people actually paid to build. Anchor on this figure before you start reading individual company quotes, and it becomes much harder for a sales presentation to move you off the real market rate.
Custom-home construction cost, floor area, and cost per tsubo by region
Cost per tsubo (坪, a traditional Japanese unit of floor area equal to about 3.306 m², or roughly 35.6 square feet, and still the default pricing unit the Japanese construction industry quotes in) is the yardstick every catalog and every sales conversation in Japan uses. Here is how it breaks down by region.
| Region | Cases | Construction cost | Floor area | Cost per tsubo (converted) | Household income |
|---|---|---|---|---|---|
| Nationwide | 3,889 cases | ¥42.598 million (approx. $284,000) | 118.4 m² (approx. 35.8 tsubo) | approx. ¥1.189 million/tsubo (approx. $7,930) | ¥7.189 million (approx. $47,930) |
| Three major metro areas | 1,866 cases | ¥45.278 million (approx. $301,850) | 120.4 m² (approx. 36.4 tsubo) | approx. ¥1.243 million/tsubo (approx. $8,290) | ¥7.419 million (approx. $49,460) |
| Greater Tokyo | 902 cases | ¥47.615 million (approx. $317,430) | 121.6 m² (approx. 36.8 tsubo) | approx. ¥1.294 million/tsubo (approx. $8,630) | ¥7.431 million (approx. $49,540) |
| Greater Osaka (Kinki) | 485 cases | ¥42.698 million (approx. $284,650) | 117.5 m² (approx. 35.5 tsubo) | approx. ¥1.201 million/tsubo (approx. $8,010) | ¥7.397 million (approx. $49,310) |
| Greater Nagoya (Tokai) | 479 cases | ¥43.488 million (approx. $289,920) | 121.0 m² (approx. 36.6 tsubo) | approx. ¥1.188 million/tsubo (approx. $7,920) | ¥7.419 million (approx. $49,460) |
| All other regions | 2,023 cases | ¥40.126 million (approx. $267,510) | 116.5 m² (approx. 35.2 tsubo) | approx. ¥1.139 million/tsubo (approx. $7,590) | ¥6.977 million (approx. $46,510) |
Cost per tsubo here is a reference figure: construction cost divided by floor area (converted at 1 tsubo ≈ 3.306 m²). The gap between greater Tokyo and "all other regions" is roughly ¥155,000 per tsubo (approx. $1,030); over a 35-tsubo house, that gap alone comes to roughly ¥5.4 million (approx. $36,000). This survey covers Flat 35 borrowers broadly, not house-maker clients specifically — a standardized product from a major house maker tends to price above this average, so if a quote comes in below it, the first question to ask is which line items it is missing, not whether it's a good deal.
Total cost when you're also buying the land, and the monthly repayment
If you don't already own land, construction cost is only part of the bill. The same survey's "custom home with land" (土地付注文住宅) category, covering 7,733 cases nationwide, showed the following:
| Region | Construction cost | Land acquisition cost | Total | Floor area | Household income |
|---|---|---|---|---|---|
| Nationwide | ¥37.376 million (approx. $249,170) | ¥15.753 million (approx. $105,020) | ¥53.129 million (approx. $354,190) | 110.3 m² | ¥7.422 million (approx. $49,480) |
| Greater Tokyo | ¥38.143 million (approx. $254,290) | ¥25.900 million (approx. $172,670) | ¥64.043 million (approx. $426,950) | 109.4 m² | ¥8.226 million (approx. $54,840) |
| Greater Osaka (Kinki) | ¥36.017 million (approx. $240,110) | ¥18.843 million (approx. $125,620) | ¥54.860 million (approx. $365,730) | 110.6 m² | ¥7.229 million (approx. $48,190) |
| Greater Nagoya (Tokai) | ¥38.711 million (approx. $258,070) | ¥14.535 million (approx. $96,900) | ¥53.246 million (approx. $354,970) | 113.0 m² | ¥7.524 million (approx. $50,160) |
Notice that in the "custom home with land" category, the nationwide average construction cost is ¥37.376 million — about ¥5.22 million (approx. $34,800) lower than the land-already-owned custom-home average of ¥42.598 million. Floor area is also smaller, at 110.3 m² versus 118.4 m², a difference of 8.1 m². The statistics make the pattern explicit: the cost of land eats directly into the budget available for the house itself.
On the repayment side, the average planned monthly payment for a custom home (land already owned) was ¥123,900 nationwide (approx. $826), with a debt-service ratio of 23.0%. For custom homes bought with land, that rises to ¥152,300 (approx. $1,015) and a 26.4% debt-service ratio — 3.4 percentage points higher. If you're starting from a land search, deciding on that debt-service ceiling before you settle on a house grade removes a lot of back-and-forth later. We break down how to structure that financial plan in How Much Does It Cost to Build a House? Cost Breakdown and Financial Planning.
What's not included in the "¥X per tsubo" headline price
The "base price" and "cost per tsubo" figures each company advertises are not the total you pay to move into a finished, livable house. Ichijo Komuten (一条工務店), advertising its standardized "HUGme" product line starting at a base price of ¥14.9 million (approx. $99,330), attaches this disclosure to its own product page:
The base price of this product does not include site survey, building confirmation application, temporary works, exterior/landscaping work, outdoor water supply and drainage work, optional/custom specifications, lighting, furniture, appliances, or registration fees. (Ichijo Komuten, HUGme product page)
This is not unique to Ichijo — it is the standard convention for how the Japanese housing industry displays price. In practice, that means multiplying "cost per tsubo" by your floor area in tsubo does not equal what you will actually pay. Unlike a US new-construction quote from a production builder, which more often bundles most of these costs into a single "base price" for a spec home on a subdivided lot, a Japanese house-maker quote separates them out by default — and buyers who don't ask will assume they're included when they aren't. When collecting competing bids, make every company account for the same five line items in writing:
- Main construction cost (本体工事費): the cost of the building itself. Get the scope of "standard spec" confirmed in writing.
- Ancillary construction cost (付帯工事費): ground improvement, exterior water/drainage work, temporary works, demolition of any existing structure.
- Exterior/landscaping cost (外構工事費): gates, parking, fencing, planting — the line item most often deferred and quietly excluded.
- Incidental costs (諸費用): building confirmation application, registration, fire insurance, mortgage administration fees, stamp duty.
- Optional costs (オプション費用): lighting, curtains, built-in furniture, solar power, battery storage.
Compare total price across companies without lining up these five items and the company that looked cheapest can end up the most expensive. In our own real-estate practice, the clients who get tripped up by post-contract cost overruns are, more often than not, the ones who left exterior/landscaping and ground-improvement costs out of their initial estimate. Common Regrets in Custom Home Building and How to Avoid Them covers more of the issues worth resolving before you sign.
Comparing Japan's Top Five House Makers on Primary Data
Ranked by scale, the companies that occupy the top tier of Japan's house-maker industry are Daiwa House Industry, Sekisui House, Sumitomo Forestry, Asahi Kasei Homes, and Ichijo Komuten. That said, each company's financial disclosure covers a different scope of business, and one of the five does not disclose revenue at all, being privately held. Below, we line up each company's most recent financial results alongside the warranty and performance details that most directly affect the person actually building the house.
Revenue, construction method, and initial warranty across the top five
| Company | Latest consolidated revenue | Housing-segment revenue | Primary structure/method | Initial structural & waterproofing warranty | Warranty-extension condition |
|---|---|---|---|---|---|
| Daiwa House Industry (大和ハウス工業) | ¥5.5768 trillion (approx. $37.18 billion), fiscal year ended March 2026 | Detached-housing segment: ¥1.3422 trillion (approx. $8.95 billion; includes the company's US detached-housing business) | Primarily steel-frame; also builds wood-frame | 30 years from handover (conditional on undergoing the company's own inspections) | Extended in 15-year increments through paid maintenance work performed at the 30- and 45-year marks |
| Sekisui House (積水ハウス) | ¥4.1979 trillion (approx. $27.99 billion), fiscal year ended January 2026 | Detached-housing business: ¥478.9 billion (approx. $3.19 billion) | Steel-frame systems and wood-frame ("Shawood") | Initial 30 years (continuation requires free inspections at years 10 and 20) | Extended through the "U-Trus System" re-warranty program; all inspection and repair work from year 35 onward is paid |
| Sumitomo Forestry (住友林業) | ¥2.2675 trillion (approx. $15.12 billion), fiscal year ended December 2025 | Housing business: ¥585.3 billion (approx. $3.90 billion) | Wood-frame | Up to 60 years on structural frame and waterproofing, conditional on the company performing maintenance work per a company-issued "maintenance plan document" (維持保全計画書) | Extending past year 30 requires paid maintenance work, performed alongside a durability inspection |
| Asahi Kasei Homes / Hēbel Haus (旭化成ホームズ/ヘーベルハウス) | ¥1.0343 trillion (approx. $6.90 billion), fiscal year ended March 2026 | A housing-focused subsidiary, so consolidated revenue is almost entirely housing-related | Steel-frame combined with the company's proprietary "Hēbel" ALC (autoclaved lightweight concrete) panel system | Initial 30 years | Extendable up to 60 years through periodic inspection from year 30 onward plus company-designated paid repairs; free inspections continue for the full 60 years |
| Ichijo Komuten (一条工務店) | Privately held; revenue not disclosed | Not disclosed | Wood-frame (proprietary "twin monocoque" structure with double insulation inside and outside the wall) | "Anshin 30-Year" long-term warranty | Extendable to year 30 through paid maintenance work identified as necessary at the free 15-year inspection; free termite-prevention work is performed at years 10 and 20 |
Three things stand out from this table. First, the headline 30-year initial structural and waterproofing warranty is essentially uniform across the top tier — the real differentiation is in the extension conditions. Second, Sumitomo Forestry's structure doesn't split cleanly into an "initial" period and an "extension" — it frames up to 60 years as conditional on the company performing maintenance under its own plan document from the start, which means a simple year-count comparison across companies can be misleading. Third, every company's extension is conditioned on paid inspection or paid repair work. A "60-year warranty" does not mean 60 years of coverage at no cost. That distinction has no close US or UK parallel — American structural warranties, where they exist, are typically flat-term coverage from a third-party warranty company (such as 2-10 Home Buyers Warranty) that does not require the homeowner to keep paying the builder for periodic inspections to stay in force.
Energy performance: some companies publish hard numbers, others don't
The single largest performance differentiator between companies in 2026 is insulation and energy efficiency — and disclosure here is uneven. Sekisui House, in its January 2026 fiscal year earnings report, disclosed that 96% of the detached houses it built in fiscal 2024 achieved ZEH (Net Zero Energy House, ネット・ゼロ・エネルギー・ハウス, a Japanese government-defined standard for homes engineered to produce as much energy as they consume) status — a record high for the company (excluding contracted and developer-built housing in Hokkaido). Ichijo Komuten states on its corporate site that its UA value (a measure of a building envelope's thermal insulation performance; lower is better) is among the industry's best, comfortably clearing Grade 5 of Japan's thermal-insulation performance rating — the grade aligned with ZEH-level performance.
Not every company discloses insulation performance using the same metric, however. That is exactly why, at a showroom, the more useful question is not "which company is best," but "what is the UA value of this specific model, and is it standard spec or an option?" — ask for the number, not the brand name.
There is no fixed definition of the "top five"
The phrase "top five house makers" (ハウスメーカー大手5社), which shows up constantly in search results, has no official definition. Ranking by revenue produces a different lineup than ranking by number of detached houses delivered. Rank by revenue and Daiwa House Industry and Sekisui House rise to the top — but both are diversified developers whose businesses span rental housing, commercial facilities, logistics facilities, and overseas operations, not detached-house builders in a narrow sense. Look only at custom detached houses and the ranking shifts.
Ichijo Komuten does not disclose revenue because it is privately held, but the company states on its corporate information page that it holds the industry's No. 1 position by number of detached houses sold, and holds a Guinness World Record (for the most custom-built houses sold by a single company in a year, as of the most recent record year, 2023). It may not appear on a revenue-based ranking, yet by unit count it sits at the top. Rather than studying a league table, it is a more reliable exercise to narrow the field down to whichever companies match the structural method, performance level, and budget you actually want.
Why financial-segment revenue isn't a clean apples-to-apples comparison
The revenue figures in the comparison table above are not numbers you can simply rank against one another. Daiwa House Industry's detached-housing segment revenue of ¥1.3422 trillion (approx. $8.95 billion) includes not just its domestic standardized and semi-order detached houses and renovation business, but also its US detached-housing operations. Sekisui House's detached-housing business revenue of ¥478.9 billion (approx. $3.19 billion), by contrast, is a segment scoped to domestic detached houses only. The same label, "detached housing," is measuring two different things.
Sumitomo Forestry follows the same pattern: its consolidated ¥2.2675 trillion (approx. $15.12 billion) includes US and Australian detached-housing operations and a timber/building-materials business, with domestic housing revenue at ¥585.3 billion (approx. $3.90 billion) on its own. Revenue measures how much financial weight a company carries in the housing industry — it is not a direct signal of the quality of the house you'll get. Company scale is worth weighing as a factor in bankruptcy risk and in how enforceable a long-term warranty is likely to be in practice; the judgment about the house itself belongs with construction method, performance, and warranty terms.
Where Mitsui Home, Misawa Homes, Sekisui Chemical's Sekisui Heim, and Panasonic Homes fit
The list of companies that get called "major house makers" doesn't stop at five. Mitsui Home (三井ホーム) was one of the earliest Japanese companies to adopt two-by-four (platform frame) construction and emphasizes design quality and collaboration with outside architects. Misawa Homes (ミサワホーム) uses a wood-panel monocoque structure and is known for its "House with a Kura" (蔵のある家, kura meaning a traditional Japanese storehouse) concept, which builds in large-volume storage space. Sekisui Heim (セキスイハイム, part of Sekisui Chemical) uses a unit-construction method — assembling most of the house as factory-built modules before installing them on site — and Panasonic Homes distinguishes itself on seismic-damping technology and integration with home appliances and building systems.
Many of these companies, though, are either privately held or folded into a parent company's consolidated results, which makes it difficult to isolate housing-specific revenue — and that is often the only reason they don't appear in a "top five by scale" list. Falling outside a revenue ranking does not mean the housing quality is inferior. If your priorities are already set — you specifically want two-by-four construction, or you specifically want the shorter build time that unit construction offers — there is no reason these four companies should be off your list.
Three 2026 Programs You Can't Afford to Skip
The single biggest lever on final cost for anyone building in 2026 isn't which company you choose — it's which energy-performance grade you choose. Now that meeting the energy-conservation standard is mandatory, the real differentiation between companies has shifted from "does it meet the baseline" to "how far above the mandatory minimum does it go." And that gap flows straight through to your wallet, in the form of construction subsidies and a mortgage tax credit.
Since April 2025, every new house in Japan must meet the energy-conservation standard
Under a revision to the Building Energy Efficiency Act (建築物省エネ法), every new house and non-residential building that broke ground from April 2025 onward is legally required to meet Japan's energy-conservation standard. This closed the gap between companies that had marketed "high insulation" as a differentiator and companies that hadn't — everyone now clears the same statutory floor. Unlike the United States, where energy codes are adopted state by state (via versions of the International Energy Conservation Code, IECC) with no single federal mandate, or the UK's nationally set Future Homes Standard, Japan's 2025 change applies uniformly, nationwide, to every new house regardless of builder. What that means for comparison shopping in 2026 is that the meaningful question is no longer "does this house meet the energy-conservation standard" — it's how far past ZEH level, Long-Life Quality Housing certification, or GX-oriented housing status a given design reaches.
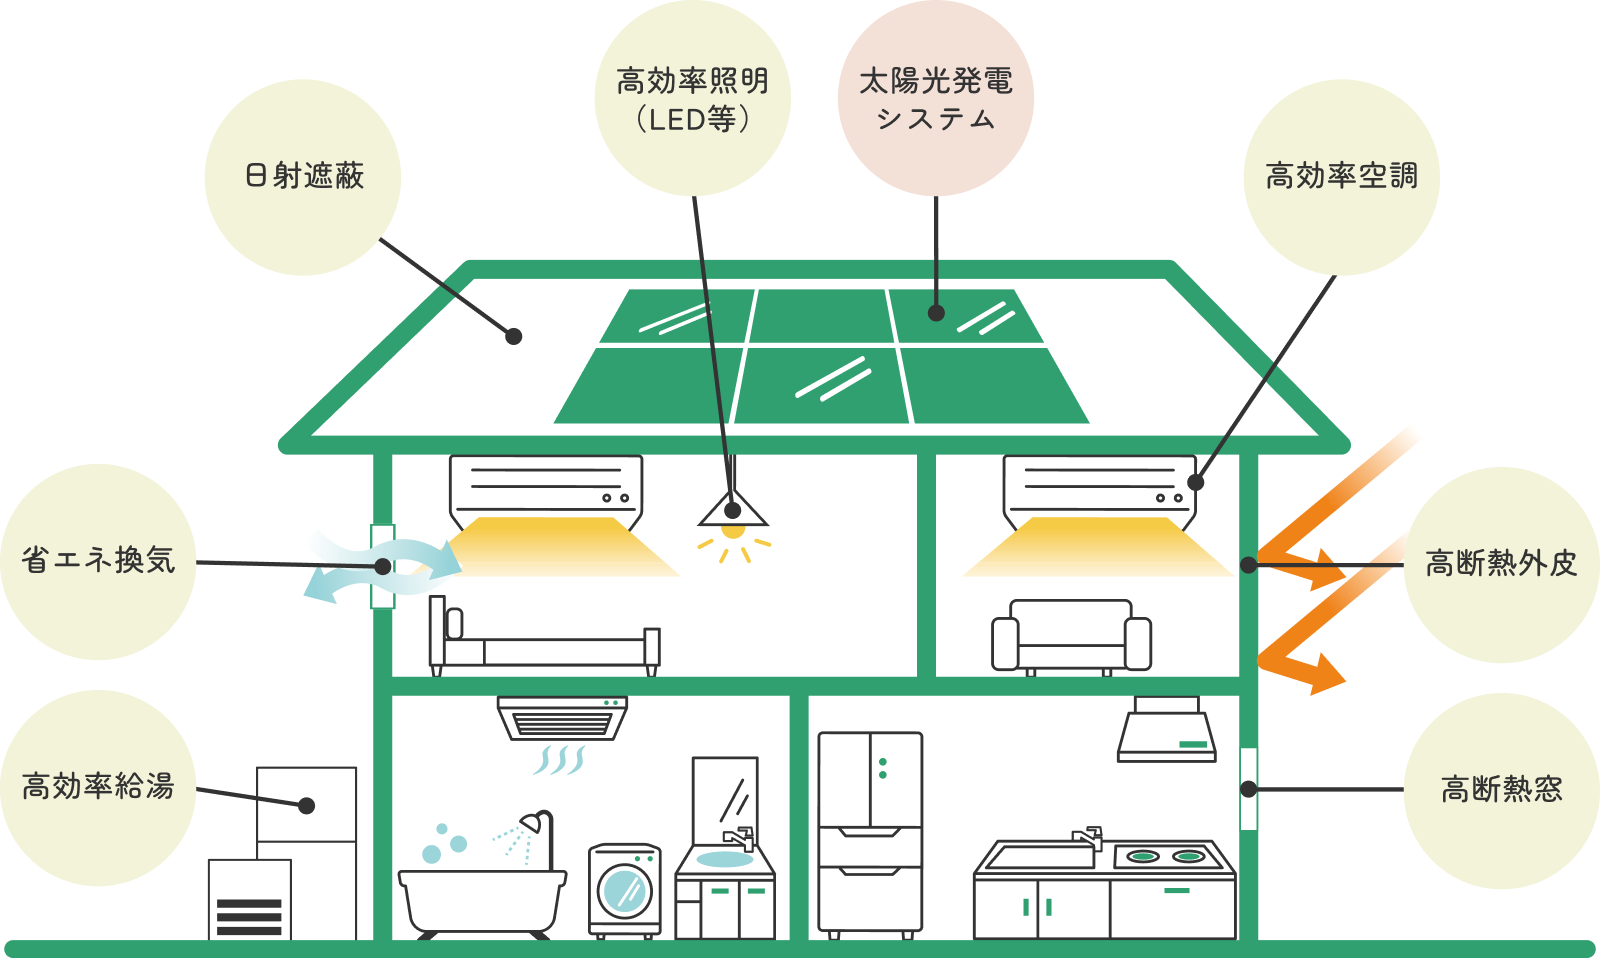
ZEH (Net Zero Energy House) is a house that raises insulation performance and equipment efficiency, then offsets its remaining energy use with solar power generation and similar systems. The mandatory energy-conservation standard sits at a level below ZEH. When a catalog uses phrasing like "ZEH-compatible" or "Grade 6 as standard," checking where that claim lands on this diagram turns a vague performance claim into something concrete.
Subsidy amounts and application deadlines under the Mirai Eco House 2026 program
The "Mirai Eco House 2026" program (みらいエコ住宅2026事業), one strand of the MLIT-administered "Housing Energy Conservation 2026 Campaign" (住宅省エネ2026キャンペーン), offers subsidies for newly built custom homes across three performance tiers: GX-oriented housing (GX志向型住宅, the top tier, tied to Japan's Green Transformation, or GX, decarbonization policy), Long-Life Quality Housing (長期優良住宅, a government accreditation for homes designed, certified, and maintained to remain serviceable for 100-plus years — roughly comparable in spirit to a "certified durable home" designation, though Japan's version predates and is more codified than most Western equivalents), and ZEH-level housing. The amount depends on the house's performance grade and climate zone.
| Eligible housing | Eligible household | Zones 1–4 | Zones 5–8 | Bonus for demolishing an existing house |
|---|---|---|---|---|
| GX-oriented housing (GX志向型住宅) | All households | ¥1.25 million/unit (approx. $8,330) | ¥1.10 million/unit (approx. $7,330) | None |
| Long-Life Quality Housing (長期優良住宅) | Child-rearing or newlywed households | ¥800,000/unit (approx. $5,330) | ¥750,000/unit (approx. $5,000) | ¥200,000 (approx. $1,330), capped |
| ZEH-level housing (ZEH水準住宅) | Child-rearing or newlywed households | ¥400,000/unit (approx. $2,670) | ¥350,000/unit (approx. $2,330) | ¥200,000 (approx. $1,330), capped |
The requirements worth knowing:
- Construction-start requirement: the house must have started foundation work (excavation or foundation pile-driving) on or after November 28, 2025.
- Floor area: between 50 m² and 240 m².
- Grant application deadline: December 31, 2026 — except that for ZEH-level housing specifically, within the custom-new-build category, the deadline is September 30, 2026.
- Advance-reservation deadline: November 16, 2026, or August 17, 2026 for ZEH-level housing specifically.
- Household definitions: a "child-rearing household" has a child under 18 as of April 1, 2025 (令和7年4月1日); a "newlywed household" has at least one spouse 39 or younger as of the same date. (For construction starting by the end of March 2026, the reference date shifts to April 1, 2024.)
- Who applies: the homeowner does not apply directly. A "Mirai Eco House" program-registered business handles the application on the homeowner's behalf.
Every one of these deadlines can also close early if the program's budget is exhausted first. The dividing line to note for 2026: GX-oriented housing is open to every household regardless of family composition, while Long-Life Quality Housing and ZEH-level housing are restricted to child-rearing and newlywed households. Before signing a contract, confirm whether the company you're considering is a registered business under this program.
2026 mortgage tax credit and borrowing limits for move-in
Japan's mortgage tax credit (住宅ローン減税, jūtaku rōn genzei), a program that lets homeowners deduct a percentage of their year-end mortgage balance directly from income tax owed — a structurally different mechanism from, say, the US mortgage interest deduction, which reduces taxable income rather than tax owed and requires itemizing — was extended for another five years by a December 26, 2025 cabinet decision, now covering move-ins from January 1, 2026 through December 31, 2030. The credit rate is 0.7%, and the income cap for eligibility is ¥20 million. Borrowing limits for newly built houses moved into in 2026 are as follows:
| Housing category (new construction) | Borrowing limit (general household) | Borrowing limit (child-rearing household, etc.) | Credit period |
|---|---|---|---|
| Long-Life Quality Housing / Low-Carbon Housing | ¥45 million (approx. $300,000) | ¥50 million (approx. $333,330) | 13 years |
| ZEH-level energy-efficient housing | ¥35 million (approx. $233,330) | ¥45 million (approx. $300,000) | 13 years |
| Energy-conservation-standard-compliant housing | ¥20 million (approx. $133,330) | ¥30 million (approx. $200,000) | 13 years (in principle ineligible for move-ins from 2028 onward; homes that received building confirmation by the end of 2027, among other conditions, retain ¥20 million × 10 years) |
| Other housing (no certification) | Not eligible | — | |
Here, a "child-rearing household, etc." means a household with a child under 19, or a household where either spouse is under 40. The floor-area requirement is 40 m² or larger, though buyers with total income over ¥10 million, or buyers using the child-rearing household top-up, need 50 m² or larger. Starting with move-ins from 2028 (令和10年), houses newly built in designated disaster "red zones" — areas at severe risk of landslide or similar hazards — become ineligible entirely.
The detail that trips up the most buyers is the treatment of plain "energy-conservation-standard-compliant" housing — the baseline tier, with no additional certification. Move in during 2026 or 2027 and this tier still qualifies for ¥20 million (or ¥30 million for child-rearing households) × 13 years. Move in from 2028 onward and this tier is, in principle, no longer eligible for the tax credit at all. There is a partial safety net: houses that received building confirmation by the end of 2027 (among other conditions) retain access to a smaller ¥20 million × 10-year credit. If construction or handover slips and move-in falls into 2028, a buyer in this baseline tier can watch their available credit shrink substantially. How to choose between mortgage rate types is something we cover separately in How Preferential Mortgage Rates Work, and When Refinancing Makes Sense.
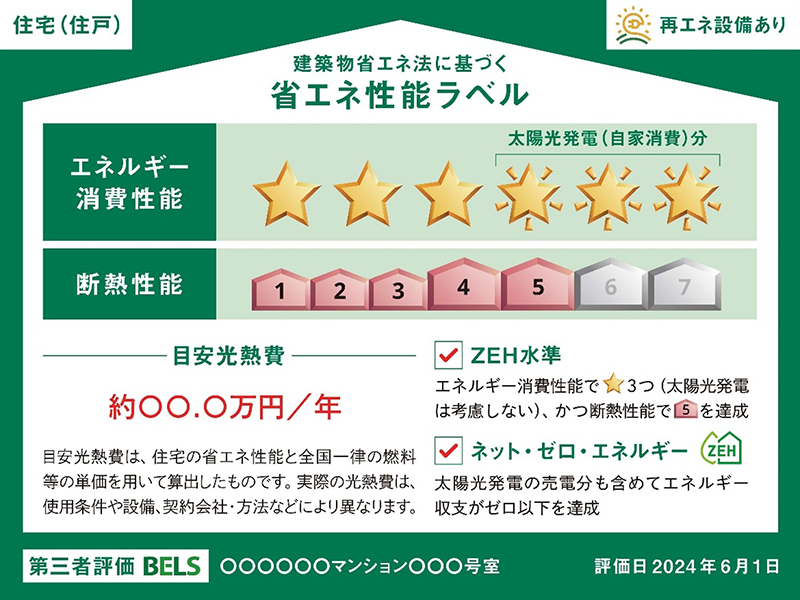
Every house maker's catalog describes performance a little differently, but the energy-performance label itself is standardized. Ask a showroom or sales rep, "Can I see the energy-performance label for this exact spec?" and you can line up insulation performance and energy consumption across companies on the same scale — no translation of marketing language required.
How much does the performance-grade choice actually add up to over 13 years?
Combine the construction subsidy with the mortgage tax credit and the financial impact of choosing a performance grade becomes concrete. The model below is for a child-rearing household building in energy zones 5 through 8 (roughly, most of Honshu, Japan's main island).
| Performance grade | Mirai Eco House 2026 subsidy | Mortgage tax credit borrowing limit | Maximum 13-year credit | Combined total |
|---|---|---|---|---|
| Long-Life Quality Housing | ¥750,000 (approx. $5,000) | ¥50 million (approx. $333,330) | ¥4.55 million (approx. $30,330) | ¥5.30 million (approx. $35,330) |
| ZEH-level housing | ¥350,000 (approx. $2,330) | ¥45 million (approx. $300,000) | ¥4.095 million (approx. $27,300) | ¥4.445 million (approx. $29,630) |
| Energy-conservation-standard-compliant only | ¥0 | ¥30 million (approx. $200,000) | ¥2.73 million (approx. $18,200) | ¥2.73 million (approx. $18,200) |
The credit figures are the theoretical maximum, calculated as borrowing limit × 0.7% × 13 years. The gap between Long-Life Quality Housing and the baseline energy-conservation-standard-compliant tier is approximately ¥2.57 million (approx. $17,130). Even if achieving Long-Life Quality Housing certification and the higher performance spec added, say, ¥2 million (approx. $13,330) to the build cost, the amount that flows back through these two programs would still exceed it.
That said, the actual credit realized depends on your year-end loan balance and how much income tax (and, up to a cap, resident tax) you actually owe, so the theoretical maximum is not guaranteed to come back in full. Borrow ¥30 million against a ¥50 million limit, and your credit is calculated against the ¥30 million you actually borrowed — not the higher limit. Tell each house maker's sales rep your planned borrowing amount and ask them to run the actual projected tax-credit figure for their specific spec, so you're comparing apples to apples across companies rather than comparing headline limits.
The Pros and Cons of Choosing a House Maker
Taken together, the numbers above map cleanly onto a set of strengths and weaknesses.
Advantages: predictable quality, and a long-term warranty that functions as an asset
- Low variance in quality: factory production and manualized on-site procedures mean the finished result varies far less by crew or project manager than with a fully custom build.
- High price certainty: because standard specs are clearly defined, the gap between the contracted price and what you actually pay tends to be small.
- A 30-year initial warranty that becomes an asset: a 30-year initial structural and waterproofing warranty is documentation you can point to when explaining the building's reliability to a future buyer at resale.
- Accumulated regulatory know-how: many house makers process subsidy paperwork and Long-Life Quality Housing certification applications as a routine part of their internal operations, rather than as something the client has to navigate alone.
Disadvantages: the cost of stepping outside the catalog, and sales overhead baked into the price
- Going outside the standard spec gets expensive: any change outside the standard product lineup adds both extra cost and extra design time.
- Advertising and showroom costs are priced in: building and maintaining model houses costs real money, and that cost is recovered as part of the product price.
- Not suited to fully bespoke design: if floor plan and architectural design are your top priority, an architecture firm or a design-flexible local builder will get you closer to what you actually want.
- Warranty extensions come with strings attached: a long-term warranty is not "unconditional peace of mind" — it's a mechanism paired with ongoing, required spending.
In our own real-estate practice, we think about a home not as a purchase that ends at handover, but as an asset meant to be held for decades. From that vantage point, a house maker's real value isn't the spec sheet on the day it's built — it's the paper trail that lets you explain the building's condition to a third party 30 years later. Keep your inspection records, warranty certificates, and certification documents. We go deeper on the advantages in The Advantages of Building with a House Maker, and How to Choose One.
How to Choose a House Maker Without Regret: The Mechanics of Getting Competing Bids
Before narrowing down a company, standardize your measuring stick for comparison. Ask every company to quote the same total floor area, the same performance grade, and the same cost-item breakdown, and the reasons behind each company's price difference become visible.
Five line items to line up across competing bids
- Main construction cost: confirm total floor area and standard spec in writing for each company — what "standard" includes is different at every company.
- Ancillary construction cost: check whether ground-improvement cost is listed as "separate/TBD." If soil testing hasn't happened yet, confirm what assumption the estimate is based on.
- Incidental costs: confirm building confirmation application, registration, fire insurance, mortgage administration fee, and stamp duty are all included.
- Exterior/landscaping cost: confirm exactly what's covered — concrete paving for parking, fencing, gates, planting.
- Optional costs: lighting, curtains, air conditioning, solar power, battery storage — itemize the gap between what you saw at the showroom and what's actually in the quote.
Questions worth asking at the showroom
- Of everything on display in this model house, how much is standard spec?
- What is this spec's UA value? What thermal-insulation performance grade does it achieve?
- Is your company a registered business under the Mirai Eco House 2026 program? Which category can you apply under — GX-oriented, Long-Life Quality Housing, or ZEH-level?
- If we pursue Long-Life Quality Housing certification, what's the added cost and how long does the application take?
- How many years is the initial warranty, and what work is required at what point to extend it? What does that work cost, roughly?
- What's your projected start date for foundation work, and what's the expected move-in timing?
That last question ties directly to program deadlines. The Mirai Eco House 2026 program requires foundation work to start on or after November 28, 2025, and the mortgage tax credit's baseline energy-conservation-standard-compliant tier is, in principle, ineligible for move-ins from 2028 onward. Schedule affects your final cost just as much as performance grade does.
Get the warranty-extension conditions down to the dollar, before signing
As the comparison table showed, every company's warranty extension is conditioned on paid inspection or paid repair work. What you actually want to confirm is not the year count — it's these three things:
- The timing of each extension (what happens, and at what year mark)
- The scope of work required at that point, and its approximate cost
- Whether having a different company perform renovation work voids the warranty
That third point matters more than it looks. Most long-term warranties condition themselves on inspection and repair work being performed by the original builder or its designated contractor. Since this bears directly on your options if you consider renovating down the road, get it confirmed in writing before you sign. Our Renovation Cost Guide: Typical Prices by Category is a useful reference point for the cost side of that decision.
Frequently Asked Questions
Q. What's the difference between a house maker and a local builder?
A house maker owns its own component-manufacturing facilities and supplies standardized products nationwide. A local builder (工務店) is community-based and typically offers more design flexibility for a custom home. If predictable quality and price matter most to you, a house maker fits better; if you want to balance design flexibility with cost, a local builder fits better. Of the 201,285 owner-occupied houses started in Japan in 2025, prefabricated and two-by-four construction — the methods house makers specialize in — accounted for about 26.5%, with conventional wood-frame construction making up most of the rest.
Q. What's a reasonable benchmark for cost per tsubo from a major house maker?
The FY2025 national average for a custom-built house was ¥42.598 million in construction cost (approx. $284,000) on 118.4 m² of floor area, or about ¥1.189 million per tsubo (approx. $7,930) — Japan Housing Finance Agency (住宅金融支援機構, JHF), "FY2025 Flat 35 User Survey." Greater Tokyo runs higher, at about ¥1.294 million per tsubo (approx. $8,630). Keep in mind this is the average across all Flat 35 borrowers, not house makers specifically — major house-maker products often price above this level. Since advertised per-tsubo prices typically exclude exterior/landscaping work and incidental costs, always compare total project cost, not the headline per-tsubo number.
Q. How much can I get in subsidies if I build in 2026?
Under the Mirai Eco House 2026 program, GX-oriented housing qualifies for ¥1.25 million (zones 1–4) or ¥1.10 million (zones 5–8); Long-Life Quality Housing qualifies for ¥800,000 or ¥750,000; and ZEH-level housing qualifies for ¥400,000 or ¥350,000 (approx. $8,330 / $7,330 / $5,330 / $5,000 / $2,670 / $2,330 respectively). Long-Life Quality Housing and ZEH-level housing are restricted to child-rearing and newlywed households; GX-oriented housing is open to any household. Demolishing an existing house adds up to a further ¥200,000 (approx. $1,330). Grant applications close December 31, 2026 (September 30, 2026 for ZEH-level custom homes specifically), or earlier if the program budget runs out.
Q. How large is the difference in total benefit between performance grades?
In a model for a child-rearing household building in energy zones 5 through 8, Long-Life Quality Housing comes to ¥750,000 in subsidy plus a ¥4.55 million maximum tax credit, for a combined ¥5.30 million (approx. $35,330); energy-conservation-standard-compliant housing alone comes to ¥0 in subsidy plus a ¥2.73 million maximum credit, for ¥2.73 million (approx. $18,200) total — a gap of roughly ¥2.57 million (approx. $17,130). The mortgage tax credit depends on your actual year-end loan balance and tax paid, though, so this maximum isn't guaranteed in full. Share your planned borrowing amount with each company and have them run the real projected number.
Q. Do model houses at a showroom reflect what I'd actually build?
Most showroom model houses are built to a high-spec configuration loaded with options. Whether a feature you like is standard or optional can swing your final price significantly. When you tour a model house, ask "is this standard spec?" room by room, and request a copy of the standard specification sheet — it makes later quote comparisons far more accurate.
Q. How long does the process take, from hiring a house maker to move-in?
From securing land to handover, plan on roughly one to two years as a general guideline; starting from a land search adds further time. Because subsidy application deadlines and the move-in year for the mortgage tax credit directly affect your final cost in 2026, it's worth sharing your expected foundation-work start date and target move-in timing with your sales representative early in the process.
Conclusion: Compare Performance, Warranty, and Total Cost — Not Brand Recognition
Comparing major house makers isn't about studying a league table. It's about taking the numbers laid out in this article and mapping them onto your own specific conditions.
The benchmark line is this: the national average for a custom-built house is ¥42.598 million in construction cost, about ¥1.189 million per tsubo (approx. $284,000 / $7,930); buying land as well brings the total to ¥53.129 million nationwide, or ¥64.043 million in greater Tokyo (approx. $354,190 / $426,950). The top five companies' initial warranties cluster around 30 years — what actually differs is the extension conditions and the paid work that comes with them. And in 2026, the performance grade you choose swings your combined subsidy and mortgage tax credit by roughly ¥2.57 million (approx. $17,130).
A company's brand recognition, or how good its showroom felt, are weak inputs for this decision. Get competing bids for the same total floor area, the same performance grade, and the same cost-item breakdown, and put the standard specification sheet and warranty terms side by side, in writing. That one extra step of diligence is what determines the value of a house you'll live in for the next 30 years. At INA&Associates, we treat a home not as a short-term purchase but as an asset meant to be held over the long term — because it's the records and relationships that remain after the build that ultimately support that asset's value.
Citations & References
- Japan Housing Finance Agency (住宅金融支援機構, JHF), "FY2025 Flat 35 User Survey" (published July 24, 2026)
- Ministry of Land, Infrastructure, Transport and Tourism (国土交通省, MLIT), "Statistics on Construction Starts (Full-Year Reiwa 7 [2025])" (published January 30, 2026)
- Ministry of Land, Infrastructure, Transport and Tourism (国土交通省, MLIT), "New Housing Starts for Reiwa 7 [2025]," press release (PDF)
- Mirai Eco House 2026 (Housing Energy Conservation 2026 Campaign / MLIT), "Eligibility Details for New Custom-Home Construction"
- Ministry of Land, Infrastructure, Transport and Tourism (国土交通省, MLIT), "Extension and Expansion of the Mortgage Tax Credit and Related Measures Approved by Cabinet Decision" (December 26, 2025)
- Ministry of Land, Infrastructure, Transport and Tourism (国土交通省, MLIT), "Necessary Measures for Home-Purchase Support Including the Mortgage Tax Credit (Attachment 1)" (PDF)
- Ministry of Land, Infrastructure, Transport and Tourism (国土交通省, MLIT), "Mortgage Tax Credit" program page
- National Tax Agency (国税庁, NTA), Tax Answer No. 1211-1, "Newly Built Housing and Similar Cases Occupied On or After Reiwa 4 [2022] (Special Deduction for Housing Loans, etc.)"
- Ministry of Land, Infrastructure, Transport and Tourism (国土交通省, MLIT), "Raising the Energy-Conservation Standard, and Decarbonization Too" (energy-efficient housing microsite)
- Daiwa House Industry (大和ハウス工業), "Financial Results for Fiscal Year Ended March 2026 (Japanese GAAP, Consolidated)" (May 13, 2026, PDF)
- Daiwa House Industry (大和ハウス工業), "Long-Term Warranty and After-Sales Support"
- Sekisui House (積水ハウス), "Financial Results for Fiscal Year Ended January 2026 (Japanese GAAP, Consolidated)" (March 5, 2026, PDF)
- Sekisui House (積水ハウス), "Long-Term Warranty Program (Perpetual Warranty)"
- Sumitomo Forestry (住友林業), "Financial Results for Fiscal Year Ended December 2025 (Japanese GAAP, Consolidated)" (PDF)
- Sumitomo Forestry (住友林業), "Sumitomo Forestry's 60-Year Warranty and After-Sales Service"
- Asahi Kasei Homes (旭化成ホームズ), "Supplementary Financial Data, Fiscal Year Ended March 2026" (PDF)
- Hēbel Haus (Asahi Kasei Homes, 旭化成ホームズ), "Long-Term Warranty and Service"
- Ichijo Komuten (一条工務店), "After-Sales Support"
- Ichijo Komuten (一条工務店), "Double Insulation Construction Method (Inside and Outside the Wall)"
- Ichijo Komuten (一条工務店), "HUGme"
- Ichijo Komuten (一条工務店), Corporate Information
