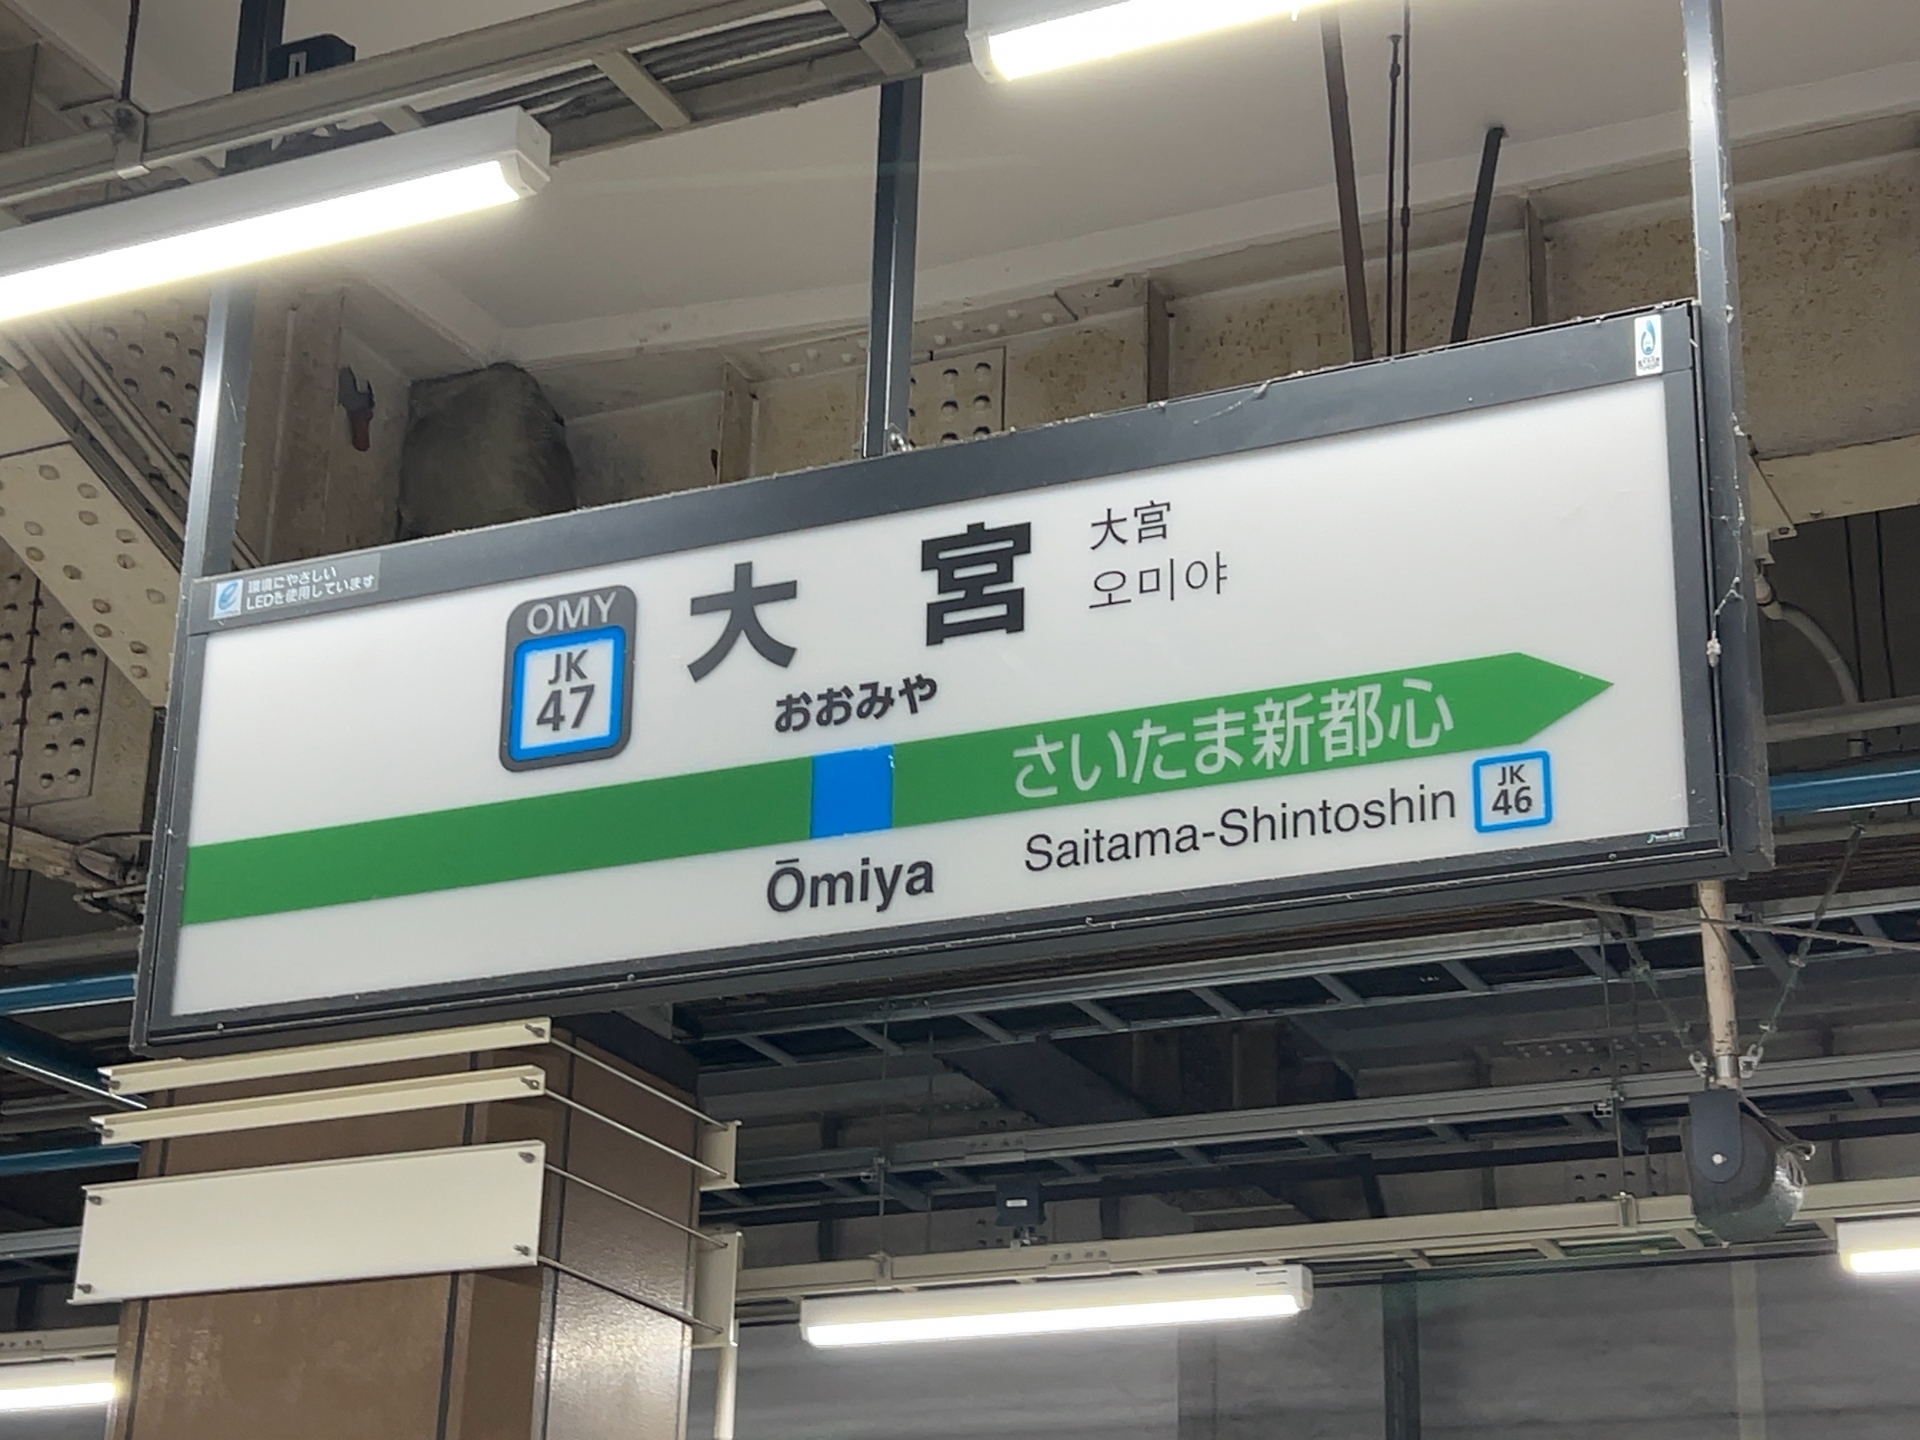
Overview of Omiya Station and Its Appeal as a City
Omiya Station (大宮駅, Ōmiya-eki) handles more passengers per day than any other station in Saitama Prefecture, and it is one of the major terminal stations of the Tokyo metropolitan area, with 12 lines run by three operators: JR East, Tobu Railway and Saitama New Urban Transit. It connects six Shinkansen (bullet train) routes, namely the Tohoku-system lines to Tohoku, Yamagata, Akita and Hokkaido and the Joetsu-system lines to Joetsu and Hokuriku, together with a large number of conventional lines, which makes it the transport hub of the prefecture. This is a distinctly Japanese pattern: a single mega-station that works as a regional gateway, an office district and a residential address all at once, rather than a simple commuter stop. Thanks to this accessibility, Omiya ranked second, behind only Yokohama, in SUUMO's "2025 Most Desirable Places to Live (Tokyo Metropolitan Area edition)" ranking, and it has drawn considerable attention from home buyers and investors.
The schedules and plan outlines for the Omiya Station east exit (Daimoncho 2-chome Naka District and 3-chome Naka District) in this article are based on information published as of September 2026 (the project pages of Saitama City; the 3-chome Naka District page was last updated in July 2025). Timelines may change as the projects progress.
The Omiya Station "Grand Central Station" Concept (GCS Concept)
Building on this favorable location and strong popularity, Saitama City drew up the "Omiya Station Grand Central Station Concept" (大宮駅グランドセントラルステーション化構想, Omiya GCS Concept) in 2018. The concept pursues three goals in one integrated package: improving the transport infrastructure centered on the station plazas, redeveloping the city blocks around the station, and upgrading the functions of the station itself, including easier transfers. Its stated aim is to strengthen Omiya's standing as the "gateway to eastern Japan" and to reinforce its role as a transport node. In practice, several redevelopment projects around Omiya Station are already under way or completed, and public infrastructure works and private development are advancing together. Unlike the typical Western approach, where a city might approve private projects one by one, Japanese municipalities often publish a long-term master concept like this first, and then coordinate the individual projects underneath it. For an overseas investor, the concept is a useful map of where public money and policy attention are likely to go.
List of Major Redevelopment Projects
| Area | Project name / city block | Main uses | Scale (floors and gross floor area) | Planned start and completion | Notable points |
|---|---|---|---|---|---|
| East exit | Daimoncho 3-chome Naka District redevelopment | Offices, retail, financial institution, parking | 1 basement level / 21 floors above ground (up to about 100 m); gross floor area about 40,000 m² | Schedule under review (timing of the redevelopment association's establishment and project approval is undecided) |
High-grade offices, a bank and retail on the lower floors, a pedestrian plaza and disaster-prevention functions |
| East exit | Daimoncho 2-chome Naka District redevelopment Omiya Kadomachi (大宮門街, Ōmiya Kadomachi) |
Public hall, retail | 3 basement levels / 18 floors above ground (about 95 m); gross floor area about 82,000 m² | Construction began July 2017 Completed March 2022 |
Cultural complex centered on the Citizens' Hall (Rey Box Hall) |
| West exit | Block 3-A and 3-D redevelopment | Housing (tower of about 230 units), offices, retail, parking | Residential building: 27 floors above ground, 2 basement levels Office building: 21 floors above ground, 2 basement levels Gross floor area about 85,000 m² |
Construction planned for fiscal 2025 (under review) Completion planned for fiscal 2027 (delays expected) |
An indoor walkway ("Machinaka Galleria") and a plaza ("Machinaka Place") will be built |
| West exit | Block 3-B (Omiya Sky & Square) | Housing, offices, retail, public facilities | Residential building: 28 floors / office building: 13 floors | Construction began 2021 Completed May 2024 |
Condominium tower sold out; widened adjacent roads improved traffic conditions |
| West exit | Sakuragi parking lot site redevelopment (Sakuragi PPJ) | Retail, offices, fitness, wedding venue, parking | Five buildings (gross floor area over 30,000 m²) | Construction began April 15, 2025 Completion planned for spring 2027 |
Concept "Omiya Well-being Station"; a railway-vehicle display called "Densha Hiroba" (Train Plaza) |
At the east exit of Omiya Station, a large-scale redevelopment project is moving forward in the "Daimoncho 3-chome Naka District" (大門町3丁目中地区), a site close to the station. This district of about 0.6 hectares contained many aging buildings and underused plots, and stalled progress on planned city roads together with narrow streets had reduced how easily people could circulate. The response is a plan to build a large mixed-use building through more intensive use of the land, which took concrete shape after the city planning decision of December 2023.
The high-rise building, with one basement level and 21 floors above ground (up to about 100 m), is planned to include offices, a bank, retail facilities and parking. An earlier schedule aimed at starting construction in fiscal 2025 and finishing in fiscal 2028. However, as of July 2025 Saitama City stated that it is "reviewing the project plan schedule," and the timing of the establishment of the redevelopment association and of project approval is also undecided. The lower floors are planned to hold a bank branch, retail floors and green open space, while the upper floors would be offices with excellent environmental performance. The project is meant to be a pioneering one that also takes into account "walkable urban development" and stronger disaster-prevention functions.
At the east exit, Omiya Kadomachi (大宮門街, Ōmiya Kadomachi; 3 basement levels, 18 floors above ground), the result of the urban redevelopment project in Daimoncho 2-chome Naka District, was completed in March 2022, and its public facilities, such as the citizens' hall, and its retail facilities are already in operation. The Daimoncho 3-chome Naka District plan continues this effort to strengthen urban functions at the same east exit.
How Redevelopment Works: The "Rights Conversion" System and Its Impact on Landowners
The projects around Omiya Station, including the Daimoncho 3-chome Naka District and the west exit Block 3-A and 3-D, are all being carried out as "urban redevelopment projects" (市街地再開発事業, shigaichi saikaihatsu jigyō) under Japan's Urban Redevelopment Act. To understand what these projects actually mean, one has to understand a mechanism called "rights conversion" (権利変換, kenri henkan). Readers from countries where redevelopment usually means that a city or developer buys out each owner will find this a very different model.
Among urban redevelopment projects, the method that uses the rights conversion procedure is called a "Type 1 urban redevelopment project" (第一種市街地再開発事業, dai-isshu shigaichi saikaihatsu jigyō). According to the Ministry of Land, Infrastructure, Transport and Tourism (国土交通省, MLIT), the rights held by the previous landowners and building owners are, in principle, converted at equivalent value into rights to floor space in the new redevelopment building. The floor space acquired through this conversion is called "right-holder floors" (権利床, kenri-yuka), while the floor space newly created through intensive land use and sold to cover project costs is called "reserve floors" (保留床, horyū-yuka). A landowner can choose between rights conversion (acquiring floor space) and relocation (receiving monetary compensation).
The practical meaning for real estate owners is as follows. If you own land or a building inside a redevelopment district, you automatically become subject to rights conversion as the project proceeds, so you need to check in advance whether the appraised value of your previous assets is commensurate with the value, location and floor level of the floor space you would receive. Meanwhile, for owners who hold or are considering property outside the redevelopment district, the point to watch is that the reserve floors newly created through rights conversion (condominium units and offices) become a new benchmark for surrounding market prices. Compared with a typical purchase-and-demolish approach in many Western cities, this system lets existing owners stay as owners in the new building, which is one reason Japanese projects can take many years to organize consent.
Redevelopment Plans for the West Exit Area
Large-scale development is also moving ahead in parallel around the west exit of Omiya Station. The "Omiya West Exit District 3" (大宮西口第3地区) on the west side of the station is divided into several blocks (A to E), and urban redevelopment projects are planned in Blocks 3-A and 3-D. To address problems such as a dense cluster of aging wooden buildings, a shortage of open space, narrow roads and complicated intersections, a large mixed-use redevelopment of retail, offices, housing and parking is planned on a site of about 9,500 m².
The housing will be a condominium tower of about 230 units (27 floors above ground), and the office building will rise 21 floors. The plan totals about 85,000 m² of gross floor area, including about 8,000 m² of retail floors and parking for about 400 vehicles. Within the site, a "Machinaka Galleria" (まちなかガレリア, an indoor passage that pedestrians can walk through) and an event space called "Machinaka Place" (まちなかプレイス) are also planned. The project originally aimed to start construction in fiscal 2025 and to be completed in fiscal 2027, but the schedule is now under review.
By contrast, the redevelopment of Block 3-B at the west exit is already complete. A 28-story residential building, "Omiya Sky & Square The Tower" (大宮スカイ&スクエア ザ タワー), and a 13-story office and public-use building, "Omiya Sakura Square" (大宮サクラスクエア), were built and completed in May 2024, and the retail zone (Sakura Square Mall) opened in July. Alongside this redevelopment, new city planning roads, "Sakuragi Route 1 and Route 2" (桜木1号線 and 2号線), were built on the north side of the west exit and surrounding roads were widened, and in July 2024 the roads around the redevelopment building were opened on a provisional basis. The previously narrow roads were widened considerably and a new five-way intersection was created, which improved the traffic environment.
In addition, about a ten-minute walk from the west exit, on the former municipal parking lot site in Sakuragicho 3-chome, the "Sakuragi Parking Lot Site Redevelopment Project" (桜木駐車場用地活用事業, Sakuragi PPJ), led by JR East and the Daiwa House Group, broke ground on April 15, 2025. On a site of about 18,000 m², it will build a mixed-use complex of five buildings, namely a retail building, an office building, a parking building, a fitness building and a wedding venue building with facilities for MICE (meetings, incentives, conferences and exhibitions), with completion targeted for spring 2027. Under the development concept "Omiya Well-being Station," it aims to create a new hub for business, culture and lifestyle. Plans also include a "Densha Hiroba" (電車ひろば, Train Plaza) that draws on Omiya's identity as a "railway town," and events that connect the food cultures of different regions through a product transport service using the Shinkansen.
The "Omiya South Gate Extension Project (Provisional Name)" Between Omiya Station and Saitama-Shintoshin Station
The "Omiya South Gate Extension Project" (大宮サウスゲート増築プロジェクト) is a private office building extension at 7-2 Shintoshin, Chuo Ward, Saitama City, close to Saitama-Shintoshin Station. It is separate from the areas covered by the Omiya GCS Concept (the east and west exits). It is called "Omiya" because it sits exactly halfway between Omiya Station and Saitama-Shintoshin Station, but administratively it belongs to Chuo Ward, not Omiya Ward. This kind of naming is common in Japan, where a well-known station name is used as a location label for a property that is technically in a neighboring district, so overseas buyers should always check the actual ward and the walking distance.
According to a press release from Taisei Corporation, an office building with one basement level, 12 floors above ground and one penthouse level, with a gross floor area of about 29,930 m², was added next to the existing office building "Omiya South Gate" (completed in June 2007). The client is Shintoshin Property Tokutei Mokuteki Kaisha (a special purpose company), and Taisei Corporation handled design and construction, starting work on January 16, 2024. Completion had originally been scheduled for around autumn 2025, but the building was actually completed in December 2025 as "Omiya South Gate Front" (大宮サウスゲートフロント). The specification targets environmental performance equivalent to ZEB Oriented (a net-zero-energy-building rating) and CASBEE S rank (Japan's top green-building certification grade), and the parking capacity is 482 spaces.
Although this project is not included in the list of redevelopment projects around Omiya Station shown in the table above, the fact that the area, with access to both Omiya Station and Saitama-Shintoshin Station, absorbs office demand is a point worth keeping in mind for understanding the wave of redevelopment across the whole Omiya area.
Transport Infrastructure and Stronger Urban Functions
In step with each redevelopment, transport infrastructure around the station is also being improved. At Block 3-B on the west side, the opening of the new roads has strengthened the road network on the north side of the station, and at Blocks 3-A and 3-D, the "Machinaka Galleria" and sidewalk-like open spaces are expected to make it easier for pedestrians to move around. At the east exit as well, a reorganization of the station plaza and surrounding roads is under consideration, and separating pedestrian and vehicle flows and improving the bus and taxi boarding areas are the challenges.
The Omiya GCS Concept also includes a plan to build, in cooperation with the railway operators, a new east-west free passage (自由通路, jiyū tsūro, a public passage open to everyone, not just ticketed passengers) inside the station, about 260 m long and 15 m wide, as well as improvements to the aging Tobu Noda Line (Tobu Urban Park Line) Omiya Station, which would be expanded from one platform and two tracks to two platforms and three tracks and moved to an elevated station building. In the future, these are expected to make it easier to move between the east and west exits and to make transfers between transport modes smoother. In many European and North American cities, a station redesign of this scale would be treated as a separate rail project; in Japan, it is deliberately folded into the surrounding urban redevelopment.
The Station Building Itself Is Changing: The Free Passage and the Elevated Tobu Station
Beyond the redevelopment buildings around it, strengthening the functions of the Omiya Station building itself is also a pillar of the GCS Concept. According to the materials of the promotion council published by Saitama City, the GCS Concept covers an area of about 190 hectares around the station. It is a framework that advances the development of station plazas and surrounding blocks and the upgrading of station functions as one integrated package, and it is discussed continuously in a promotion council in which academic experts, local community groups, railway operators such as JR East and Tobu Railway, and Saitama Prefecture take part.
What is planned for the upgrading of station functions is, as noted above, a new east-west free passage about 260 m long and 15 m wide, and an elevated station building for Tobu Noda Line (Tobu Urban Park Line) Omiya Station after its expansion from one platform and two tracks to two platforms and three tracks. If these are realized, east-west movement, which today requires leaving the ticket gates and taking a detour, will be completed inside the station, and transfer convenience will improve greatly. However, specific start and completion years have not been announced individually by Saitama City or JR East, and the work is expected to proceed in stages together with the progress of the east exit and west exit redevelopment projects.
Impact on the Local Economy and Outlook for Real Estate Values
This wave of redevelopment is expected to bring many positive effects to the local economy of the Omiya area. The supply of large offices should attract corporate demand to the area, and effects such as job creation and the attraction of related businesses are expected. The opening of new retail facilities and gathering places should bring more visitors and stimulate consumption, and a new attraction will be added to Omiya's tourism appeal as a "railway town."
In the real estate market, redevelopment is expected to lift property values around Omiya Station. Land prices in Omiya Ward have been running well above the city average, and redevelopment condominium towers near the station are very popular. With an expanding stock of good-quality housing and further improvements in transport convenience, Omiya's reputation as a "desirable place to live" is expected to grow even stronger.
How Are Land Prices in Omiya Ward Actually Moving? Data from the 2026 Official Land Price Announcement
According to the Reiwa 8 (2026) Official Land Prices (地価公示, chika kōji, the annual government-published benchmark of land values as of January 1) announced by Saitama Prefecture on March 17, 2026, the average commercial land price in Omiya Ward, Saitama City, was 1,403,300 yen per square meter (approx. USD 9,050), the highest among the 63 municipalities and wards in the prefecture. The year-on-year change was +7.6%, which ranked 4th in the prefecture. The average residential land price was 358,900 yen per square meter (approx. USD 2,320), 2nd in the prefecture, with a change of +3.9%. In contrast, the average change in commercial land across the whole of Saitama City was only +5.4%, and across Saitama Prefecture as a whole it was +3.2% (residential land +2.0%), so land prices in Omiya Ward are rising at a pace clearly above both the prefectural and the city averages. (All currency conversions in this article use approximate November 2026 rates of 1 USD ≈ 155 JPY.)
There is no doubt that the wave of redevelopment is one factor pushing land prices up. For owners and investors, however, what matters is that a rise in official land prices carries over directly to inheritance tax valuation (rosenka, 路線価, the street-front land values used to calculate inheritance tax) and to fixed asset tax valuation. When considering a sale, purchase or inheritance in Omiya Ward, you should judge the decision while taking into account how the upward trend in official land prices will affect your tax burden and asset valuation over the coming years. This linkage between market benchmarks and tax assessments is a feature of the Japanese system that many foreign owners overlook, since in some countries property tax is tied to the purchase price rather than to a periodically updated benchmark.
Look at Actual Transaction Prices, Not Just Official Land Prices
Official land prices are appraised values for standard reference sites. How actual sale prices have moved can be checked in the real estate transaction price data published by the Ministry of Land, Infrastructure, Transport and Tourism (MLIT). The following table summarizes second-hand condominium transactions in Omiya Ward.
| Year | Number of transactions | Omiya Ward price per m² (median) |
|---|---|---|
| 2023 | 250 | 637,000 yen (approx. USD 4,110) |
| 2024 | 278 | 750,000 yen (approx. USD 4,840) |
| 2025 | 353 | 800,000 yen (approx. USD 5,160) |
| 2026 (first quarter only) | 76 | 1,013,000 yen (approx. USD 6,540) |
From 2023 to 2025 the price per square meter rose +25.6%, and in the first quarter of 2026 it reached a further 1,013,000 yen per m² (approx. USD 6,540). That works out to a rise of nearly 60% in two and a half years.
In terms of actual amounts, transactions since 2025 had a median price of 54 million yen (approx. USD 348,000) and a floor area of 70 m², and roughly half of the transactions fall in the range of 27 million yen (approx. USD 174,000) to 75 million yen (approx. USD 484,000). A price of 54 million yen for 70 m² is still within reach compared with similar-size units in Tokyo's 23 wards, which for many overseas buyers will feel modest next to prime central districts in cities such as Hong Kong, Singapore or London.
Source: Ministry of Land, Infrastructure, Transport and Tourism (MLIT), Real Estate Information Library (https://www.reinfolib.mlit.go.jp/), "Real Estate Transaction Price Information" (MLIT), compiled by INA&Associates Inc. Based on data obtainable as of September 2026. Figures for the most recent quarter are provisional because transactions are added later.
INA's View (as of September 2026)
From here on, what follows is not published material but our own view.
Omiya is an area where expectations for redevelopment are clearly reflected in actual transaction prices. The first-quarter 2026 figure of 1,013,000 yen per m² (approx. USD 6,540) represents a rise of about 60% compared with 2023. We believe the market is rewarding the fact that the long-term framework of the GCS Concept has begun to move as concrete projects.
There is, however, a caution. Omiya's redevelopment is a plan that will take more than ten years to complete. The rise so far reflects expectations being priced in, and the real changes in the city are still to come. A high rate of increase also means that the size of any correction would be larger if expectations were not met.
Decision Criteria for Investors
- If you are buying now, build your returns on the assumption that prices are already at a level reached after a 60% rise in two and a half years. There is little basis for assuming further growth at the same pace.
- The price range of 70 m² and 54 million yen (approx. USD 348,000) is supported by real demand from families. Prices tend to move more steadily than in areas driven by investment money, but rent growth is slower.
- Check whether the sharp rise in the first quarter of 2026 continues. Transaction price data is updated every quarter, so you can track it using the same procedure.
Citations and References
- Saitama Prefecture, "Results of the Reiwa 8 (2026) Official Land Prices (within Saitama Prefecture)" (accessed September 2, 2026)
- Ministry of Land, Infrastructure, Transport and Tourism (国土交通省, MLIT), "Urban Redevelopment Projects" (accessed September 2, 2026)
- Taisei Corporation (大成建設), Notice of the start of construction of the office building "Omiya South Gate" extension project (accessed September 2, 2026)
- Saitama City, "On the Omiya Station Grand Central Station Concept," promotion council materials (accessed September 2, 2026)
Summary
The redevelopment projects around Omiya Station can be described as an urban regeneration effort that makes full use of the area's strength as a railway junction. By concentrating advanced urban functions around the station, the city is creating an area that is attractive for both business and living. With urban development and public infrastructure advancing as two wheels of the same cart, the area around Omiya Station is expected to keep growing, and as the redevelopment now under way is completed one after another, a new appearance worthy of the "gateway to eastern Japan" is likely to emerge.