A single molded fiberglass pod that houses the bathtub, the sink, and the toilet in one small room, with no wall between them. This is the "three-in-one unit" (3点ユニット, santen yunitto) — a housing feature found in a large share of Japan's older condominiums and apartment buildings, and one with essentially no direct equivalent in US, UK, Australian, or Singaporean housing stock. It is, quite specifically, a Japanese answer to a Japanese problem: how to fit a full bathroom into the smallest possible footprint in a country where urban land is scarce and buildings have historically been built compact. For international investors evaluating a Japanese apartment for the first time, this single design choice can be startling — and the question we hear constantly, whether from someone buying a secondhand Tokyo condominium, a resident wanting to renovate their own unit, or a landlord trying to make a rental property more competitive, is always the same: can it be split apart, or at least screened off? Here is the short answer up front: whether you can separate it comes down to almost exactly two factors — whether the drainage route can physically be rerouted, and whether your condominium's management association (管理組合, kanri kumiai) will approve the work. Cost is not a matter of guesswork either. The Japanese government publishes, by ministerial notice, a standard unit cost for each type of renovation work — for example, work that increases a bathroom's floor area is set at ¥471,700 per square meter (approx. USD 3,140/m² at ¥150 = USD 1, an approximate rate as of August 2026 that we use throughout this article). This guide lays out the three methods for splitting a three-in-one unit, the government's official cost table, the steps for checking whether your condominium allows a layout change, the subsidies and tax breaks available in Japan in 2026, and — for landlords — how to judge whether the investment pays for itself, using only primary-source figures.
Key points in this article
- Methods for separating a bath and toilet fall into three categories: full separation, adding a new partition wall, and a no-construction screen. Which ones are available to you is almost entirely determined by your drainage route and your condominium's management regulations.
- The starting point for cost is not a market "going rate" but the standard construction cost equivalent set by Ministry of Land, Infrastructure, Transport and Tourism (国土交通省, MLIT) Notice No. 384 of 2009 (Heisei 21). Work that increases a bathroom's floor area is set at ¥471,700/m² (approx. USD 3,140/m²), and for a toilet room at ¥260,600/m² (approx. USD 1,740/m²).
- For bathroom-enlargement work to qualify under the system, dimensional requirements apply: the floor area after construction must be roughly 1.8 m² (about 19.4 sq ft) or more, and the interior short-side dimension must be roughly 1,200 mm (about 47 in) or more.
- Under the Mirai Eco Housing 2026 program (みらいエコ住宅2026事業), the toilet, bathroom, and washroom do not count as "habitable rooms" (居室, kyoshitsu) under Japan's Building Standards Act, so they cannot serve as the "trigger room" where qualifying work must take place. A renovation limited to the wet areas alone earns zero subsidy under this program.
- By actual renovation location, toilets top the list at 50.2%, with bathrooms and washrooms close behind at 49.4% — and in condominiums, toilet renovations reach 65.0%. By contrast, renovations that change the floor plan make up only 4.5% of all renovation work.
Three Ways to Separate a Combined Bath and Toilet in Japan: Deciding Which One Your Unit Can Support
Unlike a Western bathroom remodel, where "move the toilet" is usually just a plumbing-and-budget question, resolving a Japanese three-in-one unit involves a second, equally binding constraint: condominium governance. The ways to eliminate a combined bath-and-toilet layout split into three broad categories. How invasive the construction is, what approvals it requires, and whether a tenant would be on the hook for restoring the unit at move-out — all three differ completely between them. Figuring out which one is even possible for your specific unit is the first task, and it comes before getting a single quote.

Method A: Remove the Three-in-One Unit Entirely and Build a Fully Separate Bathroom and Toilet
This is the most thorough fix, and also the most constrained. The existing molded unit is demolished, and the bathroom and toilet are rebuilt as two genuinely independent rooms. Because the toilet moves to a new location, its drain pipe has to be rerouted to reach that new position.
The obstacle here is drainage slope. Japanese plumbing relies on gravity flow, so a pipe can only be relocated within whatever distance still lets it maintain a consistent downward pitch. If there is no room beneath the floor to run new piping, the toilet simply cannot be moved — full stop. In a Japanese condominium (as opposed to a detached house), this kind of work counts as a change to the floor plan, and as discussed below, it requires the sign-off of the building's board chairperson (理事長, rijichō) before it can begin.
Method B: Add a New Partition Wall and Sliding Door Between the Washroom and Toilet
This approach solves the problem of overlapping sightlines and simultaneous use without moving the toilet at all. Only the bathtub area of the three-in-one unit is walled off as its own space, with a wall and a door installed either between the sink and the toilet, or at the bathroom's entrance. Because the drainage route stays untouched, this method is viable on a far wider range of properties than Method A.
Most people searching for how to add a divider between a washroom and toilet will find that Method B achieves what they actually want. Choosing a sliding door instead of a hinged door means the door's swing radius does not eat into an already tight space — a meaningful difference in a Japanese apartment's typically compact footprint. Notably, replacing a hinged door with a sliding or folding door is itself one of the government's listed renovation categories with its own standard unit cost, discussed below.
Method C: A Curtain or Partition, With No Construction at All
For renters who want to avoid a restoration-to-original-condition (原状回復, genjō-kaifuku) obligation at move-out — a landlord-favoring norm baked into most Japanese leases — or for a new owner who wants to defer a budget decision, this is the practical option. A tension-rod curtain or a freestanding partition can be removed and the space returned to its original state when you leave.
There is a regulatory catch worth knowing, though. Japan's official notice on accessibility ("barrier-free") renovations explicitly excludes grab bars that require no installation work, and freestanding ramps or threshold-levelers that are simply set in place, from its list of qualifying work. The same logic applies under the long-term care insurance home-modification program and the Mirai Eco Housing 2026 program: a partition that involves no construction work does not qualify for any subsidy or tax deduction. Treat it purely as a self-funded way to improve day-to-day comfort, not as an investment with a government rebate attached.
Comparison Table: Drainage, Approval, Restoration Obligation, and Best Fit for Each of the Three Methods
| Item | A: Full Separation | B: New Partition Wall / Sliding Door | C: No-Construction Screen |
|---|---|---|---|
| What it involves | Demolish the three-in-one unit and rebuild the bathroom and toilet as separate rooms | Wall off the bathtub area and install a wall and sliding door between the sink and toilet | Block sightlines with a curtain, tension-rod pole, or freestanding partition |
| Drain route change required | Yes (the toilet's drain pipe must be rerouted) | Generally not required | Not required |
| Board chairperson approval (condominiums) | Required (counts as a floor plan change, unit bath installation, and branch-pipe replacement) | Required if the work touches supply/drain piping or the building structure | Not required |
| Restoration obligation for renters | Cannot be done without the landlord's consent | Requires the landlord's consent; check the lease for move-out treatment | None — the item is simply removed and the space returns to its original state |
| Eligible for subsidies / tax breaks | Potentially eligible (if requirements are met) | Potentially eligible (e.g., replacing a hinged door with a sliding door) | Not eligible (no construction work is involved) |
| Best suited for | Units with room to run piping under the floor, and owners who plan to stay long-term | Units where drainage can't be moved but usability still needs improving | Renters, short-term residents, or anyone deferring a budget decision |
It is not unusual for Method A to be structurally impossible in a given unit. In our experience, the more common outcome is actually landing on Method B and finding it fully sufficient. See also our companion guide on unit bathroom renovation costs, types, materials, and how to choose a size specification.
Japan's Official "Standard Construction Cost Equivalent": The Government Unit Price for Enlarging a Bathroom or Toilet
Search for water-area renovation costs in Japan and you mostly find vague price ranges with no stated source. Unlike that noise, there is a genuinely official number: the "standard construction cost equivalent" (標準的な工事費用相当額) set by MLIT Notice No. 384 of 2009 (Heisei 21). This is a unit price the Japanese government established to calculate the income tax deduction for barrier-free (accessibility) renovations. It is not the same as an actual contractor's quote — but as a neutral yardstick for comparing how substantial one type of work is relative to another, it is the most objective figure available, and unlike a market "average," it is published, dated, and auditable.
Unit Costs for Enlarging a Bathroom or Toilet, and the Dimensional Requirements to Qualify
Work that increases a bathroom's floor area is set at ¥471,700/m² (approx. USD 3,140/m²), and work that increases a toilet room's floor area is set at ¥260,600/m² (approx. USD 1,740/m²). Splitting a three-in-one unit to enlarge the bathroom, or making the toilet independent and larger, falls squarely under these two line items.
The important nuance is that simply making the room bigger does not automatically qualify. MLIT's published guidance specifies that for a bathroom, the floor area after construction must be roughly 1.8 m² or more (about 19.4 sq ft), and the interior short-side dimension must be roughly 1,200 mm or more (about 47 in); for a toilet room, the interior long-side dimension after construction must be roughly 1,300 mm or more (about 51 in), or the clearance between the toilet fixture and the wall — measured in front of or beside the fixture — must be roughly 500 mm or more (about 20 in). Relocating the bathroom itself, along with any associated relocation of water supply and drainage equipment, or installation of a temporary bathroom during the work, is also treated as part of this same line item.
Unit Cost Table: Toilet Replacement, Grab Bars, Threshold Removal, and Door Replacement
| Type of work | Amount per unit | Unit |
|---|---|---|
| Work that increases bathroom floor area | ¥471,700 (approx. USD 3,140) | per m² of work area |
| Replacing a bathtub with a low-threshold, easy-step-over model | ¥529,100 (approx. USD 3,530) | per location |
| Installing a fixed transfer bench or step stool | ¥27,700 (approx. USD 185) | per location |
| Installing or replacing faucet fixtures that make washing easier | ¥56,900 (approx. USD 380) | per location |
| Work that increases toilet room floor area | ¥260,600 (approx. USD 1,740) | per m² of work area |
| Replacing a toilet with a Western-style (seated) fixture | ¥359,700 (approx. USD 2,400) | per location |
| Raising the seat height of a Western-style toilet | ¥298,900 (approx. USD 1,990) | per location |
| Widening a doorway | ¥189,200 (approx. USD 1,260) | per location |
| Widening a hallway | ¥166,100 (approx. USD 1,110) | per m² of work area |
| Installing a grab bar (150 cm / 59 in or longer) | ¥19,600 (approx. USD 130) | per meter of length |
| Installing a grab bar (shorter than 150 cm / 59 in) | ¥32,800 (approx. USD 220) | per location |
| Eliminating or reducing a threshold at the bathroom entrance | ¥96,000 (approx. USD 640) | per m² of work area |
| Eliminating or reducing a threshold at the front door or a side entrance | ¥43,900 (approx. USD 290) | per location |
| Eliminating other thresholds | ¥35,100 (approx. USD 234) | per m² of work area |
| Replacing a hinged door with a sliding or folding door | ¥149,700 (approx. USD 1,000) | per location |
| Replacing a hinged-door knob with a lever handle | ¥13,800 (approx. USD 92) | per location |
| Replacing flooring with a slip-resistant material | ¥19,800 (approx. USD 132) | per m² of work area |
Source: MLIT, "Special Income Tax Deduction for Barrier-Free Renovation" (MLIT Notice No. 384 of 2009 / Heisei 21).
Why This Unit Cost Is Not "What You'll Actually Pay" — and How to Use It Against a Real Quote
MLIT is explicit on this point: the standard construction cost equivalent is "an amount based on the unit costs set by ministerial notice, and is not the amount actually spent." The tax deduction is calculated using this notice price, so whether your actual payment ends up above or below the published figure has no effect on how the deduction itself is computed.
Even so, this table is genuinely useful when you are reading a contractor's quote. If a quote simply lists "toilet replacement, lump sum" with no breakdown, knowing that the notice sets a Western-style toilet replacement at ¥359,700 (approx. USD 2,400) lets you ask a concrete follow-up question: does this line item also include new flooring, or relocated plumbing? The single most useful discipline in comparing quotes is not arguing over whether a number is high or low — it is making sure every quote covers the identical scope of work before you compare the totals at all. Unlike a US or UK renovation market where itemized contractor bids are the norm, quotes in Japan can be notably terse, which makes this cross-check more valuable, not less.
Worked Example: The Standard Construction Cost for Splitting a Three-in-One Unit, and the Tax Refund It Generates
A unit-price table alone is hard to translate into your own situation. Let's walk through an actual case: splitting a three-in-one unit, enlarging the bathroom, and replacing the toilet fixture.
Case Study: 0.6 m² Bathroom Expansion + Entrance Threshold Removal + 2 m of Grab Bar + Toilet Replacement = ¥854,720
| Type of work | Quantity | Unit cost | Standard construction cost equivalent |
|---|---|---|---|
| Work that increases bathroom floor area | 0.6 m² | ¥471,700/m² | ¥283,020 (approx. USD 1,890) |
| Eliminating the threshold at the bathroom entrance | 1.8 m² | ¥96,000/m² | ¥172,800 (approx. USD 1,150) |
| Installing a grab bar (150 cm / 59 in or longer) | 2 m | ¥19,600/m | ¥39,200 (approx. USD 260) |
| Replacing the toilet with a Western-style (seated) fixture | 1 location | ¥359,700/location | ¥359,700 (approx. USD 2,400) |
| Total | - | - | ¥854,720 (approx. USD 5,700) |
This ¥854,720 (approx. USD 5,700) figure is not what you would actually pay a contractor — it is the notice-based "standard cost" produced by multiplying the government's unit prices by the quantities of work performed. The real invoice will move up or down depending on demolition, disposal, protective covering (yōjō), and the cost of arranging a temporary toilet during construction.
A 10% Deduction Yields ¥85,472: The Over-¥500,000 Threshold, the ¥2,000,000 Cap, and Who Qualifies
Under the special income tax deduction for barrier-free renovation, 10% of the standard construction cost equivalent — up to a cap of ¥2,000,000 (approx. USD 13,330) — is deducted directly from income tax owed. The example above, at ¥854,720, falls well within that cap, so 10% of it works out to ¥85,472 (approx. USD 570). The actual deducted amount is then rounded according to the format used on the final tax return's supporting schedule.
This is not a deduction anyone can claim, though. MLIT's guidance sets out the following requirements:
- The person claiming the deduction must be age 50 or older; certified as requiring long-term care or support; living with a disability; or living with a qualifying relative who meets one of those conditions, or with a relative aged 65 or older
- The person must own the home themselves and use it primarily as their own residence
- The standard construction cost equivalent, after subsidies are subtracted, must exceed ¥500,000 (approx. USD 3,330)
- The registered floor area must exceed 40 m² / about 431 sq ft (50 m² / about 538 sq ft or more if total income exceeds ¥10,000,000, approx. USD 66,700)
- Total income must not exceed ¥20,000,000 (approx. USD 133,300)
- The renovation must be completed and the home occupied by December 31, 2028 (Reiwa 10)
This deduction was extended for three more years under Japan's Reiwa 8 tax reform, and now applies to work completed between January 1, 2026 and December 31, 2028. Filing requires a certificate of renovation/addition work (増改築等工事証明書) issued by a licensed architect, so it is worth confirming with your contractor at the contract stage whether they can arrange this certificate — sorting it out later is far more painful. Unlike in the US, where a home-renovation tax credit typically requires no third-party certification beyond your receipts, this Japanese deduction is gated on a professional's sign-off obtained before the work is even finished being paperwork-complete.
Can a Condominium Change Its Bathroom and Toilet Layout? Four Steps to Check Before You Call a Contractor
Most people researching whether a bathroom's layout can be changed are asking about a condominium unit specifically — not a detached house. Whether a Japanese condominium will let you move the bathroom or toilet can be roughly assessed in advance, before you ever talk to a contractor, by working through these four checks in order.
Step 1: Article 17 of the Standard Condominium Management Regulations, and the Board Chairperson's Approval
Article 17 of MLIT's Standard Condominium Management Regulations (マンション標準管理規約, revised October 17, 2025 / Reiwa 7) states that before carrying out any repair or alteration of an exclusively-owned unit that "may affect the common areas or another unit's exclusively-owned space," the unit owner must apply to the board chairperson (理事長, rijichō) in advance and obtain written (or electronic) approval. The application must include drawings, specifications, and a construction schedule, and approval or denial is decided by a resolution of the board of directors — a governance layer that has no real analogue in a US condo association or a UK leasehold building, where alteration approval is typically a much lighter-touch process.
The regulation's official commentary lists, as concrete examples of work that requires this approval: installing flooring over what was a tatami room, installing a unit bathroom, installing or replacing branch supply/drain piping, and changing the floor plan. Splitting a three-in-one unit touches nearly every item on that list. For the mechanics of how a condominium board actually reaches this kind of decision, see our companion guide to the role and selection of a condominium board of directors in Japan.
The same commentary opens by noting that, under Article 6, Paragraph 1 of Japan's Act on Building Unit Ownership (区分所有法), a unit owner cannot carry out an extension of their exclusively-owned space, or any act that affects the building's main structural elements. Work that involves cutting a hole through the concrete floor slab to run new piping is ruled out at this threshold, before approval is even discussed.
Step 2: Drainage Slope and the Location of the Pipe Space (PS)
Appendix 2 to the Standard Management Regulations, "Approach to Restrictions on Work Carried Out by Unit Owners," spells out, in specific terms, the conditions a board of directors checks before approving water-supply and drainage renovation work (including a bathroom renovation that involves changing supply/drain piping). This is, in effect, the checklist that determines whether a Japanese condominium unit can have its wet areas relocated at all.
- Confirming there is a cleanout access point for high-pressure jetting, and that any bends in the drain pipe can still be reached by that jetting
- Confirming that adequate drainage slope can be maintained
- Confirming that soundproofing measures have been applied to the supply and drain piping
- If the connection point between the unit's piping and the shared vertical riser pipe is being changed, confirming what work that requires on the shared riser itself
Of these four, the two you can get a real read on from a floor plan alone are the drainage slope and the location of the shared vertical riser. That riser sits inside a pipe space (PS) — a small, usually closet-sized vertical shaft that runs through every floor of the building — and both the toilet's and the bathroom's drainage flow downward toward it. The farther you try to move a toilet from the PS, the more you need to raise the floor to preserve the necessary slope, and every centimeter you raise the floor comes directly out of your ceiling height.
Step 3: The Void Beneath the Floor Slab — Raised Floor vs. Direct Floor Construction
Whether there is room to establish that slope depends entirely on how much space exists between the concrete floor slab and the finished floor above it. A raised (double) floor construction leaves a void where new piping can run; a "direct floor" construction — where finish flooring is applied straight onto the slab — leaves essentially none. Older units built with a three-in-one unit tend to use direct floor construction, which is precisely why moving the toilet in these units is often difficult. If you are considering a purchase, the fastest way to check is to request the as-built drawings (竣工図, shunkōzu, specifically the water supply/drainage equipment drawings) from the seller or the management company, and look directly at the PS location and the floor structure. If a property's management company cannot produce these drawings, treat Method A as effectively unknowable — and budget accordingly.
Step 4: Comparison Table — Unit Bathroom Size Specifications Against the Notice's Dimensional Requirements
The next question is simply: which size of unit bathroom will physically fit? LIXIL's lineup of unit bathrooms for apartment buildings includes the BZW series for new-build condominiums, offered in 1116, 1216, 1317, 1416, 1418, 1616, 1618, and 1620 configurations, and the BW/BLW/BLCW series for existing apartments and rental units, offered in 1014, 1115, 1116, and 1216. BLW includes a sink; BLCW includes both a sink and a toilet, and a three-in-one unit as a physical product corresponds to this BLCW configuration. The size code is a conventional shorthand for the approximate interior dimensions of the bathroom (for example, "1216" indicates roughly 1,200 mm × 1,600 mm, or about 47 in × 63 in). Actual dimensions vary by manufacturer and product line, so treat the table below as a general guide, not an exact spec.
| Size code | Approximate interior dimensions | Main product lines (LIXIL) | Meets the notice's dimensional requirement (≥1.8 m², short side ≥1,200 mm)? |
|---|---|---|---|
| 1014 | approx. 1,000 × 1,400 mm (about 39 × 55 in) | Apartment/rental BW / BLW / BLCW | Does not meet |
| 1115 | approx. 1,100 × 1,500 mm (about 43 × 59 in) | Apartment/rental BW / BLW / BLCW | Does not meet |
| 1116 | approx. 1,100 × 1,600 mm (about 43 × 63 in) | Apartment/rental and new-build condominium BZW | Short side falls short — does not meet |
| 1216 | approx. 1,200 × 1,600 mm (about 47 × 63 in) | Apartment/rental and new-build condominium BZW | Meets |
| 1317 | approx. 1,300 × 1,700 mm (about 51 × 67 in) | New-build condominium BZW | Meets |
| 1416 | approx. 1,400 × 1,600 mm (about 55 × 63 in) | New-build condominium BZW | Meets |
| 1418 | approx. 1,400 × 1,800 mm (about 55 × 71 in) | New-build condominium BZW | Meets |
| 1616 / 1618 / 1620 | approx. 1,600 × 1,600–2,000 mm (about 63 × 63–79 in) | New-build condominium BZW | Meets |
Whether you can move up from the 1014, 1115, or 1116 sizes typically found in three-in-one units to a 1216 or larger — which is where the notice's dimensional requirement is actually satisfied — is the dividing line for whether the whole project qualifies for the tax deduction at all. It genuinely happens that a unit falls out of eligibility for the deduction because its short side is 100 mm (about 4 in) short of the threshold. Check this figure against whether the wall can actually be moved at the design stage, before you commit to a scope of work.
Comparison: Three 2026 Subsidy and Tax Programs Available in Japan, and Why Wet-Area Work Alone Usually Doesn't Qualify
As of 2026, there are three main national support programs in Japan relevant to wet-area renovation. Each has a distinct character, and whether they can be combined with one another also differs.
Mirai Eco Housing 2026 Program: ¥48,000/Unit for a High-Insulation Bathtub and Other Wet-Area Subsidy Amounts
Eligible homes are those newly built on or before December 31, 2016 (Heisei 28). The construction period covered runs from November 28, 2025 through no later than December 31, 2026; subsidy applications are accepted through December 31, 2026, and reservations through November 16, 2026. The subsidy cap is up to ¥1,000,000/unit (approx. USD 6,670) for homes built on or before 1991 (Heisei 3), and up to ¥800,000/unit (approx. USD 5,330) for homes built between 1992 and 2016 (Heisei 4–28).
One detail landlords should not overlook: individuals or corporations who own a home and lease it out are explicitly included among eligible applicants — this program is not limited to owner-occupiers. The subsidy amounts relevant to wet areas are as follows:
| Work category | Qualifying work | Subsidy amount |
|---|---|---|
| Eco-friendly housing equipment installation | High-insulation bathtub | ¥48,000/unit (approx. USD 320) |
| Eco-friendly housing equipment installation | Water-saving toilet (easy-to-clean type) | ¥34,500/location (approx. USD 230) |
| Eco-friendly housing equipment installation | Water-saving toilet (other types) | ¥31,500/location (approx. USD 210) |
| Eco-friendly housing equipment installation | Water-saving faucet fixture | ¥9,000/location (approx. USD 60) |
| Childcare-oriented renovation | Bathroom dryer/ventilator | ¥27,600/unit (approx. USD 184) |
| Childcare-oriented renovation | Open-concept kitchen renovation including a full kitchen-set replacement | ¥106,800/unit (approx. USD 710) |
| Barrier-free renovation | Grab bar installation | ¥7,200/unit (approx. USD 48) |
| Barrier-free renovation | Threshold removal | ¥8,400/unit (approx. USD 56) |
| Barrier-free renovation | Widening a hallway, etc. | ¥33,600/unit (approx. USD 224) |
The Overlooked Catch: A Toilet, Bathroom, or Washroom Cannot Be the "Trigger Room" Because It Isn't a "Habitable Room"
This is the single most misunderstood part of this program. To receive a subsidy under Mirai Eco Housing 2026, you must carry out "qualifying work" (要件化工事) in one habitable room that has an opening facing the building's exterior envelope. This room is called the "trigger room" (トリガールーム). And the program's official site is explicit that a habitable room "specifically means a living room, bedroom, children's room, kitchen, study, or similar space. A toilet, bathroom, washroom, hallway, storage room, storeroom, entrance hall, or garage does not count as a habitable room."
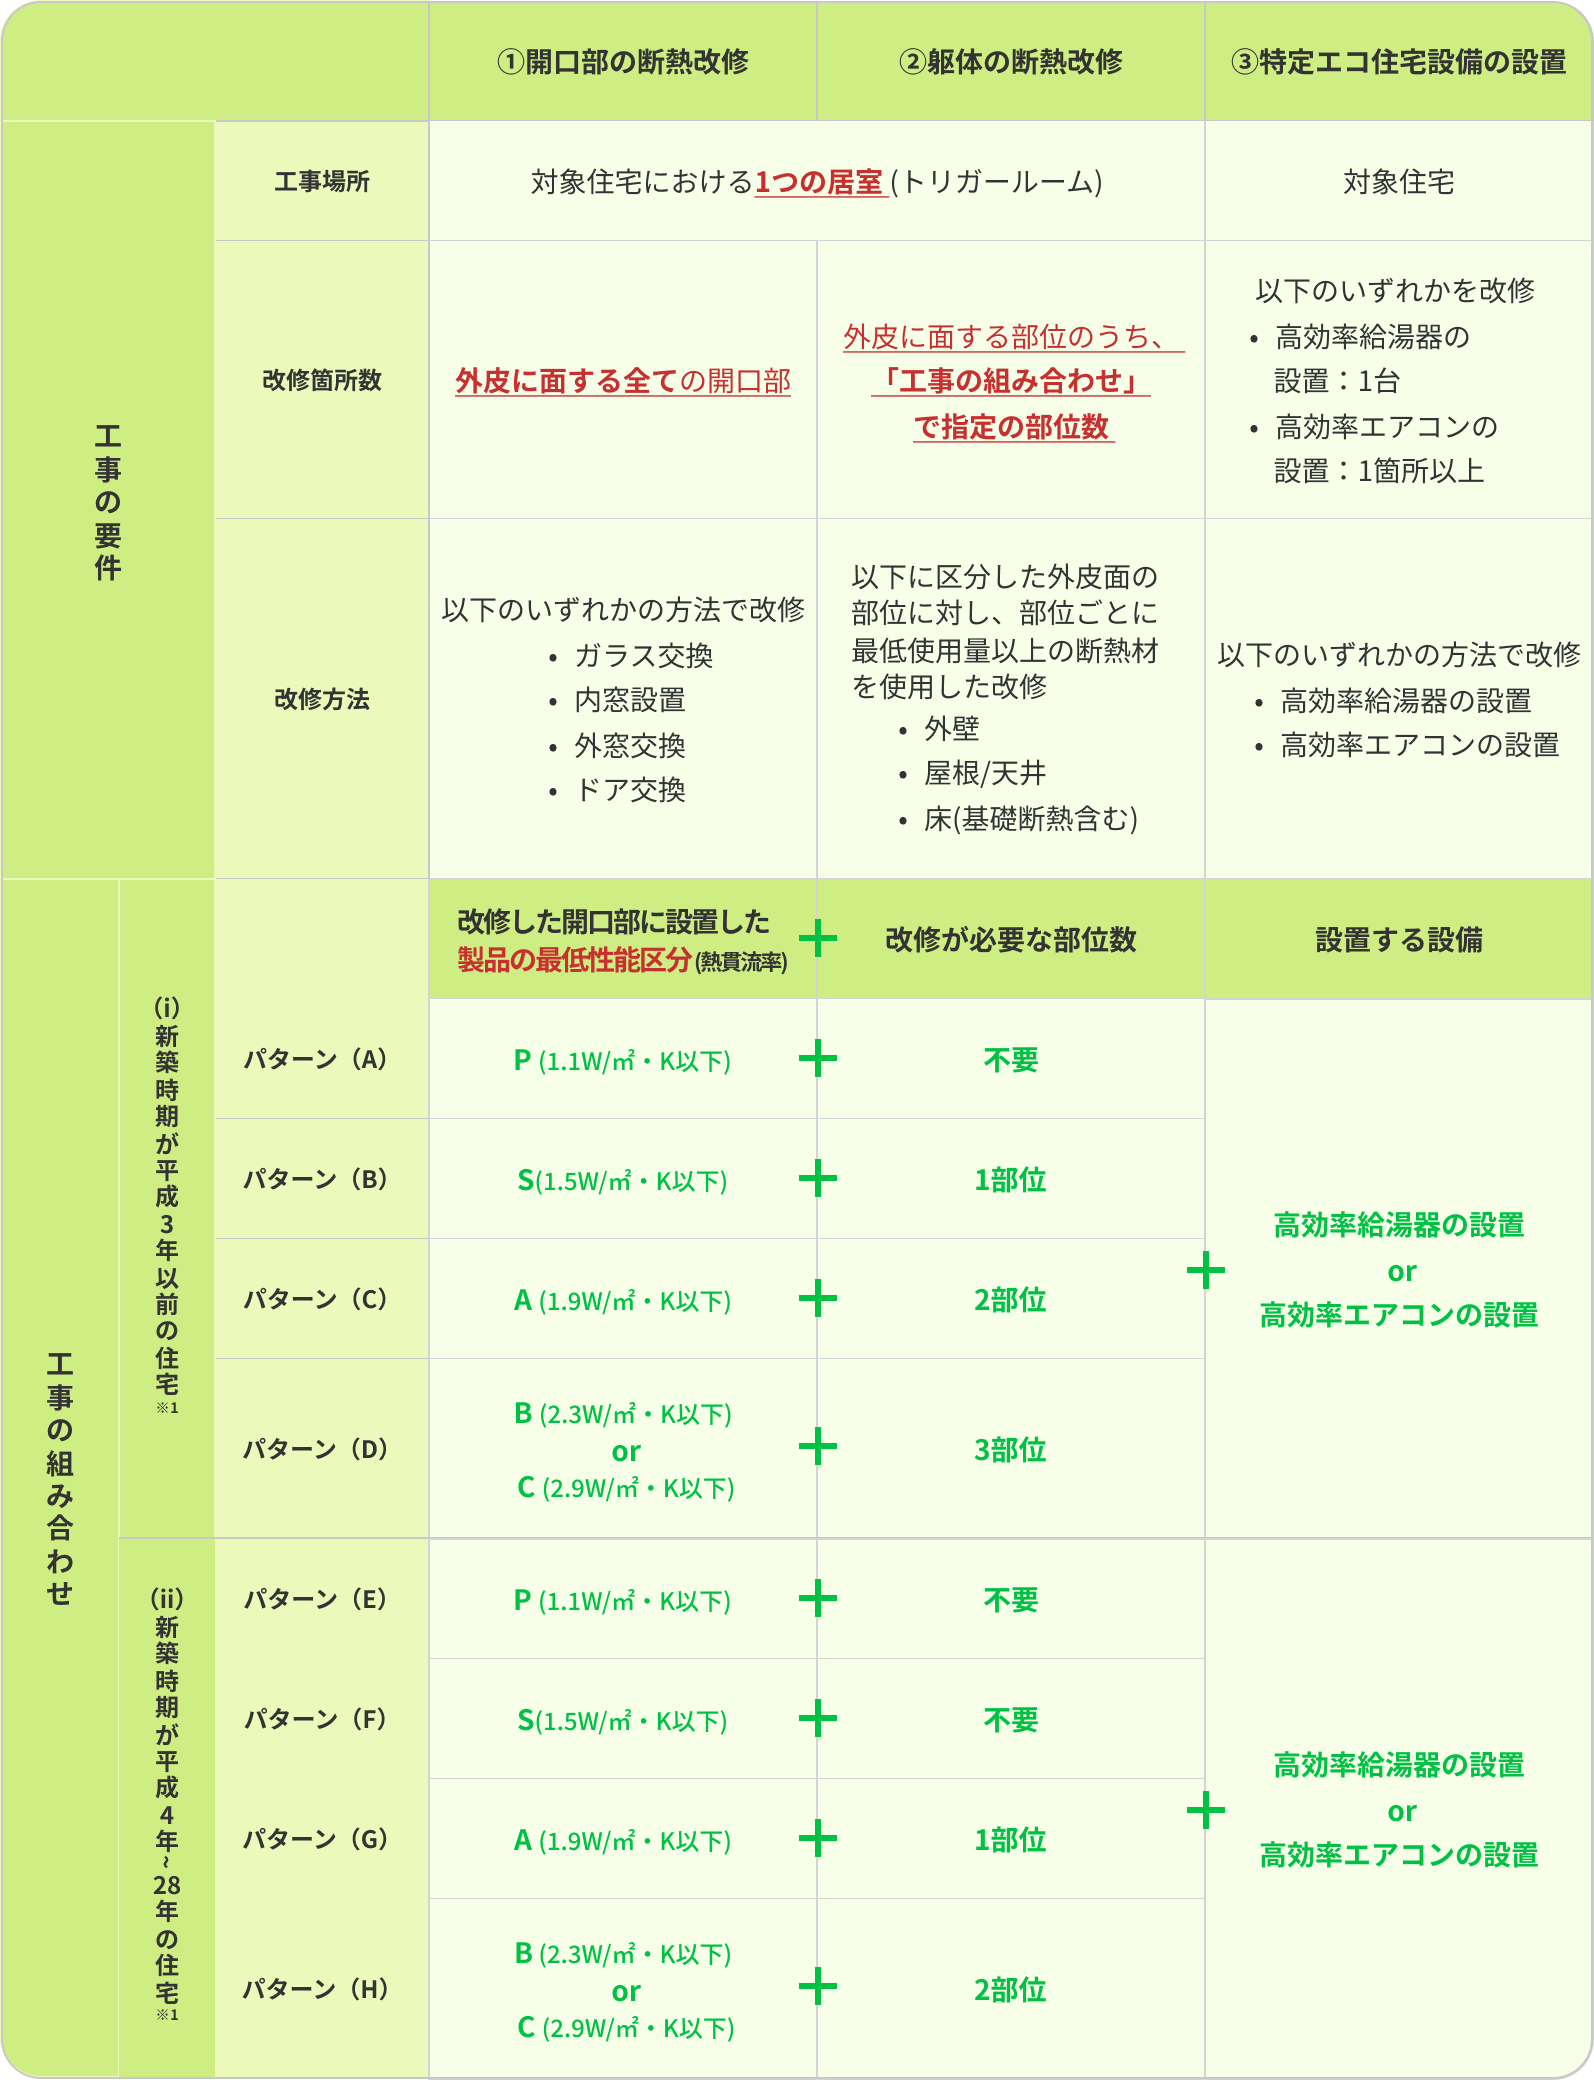
In plain terms: renovate only the bathroom and toilet, and your subsidy is zero. Only once you also insulate a living room or bedroom window, and combine that with structural insulation work and/or the installation of a high-efficiency water heater or high-efficiency air conditioner, do the wet-area items start counting toward a subsidized project at all. The decision of whether to also touch a window has to be made at the same time you start planning the wet-area renovation — not afterward. Get this sequencing backward and the subsidy is simply gone, with no way to claim it retroactively. This is a strikingly different structure from, say, a US utility rebate program, where a water-efficient toilet or low-flow fixture typically qualifies for its own standalone rebate regardless of what else is being renovated in the home. See also our companion guide to subsidies available for apartment renovation in Japan for the full picture of this program.
Long-Term Care Insurance Home Modification: A ¥200,000 Allowance, an ¥180,000 Payout Cap, and Six Categories of Qualifying Work
If a household includes someone certified as requiring long-term care or support under Japan's long-term care insurance system, the home-modification benefit becomes available. According to the Ministry of Health, Labour and Welfare (厚生労働省), the benefit allowance is ¥200,000 (approx. USD 1,330), with 90% of the actual renovation cost reimbursed after the fact, up to a maximum payout of ¥180,000 (approx. USD 1,200). This flat allowance applies regardless of the care-need classification level, and importantly, a fresh ¥200,000 (approx. USD 1,330) allowance is granted again if the certified care level rises by three grades, or if the person relocates to a new home.
Only six categories of work qualify:
- Installing grab bars
- Eliminating thresholds
- Replacing flooring or walkway surfaces with slip-resistant, easier-to-move-on materials
- Replacing doors with sliding doors, etc.
- Replacing a toilet with a Western-style fixture
- Incidental home modification necessary to accompany the above
Work that simply enlarges the bathroom itself is not among these six categories — this program funds "easier to move around in," not "bigger." It is also standard practice to consult a care manager before construction begins, and to submit, as a pre-application, a written statement of why the modification is necessary, a construction cost estimate, and materials showing the planned finished state, to the insurer. When this benefit is used in a rental unit, the required documents include a written consent form from the property owner — a detail worth knowing if a tenant ever approaches you, as a landlord, asking about a grab bar.
Worked Example: Out-of-Pocket Cost When the ¥200,000 Long-Term Care Allowance Is Fully Used
| Co-pay rate | Construction cost | Benefit paid | Out-of-pocket amount |
|---|---|---|---|
| 10% | ¥200,000 (approx. USD 1,330) | ¥180,000 (approx. USD 1,200) | ¥20,000 (approx. USD 130) |
| 20% | ¥200,000 (approx. USD 1,330) | ¥160,000 (approx. USD 1,070) | ¥40,000 (approx. USD 270) |
| 30% | ¥200,000 (approx. USD 1,330) | ¥140,000 (approx. USD 930) | ¥60,000 (approx. USD 400) |
The Ministry of Health, Labour and Welfare's own published figures cover the 10% co-pay case (90% benefit, ¥180,000 / approx. USD 1,200 cap). The 20% and 30% rows here are reference calculations we derived by applying the corresponding lower benefit percentages. Your own co-pay rate appears on your long-term care insurance co-payment certificate, and how the benefit is actually handled should be confirmed with your insurer — the municipal government responsible for your area.
Income Tax Deduction and One-Third Property Tax Reduction for Barrier-Free Renovation: Comparing All Three Programs
On the property tax side, a separate measure reduces the following year's fixed-asset (property) tax by one-third after certain barrier-free renovations. Qualifying requires that at least 10 years have passed since the home was newly built, that the registered floor area be between 40 m² and 240 m² (about 431–2,583 sq ft), that total construction cost exceed ¥500,000 (approx. USD 3,330, tax included), and — notably — that the home not be a rental property. This property-tax measure has been extended and now runs from April 1, 2026 (Reiwa 8) through March 31, 2031 (Reiwa 13).
| Item | Mirai Eco Housing 2026 Program | Long-Term Care Insurance Home Modification | Barrier-Free Renovation Tax Relief |
|---|---|---|---|
| Cap | Up to ¥1,000,000/unit (approx. USD 6,670) for homes built on/before 1991; up to ¥800,000/unit (approx. USD 5,330) for homes built 1992–2016 | ¥200,000 (approx. USD 1,330) allowance / ¥180,000 (approx. USD 1,200) payout cap | Income tax: 10% deduction on the standard construction cost equivalent up to ¥2,000,000 (approx. USD 13,330) / Property tax: one-third reduction the following year |
| Main eligibility | Home owners (including individual/corporate landlords, tenants, and management associations) | Those certified as requiring long-term care or support | Income tax: age 50+, care-certified, living with a disability, or living with a qualifying relative, etc. |
| Usable for wet-area work alone? | No (requires trigger-room qualifying work in a habitable room) | Yes (within the 6 qualifying categories) | Yes (if the standard construction cost equivalent exceeds ¥500,000) |
| Usable on a rental property? | Yes | Requires the owner's consent | Property tax reduction is not available for rental housing |
| Deadline | Construction must start and applications must be filed by December 31, 2026 | No fixed deadline (allowance resets on a 3-grade care-level increase or relocation) | Income tax: through December 31, 2028 / property tax: through March 31, 2031 |
Worked Example: Stacking Mirai Eco Housing 2026 Subsidies
Adding up the subsidy amounts if you split a three-in-one unit and also replace fixtures at the same time produces the following:
| Work item | Subsidy amount |
|---|---|
| High-insulation bathtub | ¥48,000 (approx. USD 320) |
| Water-saving toilet (easy-to-clean type), 1 location | ¥34,500 (approx. USD 230) |
| Water-saving faucet fixture, 2 locations | ¥18,000 (approx. USD 120) |
| Bathroom dryer/ventilator | ¥27,600 (approx. USD 184) |
| Grab bar installation | ¥7,200 (approx. USD 48) |
| Threshold removal | ¥8,400 (approx. USD 56) |
| Total | ¥143,700 (approx. USD 960) |
Crucially, this ¥143,700 (approx. USD 960) is only payable if qualifying work is also carried out in a habitable room such as a living room. Renovate the wet areas alone, and the subsidy for that same ¥143,700 (approx. USD 960) worth of work is zero. Whether or not you renovate a single window in another room flips the outcome entirely, for identical wet-area work — share this structural quirk with your contractor before signing a contract, not after.
What the Data Shows: The Order in Which Japanese Homeowners Actually Renovate Wet Areas, and What They Spend
Knowing whether your own instinct is unusual or perfectly ordinary makes it much easier to sit through a contractor's pitch without being talked into more than you need. Here is what Japan's official statistics and industry surveys show about actual practice.
Toilets Top the List at 50.2%, Bathrooms at 49.4% — and in Condominiums, Toilets Reach 65.0%
According to the Housing Reform Promotion Council's (住宅リフォーム推進協議会) "FY2025 Survey Report on Consumer Attitudes Toward Housing Renovation (Considering and Completed)" (February 2026), among respondents who had actually completed a renovation (n=1,175), the locations renovated were: toilet, 50.2%; bathroom/washroom, 49.4%; and kitchen/cooking area, 34.7%.
The gap by property type is stark. In condominiums, the figures run notably higher — toilet 65.0%, bathroom/washroom 63.1%, kitchen 42.7% — while in detached houses they sit lower, at toilet 39.5% and bathroom/washroom 39.4%. Put simply, renovating a Japanese condominium is, in practice, nearly synonymous with renovating its wet areas. This is a useful data point for any investor comparing a Japanese condominium purchase to, say, a US condo, where kitchen and flooring upgrades more commonly headline a renovation budget.
Average Renovation Spend Is ¥1.7 Million, Median Is ¥700,000 — Why the Average Alone Is Misleading
MLIT's "FY2025 Housing Market Trends Survey Report" (July 2026 / Reiwa 8) found that, among households that completed a renovation, the average renovation budget was ¥1.7 million (approx. USD 11,330), the median was ¥700,000 (approx. USD 4,670), and 84.2% of the funding came from the household's own savings rather than a loan. This wide gap between the average and the median exists because small, partial renovations vastly outnumber large ones, and a handful of major projects pull the average upward. In the Housing Reform Promotion Council's separate survey, respondents' planned budget at the consideration stage averaged ¥3.1 million (approx. USD 20,670), while actual spending (including subsidies received) averaged ¥4.05 million (approx. USD 27,000). The two surveys use different populations and questions, so they should not be compared directly — but as the 84.2% self-funding rate suggests, Japanese wet-area renovation is typically paid for out of savings, not financed through a loan. Planning your scope of work around what you can pay out of pocket, rather than around what a lender will approve, is the realistic default here — a meaningfully different assumption from a US context where a home-equity loan or renovation-specific financing product is a routine part of the conversation.
The #1 Reason Budgets Ran Over: "Upgrading Equipment Specifications," at 47.4%
In the same survey, roughly three in ten respondents who completed a renovation exceeded their original budget. The top reason was "upgraded the fixtures/equipment beyond the original plan," at 47.4%; the second was "the renovated area ended up larger than planned," at 41.9%; and the third was "unexpected work turned out to be necessary," at 22.6%. Among those who went over budget, bathroom/washroom renovation was the most common project type, at 58.1%.
All three of these overrun causes can be headed off at the quoting stage. Decide the upper limit on fixture grade before you start; draw the renovation boundary on the floor plan and lock it in; and, before signing, agree with the contractor on the unit price and sign-off process for any work that turns out to be necessary once demolition reveals what's actually behind the walls. Our companion guide, a quick-reference cost guide to Japanese renovation — whole-house, partial, and wet-area, is a useful way to get oriented on overall pricing before you start comparing quotes with these three questions in hand.
Renovations That Change the Floor Plan Are Only 4.5% of the Total — Which Is Exactly Why Contractor Choice Matters
According to the same MLIT report, the most common renovation category overall is "improving or replacing in-home equipment," at 37.8%, followed by "redecorating the interior," at 27.3%, and "changing heating/cooling equipment," at 25.9%. By contrast, "changing the floor plan, such as moving a wall," accounts for only 4.5% of all renovation work. The top motivation for renovating overall was "the home had become damaged or dirty," at 39.7%, with "equipment such as the kitchen, bathroom, or water heater was inadequate" cited by 16.8% — wet areas see heavy use and visible wear, and demand for their replacement never really lets up.
Fully separating a three-in-one unit falls into that narrow 4.5% category. For a contractor whose main business is fixture replacement, this is unfamiliar territory. Whether a contractor can handle the entire chain — the management-association approval application, reading water-supply/drainage equipment drawings, assessing drainage slope, and arranging the renovation/addition work certificate — is where contractors genuinely diverge in capability, even though they may all advertise themselves under the same "renovation company" label. When you collect competing quotes, ask about a contractor's track record with condominium work that changes the floor plan before you ever compare their prices.
The Landlord's Perspective: Does Separating the Bath and Toilet Actually Pay for Itself as an Investment?
From here, this section is written for owners of rental units that still have a three-in-one layout. According to the Statistics Bureau of Japan's (総務省統計局) "2023 Housing and Land Survey" (令和5年住宅・土地統計調査), privately owned rental housing accounts for 15,684,000 units — 28.2% of Japan's entire housing stock. Within that enormous inventory, the three-in-one unit persists as a recognized weak point of older rental properties.
Dissatisfaction with the Bathroom Runs at 16.1% Among Private Rental Tenants (and 15.3% for the Kitchen) — 1.8 to 4.4 Times Owner-Occupier Levels
MLIT's "FY2025 Housing Market Trends Survey Report" breaks down "things I am dissatisfied with" by housing type, and the pattern is unambiguous.
| Housing type | Bathroom equipment / size | Kitchen equipment / size |
|---|---|---|
| Households renting privately owned housing | 16.1% | 15.3% |
| Households who purchased an existing (secondhand) detached house | 9.1% | 7.5% |
| Households who purchased an existing (secondhand) condominium unit | 7.7% | 6.4% |
| Households who built a custom home | 4.6% | 4.2% |
| Households who purchased a new-build condominium unit | 3.7% | 5.2% |
Among private rental tenants, dissatisfaction with the bathroom's equipment and size sits at 16.1% — 1.8 times the 9.1% seen among secondhand-detached-house buyers, 2.1 times the 7.7% seen among secondhand-condominium buyers, and 4.4 times the 3.7% seen among new-build condominium buyers. Meanwhile, only 29.7% of rental tenants answered "nothing in particular" when asked about dissatisfaction, well below the 40.0% recorded for new-build condominium owners and the 44.4% recorded for secondhand-condominium owners. Japanese rental tenants are, in short, living with wet-area shortcomings they would not tolerate if they owned the unit. That gap is the actual starting point for evaluating bath-toilet separation as an investment — not sentiment, but a measurable difference in tenant satisfaction between renting and owning.
Worked Example: Calculating Payback Period as Construction Cost ÷ (Expected Rent Premium × 12 Months), and How to Set Your Assumptions
The investment decision reduces to one simple formula:
Payback period = construction cost (in your local currency) ÷ (expected monthly rent premium × 12 months)
Because the rent premium varies enormously by neighborhood, building age, floor plan, and competing inventory, we deliberately don't offer a single blanket number here. Research the local rental market yourself, confirm how much more a comparable unit with a separated bath and toilet actually commands versus an equivalent unit without one, and plug your own figures into the table below.
| Item | Your figure | How to think about it |
|---|---|---|
| Construction cost (tax included) | ________ | Total including demolition, disposal, protective covering, and temporary facilities — confirm this in the quote's itemized breakdown |
| Subsidy received | ________ | If using the Mirai Eco Housing 2026 program, this can be ¥0 depending on whether qualifying work was done in a habitable room |
| Net investment (construction cost − subsidy) | ________ | This becomes the numerator in the payback calculation |
| Expected rent premium (monthly) | ________ | The difference in asking rent, in the same neighborhood and same size, between a separated-bath-and-toilet unit and a combined one |
| Annual added income (rent premium × 12) | ________ | Note this is a rough figure that does not account for vacancy periods |
| Payback period (net investment ÷ annual added income) | ________ | Weigh this against the building's remaining useful life and your planned exit/sale timing |
This formula only captures the rent-increase side of the equation. In practice there are additional effects — shorter vacancy periods and lower tenant turnover among them — while, working against you, the unit typically earns no rent during the construction period itself. If the payback period exceeds the building's remaining useful life or your planned sale date, deciding not to do the work is a perfectly legitimate management call. We ourselves apply different investment thresholds for wet-area work depending on whether a property is a long-term hold or one we expect to exit within a few years.
One more detail worth flagging for owners: the property-tax reduction for barrier-free renovation explicitly requires that the home "not be a rental property." For a landlord, the tools actually available are subsidy programs like Mirai Eco Housing 2026, plus the ability to treat the work as a necessary business expense and depreciate it against rental income. See also our companion guide to replacing equipment in a rental property — timing, typical cost, and how to expense it.
Short of Full Separation: Screening or Upgrading Fixtures Can Also Raise Tenant Satisfaction
Full separation is not the only answer. Given that the same survey found dissatisfaction with the kitchen running nearly as high as the bathroom, at 15.3%, this is also fundamentally a question of where to allocate a limited budget. Upgrading a three-in-one unit from a 1014 to a 1216 size, adding a bathroom dryer/ventilator, switching to a water-saving faucet, or installing a sliding door between the sink and toilet — these smaller, incremental steps can meaningfully change a prospective tenant's impression during a showing. For a unit that simply cannot meet a "separate bath and toilet" search filter, improving the felt experience for someone who actually walks through the door often delivers a better return than chasing the filter itself. For the broader picture on where else to invest for income improvement, see also our guide to improving income on an older apartment building, broken down by renovation area.
What to Check Before and After Purchase or Move-In, and Seven Questions to Ask a Contractor
Decisions about wet-area layout have far more options available before a purchase or move-in than after one. This is especially true for condominiums, where certain facts left unchecked before signing a contract can become impossible to undo afterward.
What to Confirm Before Signing a Contract or Taking Possession
- Management regulations and usage rules: How is the clause equivalent to Article 17 of the Standard Management Regulations actually worded for this specific building, and how far do its restrictions on flooring or unit-bathroom installation extend?
- As-built drawings (water supply/drainage equipment drawings): The location of the pipe space, the location of the shared vertical riser, and the drainage route for the toilet and bathroom
- Floor structure: Raised (double) floor or direct floor construction — and how much void exists between the slab and the finished floor
- Construction date: If the building was completed on or before December 31, 2016, it may qualify as an eligible home under the Mirai Eco Housing 2026 program — confirm this against the certificate of registered matters
- Piping renewal history: When was the exclusively-owned unit's piping last renewed, and when does the long-term repair plan schedule the shared vertical riser for renewal?
- Past board approval precedent: Has this same condominium ever approved a floor-plan change before?
The piping renewal timeline deserves particular attention. If the shared vertical riser is scheduled for renewal within the next few years, timing your own unit's renovation to coincide with that work can save you from paying for the same disruption twice. For the fuller list of what to investigate before buying a secondhand property in Japan generally, see our guide to the risks of renovation-focused real estate investment and the seven due-diligence checks to run before you buy.
What to Look for in a Quote's Line Items, and Seven Questions to Ask a Contractor
- How much recent experience do you have with condominium wet-area work that involves changing the floor plan?
- Will your company prepare the management-association approval application documents (design drawings, specifications, construction schedule) on our behalf?
- Can you walk me through the basis — drainage slope and pipe-space location — for why the toilet can be moved in this specific unit?
- Does the quote's line-item breakdown include demolition, disposal, protective covering, temporary facilities, and relocation of supply/drainage piping?
- If unexpected work turns out to be necessary after demolition, what is the unit price for additional work, and what is the sign-off process?
- Can you issue a certificate of renovation/addition work (including arranging it through a licensed architect's office if needed)?
- If we use the Mirai Eco Housing 2026 program, is your company registered as a participating business?
Question seven is the one most people forget to ask. The Mirai Eco Housing 2026 program only covers work performed under a construction contract with a business that has pre-registered as a "Mirai Eco Housing business." If it turns out after the contract is signed that the contractor was never registered, the subsidy simply cannot be claimed — there is no after-the-fact fix. Also excluded from the subsidy: arrangements where the homeowner purchases the fixtures themselves and pays the contractor only for installation (a materials-and-labor split sometimes called shukō shikyū, 施主支給), which is common enough in Japan that it's worth explicitly ruling out with your contractor up front.
Frequently Asked Questions
Q. If my bath and toilet share one room, can they be separated later?
A. Whether it's possible comes down to almost exactly two factors: whether the toilet's drain pipe can be run to a new location with a proper downward slope, and — if you're in a condominium — whether the board chairperson will approve the work. In a unit built with direct floor construction, where there is no void beneath the floor to run new piping, moving the toilet becomes difficult or impossible. Even when drainage can't be moved, adding a new partition wall and sliding door between the sink and toilet remains an option. Start by checking the as-built drawings for the pipe-space location and the floor structure.
Q. Can a condominium change its bathroom's layout?
A. It requires the approval of the management association. Article 17 of the Standard Condominium Management Regulations requires that any repair or alteration that may affect the common areas or another unit be submitted to the board chairperson for review, with written approval required before work begins. The regulation's commentary specifically lists installing a unit bathroom, replacing branch piping, and changing the floor plan as examples of work requiring this approval. Conditions for approval typically include confirming that adequate drainage slope can be maintained, that a cleanout access point exists for high-pressure jetting, and that soundproofing has been applied to the supply and drain piping.
Q. Can I just add a divider between the washroom and the toilet, without full construction?
A. Yes. For an owned home, adding a new partition wall and sliding door is the realistic approach — and replacing a hinged door with a sliding or folding door is itself a listed renovation category with a set unit cost of ¥149,700/location (approx. USD 1,000) under the government notice. For renters who want to avoid a restoration obligation at move-out, a tension-rod curtain and pole, or a freestanding partition, are viable options. Installation that involves no construction work, however, does not qualify for any subsidy or tax deduction.
Q. Can I get a subsidy for a wet-area renovation alone?
A. Not under the Mirai Eco Housing 2026 program. To receive that subsidy, qualifying work must be done in one habitable room with an opening facing the building's exterior, and the program's official site explicitly excludes the toilet, bathroom, washroom, hallway, storage room, storeroom, entrance hall, and garage from counting as a "habitable room." Only when wet-area work is combined with something like window insulation in a living room or bedroom do amounts such as ¥48,000/unit (approx. USD 320) for a high-insulation bathtub or ¥34,500/location (approx. USD 230) for a water-saving toilet start to accumulate. By contrast, the long-term care insurance home-modification benefit and the barrier-free income tax deduction can both be used for wet-area work alone, as long as their respective requirements are met.
Q. As a landlord, is separating the bath and toilet actually worth it financially?
A. Calculate the payback period before deciding. The formula is: net investment (construction cost minus any subsidy) ÷ (expected monthly rent premium × 12 months). MLIT's own survey data shows that 16.1% of private rental tenants cite bathroom equipment and size as a source of dissatisfaction — more than double the 7.7% figure for households that purchased an existing condominium — which is real evidence of meaningful room for improvement. That said, the actual rent premium varies by neighborhood and building age, so the starting assumption has to come from your own local market research, not a national average. If the resulting payback period exceeds the building's remaining useful life or your planned sale timeline, choosing a smaller upgrade or a simple partition instead is also a rational call.
Sources and References
- Ministry of Land, Infrastructure, Transport and Tourism (国土交通省, MLIT), "Special Income Tax Deduction for Barrier-Free Renovation" (Standard Construction Cost Equivalent / MLIT Notice No. 384 of 2009, Heisei 21)
- MLIT, "Tax Relief Programs Available When Renovating a Home"
- MLIT, "About the Renovation Promotion Tax System [Income Tax / Property Tax] (For Consumers)"
- National Tax Agency (国税庁), No. 1220, "When You Have Carried Out Barrier-Free Renovation Work (Special Tax Deduction for Specified Home Renovation)"
- MLIT, Mirai Eco Housing 2026 Program, "Detailed Eligibility Requirements [Renovation]"
- MLIT, Mirai Eco Housing 2026 Program, "Program Overview (Subsidy Caps and Procedural Timeline)"
- MLIT, Mirai Eco Housing 2026 Program, "Installation of Eco-Friendly Housing Equipment"
- MLIT, Mirai Eco Housing 2026 Program, "Childcare-Oriented Renovation"
- MLIT, Mirai Eco Housing 2026 Program, "Barrier-Free Renovation"
- Ministry of Health, Labour and Welfare (厚生労働省), "Home Modification Under Long-Term Care Insurance"
- MLIT, "Standard Condominium Management Regulations" (revised October 17, 2025 / Reiwa 7; includes the single-building version, commentary, and Appendix 2)
- MLIT, "FY2025 Housing Market Trends Survey Report" (July 2026 / Reiwa 8)
- Housing Reform Promotion Council (住宅リフォーム推進協議会), "FY2025 Survey Report on Consumer Attitudes Toward Housing Renovation (Considering and Completed)" (February 2026)
- Statistics Bureau of Japan (総務省統計局), "2023 Housing and Land Survey: Basic Complete Tabulation on Housing and Households (Final Results)"
- Ministry of Internal Affairs and Communications (総務省), Press Release, "2023 Housing and Land Survey: Basic Complete Tabulation on Housing and Households (Final Results)"
- LIXIL, "Unit Bathrooms for Apartment Buildings" (BZW / BW / BLW / BLCW series size lineup)
